48 Jaeger Circuit, Bruce, ACT 2617

View floor plan
Review the contract of sale using AI
$2,150,000
48 Jaeger Circuit, Bruce, ACT 2617
5
3
2
1018m²
0m²
•
house - house

Property Description
Listed on 16 June 2026
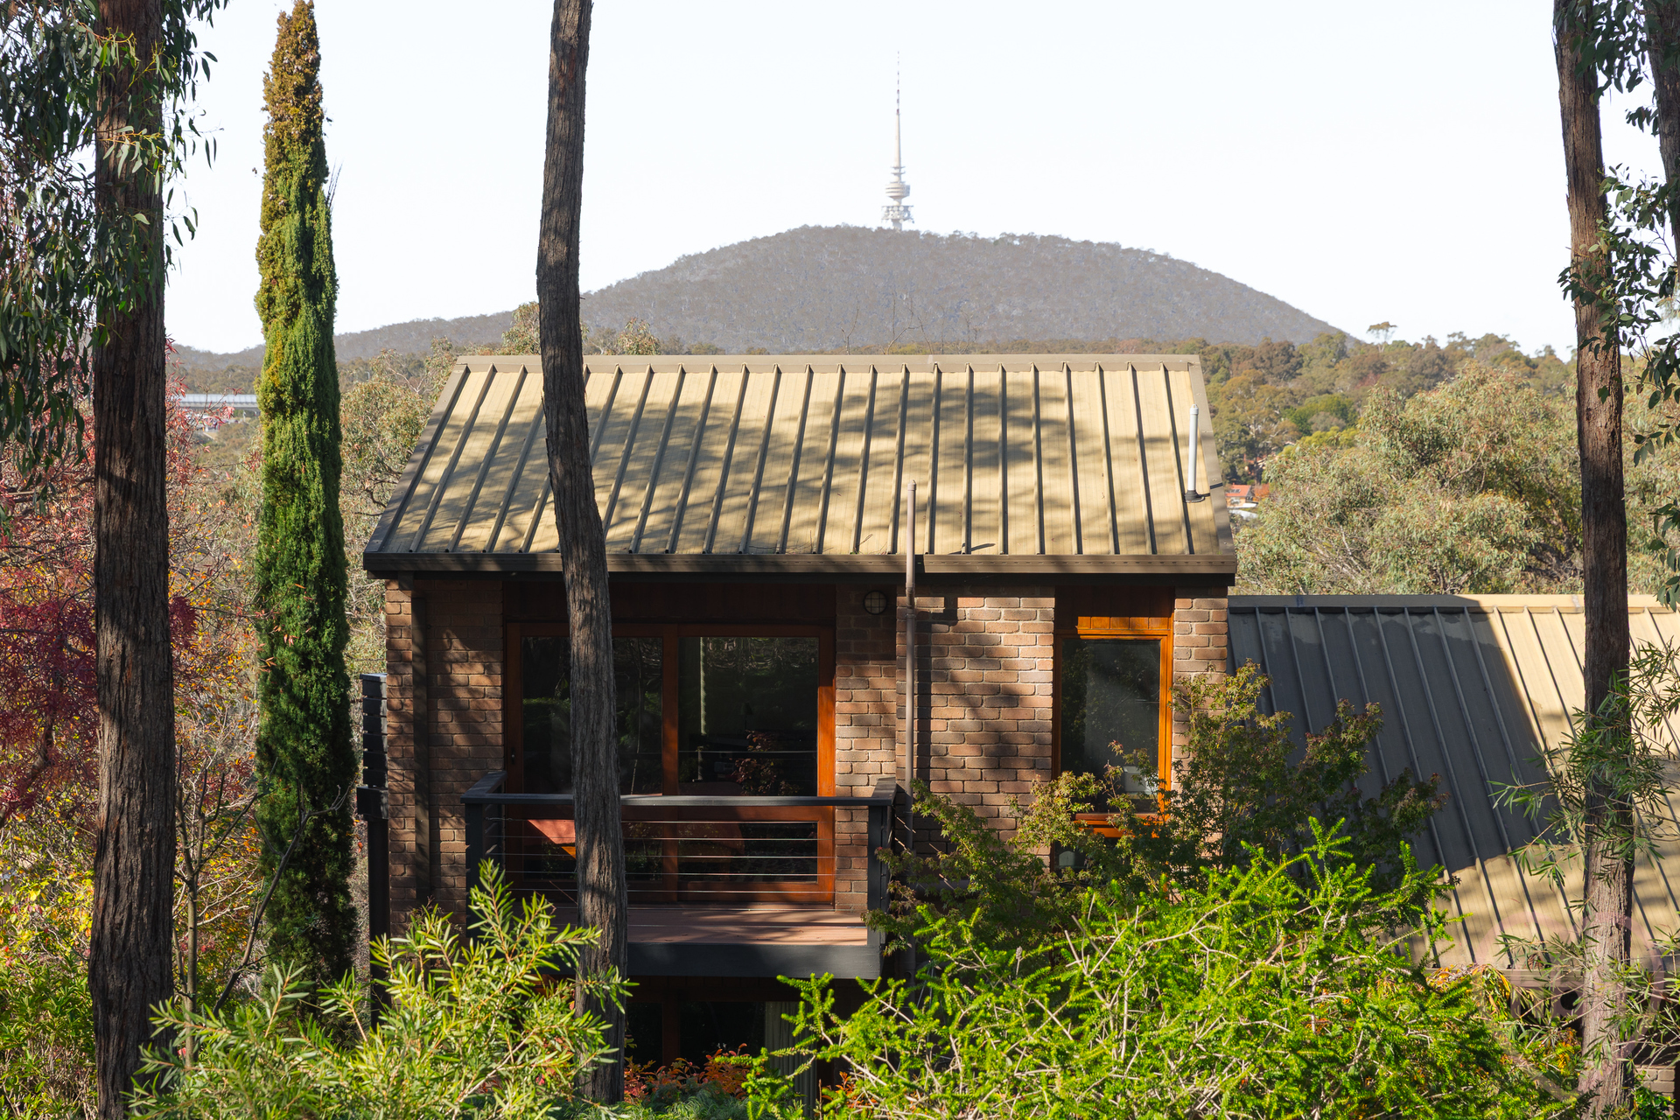
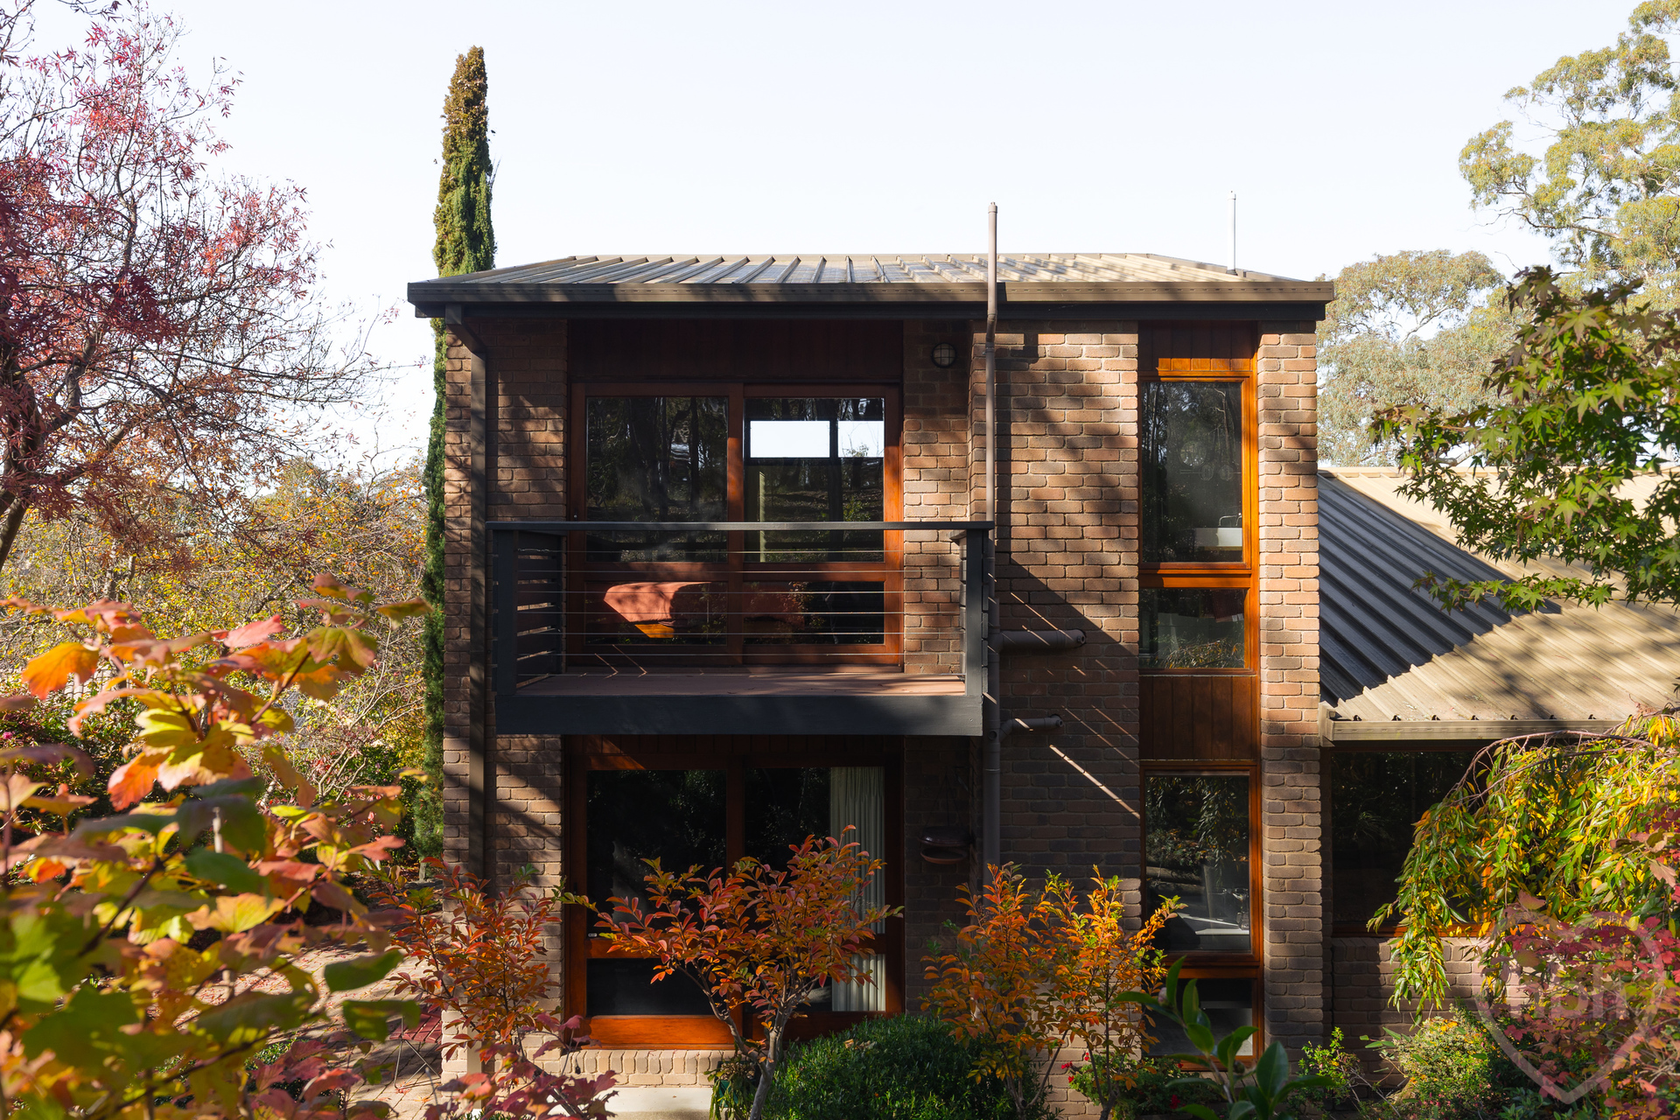
There is a feeling of richness and restorative escape to this mid-century modern five-bedroom home, being offered for sale for the first time. Big timber framed windows and glass doors make the most of the elevated site, casting views of beautiful mountain horizons. The classic 80s, A. V. Jennings split-level design has been architecturally extended, adding both depth and generosity of space. This elegant family home is informed by layers and textures, combining a connection of social spaces and stunning gardens.
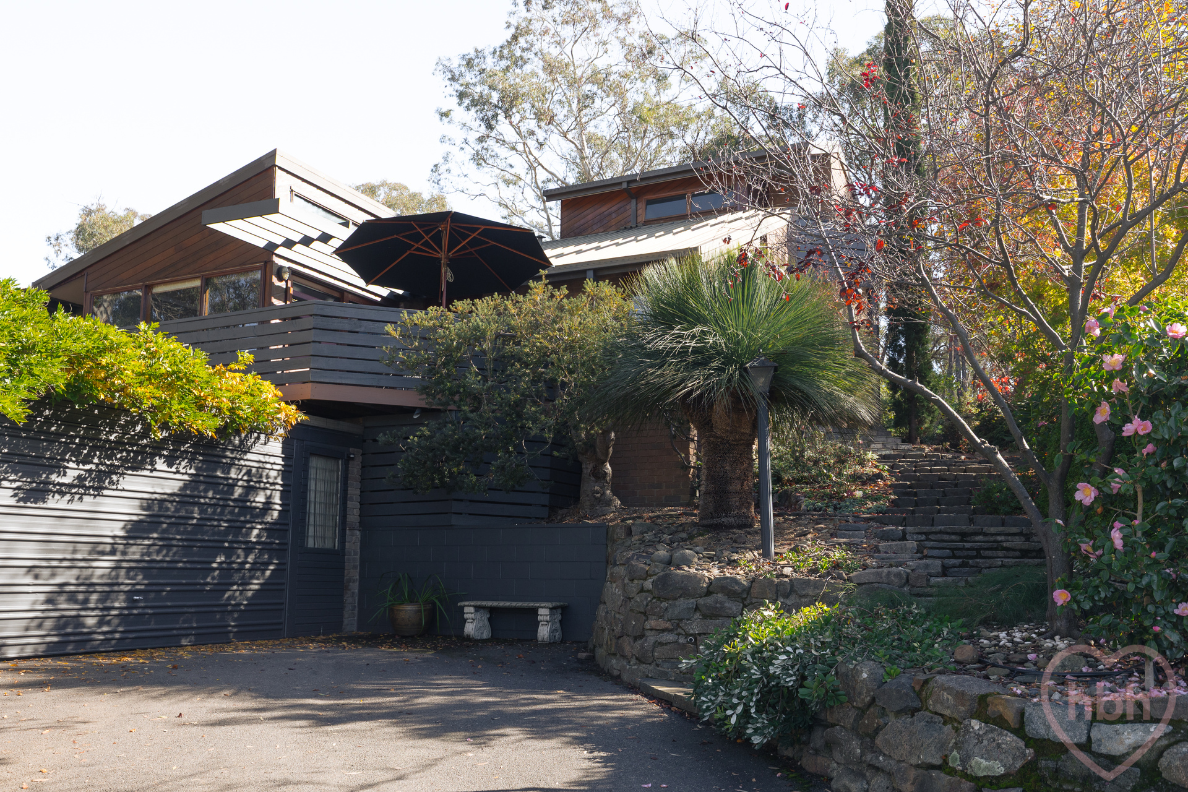
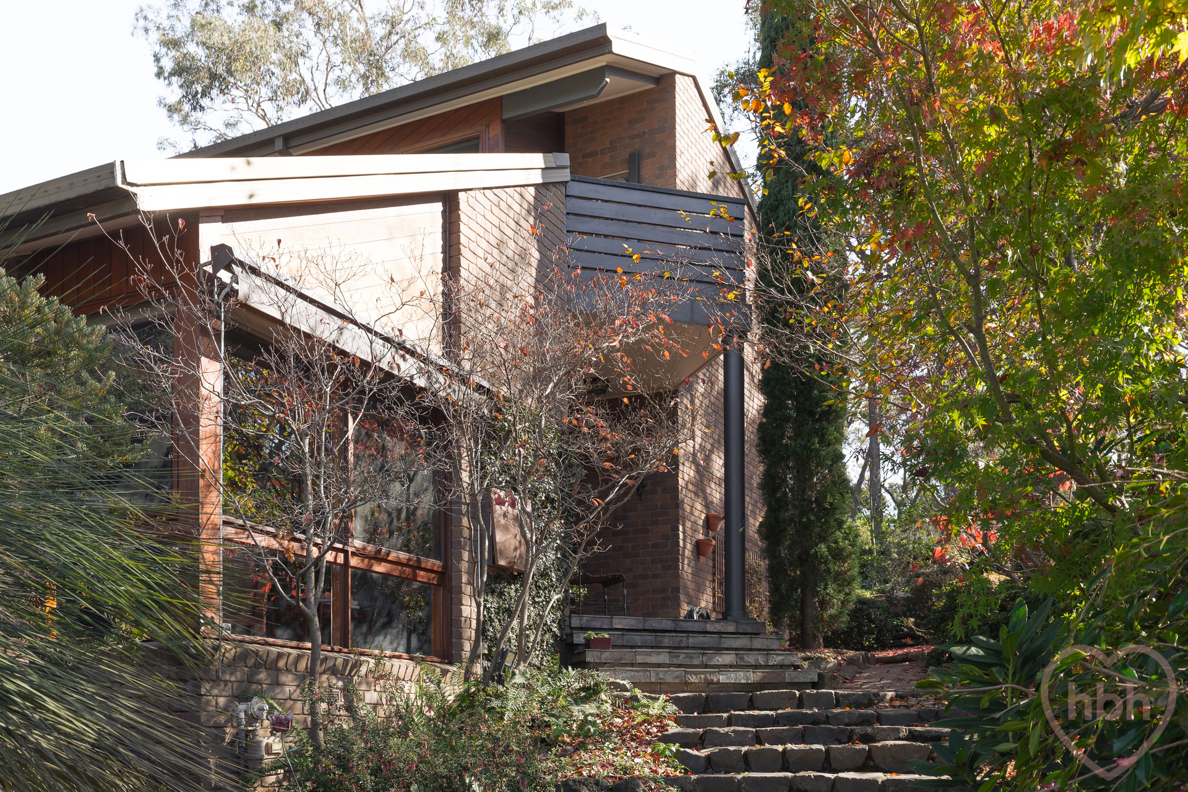
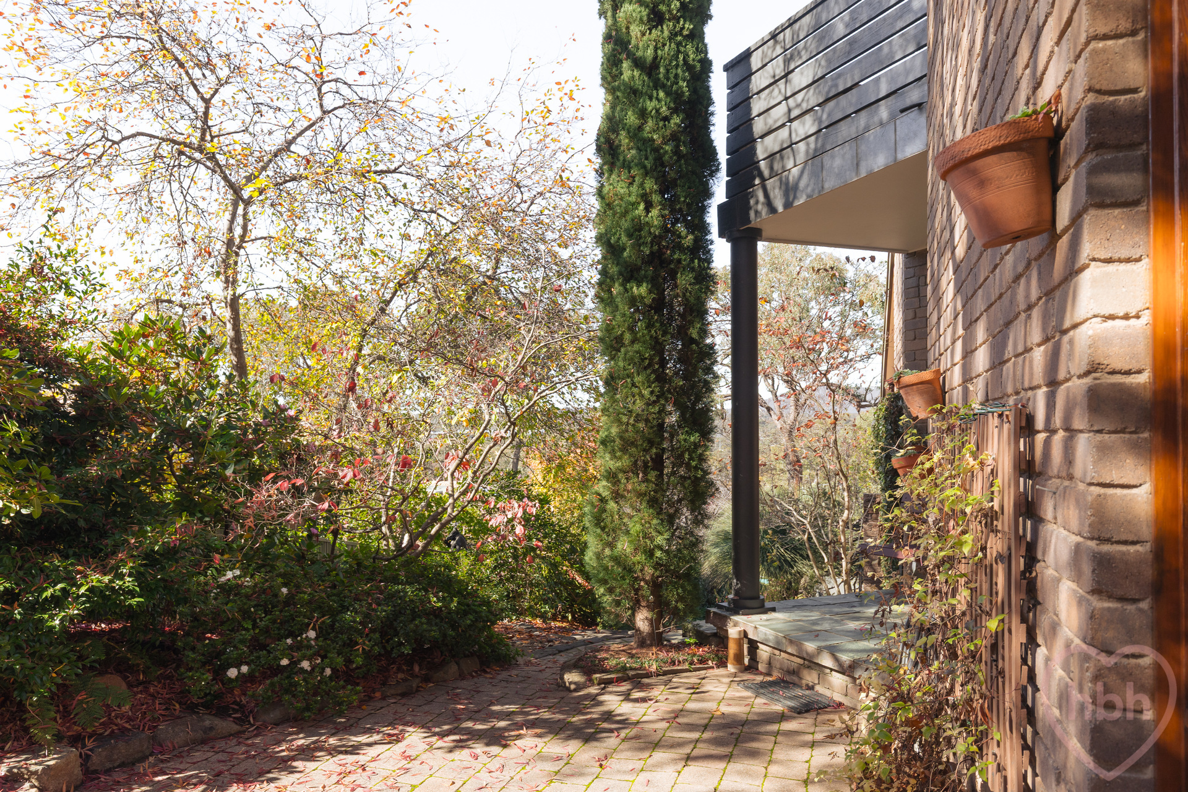
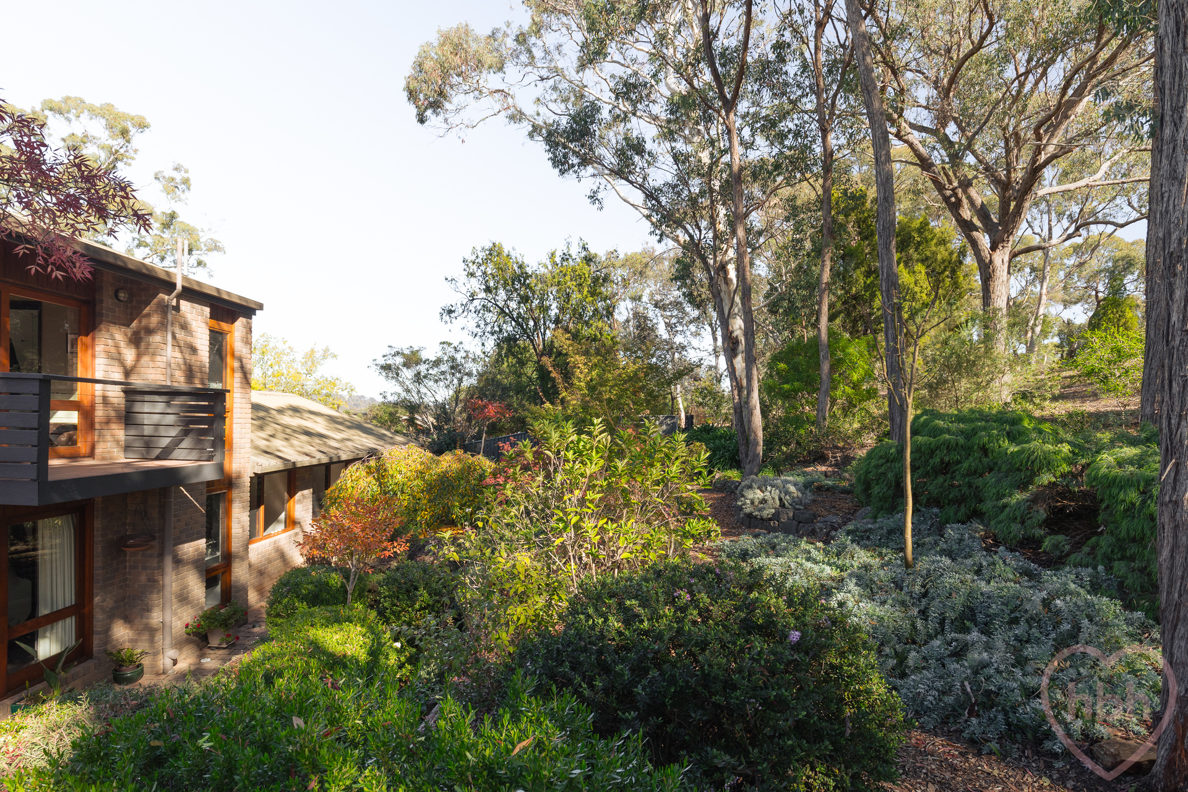
The original tumbled brick form is invisible from the street, tucked away at the end of a battle-axe block. The home is nestled elegantly amidst the trees, with natural rock stairs crowded by banksias and a magnificent grass tree.
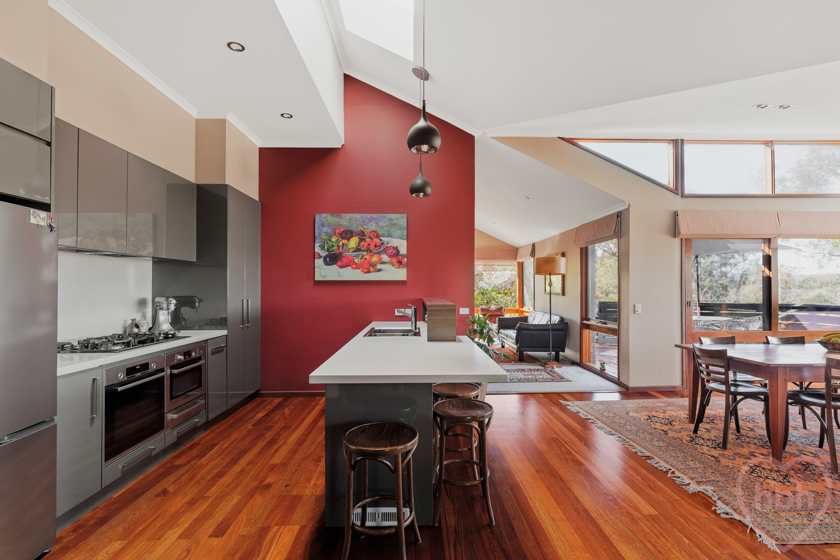
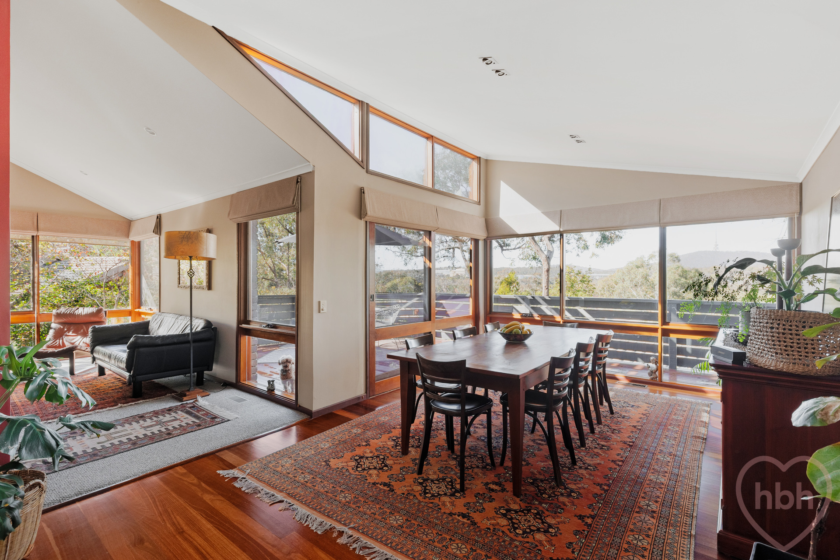
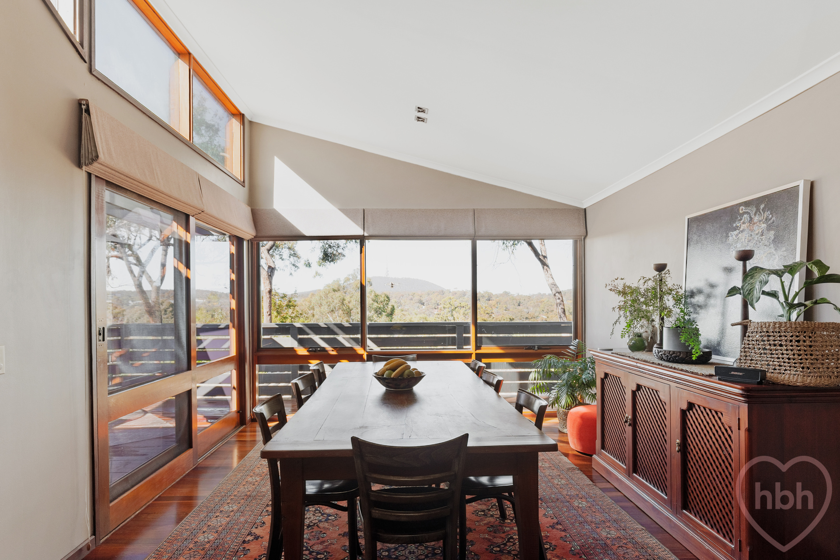
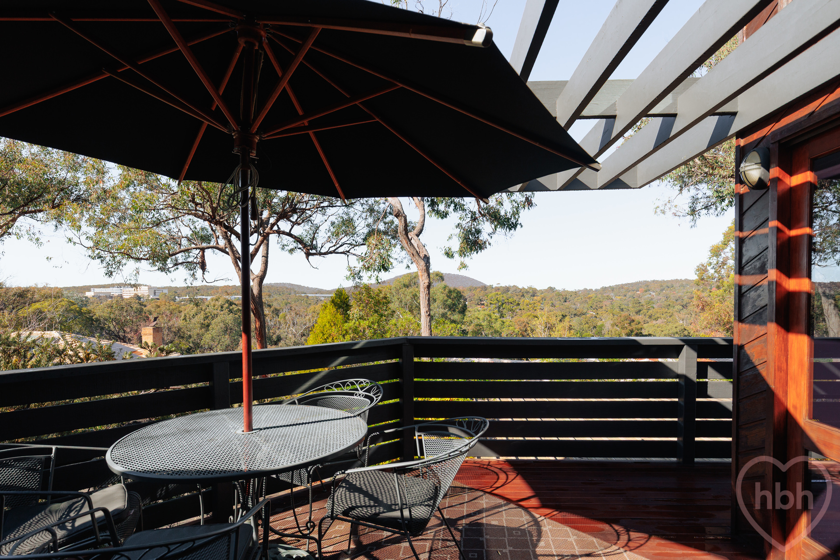
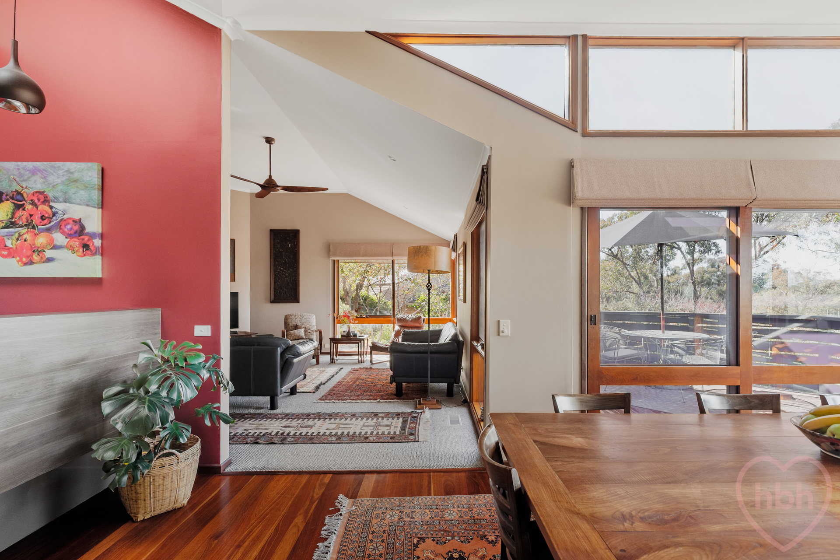
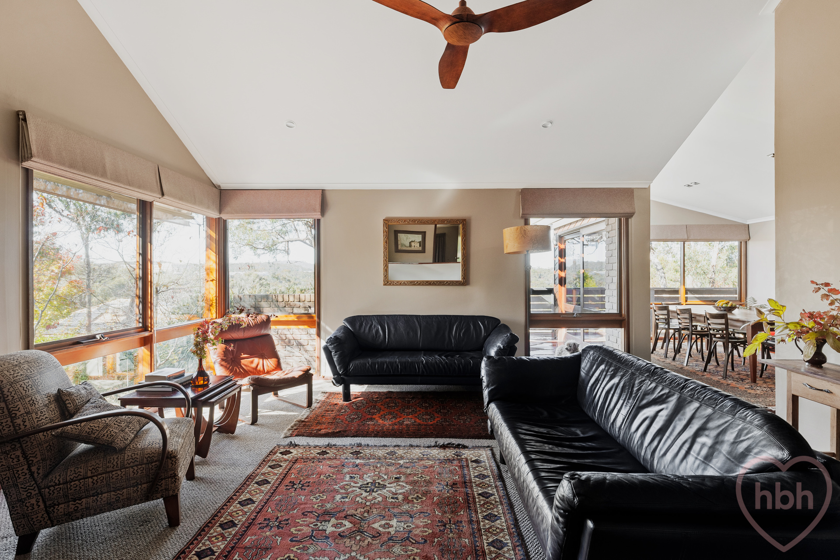
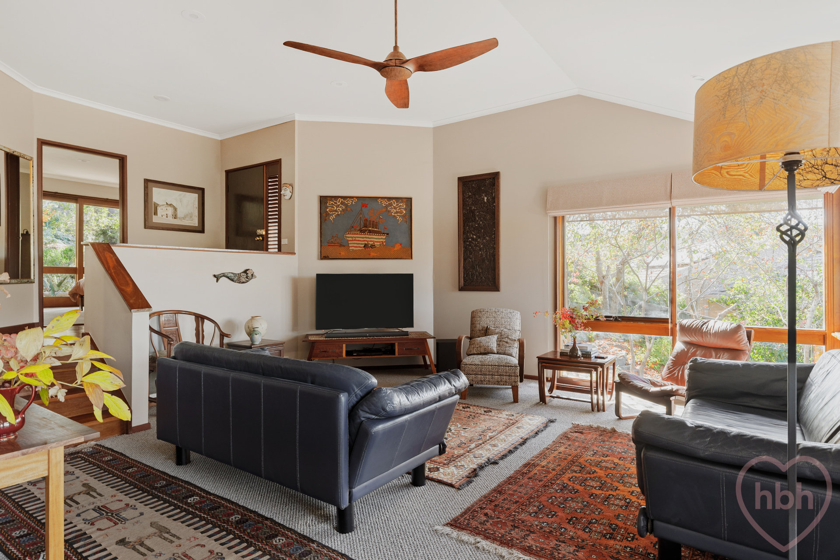
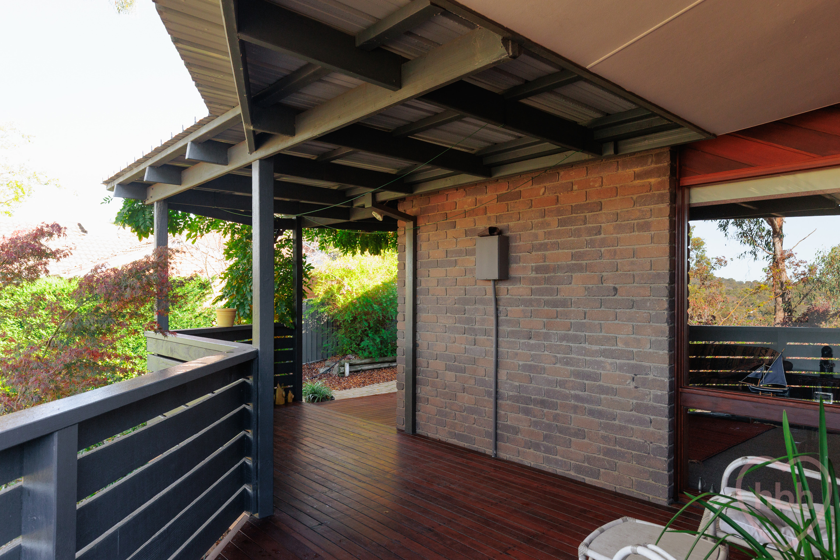
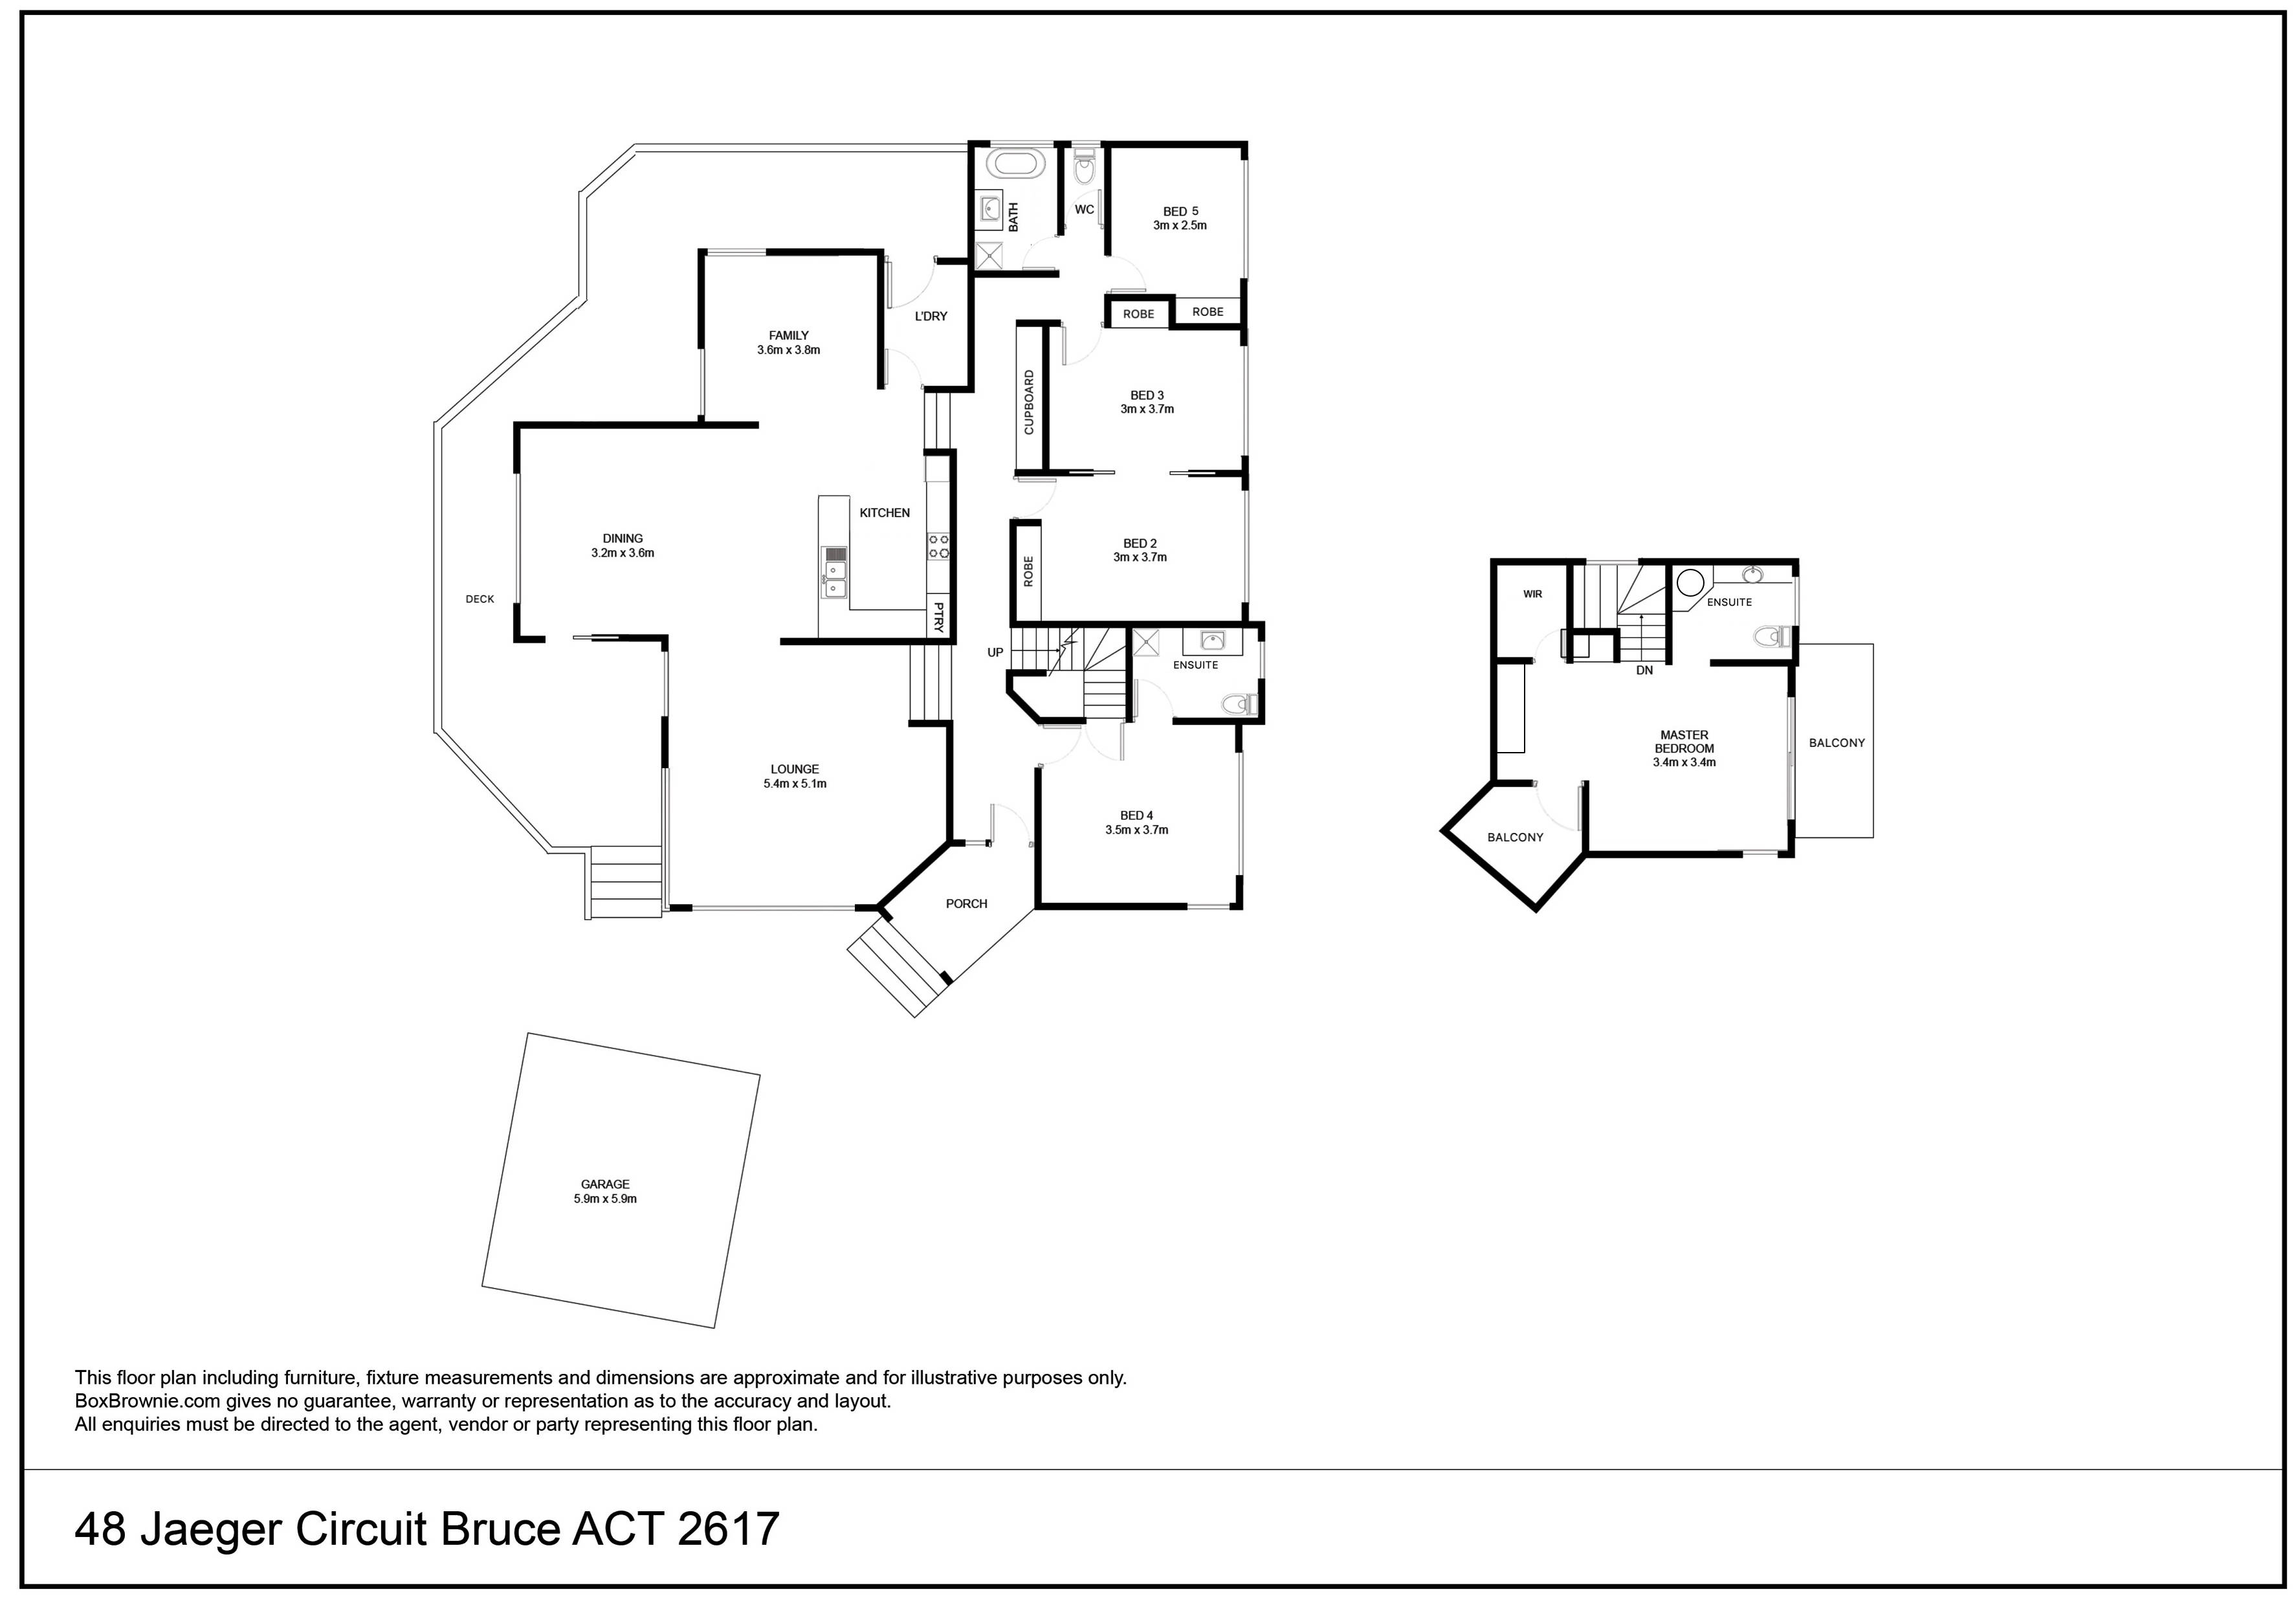
Jarrah floors and timber joinery combine with a palette of soothing earthy tones- clay, eggshell, mulberry and rose. You step down to the sunken social area and are uplifted by raked ceilings, the luminosity of a well placed skylight. Here the original and the new are fused, as living merges to the extension, open kitchen and dining to a second living area. Glass sliders spill to a wrap around balcony with lots of alfresco nooks so you can follow the sun and shade. The mountains and trees are all around making it feel like a sanctuary.
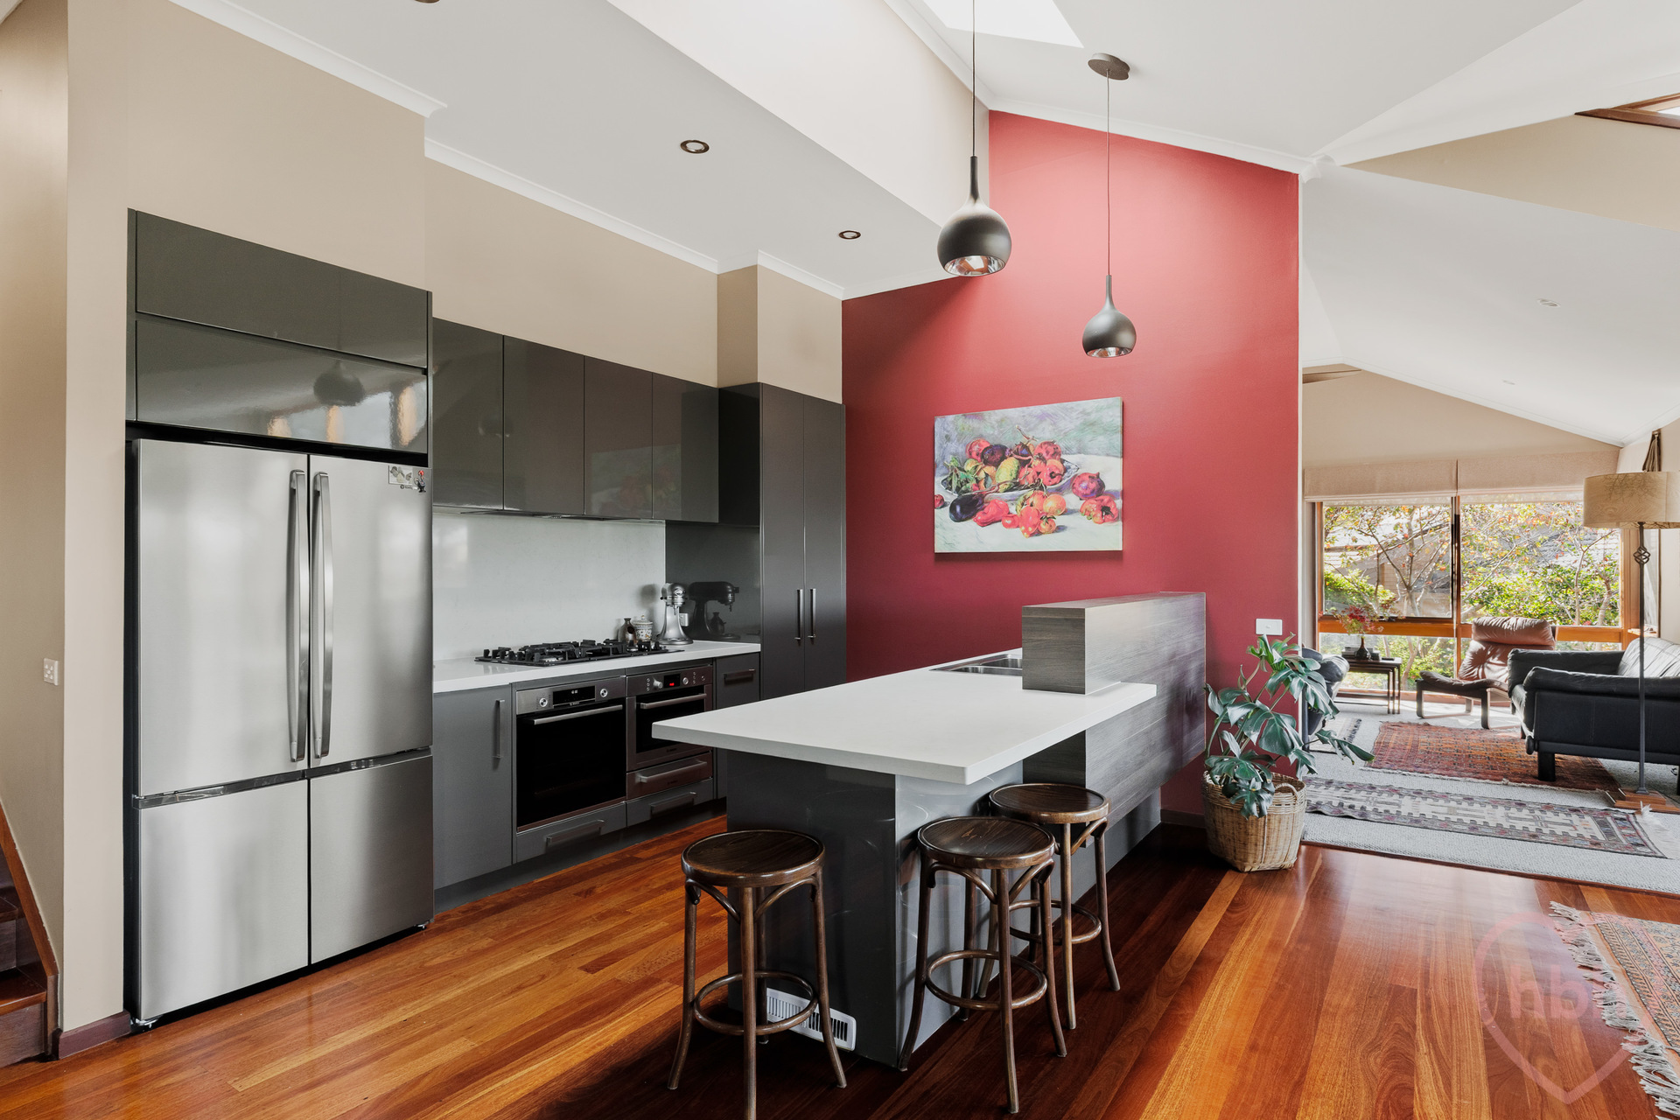
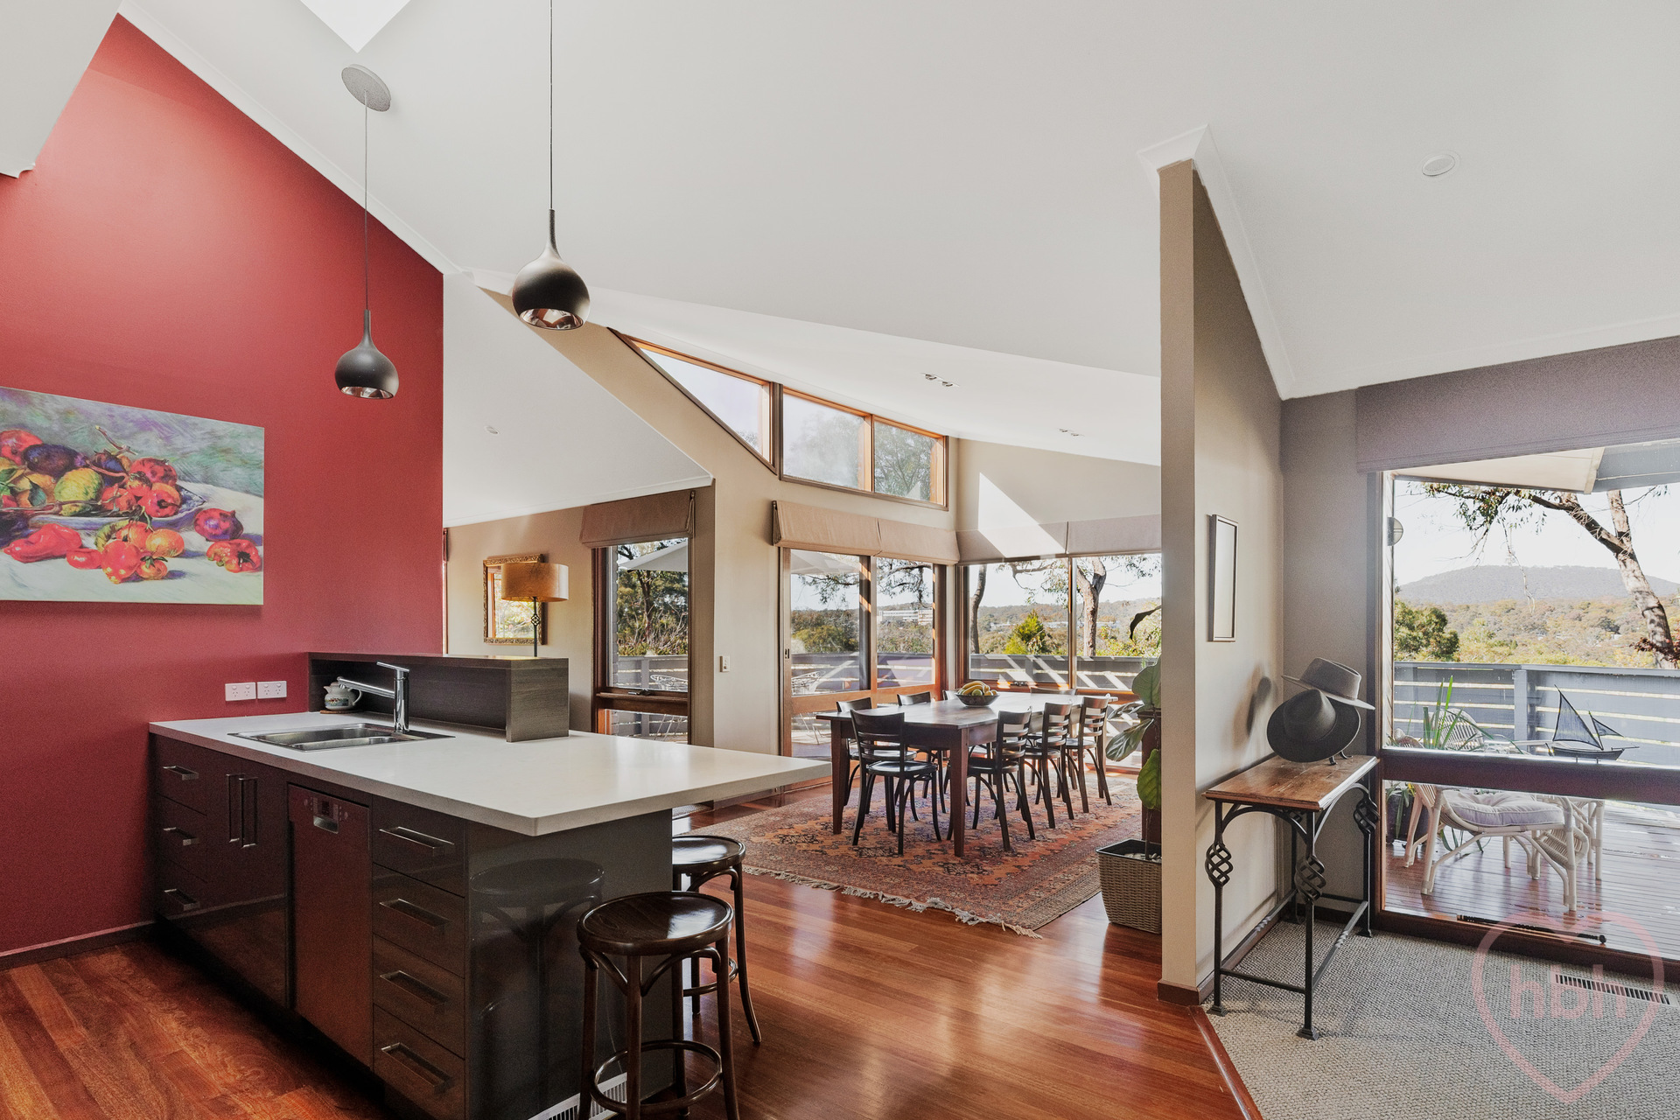
The kitchen features marbled stone worktops, grained timber notes and reflective gunmetal greys. It efficiently serves up excellent storage and sleek appliances from Bosch. Long pendants deliver a soft glow and soaring voids add a beautiful feeling of space. An adjacent room doubles as both laundry and butler's pantry, spilling to the veranda and private gardens.
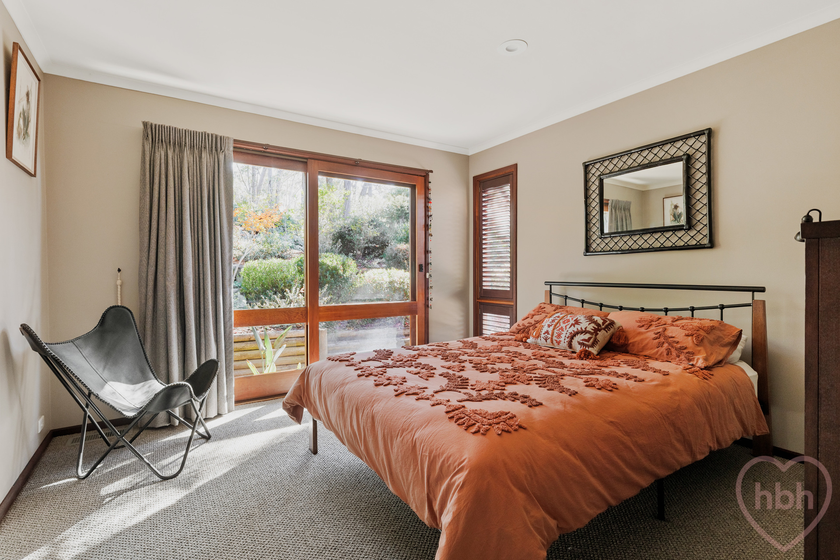
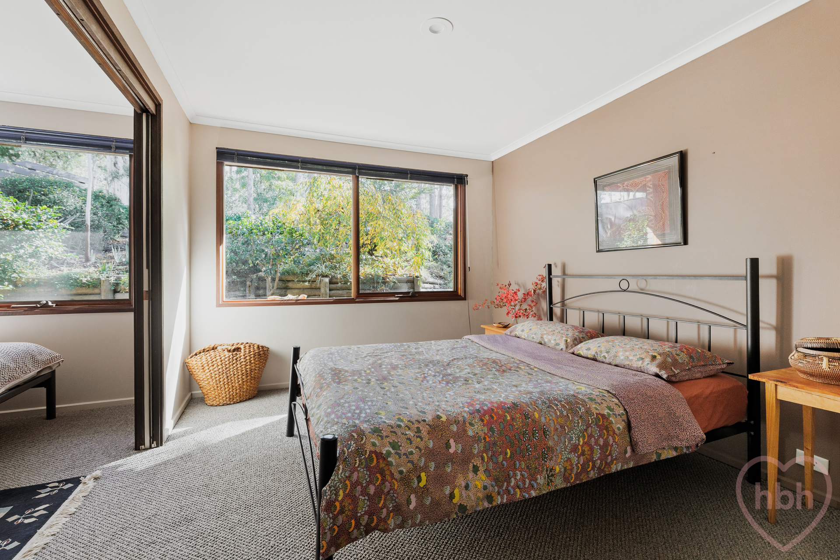
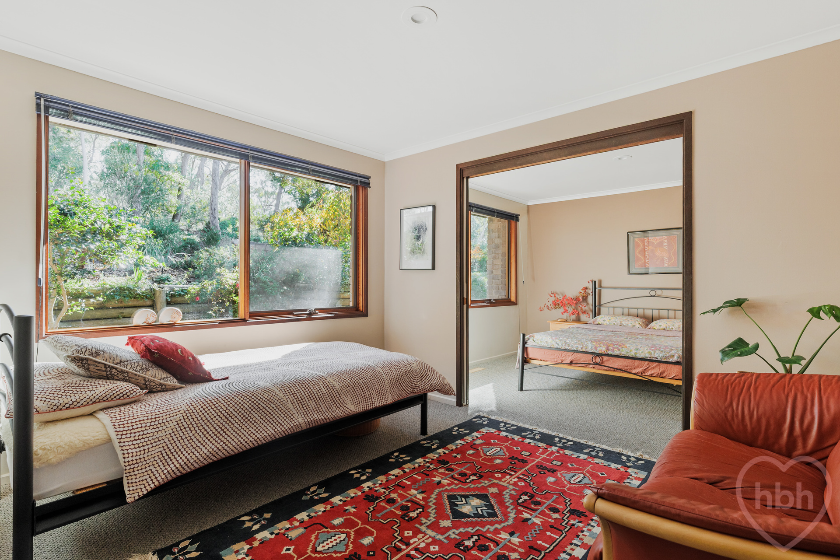
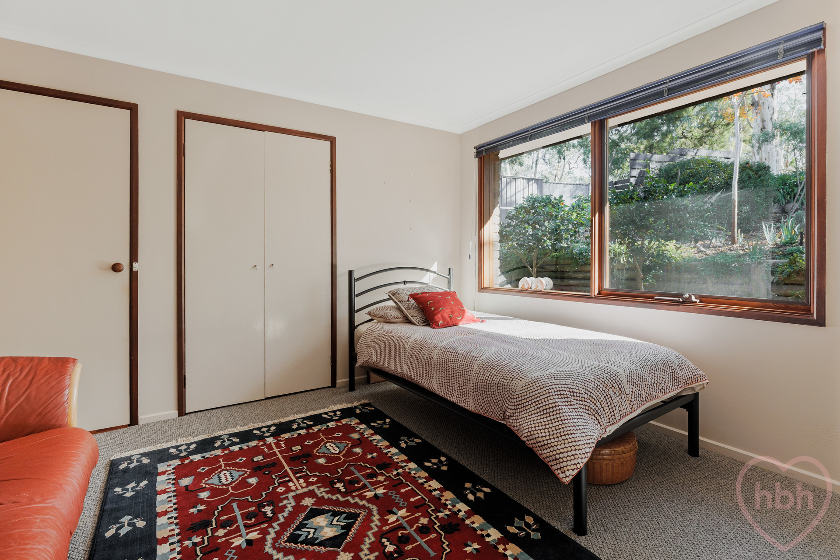
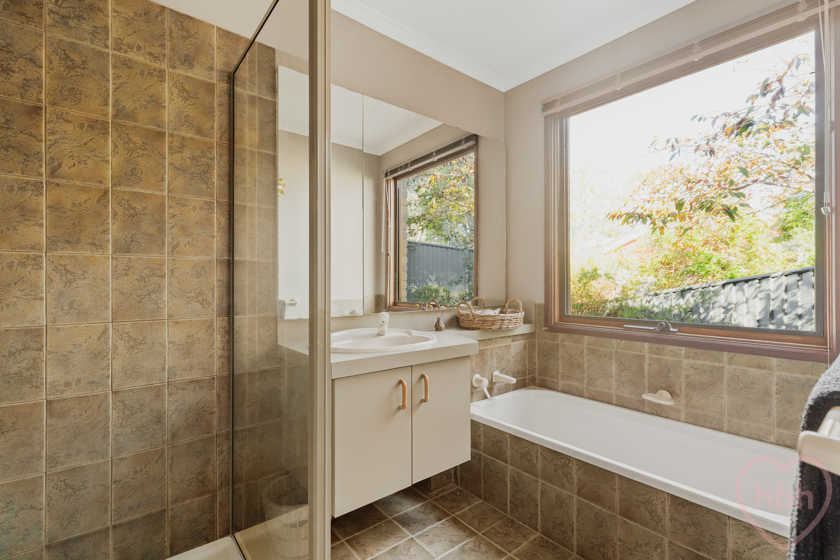
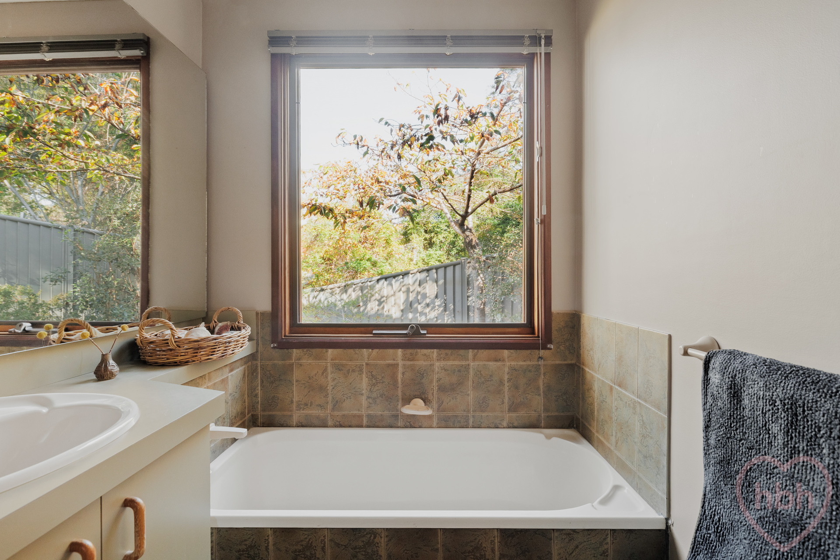
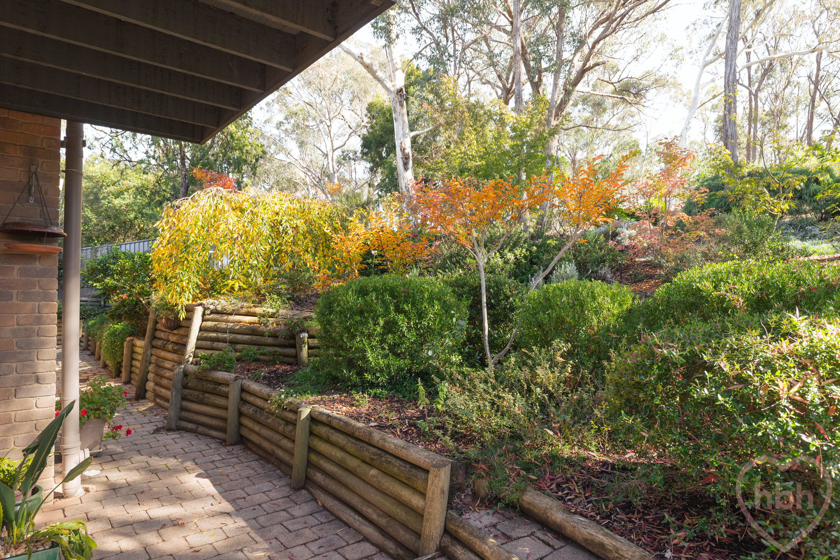
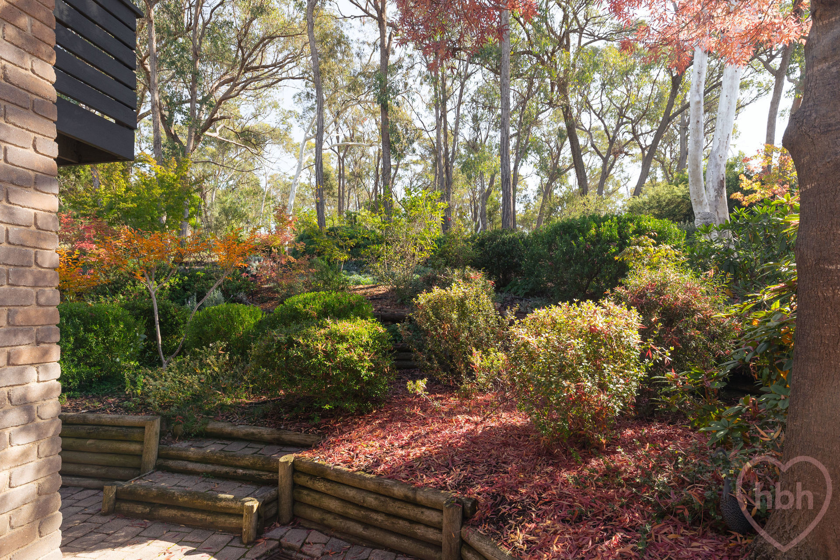
The upper level is given over to four peaceful bedrooms that all have views to the northern gardens and natural reserve beyond. Think a layering of spring colour, azaleas, rhododendrons, cherry blossom and the autumnal turnings of Japanese Maples. The original master features glass sliders, walk-in-robe and an ensuite bathroom. Bedrooms three and four connect via pocket sliders and the fourth bedroom also opens to outside. The family bathroom sits close, with its relaxing tub set beneath the big window and convenient separate toilet.
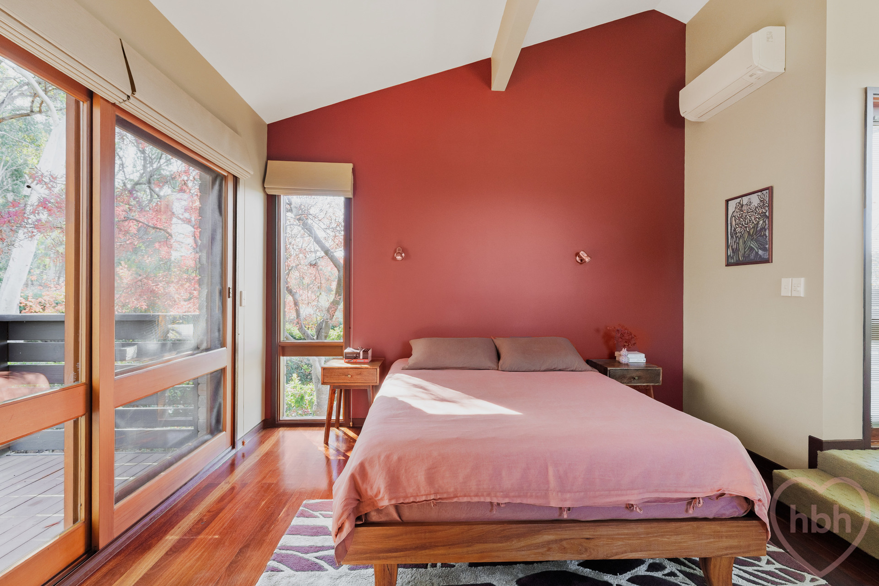
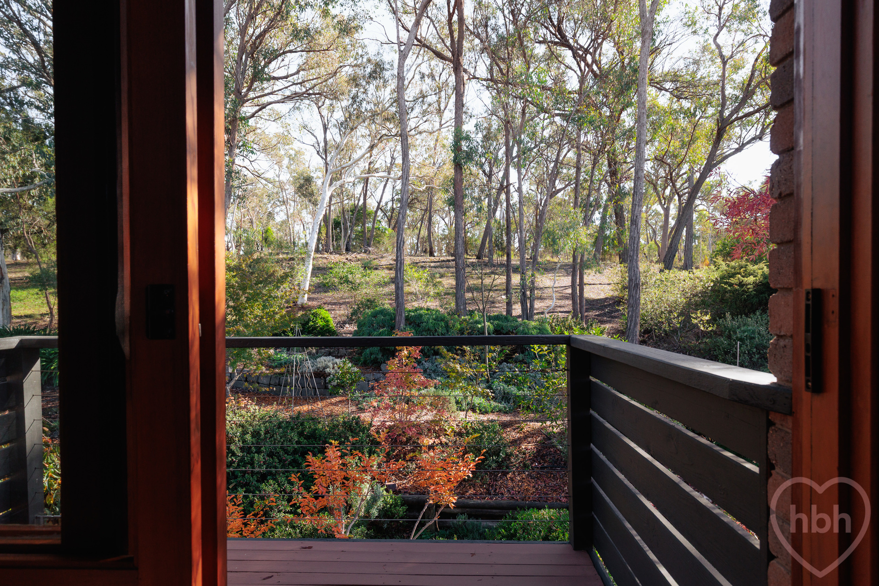
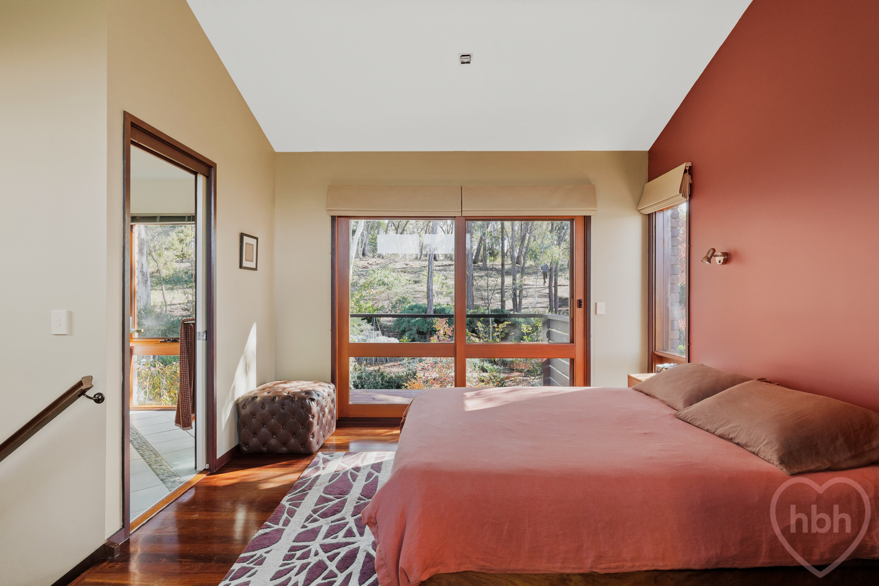
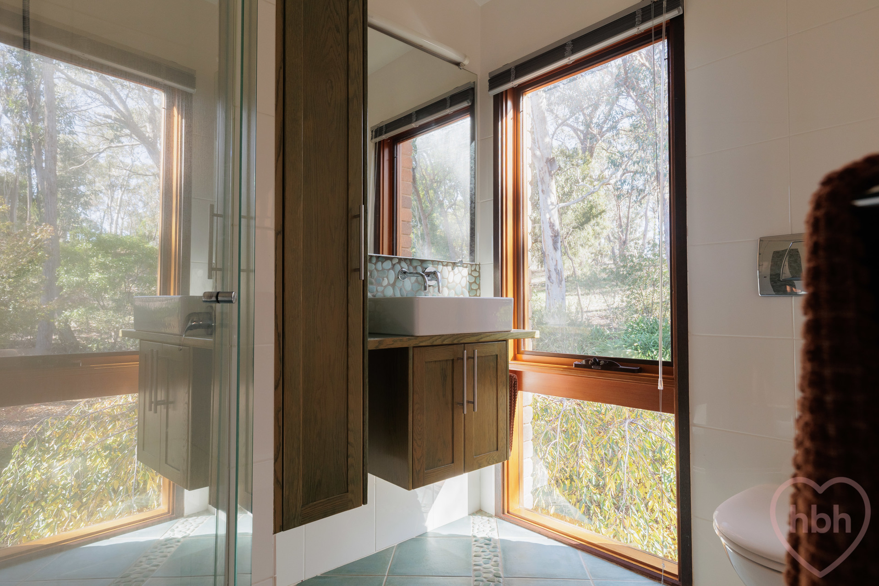
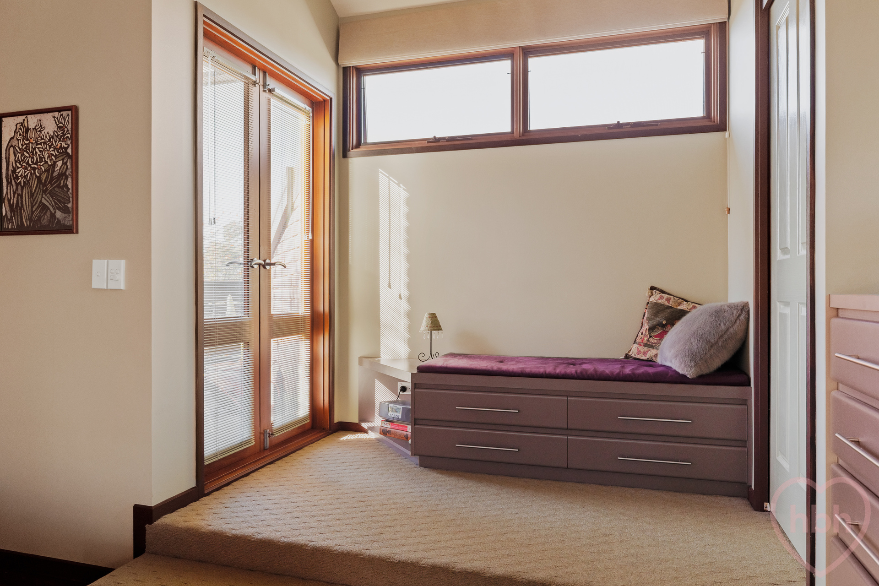
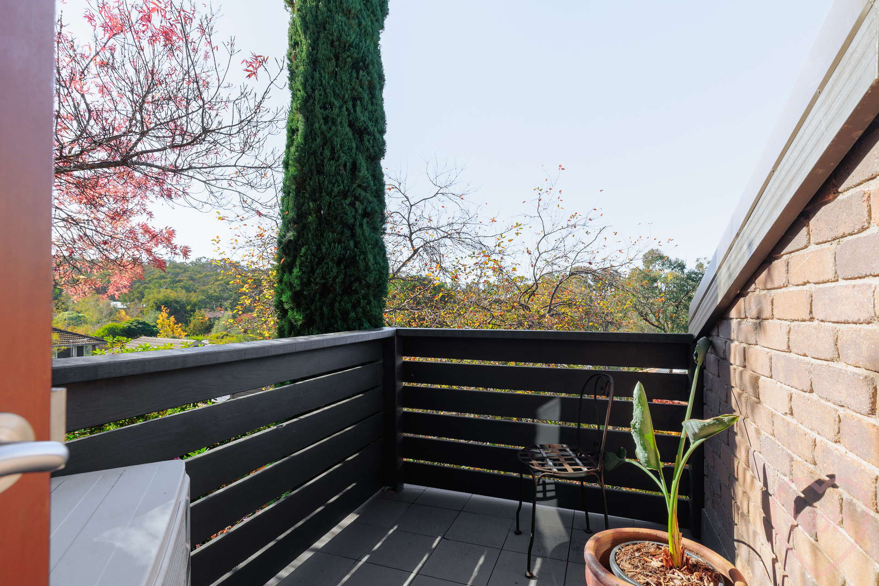
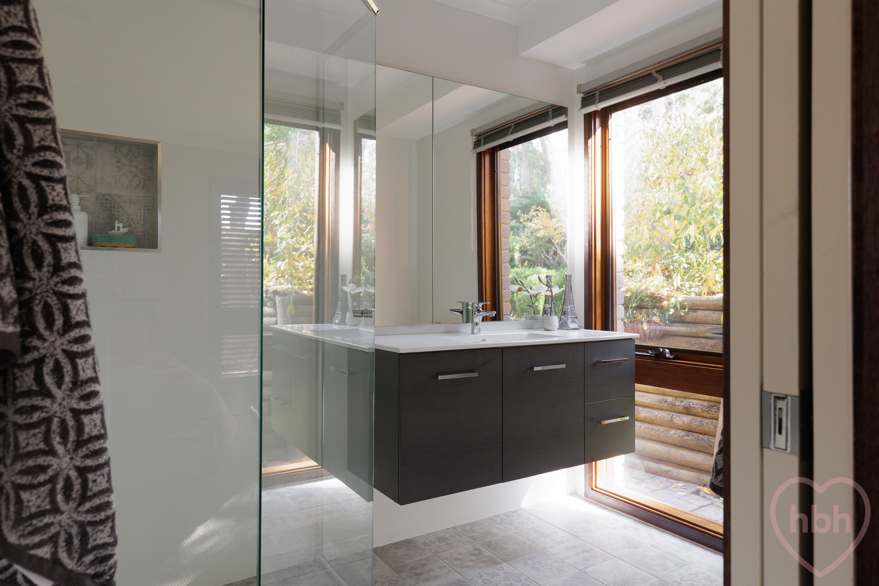
Timber stairs usher upwards, where the new master bedroom sits amidst a gathering of eucalypts. We love the split level that mimics the original house design, broad steps take you to walk-in-storage and a relaxing window seat. You can step outside onto private Juliette balconies enjoying both northern sunshine and glorious views to the south and east. In the ensuite you find a gentle wash of green, pebble inlays, and refined timber tones of the wall hung vanity.
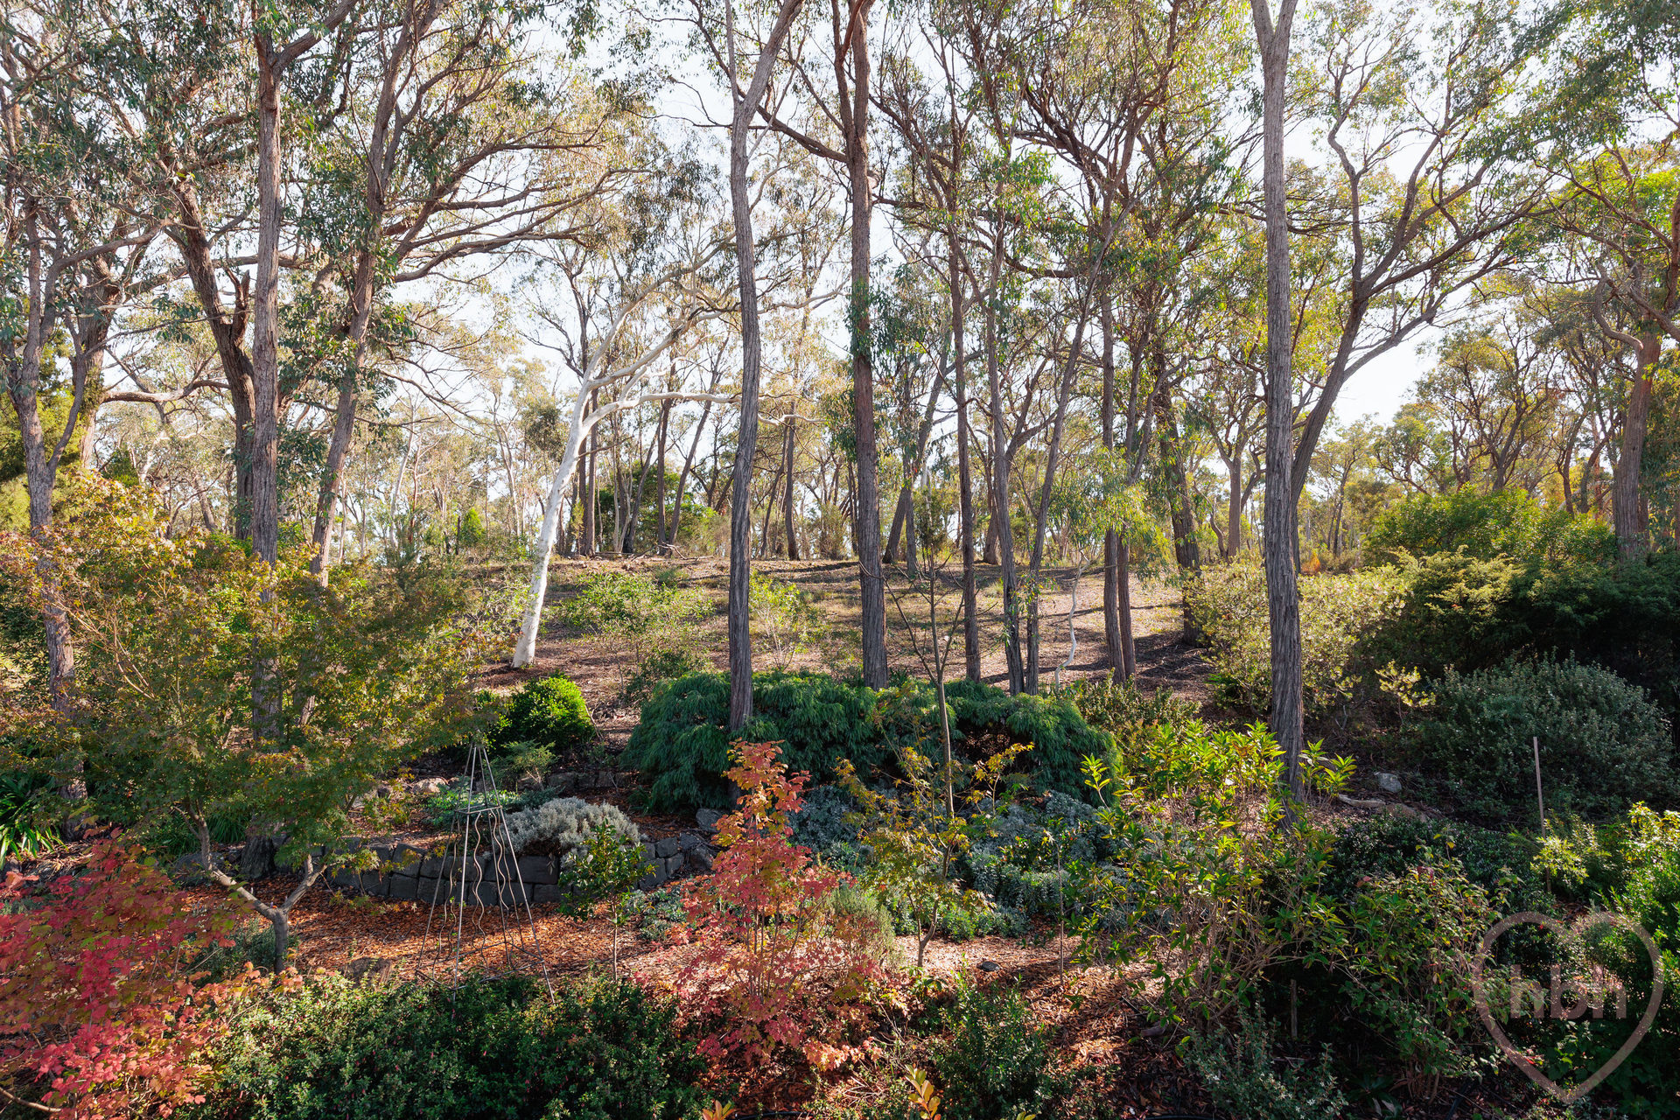
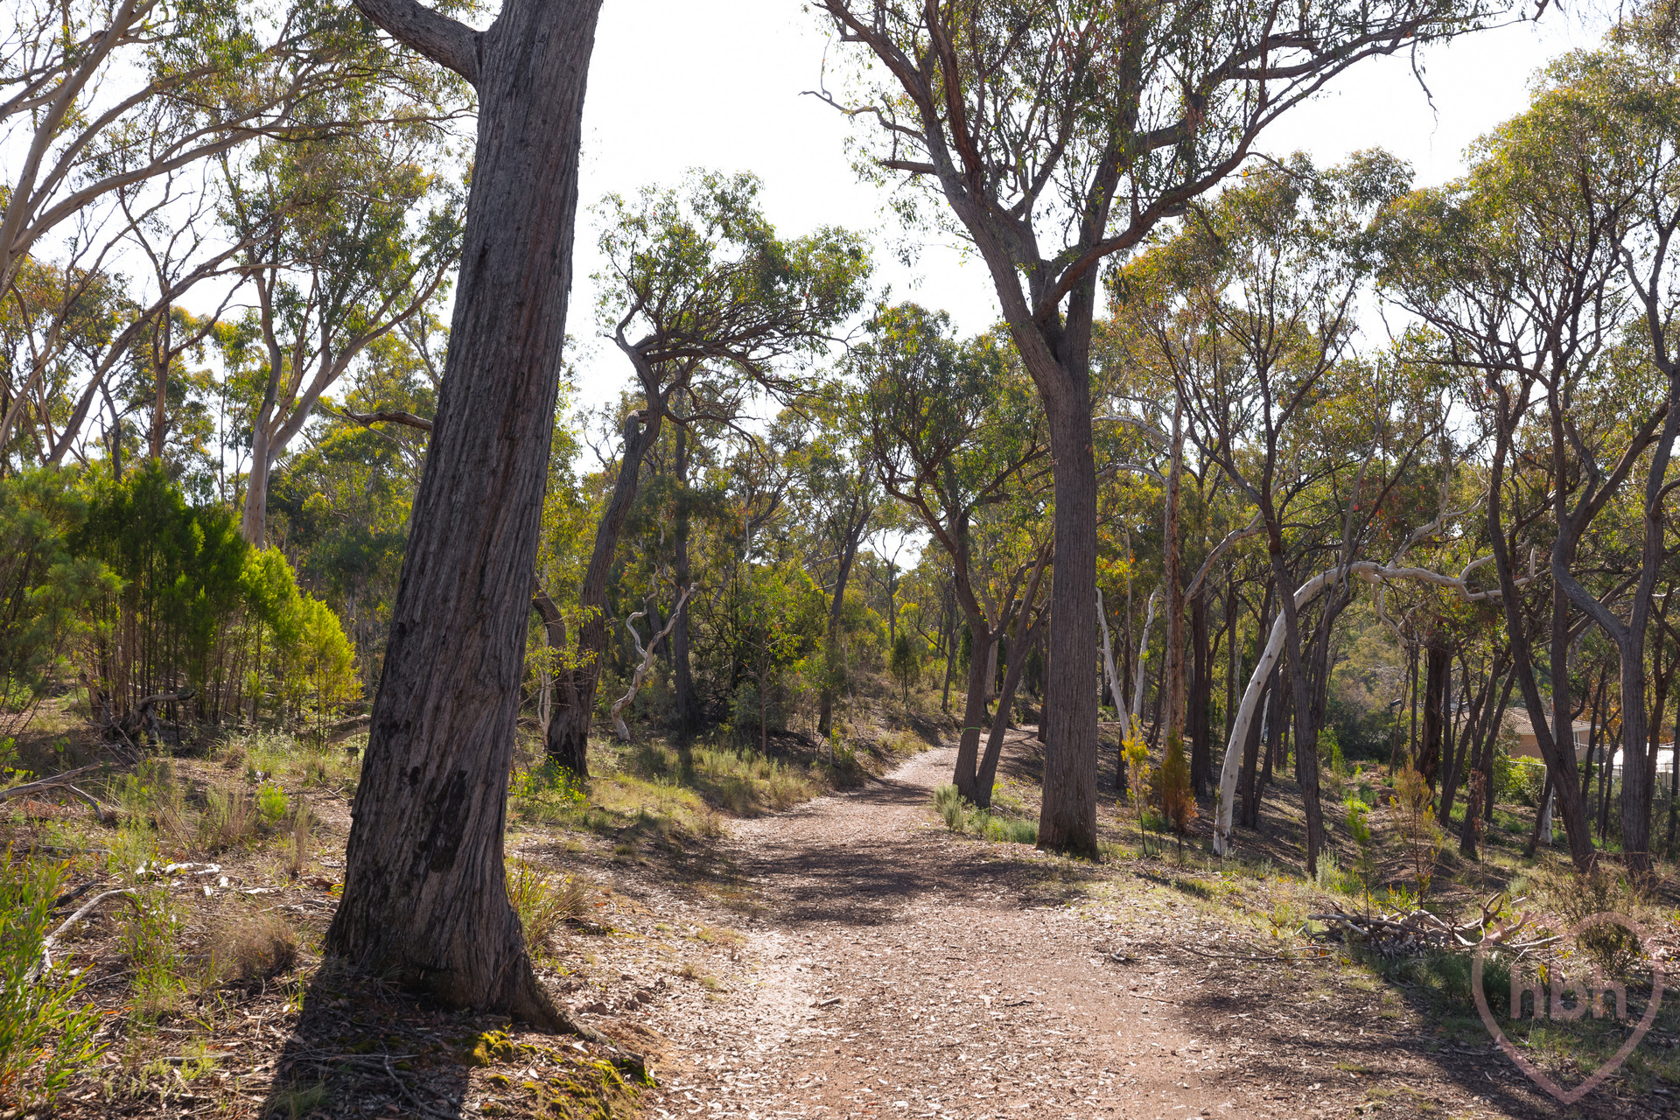
Jaeger Circuit is a loop street surrounded by bushland reserve. The home nudges Gossan Hill Nature Reserve to the rear and it is a leafy 5 min stroll to Radford College. The central location of Bruce, places you close to all the dynamic shops, restaurants and cafes of the Belconnen, Dickson, and Braddon precincts. It is not far to various local eateries, including Café Momo for jumbo coffees and Qure for curry night or mini pizzas. There are plenty of top-grade sporting facilities nearby, including AIS, Canberra International Sports and Aquatic Centre and GIO Stadium. North Canberra Hospital and the University of Canberra are close to hand and it is a mere 6.4 kms to the CBD.
features.
.beautifully renovated and extended 80s home in leafy Bruce
.five-bedrooms and three bathrooms
.classic A V Jennings split level design
.tumbled brick, timber panelling and modernist lines
.extensions designed by architect John Firth
.combo of Jarrah floors and soft carpet
.timber joinery and cedar windows
.original sunken lounge room with floor-up windows and sweeping mountain views
.spacious extension incorporating open kitchen, dining and living
.glass sliders onto wrap around balcony
.kitchen with stone worktops, great storage, gas hob, wall oven and microwave combi with warming drawer and dishwasher from Bosch
.adjacent butler's pantry combined laundry with direct garden access
.upper level with four north facing bedrooms
.new main bedroom sequestered on the top level with walk-in-robe and ensuite bathroom
.bedroom two with glass sliders onto the garden, walk-in-robe and ensuite
.bedrooms three and four with built-in-robes
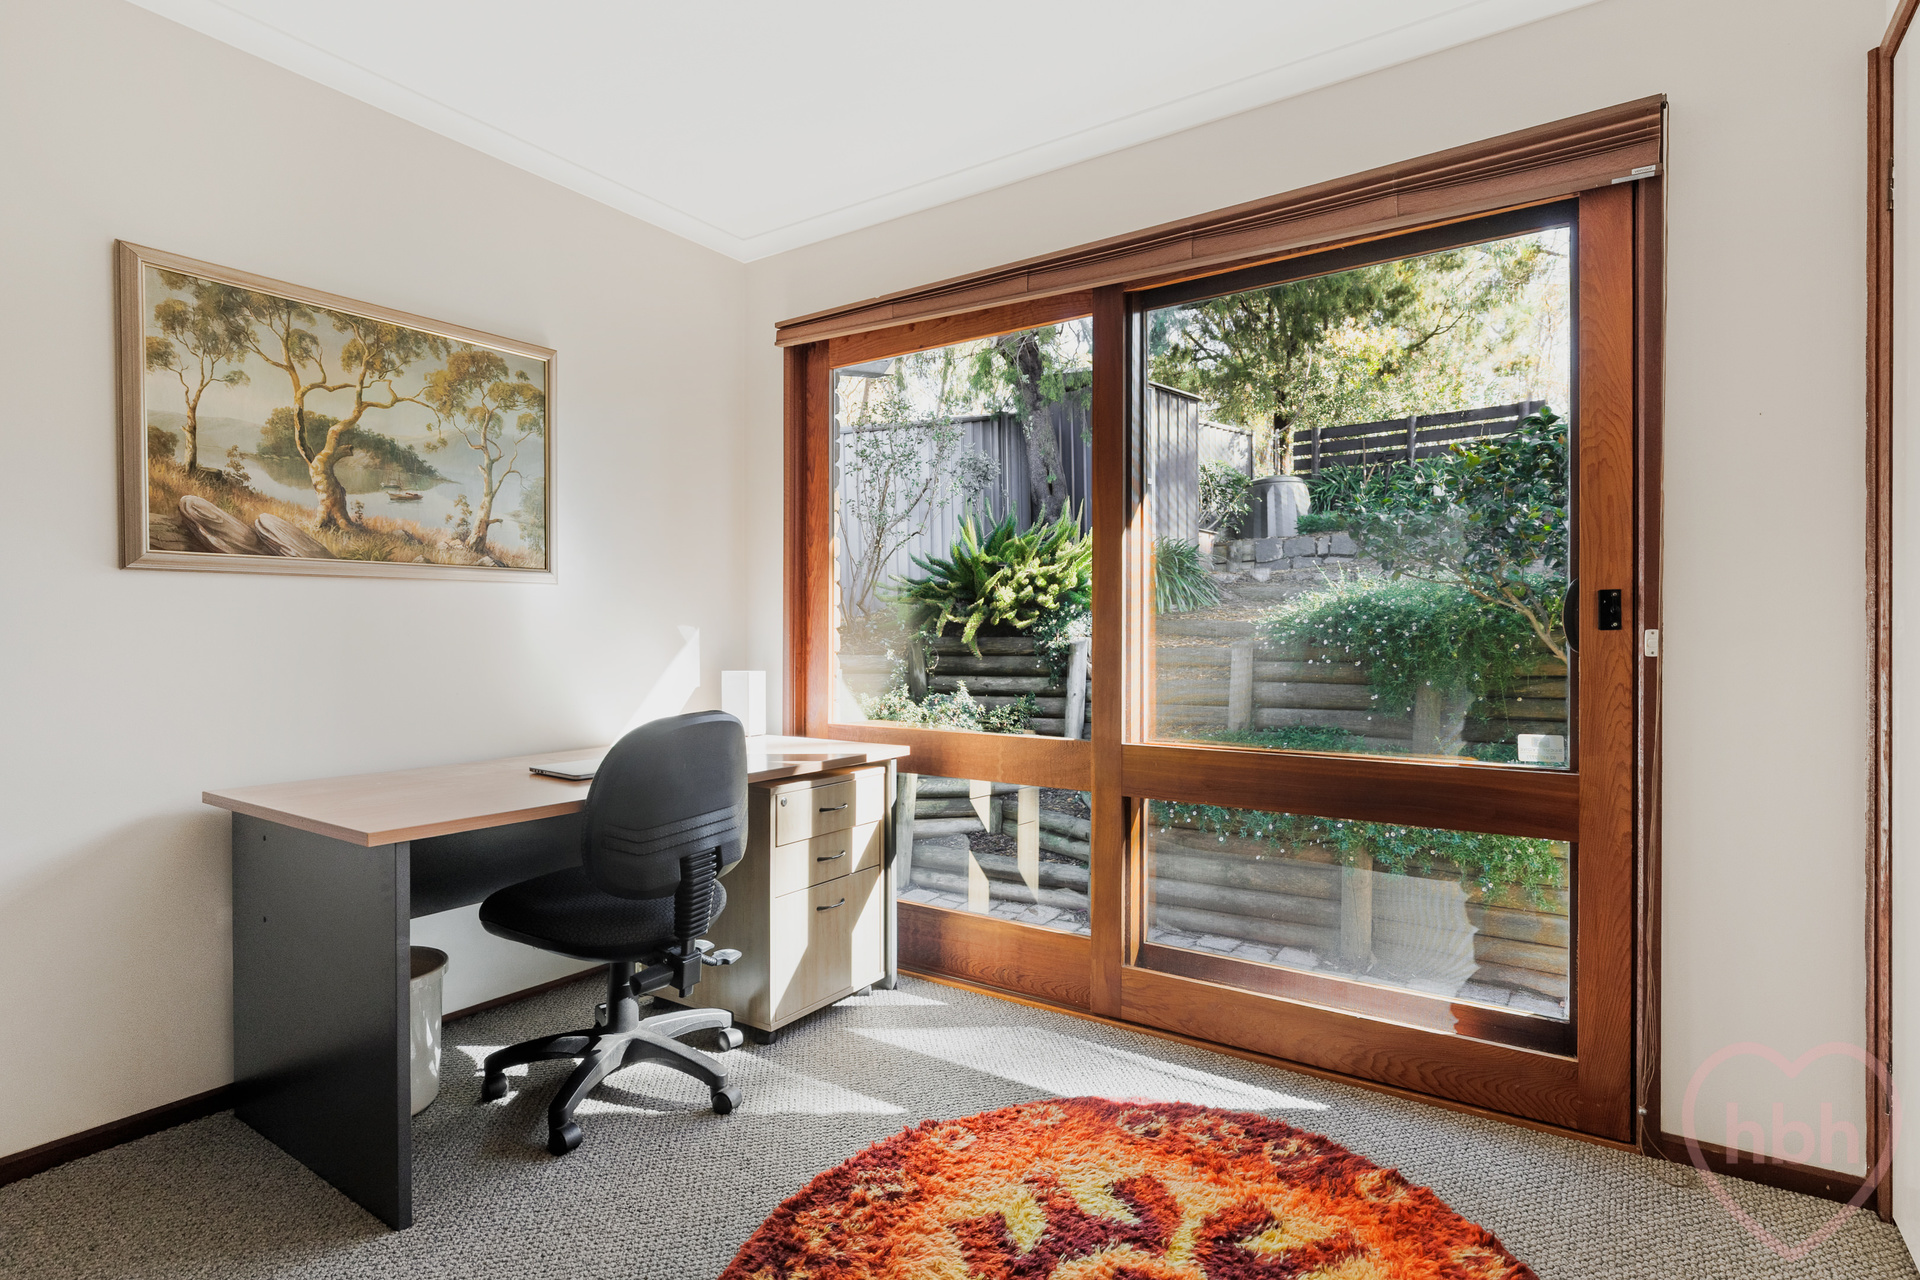
.bedroom five or home office with built-in-robe and glass sliders onto the garden
.family bathroom with tub and separate toilet
.split level design with window seat and sliders onto two Juliette balconies
.a RC split system
.ceiling fans
.double garage with large workshop
.stunning wrap around gardens with mature plantings and trees
.open to Gossan Hill Nature Reserve to the rear
.fully enclosed front garden yard
.moments from CIT, UC and Radford College
.close to Calvary public and private hospitals, the AIS and GIO Stadium
.minutes to the Belconnen precinct and the Jamison Centre
.not far from the inner-north hubs of Dickson and Braddon
.6.4 kms to the CBD
Fine details (all approximately)
Land Size: 1017 sqm
Build Size: 204 sqm
EER: 2
Built in: 1985
Land Value: $1,100,000 (2025)
Rates: $5,969 pa
Land Tax: $12,823 pa (if rented out)
Disclaimer: The information contained in this advertisement is derived from sources we deem reliable. However, we cannot provide any guarantees or warranties regarding the information supplied. Any references to rates, land tax or other statutory charges are indicative only and have been calculated in good faith using publicly available information. Some images may have been virtually styled for marketing and illustrative purposes only. Buyers are encouraged to conduct and rely exclusively on their own enquiries.
Note: From 1 July 2026, Anti-Money Laundering and Counter-Terrorism Financing (AML/CTF) legislation may require additional identification, verification and due diligence processes for buyers and sellers involved in property transactions.
Property history
A breakdown of how regularly this property entered and exited the market for sale or lease.
$2,150,000
Median house price trends
Comparing the price trend of houses in Bruce against the state of Australian Capital Territory over the last 4 years. Source: CoreLogic
Comparable properties
See what similar properties in the area are selling and listed for.

Market activity
A snapshot of how quickly properties are selling in the area and how many are currently available.

44 Days
House median days on market
74 Days
Unit median days on market

163 Properties
Sold in last 12 months

44 Properties
Available in the last month
Bruce residents
Key characteristics of the residents in the area, view the full breakdown of the suburb here.

19-30
Is the most common age range

Renters
Most common occupant type

Couples
Most common household profile

Professionals
Most common occupation

Townhouses
Most common property type

Nearby education
Schooling and educational options in the area, for all ages.
Radford College
K - Yr 12
Independent
Get a wider view
Widen your research to learn about the suburb, council or state that this property belongs to.
Bruce
View the suburb data
Unincorporated Act
View the council data
Australian Capital Territory
Get a view of the whole state
Explore surrounding suburbs
Learn about neighbouring suburbs to see if they are better suited to your budget or lifestyle.
Median House: $1,476,286
Median Unit: $743,710
Median House: $591,478
Median Unit: $512,215
Median House: $1,039,531
Median Unit: $594,761
Median House: $1,201,847
Median Unit: $683,574
Median House: $1,301,243
Median Unit: $546,256
Median House: $989,400
Median Unit: $596,865
Median House: $1,680,951
Median Unit: $617,245
Frequently asked questions
The property at 48 Jaeger Circuit includes 5 bedrooms, 3 bathrooms and parking for 2 cars.
The land size for 48 Jaeger Circuit in Bruce is approximately 1018 square metres. This figure is useful for understanding the outdoor space, development potential and overall scale of the property.
48 Jaeger Circuit in Bruce, Australian Capital Territory includes a range of local schools, shops, public transport options and community facilities that support day to day living.
As of 5/1/2026, the property at 48 Jaeger Circuit is not available in our data at this time.
