8 Macandie Street, Casey ACT 2913


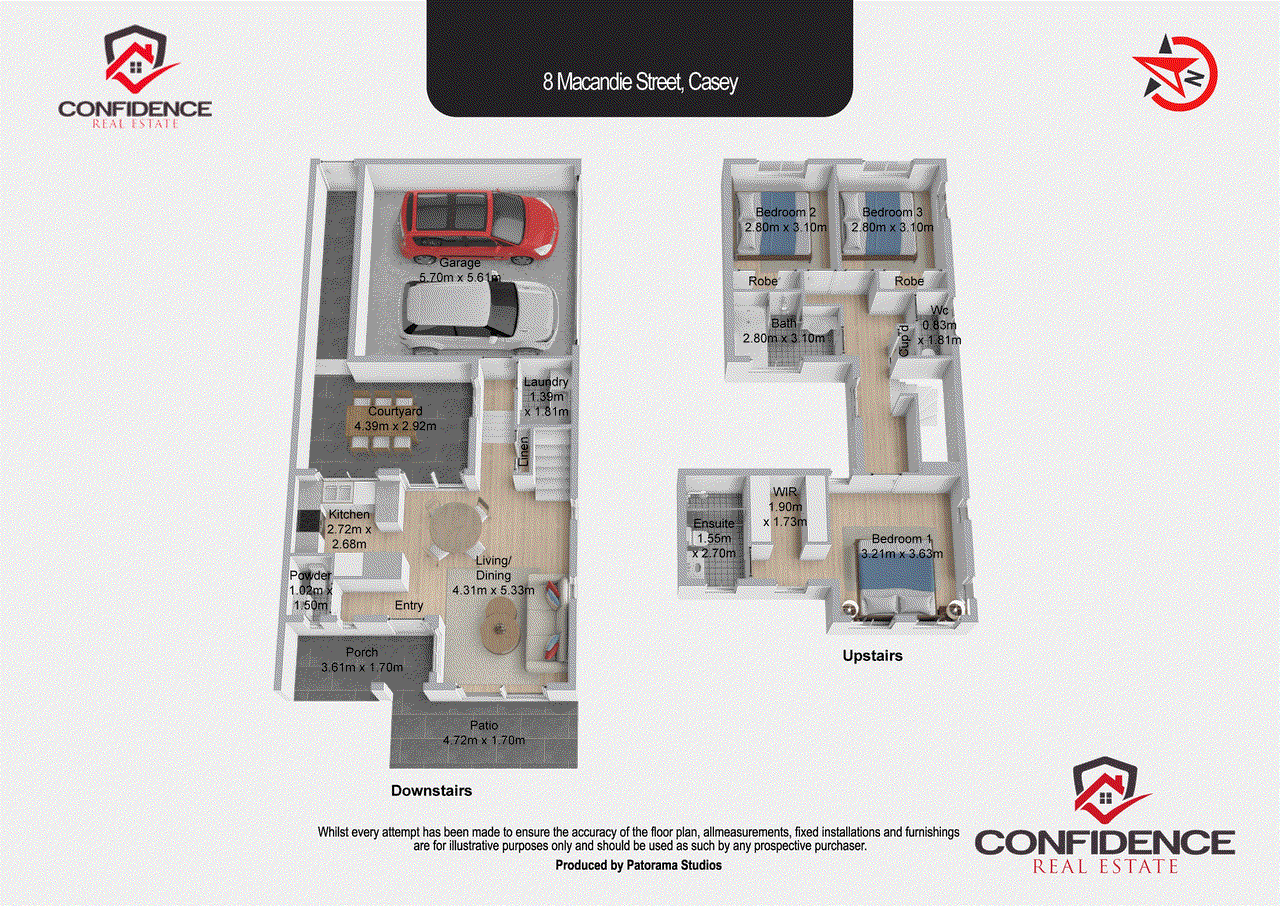
View floor plan
Review the contract of sale using AI
$749,000+
8 Macandie Street, Casey, ACT 2913
3
2
2
4342m²
180.21m²
•
townhouse - unit: townhouse/villa

Property Description
Listed on 17 Sept 2026




Spread across two levels, this modern three-bedroom townhouse offers a functional and well-designed layout, positioned as a corner unit to allow an abundance of natural light throughout. Downstairs, the light-filled open-plan kitchen, living, and dining space opens directly out to a private front patio and porch entry, perfect for outdoor relaxation. The well-equipped kitchen features a gas cooktop, dishwasher, ample bench space, and pantry storage. A dedicated laundry room, guest powder room, and a double automatic garage located just a few steps down making unpacking groceries effortless complete the ground floor. Upstairs, three well-proportioned bedrooms provide ideal space and comfort. The home has been freshly repainted throughout the entire interior, offering a crisp, pristine atmosphere where new owners can move straight in with zero work required. All bedrooms are enhanced with brand-new hybrid flooring making the entire carpet-free residence ideal for families seeking an easy-care, allergy-friendly home. The main bedroom includes a private walk-in robe and ensuite, while bedrooms two and three feature built-in robes and are serviced by the main central bathroom with a separate toilet. Positioned just moments from Casey Market Town, everything you need is close by, including local cafés, shops, pharmacies, gyms, and everyday amenities. The home is conveniently located near quality schooling options including Gold Creek School (International Baccalaureate) and St John Paul II College, alongside local parks and direct public transport links. Gungahlin Town Centre is just a 6-minute drive away, with Canberra CBD accessible in 18 to 20 minutes via Horse Park Drive and Barton Highway. Property Features - Three spacious bedrooms - Main bedroom featuring a walk-in robe and private ensuite - Main bathroom upstairs with separate toilet, plus a ground-floor powder room - Light-filled open-plan living and dining area - Kitchen with gas cooktop, dishwasher, and pantry storage - Corner unit positioning allowing extra natural light throughout - Freshly repainted interior throughout for a turnkey, like-new feel - Brand-new hybrid flooring upstairs completely carpet-free and ideal for dust-allergy sufferers - Ducted heating throughout and split-system air conditioning in the living room - Dual outdoor areas including an open front porch, patio, and a private central courtyard - Easy-care front and central outdoor spaces - Double automatic garage positioned just a few steps down for convenient grocery access - Ample visitor parking within the complex - Dedicated internal laundry room on the ground floor - Built-in linen press and additional storage cupboards across both levels Property Details - Energy Efficiency Rating: 4.5 - Total Townhouse size: 180.21 m² - Strata: $799 per quarter - Council rates: $576 per quarter - Land tax: $805 per quarter (applicable for investors only) - Rental appraisal: $650 – $700 per week All figures are approximate For further details, please contact Mahesh Subramanian by submitting an enquiry below or calling on 0410 251 481. Disclaimer: Confidence Real Estate and the vendor cannot warrant the accuracy on the information provided and will not accept any liability for loss or damage for any errors or misstatements in the information. Some images may be digitally styled/furnished for illustration purposes. Images and floor plans should be treated as a guide only. Purchasers should rely on their own independent enquiries. Note: From 1 July 2026, Anti-Money Laundering and Counter-Terrorism Financing (AML/CTF) legislation may require additional identification, verification and due diligence processes for buyers and sellers involved in property transactions.
Property history
A breakdown of how regularly this property entered and exited the market for sale or lease.
$550 PER WEEK
$550 PER WEEK
$495,000
$495,000
$460 PER WEEK
$452,000
Median unit price trends
Comparing the price trend of units in Casey against the state of Australian Capital Territory over the last 4 years. Source: Cotality
Comparable properties
See what similar properties in the area are selling and listed for.


Market activity
A snapshot of how quickly properties are selling in the area and how many are currently available.

28 Days
House median days on market
36 Days
Unit median days on market

156 Properties
Sold in last 12 months

30 Properties
Available in the last month
Casey residents
Key characteristics of the residents in the area, view the full breakdown of the suburb here.

Under 18
Is the most common age range

Mortgaged Owners
Most common occupant type

Families
Most common household profile

Professionals
Most common occupation

Detached Houses
Most common property type

Get a wider view
Widen your research to learn about the suburb, council or state that this property belongs to.
Casey
View the suburb data
Unincorporated Act
View the council data
Australian Capital Territory
Get a view of the whole state
Explore surrounding suburbs
Learn about neighbouring suburbs to see if they are better suited to your budget or lifestyle.
Frequently asked questions
8 Macandie Street is a Townhouse built in 2013 in Casey, Australian Capital Territory. Review photos and floor plans for more detail on the construction and condition of the property.
The property at 8 Macandie Street includes 3 bedrooms, 2 bathrooms and parking for 2 cars.
8 Macandie Street in Casey has a land size of approximately 4342 square metres and an internal floor area of around 180.21 square metres.
8 Macandie Street in Casey, Australian Capital Territory includes a range of local schools, shops, public transport options and community facilities that support day to day living.
As of 6/1/2021, the property at 8 Macandie Street is currently rented out.
