83 David Miller Crescent, Casey ACT 2913
View floor plan
Review the contract of sale using AI
$979,000+
83 David Miller Crescent, Casey, ACT 2913
4
2
2
457m²
160m²
•
house - house

Property Description
Listed on 8 Oct 2026
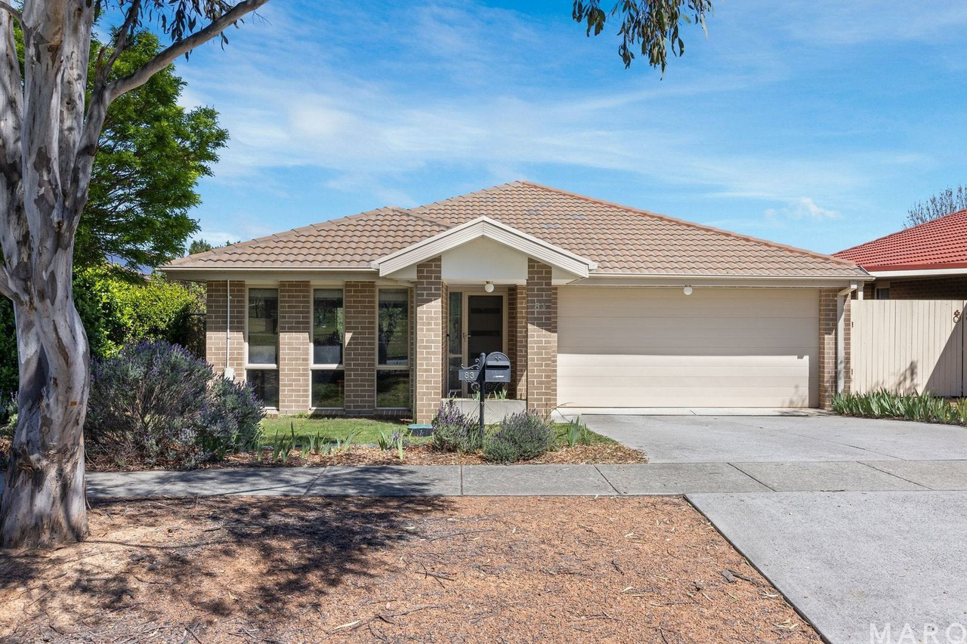
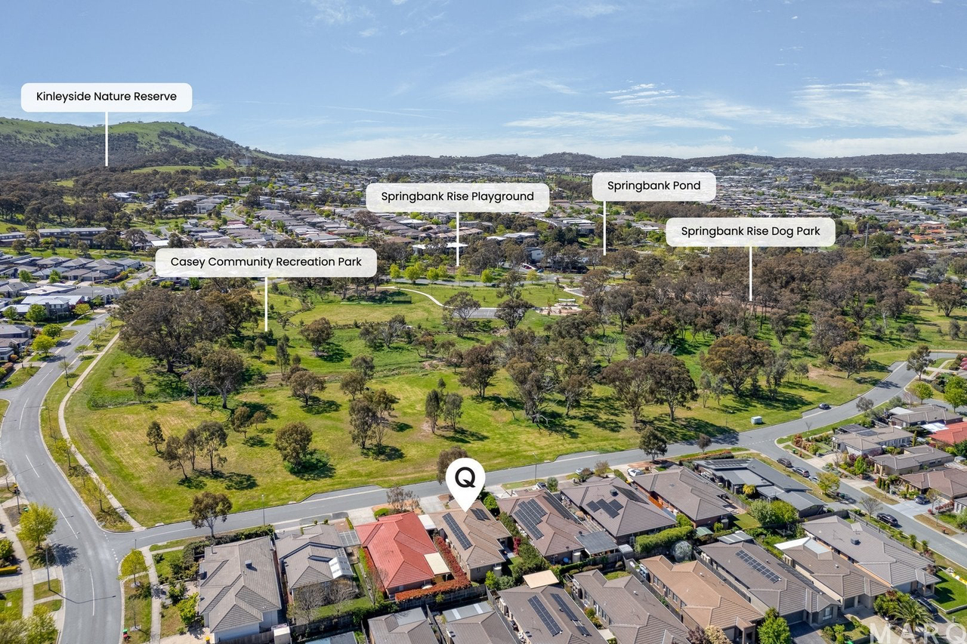
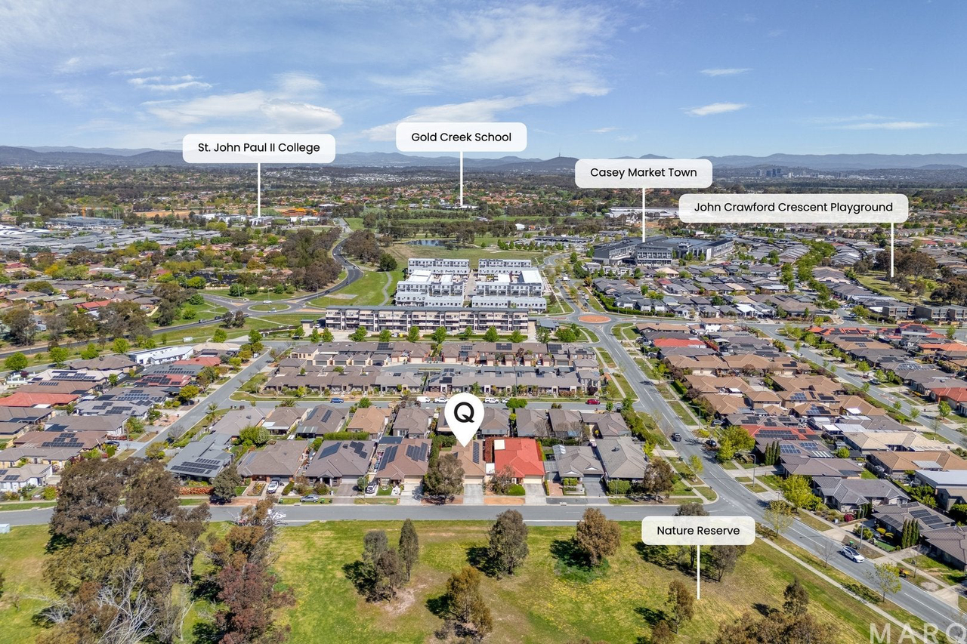
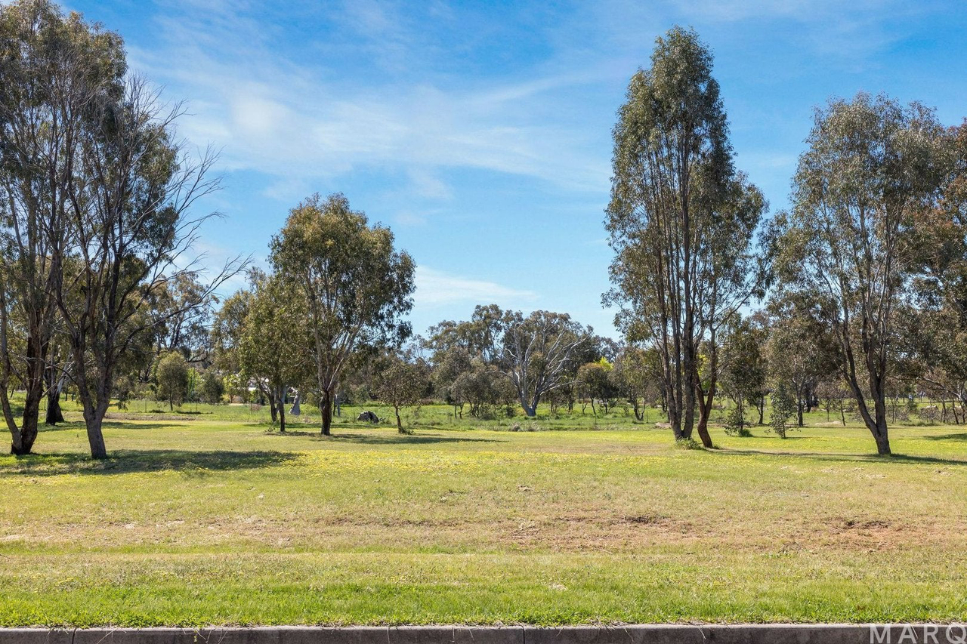
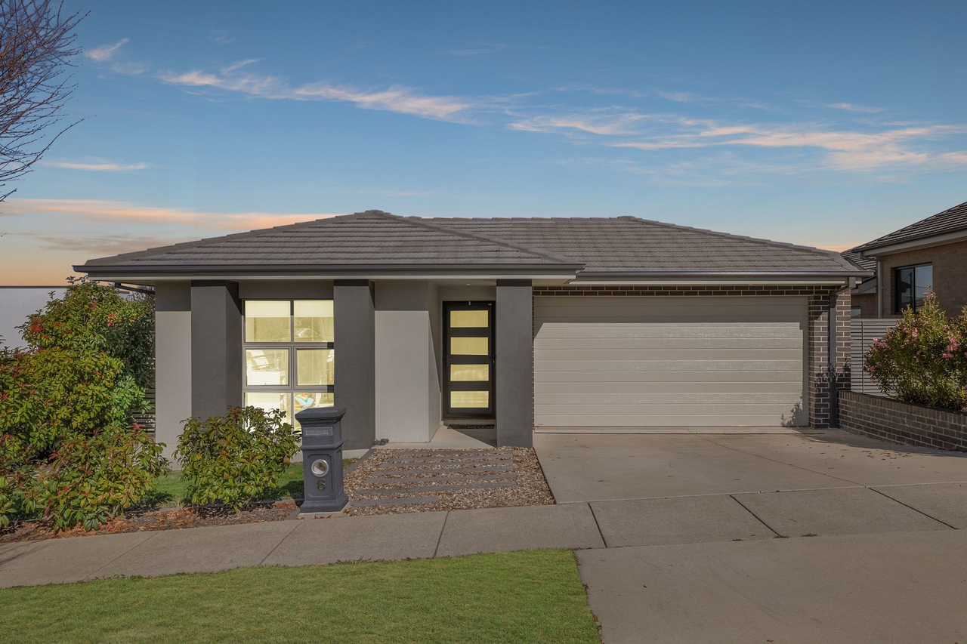
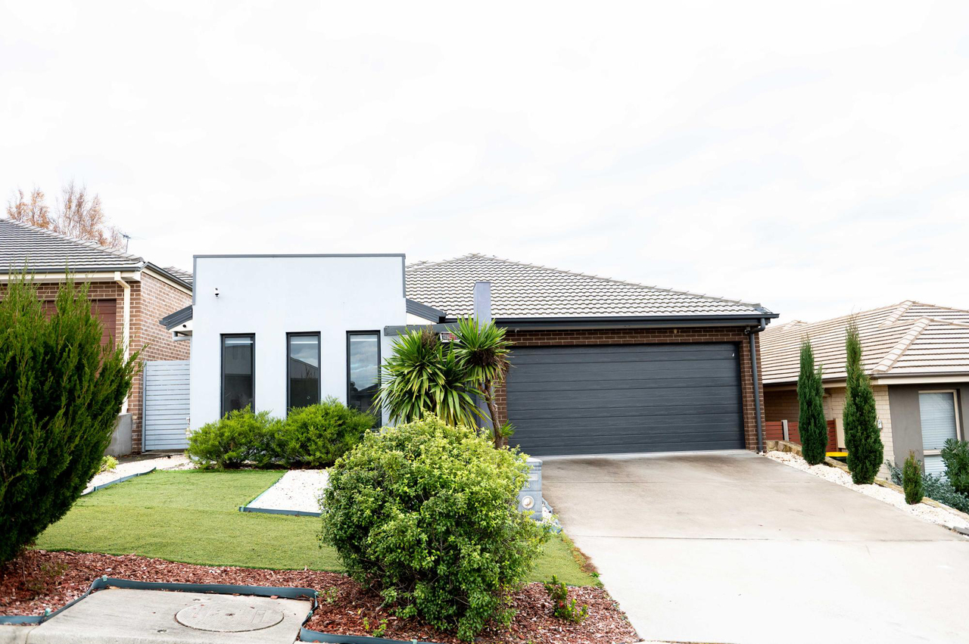
Enjoy this brilliantly positioned residence with open parkland directly opposite, creating a beautiful outlook and appealing sense of space.
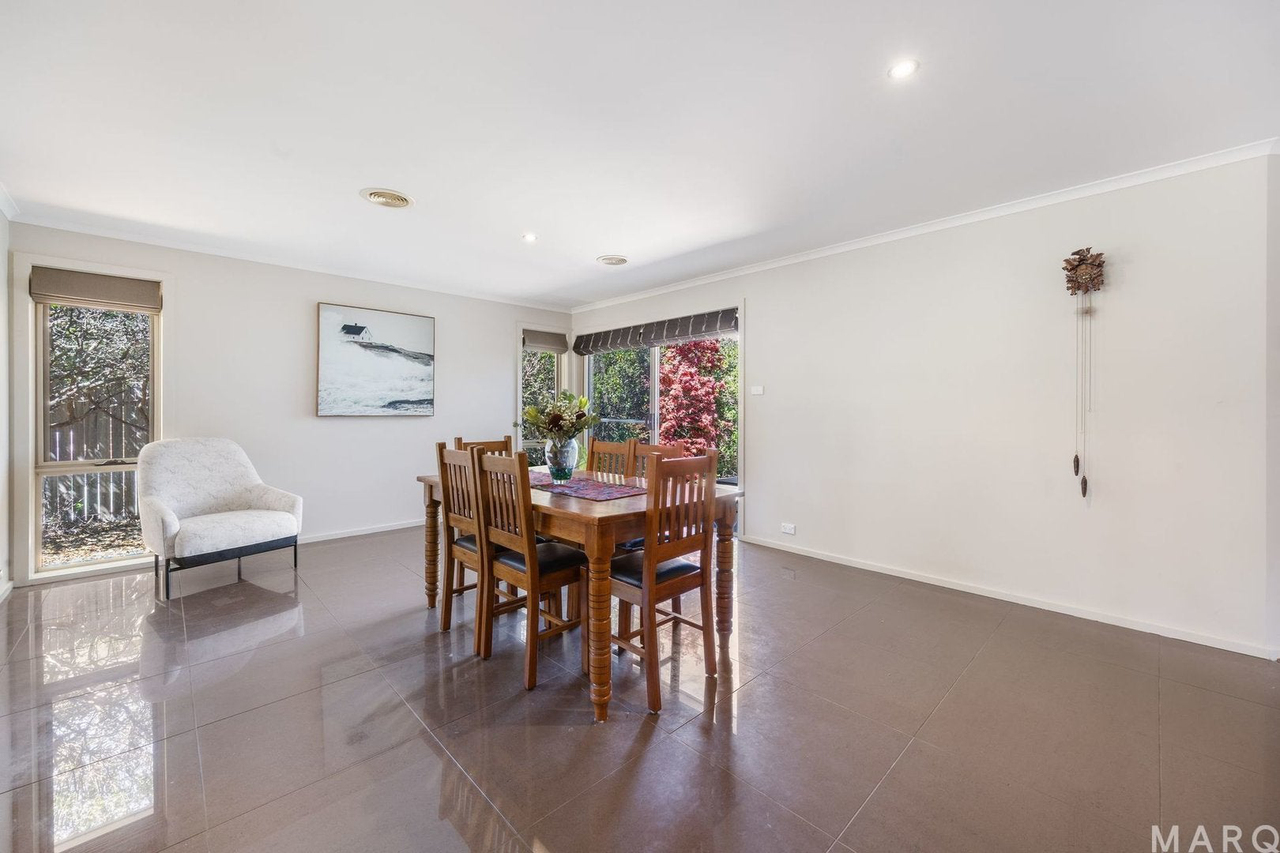
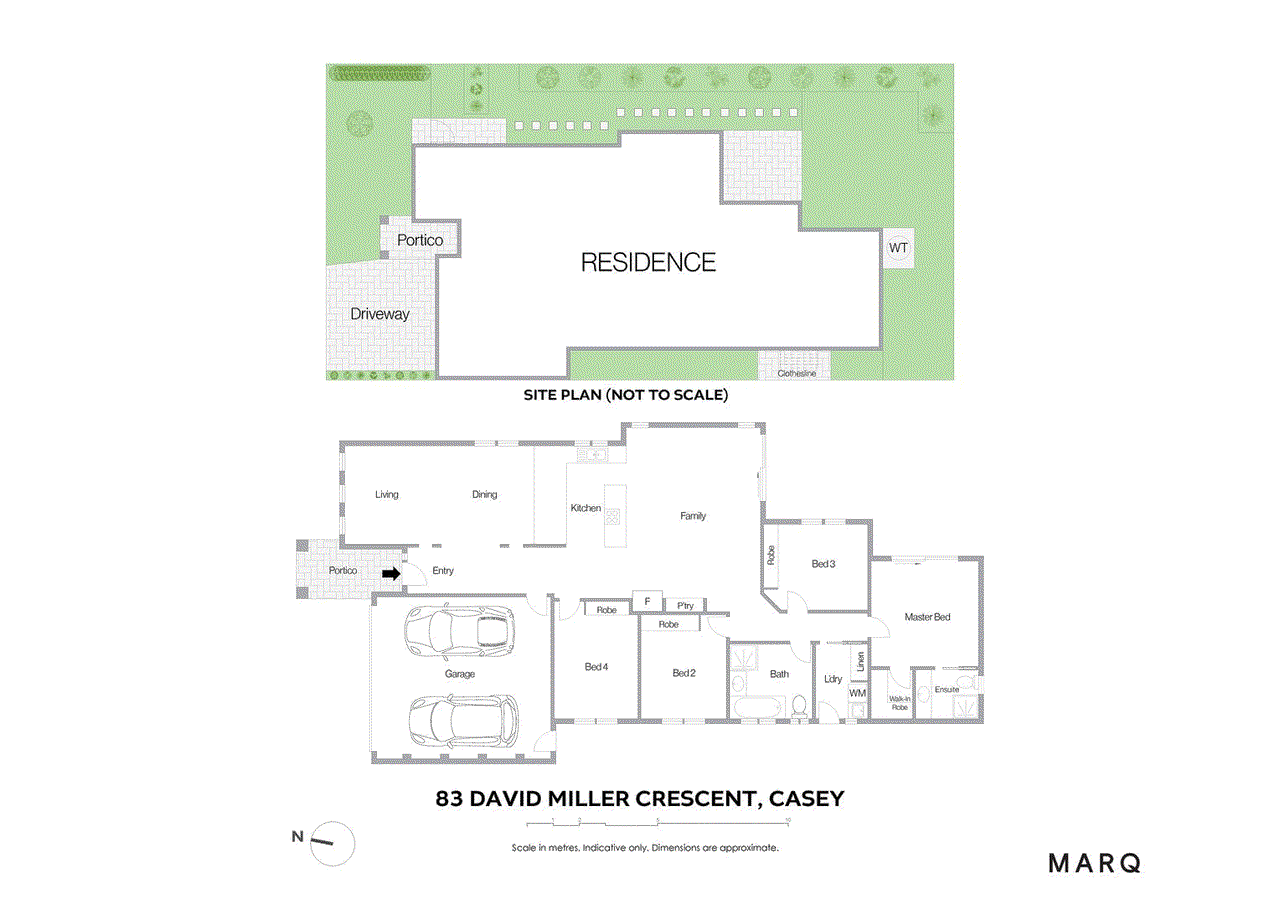
North facing and thoughtfully designed, this single level, four-bedroom home offers generous open plan living areas, excellent natural light and a low-maintenance approach to everyday living.
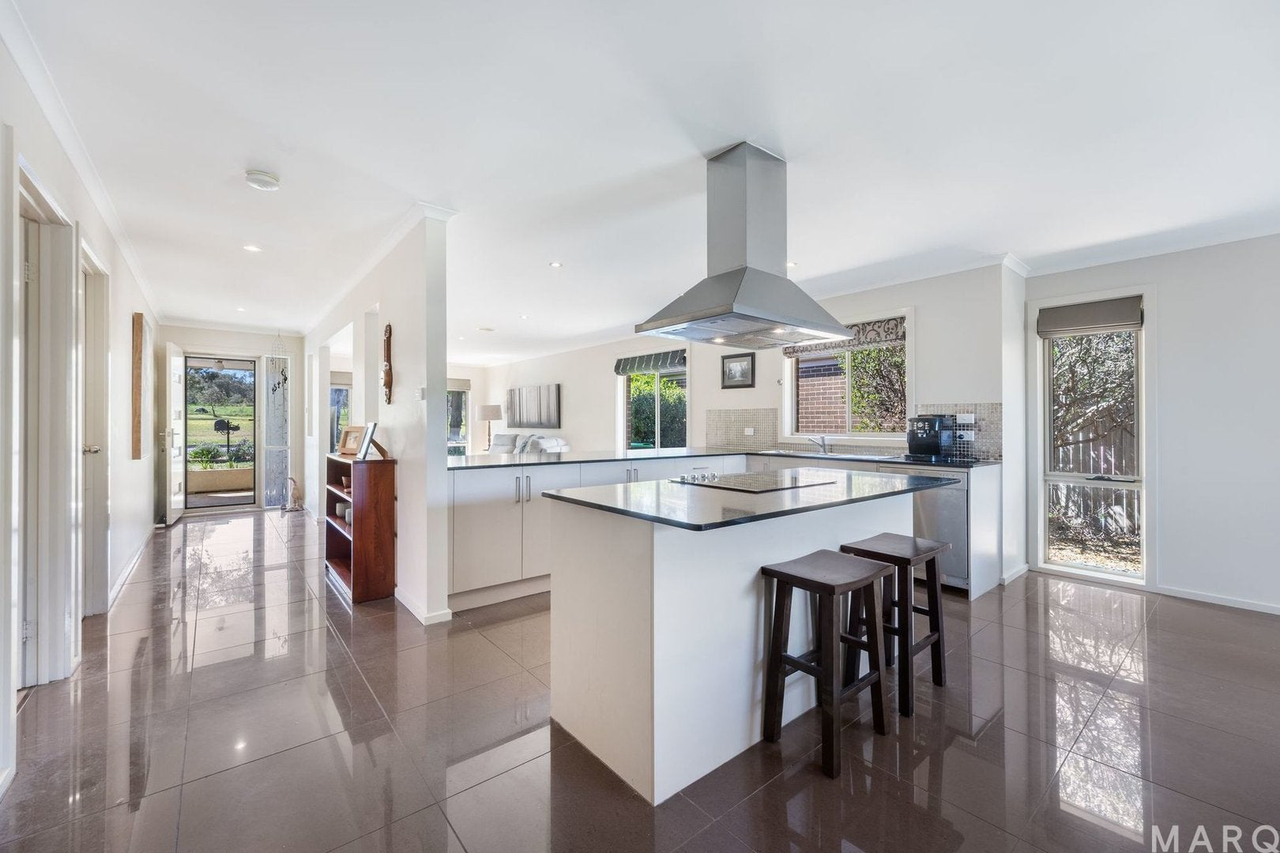
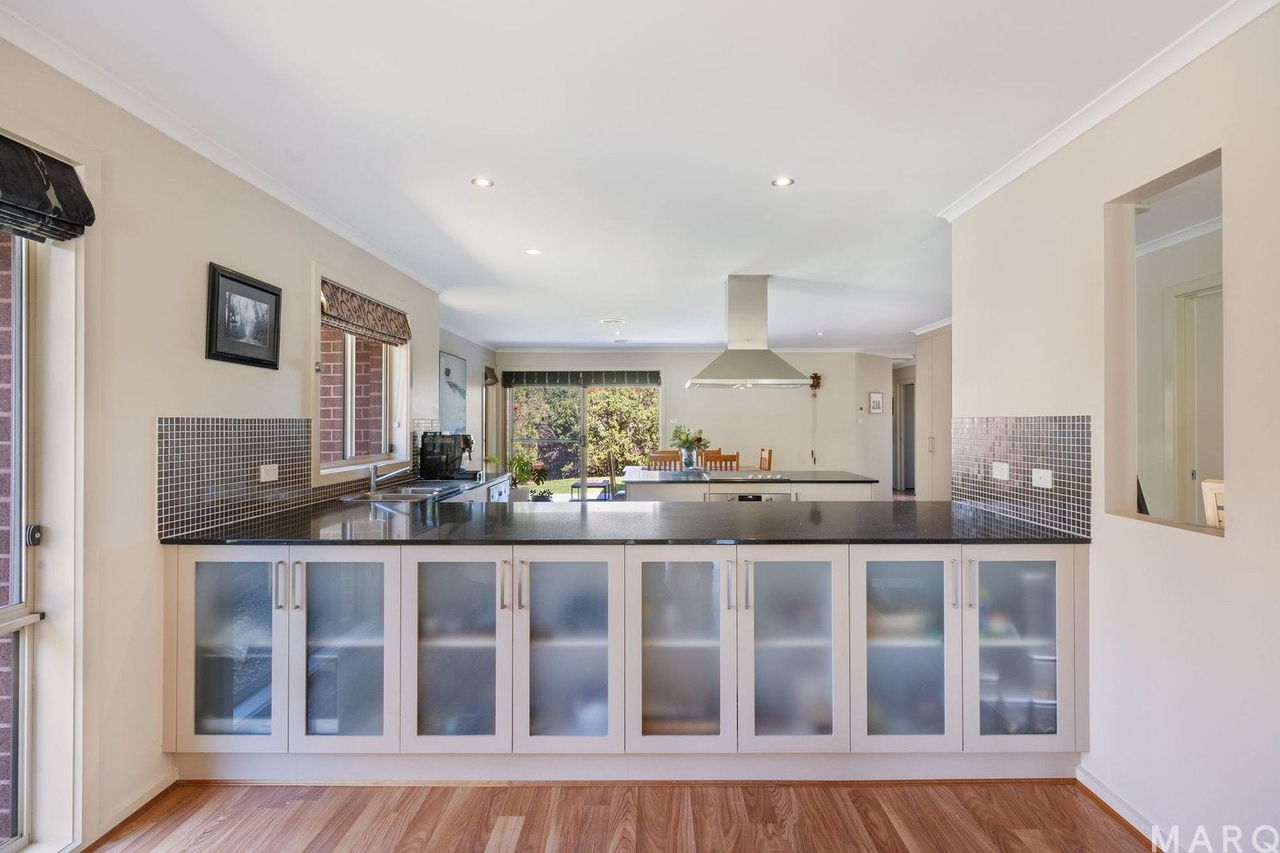
The oversized kitchen is the heart of the home, featuring enormous stone bench space and generous island bench, abundant storage and feature cabinetry. Positioned between two distinct living areas, the kitchen connects living spaces effortlessly allowing flexibility for entertaining on a grand or intimate scale.
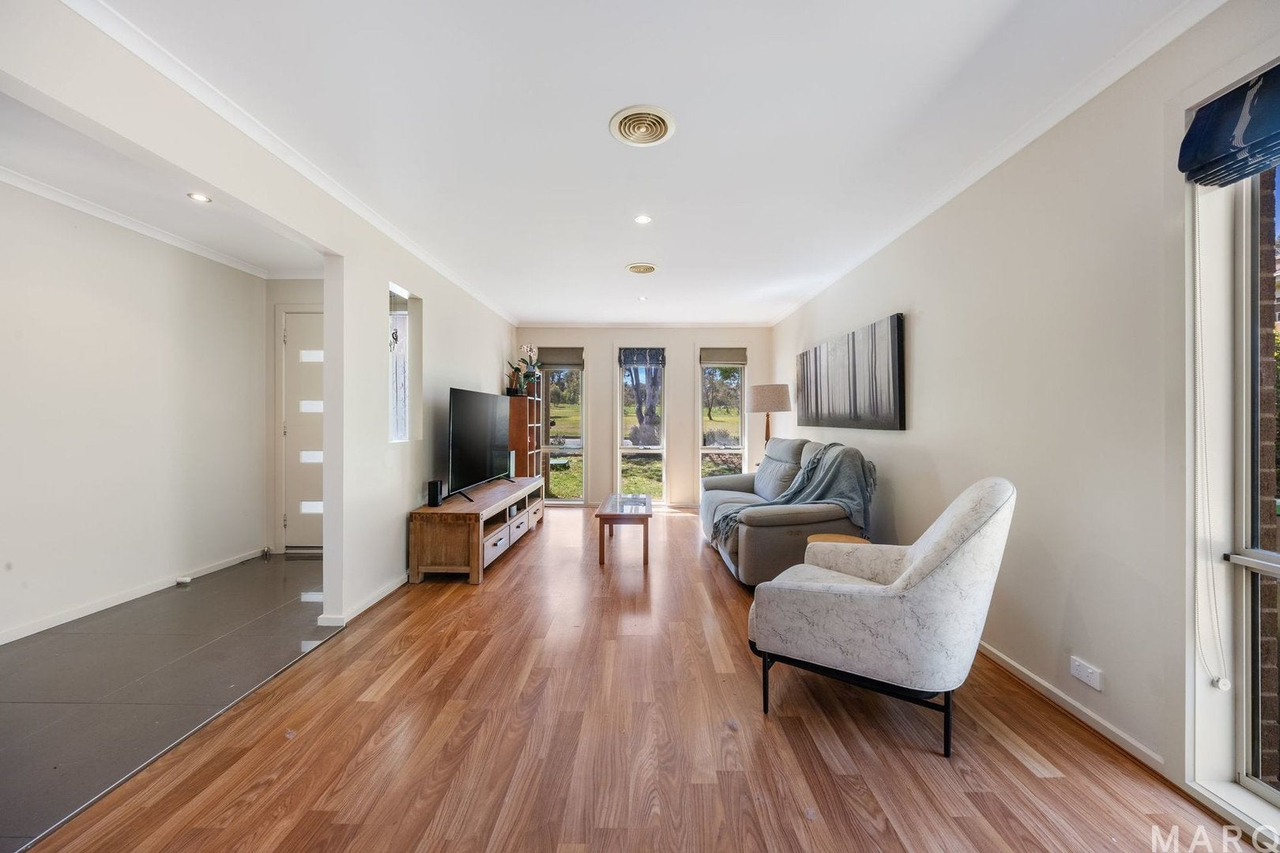
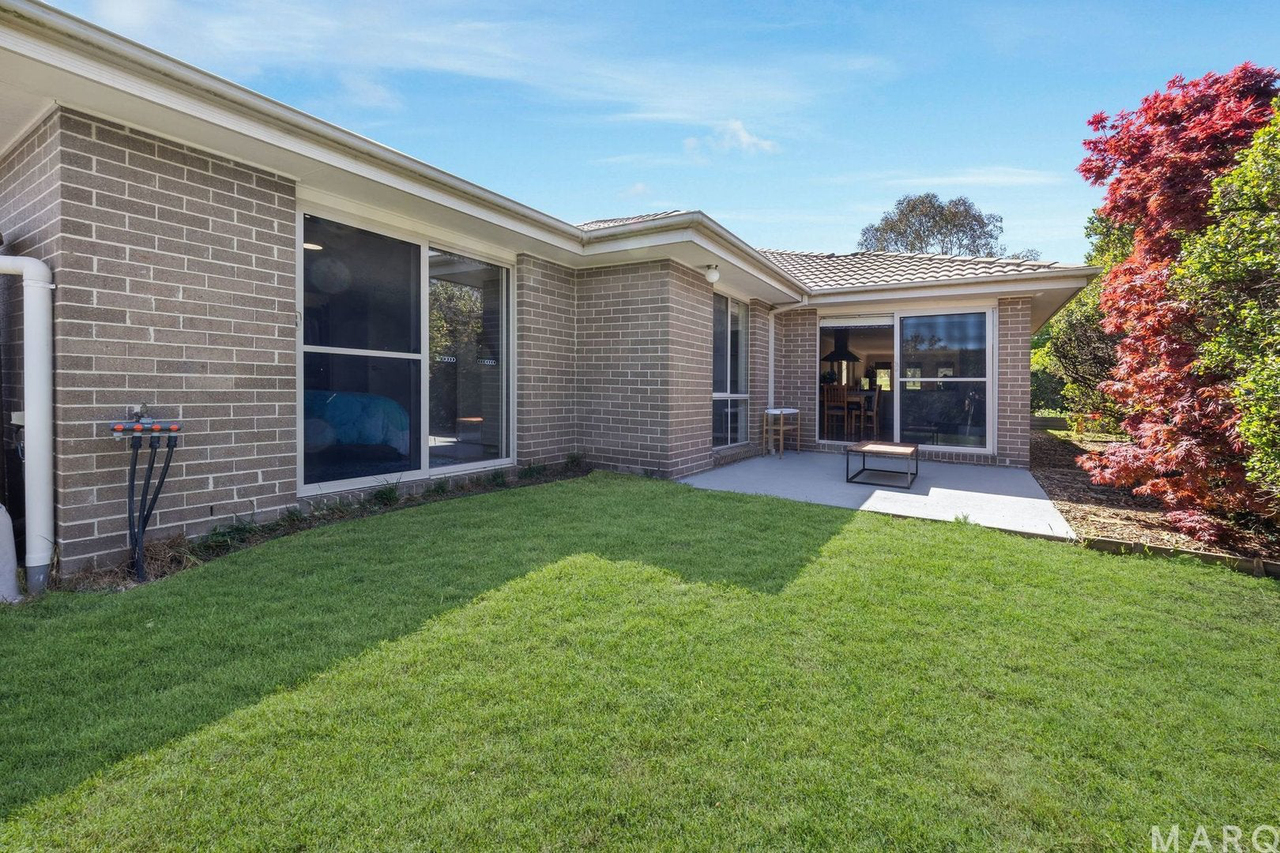
The main living area takes full advantage of the northern aspect and open space outlook, while the second living area opens directly to the secure backyard.
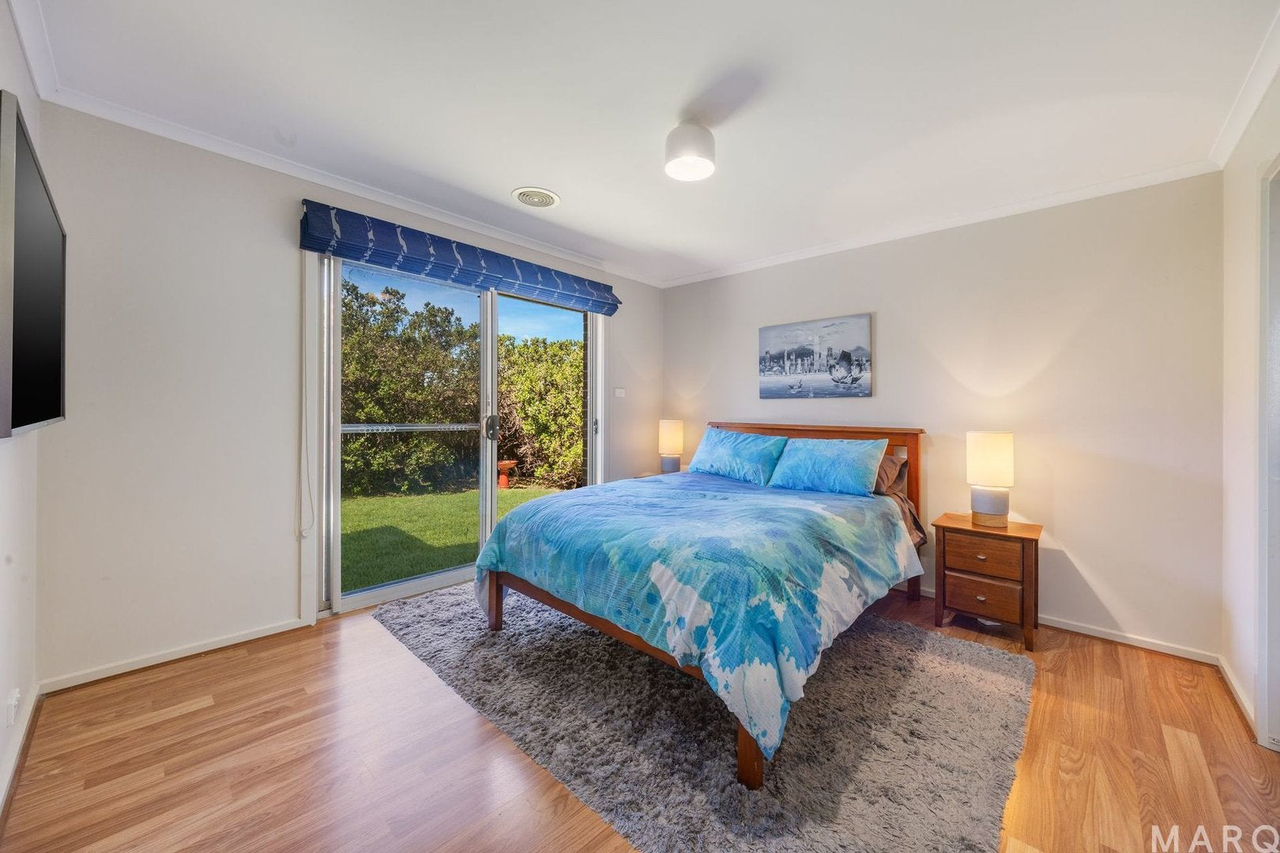
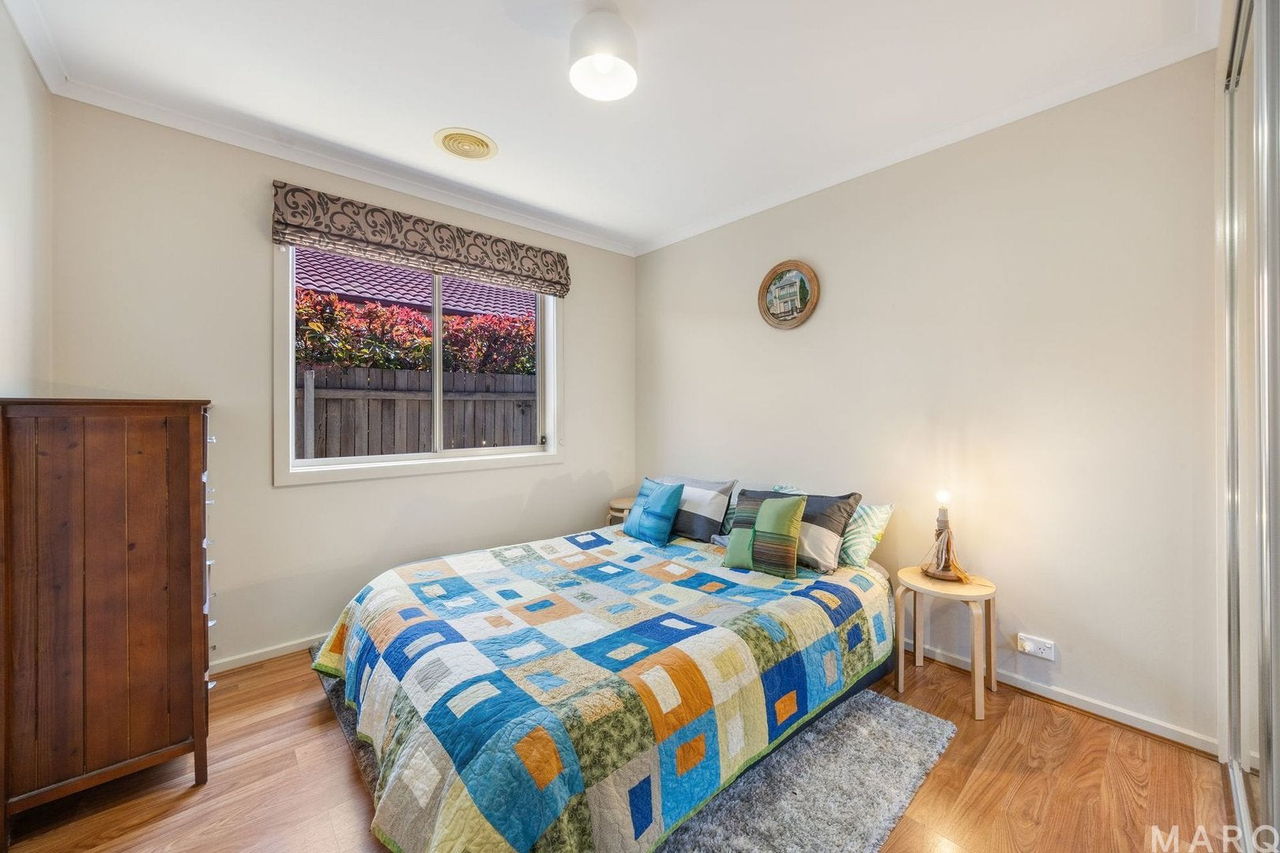
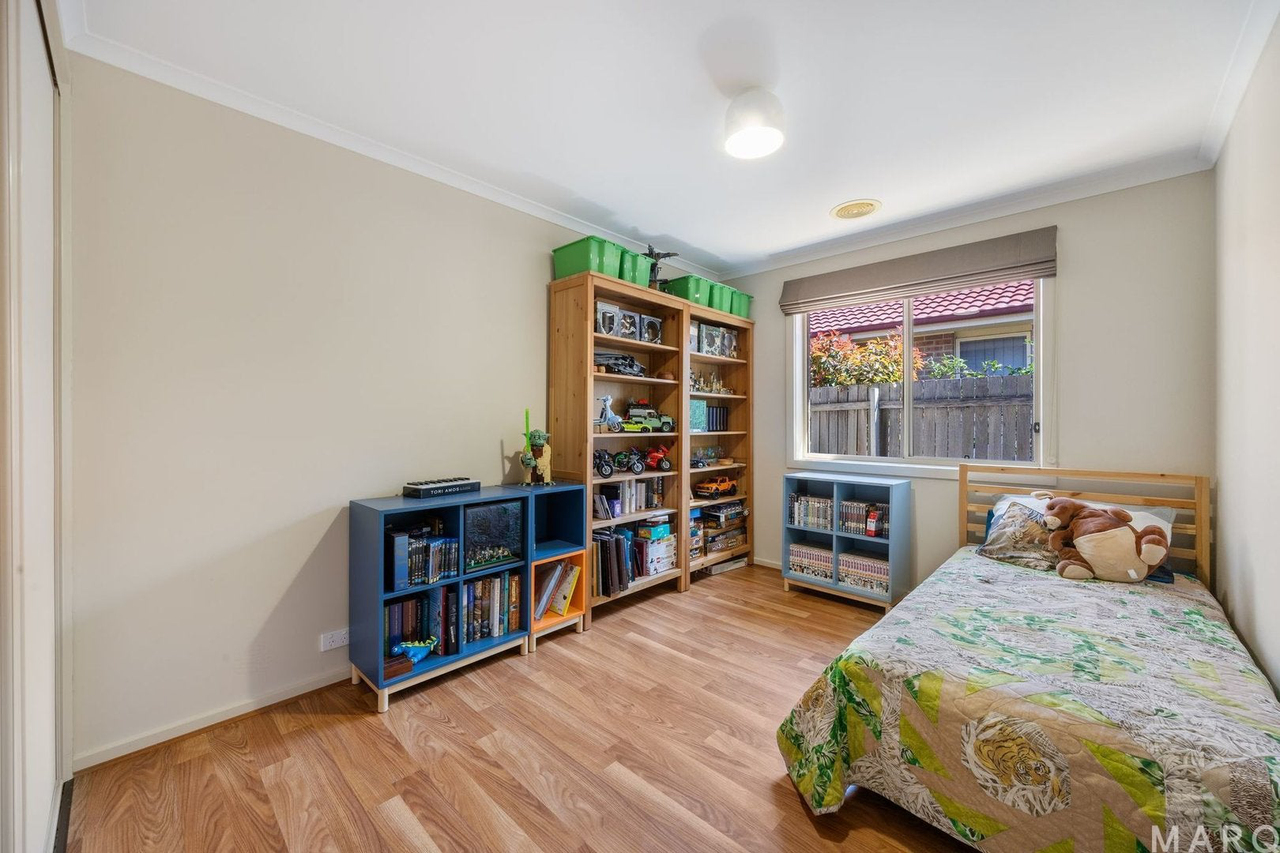
Four well-proportioned bedrooms include built-in robes, with the spacious main bedroom enjoying direct access to the backyard, walk-in robe with custom built in cabinetry and ensuite.
The backyard provides space to move and is balanced with grass areas, established trees, blooming flowers, raised planter beds and mulched areas.
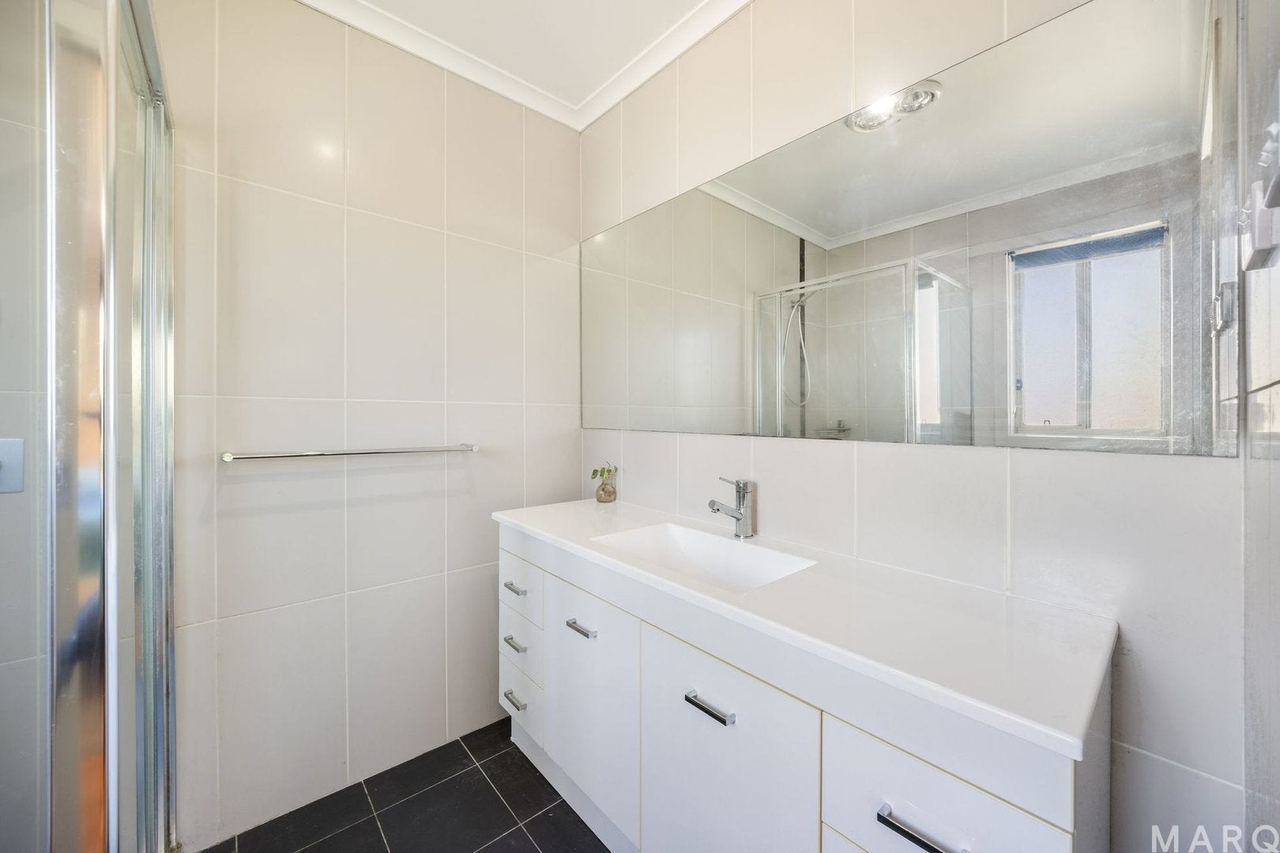
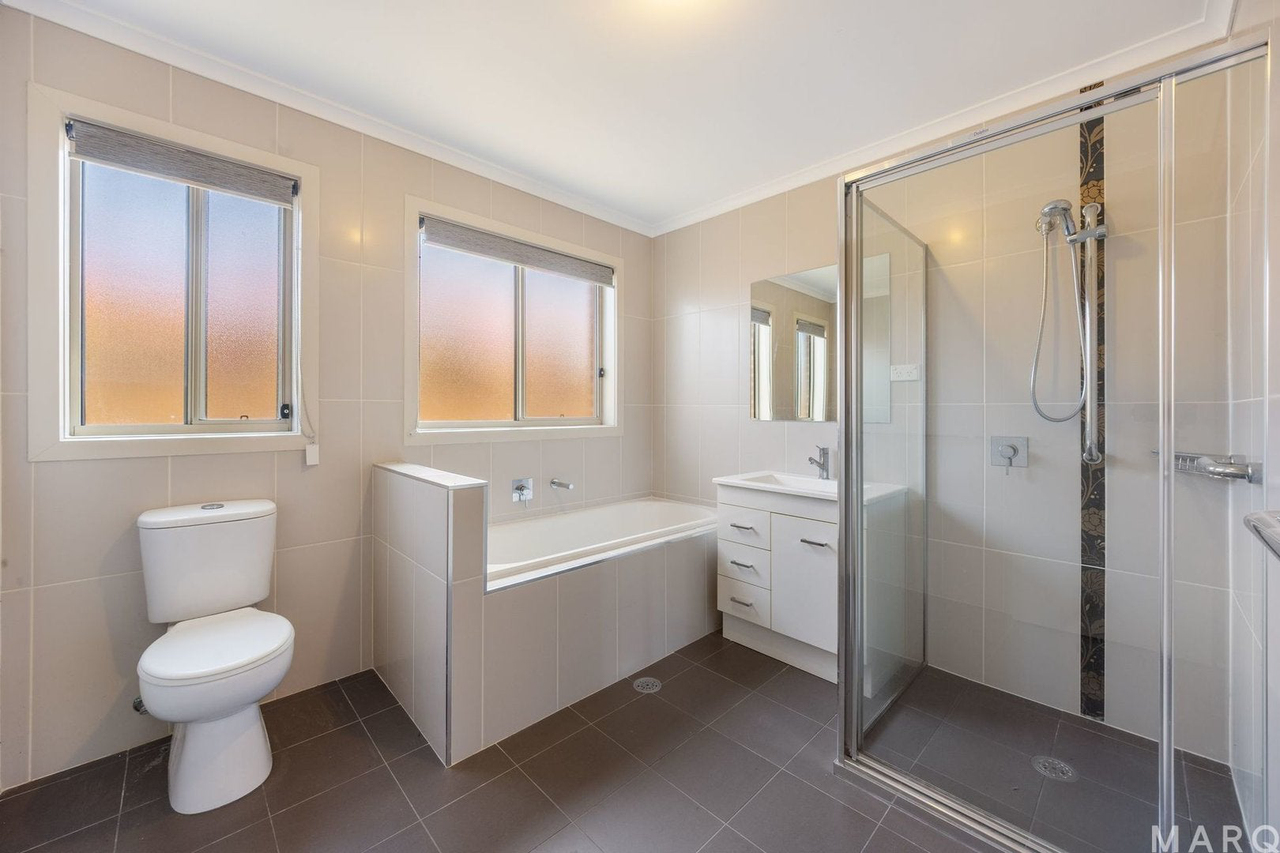
You will appreciate the generous main bathroom with floor to ceiling wall tiling, floating timber floors, ducted reverse-cycle heating and cooling, and a double garage with internal access. The 8.6kW solar system allows relief from electricity bills.
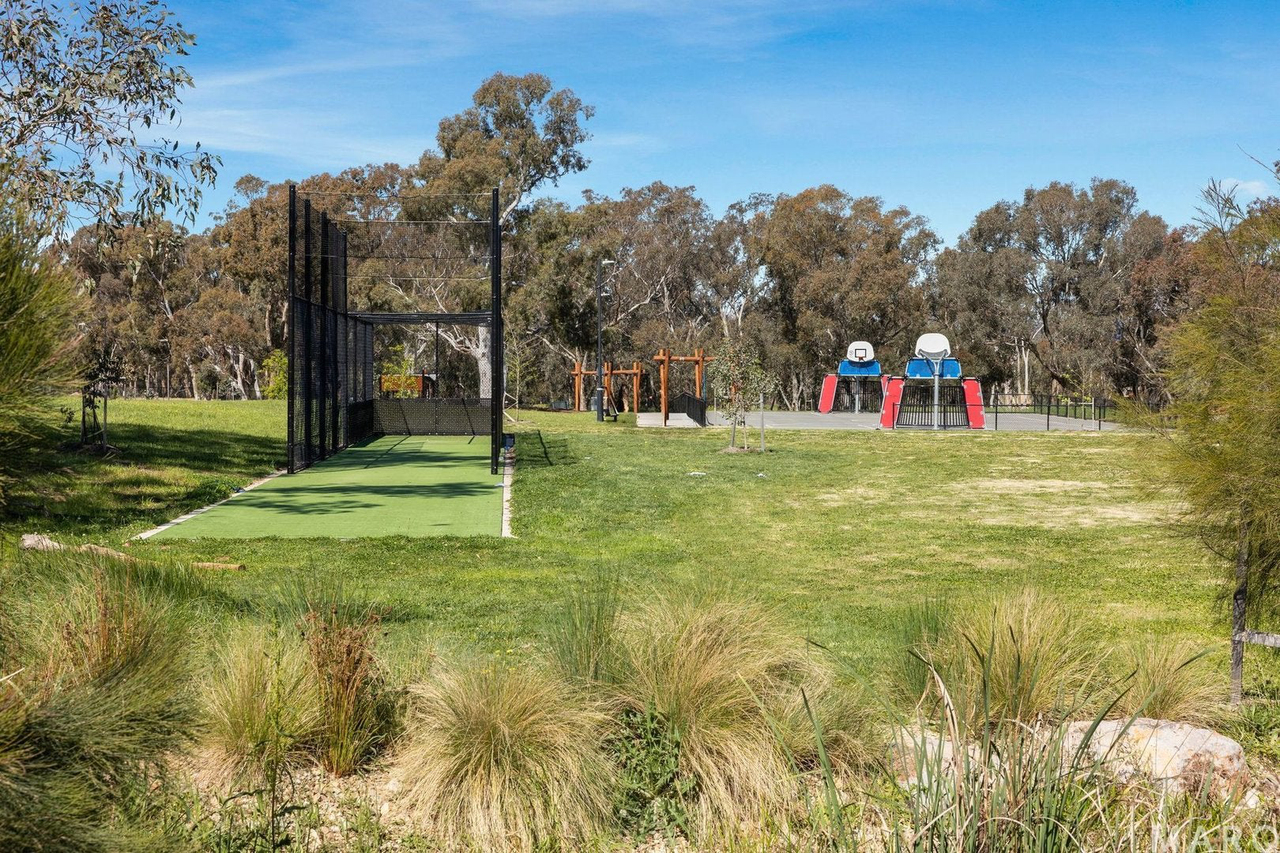
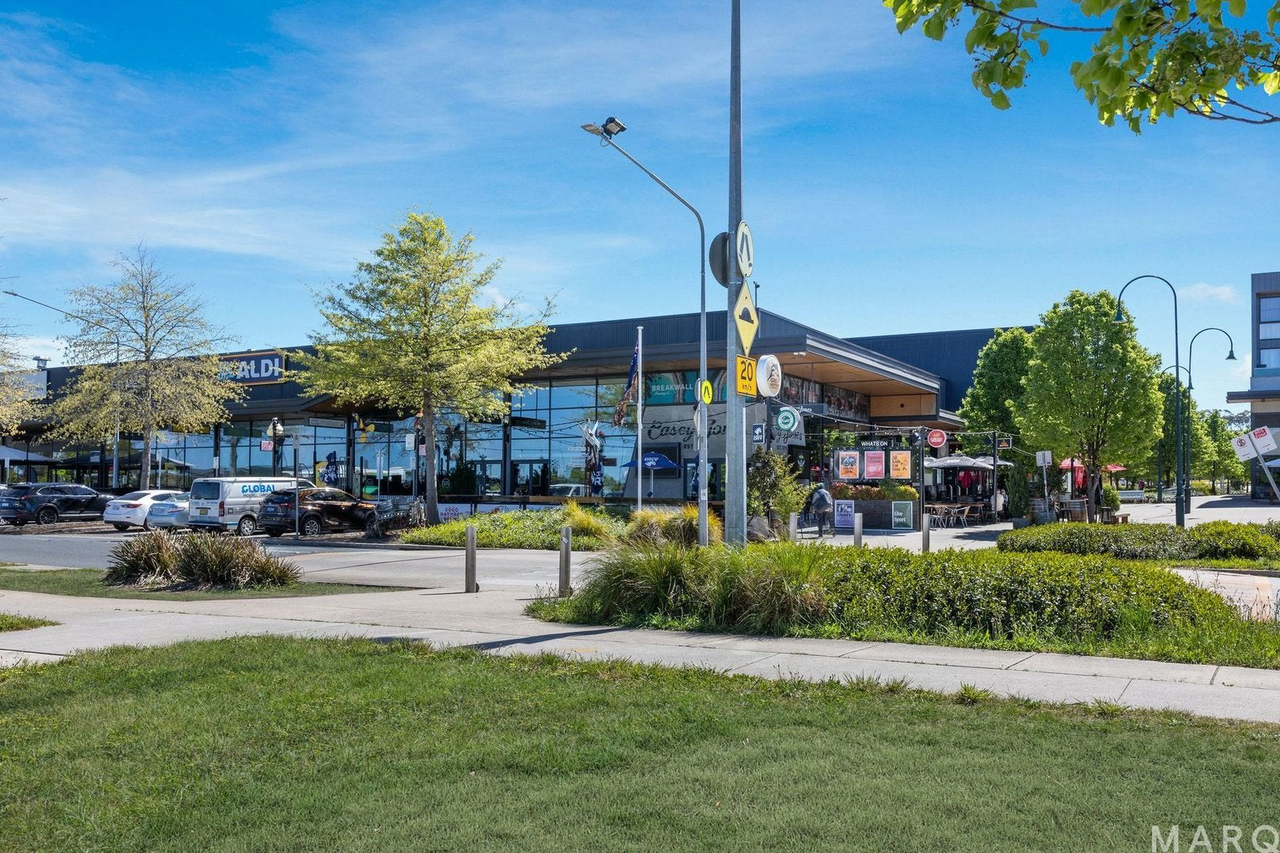
Beyond the home, the location is equally appealing. Casey Market Town is within easy walking distance, offering Supabarn, Aldi, Casey Jones Gastropub and a selection of everyday conveniences, while nearby schools, neighbourhood ovals and Springbank Rise dog park add to the lifestyle appeal.
Property features include:
• North-facing position directly opposite open parkland
• Oversized kitchen with enormous stone bench kitchen with island and breakfast bar, ample storage, feature cabinetry, quality appliances including pyrolytic oven, electric cooktop, ducted canopy range hood and dishwasher
• Substantial open plan living areas
• Spacious main bedroom with direct access to the backyard, custom built cabinetry to the walk-in robe and an ensuite with floor to ceiling wall tiling
• Two additional bedrooms with built in robes
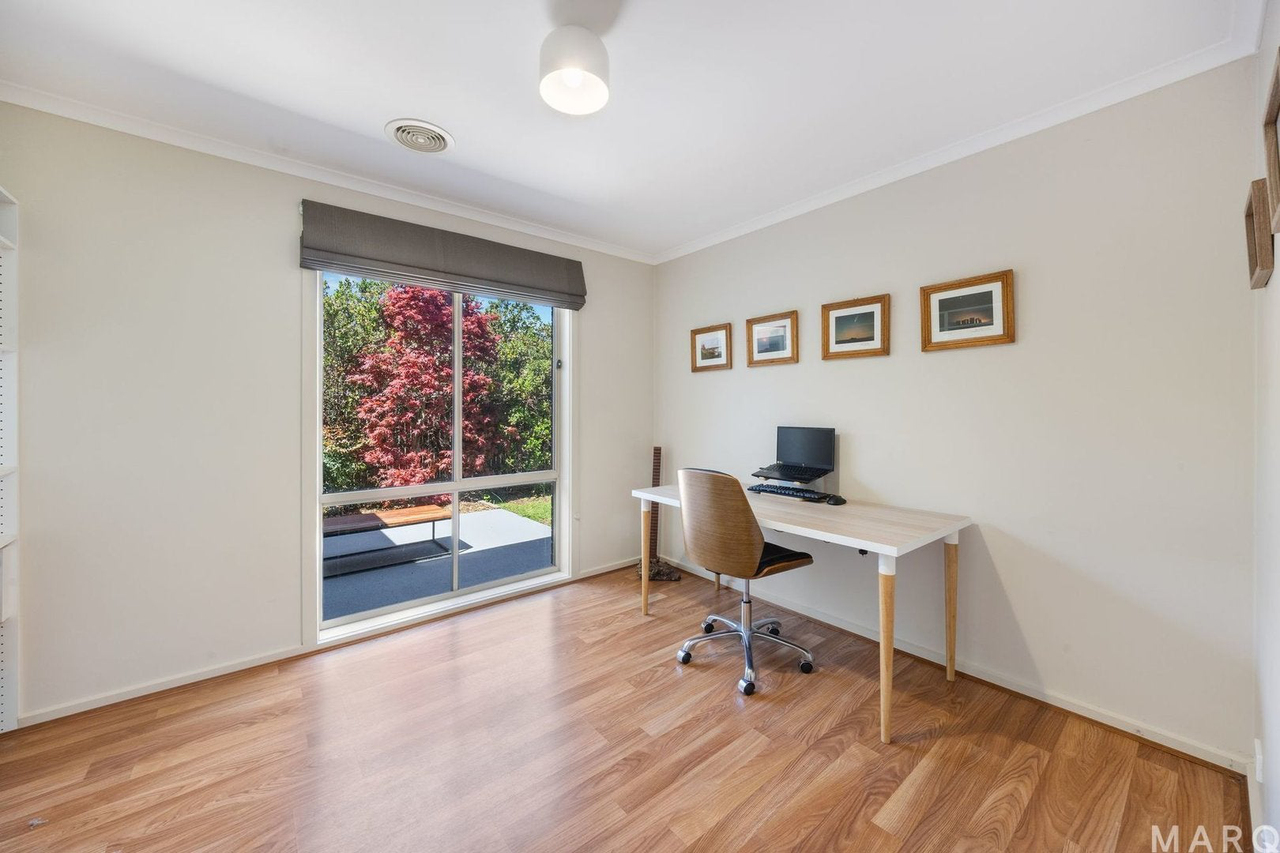
• Bedroom three with built in exposed shelving, easily converted to built in robe
• Generous main bathroom with floor to ceiling wall tiling, bath and shower
• A combination of floating timber flooring and floor tiles throughout
• Quality Roman blinds
• Ducted reverse-cycle heating and cooling
• Large laundry with direct backyard access
• Double garage with remote access, internal and backyard access
• Crimsafe security doors
• Continuous gas hot water system
• Low-maintenance gardens
• 8.6kw solar system (12 panels)
• 3000l water tank
• Irrigation to back yard
• NBN FTTP
• Internal Living: 159.68m2 | Garage: 37.29m2 | Total: 196.97m2
• Block: 457m2
• Rates: $3,279 p/a | Land Tax: $6,078 p/a (if rented)
• Rental Estimate: $790 - $850 per week
Disclaimer: Whilst all care has been taken to ensure accuracy, the material and information contained within are approximate only and no warranty can be given. MARQ Property does not accept responsibility and disclaim all liabilities regarding any errors or inaccuracies contained herein. You should not rely upon this material as a basis for making any formal decisions. We recommend all interested parties to make further enquiries.
Property history
A breakdown of how regularly this property entered and exited the market for sale or lease.
$979,000+
$700,000
$590 PER WEEK
$530 PER WEEK
$520 PER WEEK
$526,230
$1,601,000
$220,000
Median house price trends
Comparing the price trend of houses in Casey against the state of Australian Capital Territory over the last 4 years. Source: Cotality
Comparable properties
See what similar properties in the area are selling and listed for.


Market activity
A snapshot of how quickly properties are selling in the area and how many are currently available.

27 Days
House median days on market
36 Days
Unit median days on market

149 Properties
Sold in last 12 months

35 Properties
Available in the last month
Casey residents
Key characteristics of the residents in the area, view the full breakdown of the suburb here.

Under 18
Is the most common age range

Mortgaged Owners
Most common occupant type

Families
Most common household profile

Professionals
Most common occupation

Detached Houses
Most common property type

Get a wider view
Widen your research to learn about the suburb, council or state that this property belongs to.
Casey
View the suburb data
Unincorporated Act
View the council data
Australian Capital Territory
Get a view of the whole state
Explore surrounding suburbs
Learn about neighbouring suburbs to see if they are better suited to your budget or lifestyle.
Frequently asked questions
83 David Miller Crescent is a House built in 2010 in Casey, Australian Capital Territory. Review photos and floor plans for more detail on the construction and condition of the property.
The property at 83 David Miller Crescent includes 4 bedrooms, 2 bathrooms and parking for 2 cars.
83 David Miller Crescent in Casey has a land size of approximately 457 square metres and an internal floor area of around 160 square metres.
83 David Miller Crescent in Casey, Australian Capital Territory includes a range of local schools, shops, public transport options and community facilities that support day to day living.
As of 10/1/2026, the property at 83 David Miller Crescent is not available in our data at this time.
