23 Edwin Hicks Way, Coombs ACT 2611
View floor plan
Review the contract of sale using AI
$1,600,000
23 Edwin Hicks Way, Coombs, ACT 2611
4
2
2
0m²
0m²
•
house - house

Property Description
Listed on 21 Oct 2026
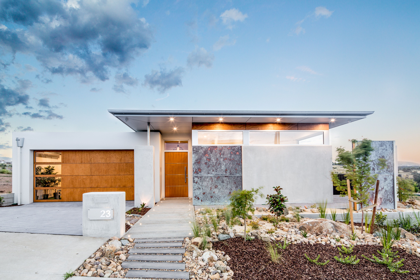
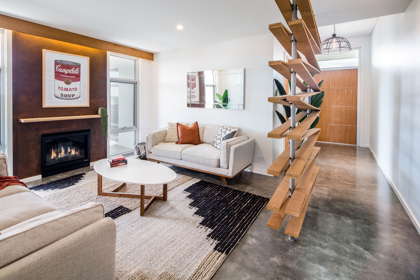
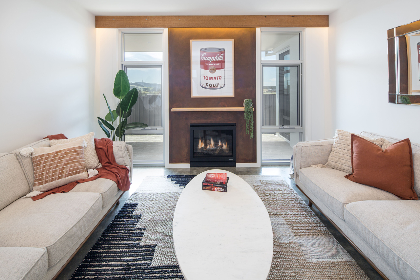
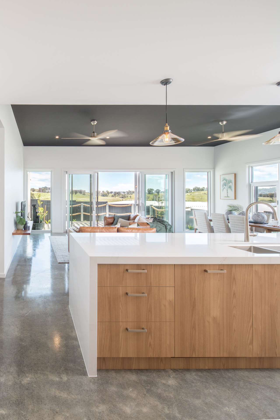
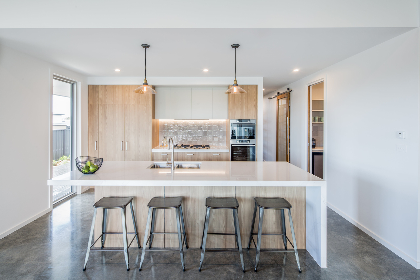
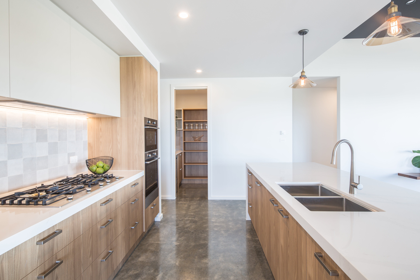
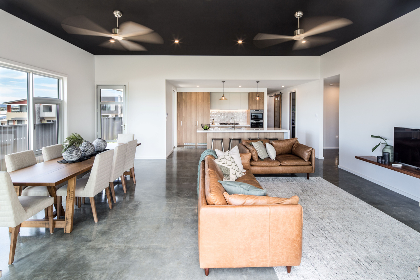
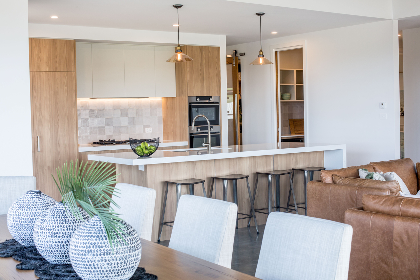
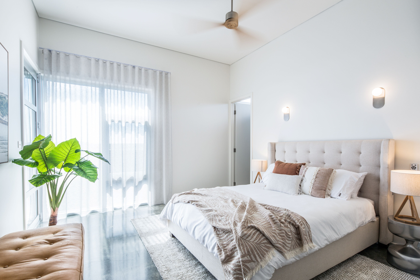
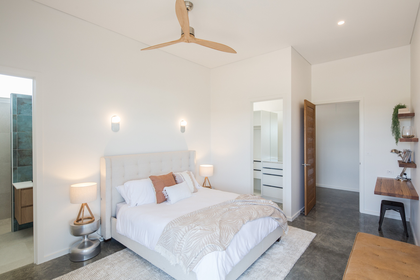
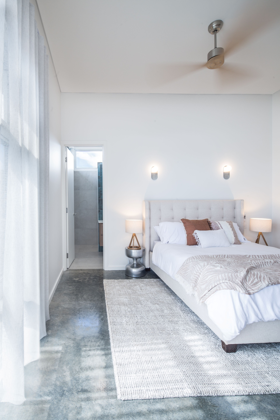
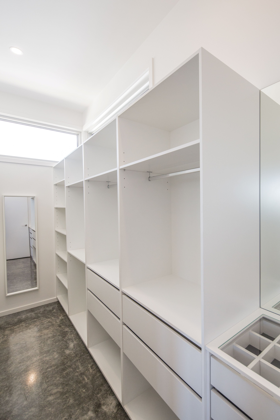
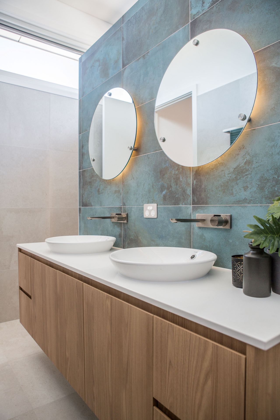
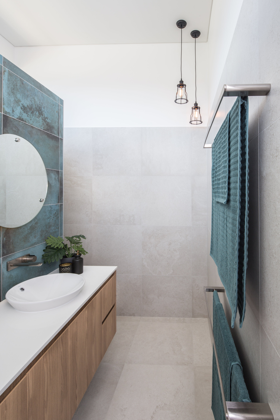
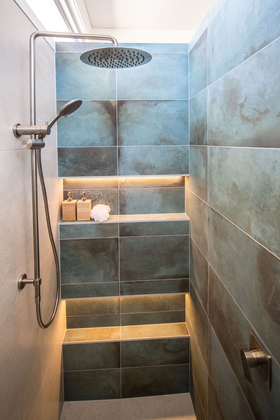
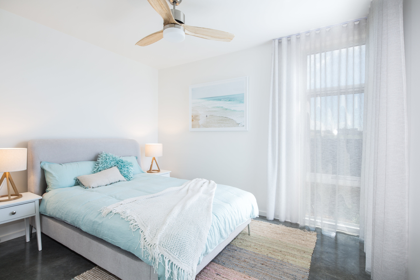
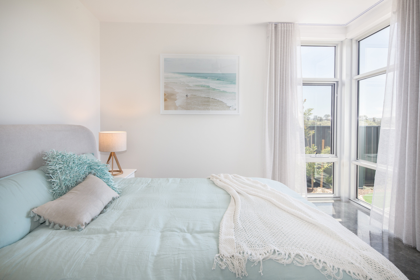
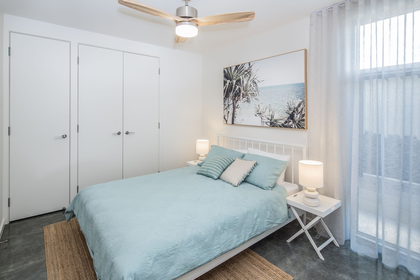
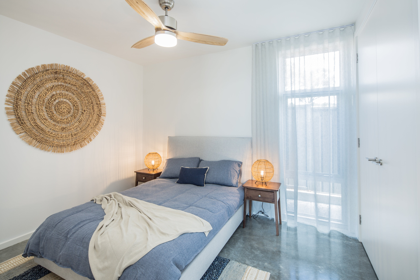
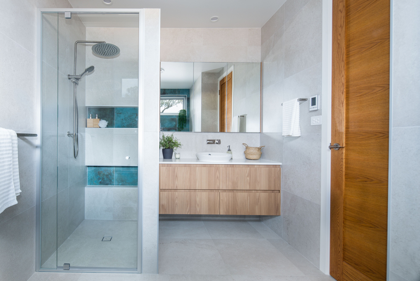
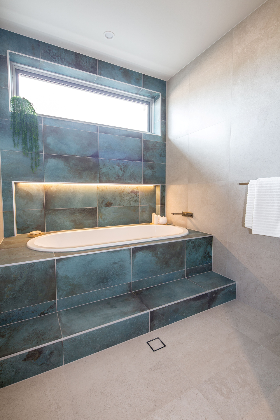
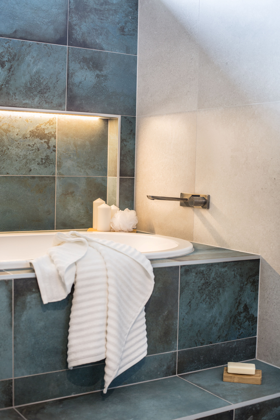
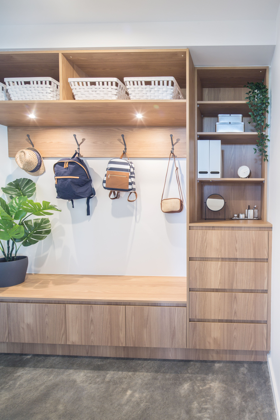
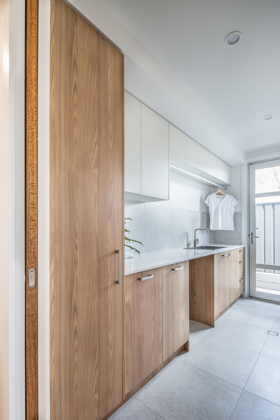
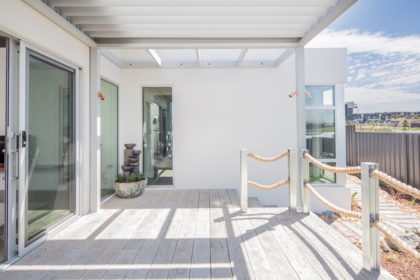
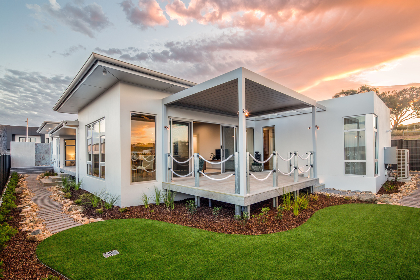
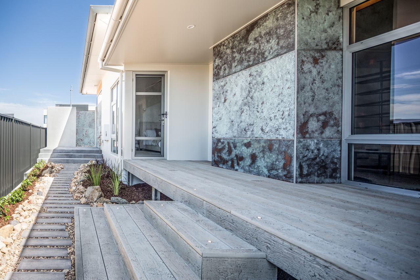
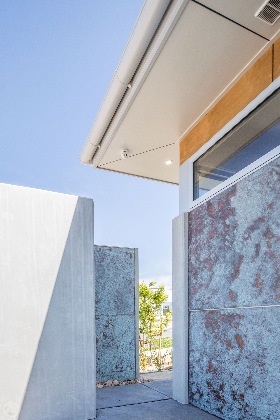
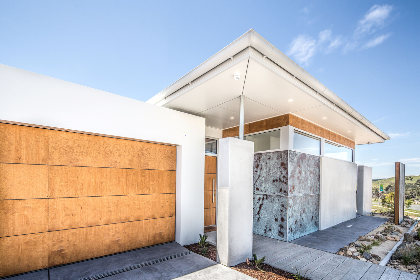
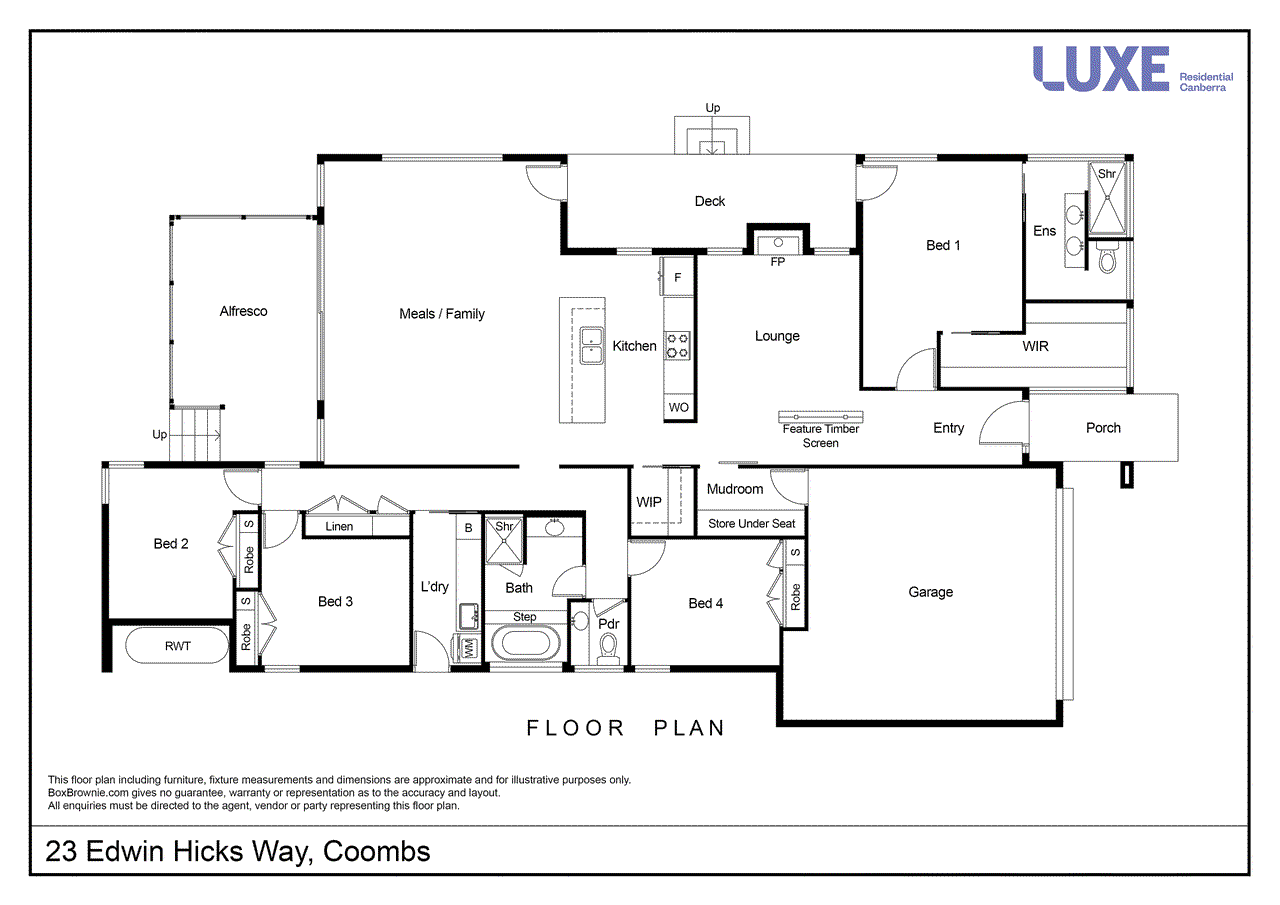
Absolute luxury - this stunning custom designed builder's former display home boasts style, lifestyle and a host of quality extras and inclusions throughout! From the moment you step inside, the quality and ambience of this superb property embraces you as you picture enjoying the idyllic lifestyle on offer here. This impressive contemporary home won the 2021 ACT Master Builders Association Display Home of the Year, and utilises passive housing principles to create an impressive energy-efficient home. Stepping through the front door, you are greeted with a delightful 3,300mm ceiling which adds to the expansiveness and overall ambience of this property. The formal lounge room also features high ceilings, a custom-built timber screen, a serene gas fireplace, plus views to Telstra Tower providing the perfect place to relax and/or entertain family and friends. The gourmet kitchen is a dream and features custom joinery, a walk-in/butler's pantry, expansive benchtops with a breakfast bar, an ASKO 5-burner gas cooktop, an ASKO oven and oven/microwave combination, an integrated ASKO dishwasher, plus an integrated LIEBHERR fridge/freezer combination. The adjacent family/meals area is expansive and bathed in natural light - features include high 3,300mm ceilings, dual ceiling fans, and lovely vistas to the nearby hills and Telstra Tower. Access to both outdoor entertaining areas is also available depending on your mood - with access to the covered side deck providing a tranquil place to relax, and the spacious rear alfresco area complete with a Renson Algarve louvred pergola providing a great place to entertain family and friends on those more lively occasions. Either option provides a seamless transition between indoor and outdoor living to enjoy. The segregated master bedroom is located at the front of the property and features high ceilings, a stylish ensuite with dual vanities, plus an extra-spacious walk-in wardrobe with custom joinery. There is also direct access to the covered side deck area where you can enjoy a morning coffee in the sun. The three subsidiary bedrooms are all spacious, each with very generous built-in wardrobe space. All bedrooms feature ceiling fans. The very generous and stylish bathroom features a separate bath and large shower. A separate powder room has its own wash basin. The large laundry area features custom joinery, an abundance of counter space, plus a thoughtful hanging rail. The incorporation of a mudroom into this design provides a drop zone and extra storage, adding to the functionality and liveability of this impressive home. Car accommodation is provided by a large double garage with internal access to the Mud Room, and a remote control door. A key feature of this home is the planning which has gone into the energy-efficiency and insulation properties on offer - with double glazed thermally broken windows, in-slab hydronic heating/cooling, slab insulation on both below floor and above floor levels, as well as ceiling fans throughout. You are assured of year-round comfort no matter what the season. In addition, as another desirable feature all internal walls are insulated with R2.7 earthwool for greater insulation properties and additional acoustic benefits. Outside the professionally landscaped gardens help to create your own private paradise with established garden beds, paths and artificial turf. Additional features include a video intercom, and a 4,000 litre rainwater tank. Combine all this with the stunning location surrounded by other quality homes and only a short stroll to the Molonglo River Corridor, extensive bike paths and walking trails, local playgrounds and open green corridors. If you are seeking a stylish and thoughtfully designed one-of-a-kind home with an abundance of extras and built with energy efficiency principles in mind, this is indeed the home for you! In summary, features include: - Stunning four bedroom ensuite single-level luxury home - High quality inclusions throughout, plus many extras - Winner of the ACT Master Builders Association Display Home of the Year 2021 - Sunny living area with high ceiling and windows to capture the very best of the lovely sunny aspect and views to the nearby hills - Tranquil formal lounge room with gas fireplace - Burnished concrete floors throughout with in-slab heating/cooling - Double glazed thermally broken windows throughout - Fully insulated - including internal walls for greater insulation properties and additional acoustic benefits - All internal feature doors are 2,400mm high White American Oak timber - Gourmet kitchen with expansive bench tops/ breakfast bar, quality appliances and plenty of storage options - Segregated master bedroom with stylish ensuite and large walk-in wardrobe - Bedrooms two, three and four are all spacious and feature large built-in wardrobes - All bedrooms feature ceiling fans - Designer bathroom and ensuite with neutral tones (both with electric windows) - Separate powder room with wash basin - Functional Mud Room - Over-sized double garage with internal access and remote control door - Two separate covered outdoor entertaining areas - Professionally landscaped gardens - Views to nearby hills and Telstra Tower - Surrounded by other quality homes - 4,000 litre rainwater tank - Continuous gas hotwater - Only a short stroll to the Molonglo River Corridor, extensive bike paths and walking trails, local playgrounds and open green corridors. • Living area: 210m2 (approx) • Garage: 41.6m2 (approx) • Rates: $1,002.50 per quarter (approx) • Block size: 541m2 (approx) • Unimproved value: $643,000 (2026) • Built: 2021 • EER: 6 Stars Disclaimer: All information contained herein is compiled from external sources we consider to be reliable. However, we cannot guarantee or give any warranty about the information provided. Interested parties must rely solely on their own enquiries and satisfy themselves in all respects.
Property history
A breakdown of how regularly this property entered and exited the market for sale or lease.
$1,600,000
Median house price trends
Comparing the price trend of houses in Coombs against the state of Australian Capital Territory over the last 4 years. Source: Cotality
Comparable properties
See what similar properties in the area are selling and listed for.

Market activity
A snapshot of how quickly properties are selling in the area and how many are currently available.

48 Days
House median days on market
54 Days
Unit median days on market

139 Properties
Sold in last 12 months

26 Properties
Available in the last month
Coombs residents
Key characteristics of the residents in the area, view the full breakdown of the suburb here.

Under 18
Is the most common age range

Mortgaged Owners
Most common occupant type

Families
Most common household profile

Professionals
Most common occupation

Apartments
Most common property type

Nearby education
Schooling and educational options in the area, for all ages.
Charles Weston School
K - Yr 6
Government
Get a wider view
Widen your research to learn about the suburb, council or state that this property belongs to.
Coombs
View the suburb data
Unincorporated Act
View the council data
Australian Capital Territory
Get a view of the whole state
Explore surrounding suburbs
Learn about neighbouring suburbs to see if they are better suited to your budget or lifestyle.
Median House: $1,231,181
Median Unit: $602,640
Median House: $1,091,540
Median Unit: $690,220
Median House: $947,969
Median Unit: $681,936
Median House: $1,024,227
Median Unit: $636,204
Median House: $1,097,179
Median Unit: $546,006
Frequently asked questions
The property at 23 Edwin Hicks Way includes 4 bedrooms, 2 bathrooms and parking for 2 cars.
Size information for the property at 23 Edwin Hicks Way in Coombs is not currently available in our records. Buyers and renters can review the floor plan and photos for a better sense of internal and external space.
23 Edwin Hicks Way in Coombs, Australian Capital Territory includes a range of local schools, shops, public transport options and community facilities that support day to day living.
As of 10/1/2026, the property at 23 Edwin Hicks Way is not available in our data at this time.