35 Southcott View, Coombs ACT 2611


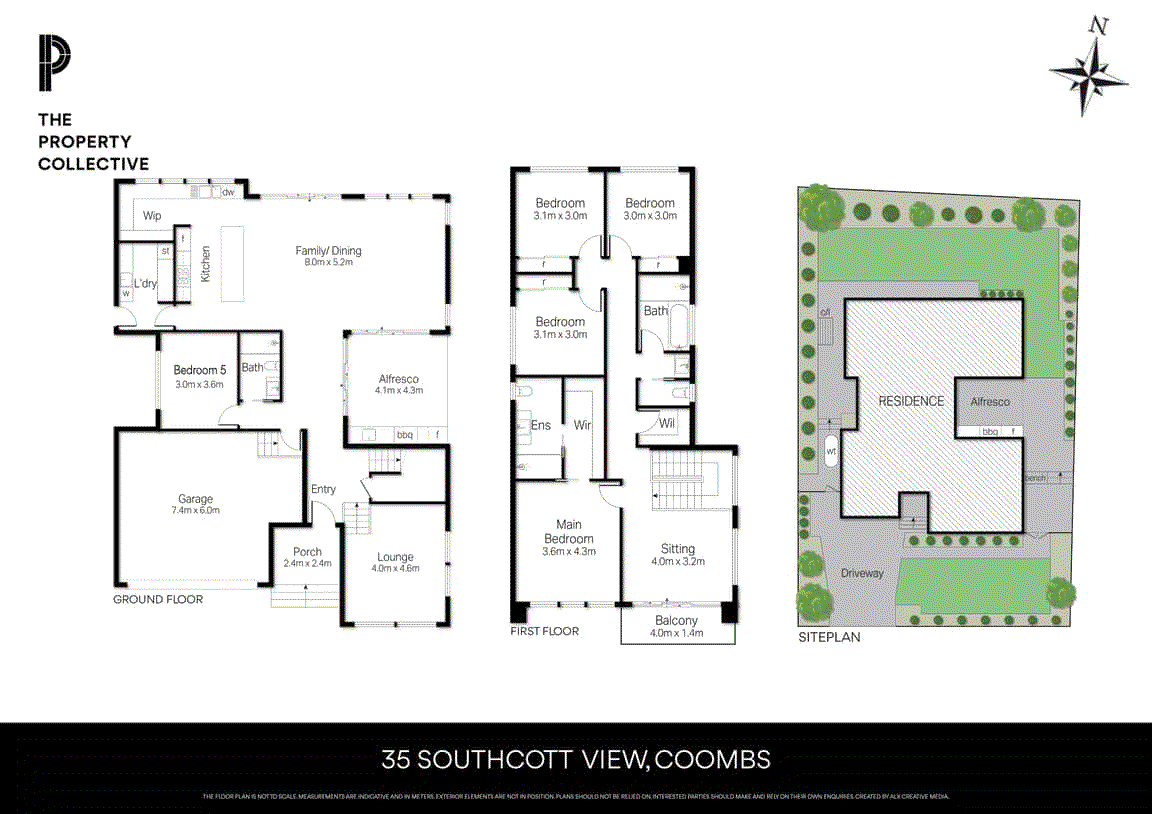
View floor plan
Review the contract of sale using AI
Auction 11/11/2026
35 Southcott View, Coombs, ACT 2611
5
3
2
602m²
252.93m²
•
house - house

Property Description
Listed on 22 Oct 2026
Combining elegant modern design with subtle industrial influences, this beautifully considered family home offers an exceptional balance of architectural character, generous proportions and everyday comfort. From genuine spotted gum hardwood flooring to striking exposed brick feature walls, every detail contributes to a home that feels both sophisticated and welcoming. With multiple living spaces, quality finishes and picturesque views across Holders Creek Pond and the surrounding landscape, this is a home designed for modern family living. Stepping inside, warm spotted gum flooring and exposed brick feature walls set the tone for the home's distinctive design. Stairs lead down to a sunken living room, creating a cosy retreat filled with morning sunshine and peaceful water views. Perfect as a children's lounge or a relaxed space for movie nights, this inviting room features plush carpet and a combination of sheer and blockout curtains. The kitchen is a true showcase, featuring 20mm stone benchtops, an oversized island with a 40mm stone benchtop and breakfast bar, Bosch 900mm gas cooktop and oven, soft-close cabinetry, subway-tiled splashback and double stainless-steel sink. A walk-through pantry provides generous storage and dedicated appliance space, keeping the kitchen beautifully uncluttered. Flowing effortlessly into the spacious dining and main living areas, expansive windows and sliding doors capture beautiful north-easterly sunlight, creating a bright and welcoming space for everyday living and entertaining. Completing the lower level is a light-filled bedroom with plush carpet, a stylish bathroom featuring floor-to-ceiling tiles, contemporary vanity and rainfall shower with recessed storage. A separate laundry offers generous bench space and direct access to the outdoor paved clothesline area. Upstairs, picture-frame windows capture beautiful views towards Black Mountain Tower, the surrounding hills and nature reserves. A third living area offers flexibility as a media room, home office or additional family retreat, with large sliding doors opening onto a private balcony overlooking Holders Creek Pond. It's the perfect spot to enjoy a morning coffee or unwind in the evening while watching the sunset colours across the Brindabella Mountains. The main bedroom is a peaceful retreat, enjoying picturesque views across the pond and established trees. Featuring large windows, plush carpet, a walk-through robe and a beautifully appointed ensuite with floor-to-ceiling tiles, a spacious shower, recessed storage and mirrored cabinetry. Three additional bedrooms feature built-in robes and are serviced by a practical three-way bathroom with a separate bathtub, shower, toilet and vanity with recessed mirrored storage. Outside, the covered alfresco area is designed for entertaining, complete with downlights and a built-in barbecue station featuring a sink and fridge. A combination of paved entertaining areas and generous lawn provides plenty of space for children and pets, complemented by established low-maintenance gardens and a substantial vegetable patch. A separate fire pit area with built-in seating creates another inviting space to gather, while gated access along both sides of the home adds everyday convenience. The home is also equipped with an impressive range of modern inclusions, including MyPlace smart home controls for downstairs lighting, ducted heating and cooling and the garage door. Additional features include ducted vacuuming, a hardwired alarm system and security cameras, solar panels, two instantaneous hot water systems, Bluetooth-controlled sprinklers and garden irrigation. Positioned in a wonderful location surrounded by nature, the home enjoys easy access to Mount Stromlo Forest Park, Stromlo Leisure Centre, the Cotter, Molonglo River and the National Arboretum. Families will appreciate the convenience of nearby shops, schools and amenities, including the highly anticipated Stromlo Forest School, scheduled to open in 2027. With its striking architectural details, beautiful water views, multiple living spaces and exceptional outdoor entertaining, this is a home that effortlessly brings together style, comfort and the best of family living. THE PERKS • Elegant modern design with industrial-inspired features • Genuine spotted gum hardwood flooring • Exposed brick feature walls throughout • Five spacious bedrooms • Three separate living areas across two levels • Sunken lounge with views over Holders Creek Pond • Designer Kitchen with Bosch 900mm gas cooktop and oven • Walk-through pantry with additional appliance storage • North-east facing living and dining areas • My Place system • Ducted vacuum system throughout • Upstairs balcony overlooking the water and surrounding parkland • Spacious main bedroom with walk-through robe and ensuite • Three bathrooms with floor-to-ceiling tiling • Double glazed windows and doors • Covered alfresco with built-in BBQ, sink and fridge • Landscaped backyard with fire pit, vegetable garden and lawn • Beautiful views across surrounding hills and reserves • Convenient access to nearby schools and childcare facilities • Moments from local parks, playgrounds and walking tracks THE NUMBERS • Living: 253m² • Block: 602m² • Garage: 45m² • Build Year: 2020 • EER: 5.5 Stars • Rates: $1,025 p.q approx. Disclaimer: The material and information contained within this marketing is for general information purposes only. The Property Collective does not accept responsibility and disclaims all liabilities regarding any errors or inaccuracies contained herein. You should not rely upon this material as a basis for making any formal decisions. We recommend all interested parties to make further enquiries.
Property history
A breakdown of how regularly this property entered and exited the market for sale or lease.
Auction 11/11/2026
$550,000
Median house price trends
Comparing the price trend of houses in Coombs against the state of Australian Capital Territory over the last 4 years. Source: Cotality
Comparable properties
See what similar properties in the area are selling and listed for.

Market activity
A snapshot of how quickly properties are selling in the area and how many are currently available.

48 Days
House median days on market
54 Days
Unit median days on market

139 Properties
Sold in last 12 months

26 Properties
Available in the last month
Coombs residents
Key characteristics of the residents in the area, view the full breakdown of the suburb here.

Under 18
Is the most common age range

Mortgaged Owners
Most common occupant type

Families
Most common household profile

Professionals
Most common occupation

Apartments
Most common property type

Nearby education
Schooling and educational options in the area, for all ages.
Charles Weston School
K - Yr 6
Government
Get a wider view
Widen your research to learn about the suburb, council or state that this property belongs to.
Coombs
View the suburb data
Unincorporated Act
View the council data
Australian Capital Territory
Get a view of the whole state
Explore surrounding suburbs
Learn about neighbouring suburbs to see if they are better suited to your budget or lifestyle.
Median House: $1,231,181
Median Unit: $602,640
Median House: $1,091,540
Median Unit: $690,220
Median House: $947,969
Median Unit: $681,936
Median House: $1,024,227
Median Unit: $636,204
Median House: $1,097,179
Median Unit: $546,006
Frequently asked questions
35 Southcott View is a House built in 2019 in Coombs, Australian Capital Territory. Review photos and floor plans for more detail on the construction and condition of the property.
The property at 35 Southcott View includes 5 bedrooms, 3 bathrooms and parking for 2 cars.
35 Southcott View in Coombs has a land size of approximately 602 square metres and an internal floor area of around 252.93 square metres.
35 Southcott View in Coombs, Australian Capital Territory includes a range of local schools, shops, public transport options and community facilities that support day to day living.
As of 10/1/2026, the property at 35 Southcott View is not available in our data at this time.