30 O'Shanassy Street, Curtin ACT 2605




View floor plan
Review the contract of sale using AI
Auction
30 O'Shanassy Street, Curtin, ACT 2605
4
2
1
1093m²
205m²
•
house - house: one storey / lowset

Property Description
Listed on 27 Aug 2026

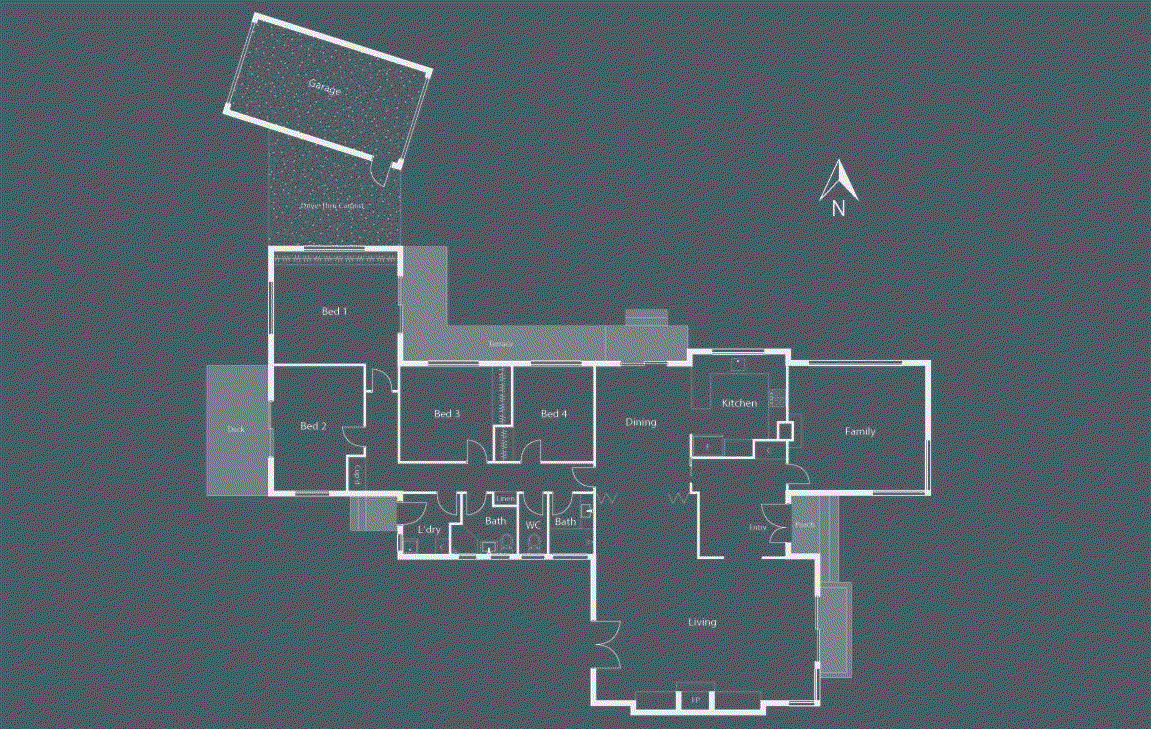

Set amongst peaceful surrounds, 30 O'Shanassy Street presents a generous family home on a large, flat 1,093m² block, positioned beside parkland and offering a wonderful sense of space and privacy. With a desirable north-east facing aspect and featuring established grounds, this is a home designed for relaxed family living in one of Woden's most connected suburbs. Inside, the home offers a versatile floorplan with multiple living zones, including a formal lounge and spacious family room, complemented by a dining area and parquetry flooring through the kitchen and meals space. The newly renovated kitchen has been thoughtfully designed, featuring European appliances, modern storage solutions and plenty of bench and cupboard space for practical day-to-day use. Accommodation includes four bedrooms, three of which feature built-in robes, with new quality carpeting, new curtains and Roman blinds adding a fresh and comfortable finish. Two bathrooms support family functionality, while the separate bedroom wing creates a practical layout for households of all ages. Comfort is well considered with gas heating, including heaters in the living areas and bedroom wing, plus evaporative cooling throughout for the warmer months. Additional features include a single drive through garage with storage, a single carport and ample off-street parking, as well as a quality garden shed Outdoors, a sunny timber deck overlooks the large, level rear garden, creating an ideal setting for entertaining, relaxing or watching children play. From here, you are close to Curtin shops, cafes and restaurants, Westfield Woden, The Canberra Hospital, Curtin Primary School, Holy Trinity Primary School, Alfred Deakin High School and Canberra College. Property features: - Large family home on a flat 1,093m² block - RZ1 zoning and north-east facing aspect - Positioned beside parkland with leafy outlooks - Four spacious bedrooms, three with built-in robes - Formal lounge plus spacious family room - Newly renovated kitchen with European appliances - Modern kitchen storage, generous bench space and adjacent dining area - Parquetry flooring through the kitchen and dining space, timber flooring to living areas - New quality carpeting in the bedrooms - New curtains and Roman blinds - Gas heating, including heaters in the living areas and bedroom wing - Evaporative cooling throughout - Solar panels - Energy efficient heat pump water heating system - Sunny entertaining deck overlooking the backyard - Single drive through garage with storage plus single undercover parking bay - Ample off-street parking area - Quality garden shed privately positioned behind a hedge - Close to Curtin shops, cafes, restaurants, schools, Westfield Woden and The Canberra Hospital EER: 2.0 Rates: $6,119 pa Land Tax (if not the primary place of residence): $12,968 pa Living Area: 205m² Land Size: 1,093m² Land Value: $1,080,000 (2026) Nearby - Curtin shops, cafes and restaurants - Westfield Woden - The Canberra Hospital - Curtin Primary School - Holy Trinity Primary School - Alfred Deakin High School - Canberra College
Property history
A breakdown of how regularly this property entered and exited the market for sale or lease.
$950 PER WEEK
$950 PW
$315,000
Median house price trends
Comparing the price trend of houses in Curtin against the state of Australian Capital Territory over the last 4 years. Source: CoreLogic
Comparable properties
See what similar properties in the area are selling and listed for.

Market activity
A snapshot of how quickly properties are selling in the area and how many are currently available.

63 Days
House median days on market
69 Days
Unit median days on market

99 Properties
Sold in last 12 months

29 Properties
Available in the last month
Curtin residents
Key characteristics of the residents in the area, view the full breakdown of the suburb here.

Under 18
Is the most common age range

Outright Owners
Most common occupant type

Families
Most common household profile

Professionals
Most common occupation

Detached Houses
Most common property type

Nearby education
Schooling and educational options in the area, for all ages.
Curtin Primary School
K - Yr 6
Government
Holy Trinity Primary School
K - Yr 6
Catholic
Get a wider view
Widen your research to learn about the suburb, council or state that this property belongs to.
Curtin
View the suburb data
Unincorporated Act
View the council data
Australian Capital Territory
Get a view of the whole state
Explore surrounding suburbs
Learn about neighbouring suburbs to see if they are better suited to your budget or lifestyle.
Median House: $2,011,332
Median Unit: $1,065,281
Median House: $1,368,819
Median Unit: $361,459
Median House: $1,049,291
Median Unit: $390,497
Median House: $534,440
Median Unit: $511,896
Median House: $1,052,409
Median Unit: $617,849
Median House: $2,008,665
Median Unit: $1,303,978
Frequently asked questions
30 O'shanassy Street is a House built in 1965 in Curtin, Australian Capital Territory. Review photos and floor plans for more detail on the construction and condition of the property.
The property at 30 O'shanassy Street includes 4 bedrooms, 2 bathrooms and parking for 1 car.
30 O'shanassy Street in Curtin has a land size of approximately 1093 square metres and an internal floor area of around 205 square metres.
30 O'shanassy Street in Curtin, Australian Capital Territory includes a range of local schools, shops, public transport options and community facilities that support day to day living.
As of 9/1/2025, the property at 30 O'shanassy Street is currently rented out.