13 Trinca Street, Denman Prospect, ACT 2611
View floor plan
Review the contract of sale using AI
By Negotiation
13 Trinca Street, Denman Prospect, ACT 2611
5
4
2
379m²
328m²
•
house - house

Property Description
Listed on 4 June 2026



































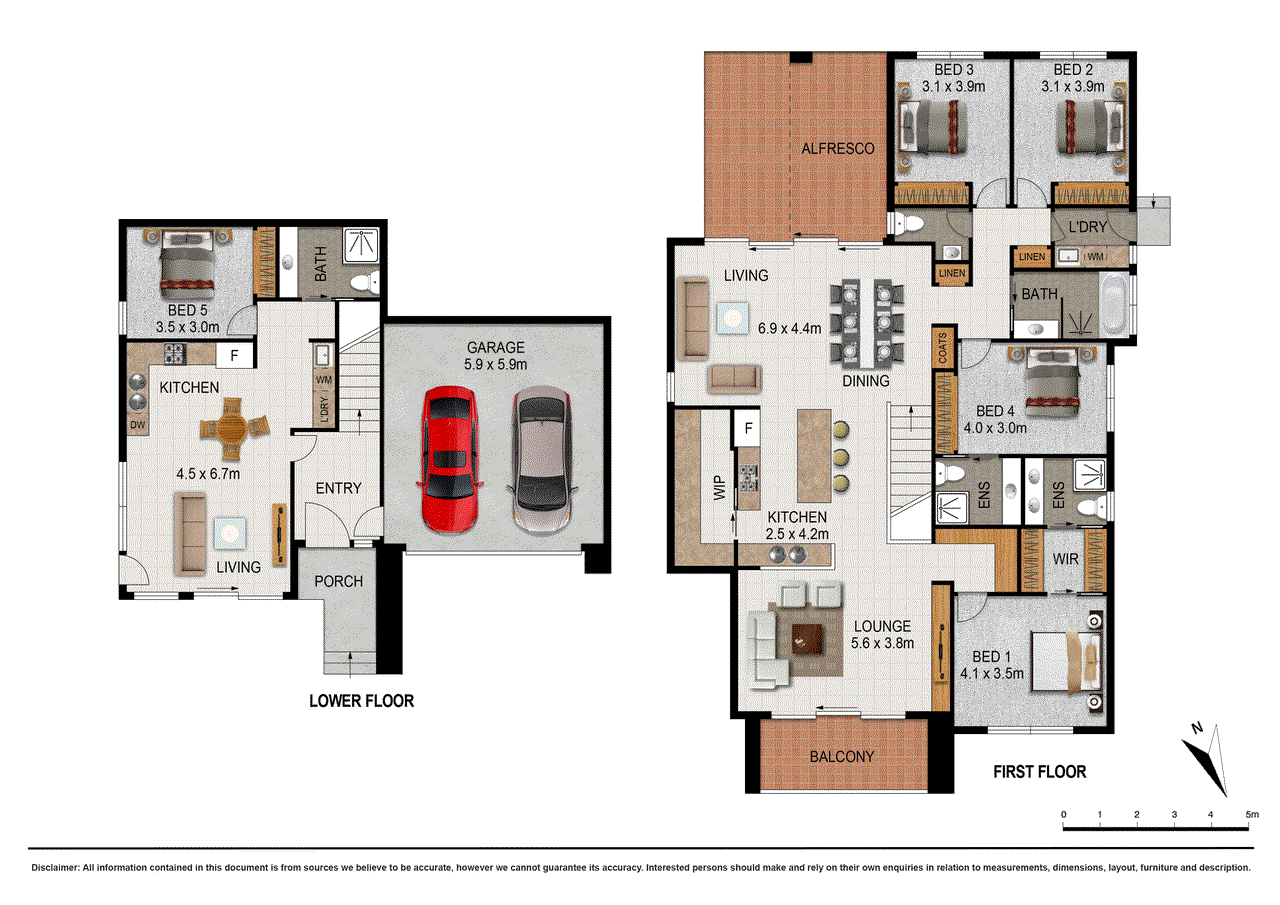

Perfectly positioned in one of Denman Prospect's most sought after locations, this expansive five bedroom, four bathroom residence delivers the ultimate combination of space, versatility and modern family living. Designed to accommodate growing families and multi generational households alike, the home offers a thoughtfully designed floorplan across two levels. The standout feature is the fully self contained lower level accommodation, complete with its own kitchen, living area, bedroom, bathroom and separate entrance, ideal for extended family, guests, teenagers seeking independence, or potential rental income. Upstairs, the heart of the home unfolds with light filled open plan living and dining spaces centred around a well appointed kitchen featuring a walk in pantry and seamless connection to the alfresco entertaining area. Multiple living zones provide flexibility for families of all sizes, while the elevated position captures a wonderful sense of space and privacy. The generous master suite is complemented by a walk in robe and ensuite, while the remaining bedrooms are serviced by well appointed bathrooms and ample storage throughout. A separate lounge provides an additional retreat, perfect for relaxing or entertaining. Conveniently located within walking distance to local shops, schools, playgrounds, cafés and parks, and only moments from the Denman Village precinct, this is a home that offers both lifestyle and practicality in equal measure. Whether you're searching for a forever family home, space for extended family, or a property with versatile living options, this exceptional residence presents a rare opportunity in one of Canberra's most desirable suburbs. Key Features - Five spacious bedrooms - Four bathrooms - Double garage with internal access - Fully self-contained lower-level accommodation with separate entrance - Separate kitchen, living area, bedroom and bathroom downstairs - Open-plan living and dining area - Walk-in pantry - Multiple living zones including separate lounge - Covered alfresco entertaining area - Ideal for multi-generational families - Potential rental or guest accommodation option - Walking distance to shops, schools, parks and cafés - Prime Denman Prospect location - Approx. 328sqm total built area - Land 379sqm approx. - EER 7 All figures are approximate For further details, please contact Alvin Nappilly by submitting an enquiry below or calling on 0426146118. Disclaimer: Confidence Real Estate and the vendor cannot warrant the accuracy on the information provided and will not accept any liability for loss or damage for any errors or misstatements in the information. Some images may be digitally styled/furnished for illustration purposes. Images and floor plans should be treated as a guide only. Purchasers should rely on their own independent enquiries. Note: From 1 July 2026, Anti-Money Laundering and Counter-Terrorism Financing (AML/CTF) legislation may require additional identification, verification and due diligence processes for buyers and sellers involved in property transactions.
Property history
A breakdown of how regularly this property entered and exited the market for sale or lease.
By Negotiation
$380,000
Median house price trends
Comparing the price trend of houses in Denman Prospect against the state of Australian Capital Territory over the last 4 years. Source: CoreLogic
Comparable properties
See what similar properties in the area are selling and listed for.

Market activity
A snapshot of how quickly properties are selling in the area and how many are currently available.

81 Days
House median days on market
54 Days
Unit median days on market

187 Properties
Sold in last 12 months

47 Properties
Available in the last month
Denman Prospect residents
Key characteristics of the residents in the area, view the full breakdown of the suburb here.

Under 18
Is the most common age range

Mortgaged Owners
Most common occupant type

Families
Most common household profile

Professionals
Most common occupation

Detached Houses
Most common property type

Nearby education
Schooling and educational options in the area, for all ages.
Evelyn Scott School
K - Yr 12
Government
Get a wider view
Widen your research to learn about the suburb, council or state that this property belongs to.
Denman Prospect
View the suburb data
Unincorporated Act
View the council data
Australian Capital Territory
Get a view of the whole state
Frequently asked questions
13 Trinca Street is a House built in 2026 in Denman Prospect, Australian Capital Territory. Review photos and floor plans for more detail on the construction and condition of the property.
The property at 13 Trinca Street includes 5 bedrooms, 4 bathrooms and parking for 2 cars.
13 Trinca Street in Denman Prospect has a land size of approximately 379 square metres and an internal floor area of around 328 square metres.
13 Trinca Street in Denman Prospect, Australian Capital Territory includes a range of local schools, shops, public transport options and community facilities that support day to day living.
As of 6/1/2026, the property at 13 Trinca Street is not available in our data at this time.
