UNIT 87 ELODY 44 MARIE LITTLE CRESCENT, Denman Prospect ACT 2611

View floor plan
Review the contract of sale using AI
$975,000+
UNIT 87 ELODY 44 MARIE LITTLE CRESCENT, Denman Prospect, ACT 2611
4
3
2
0m²
0m²
•
townhouse

Property Description
Listed on 21 Apr 2026
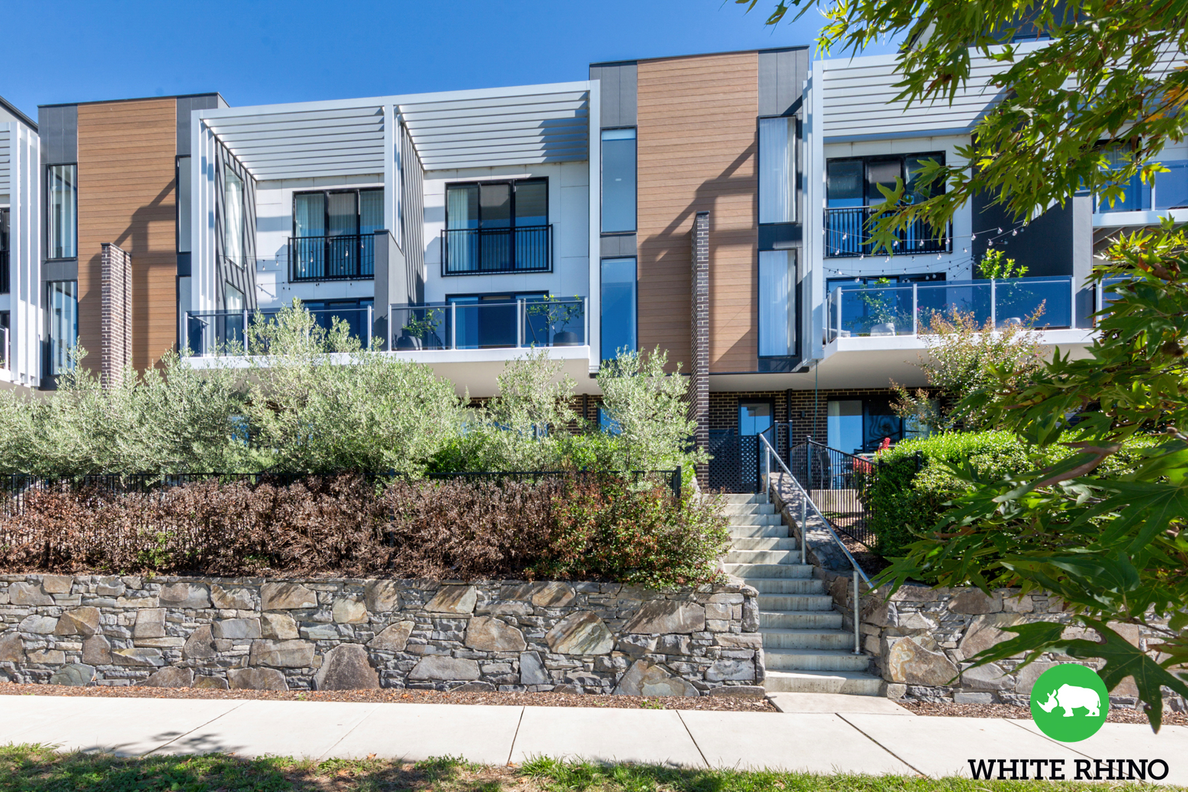
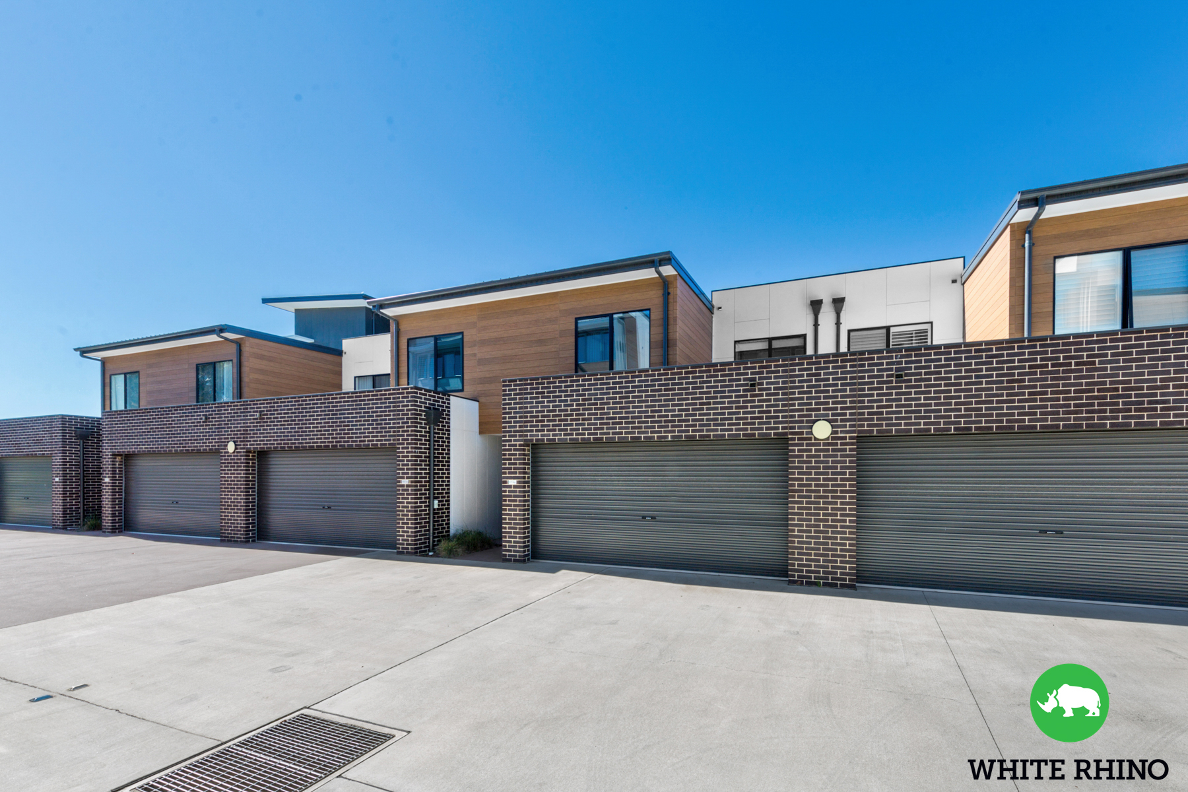
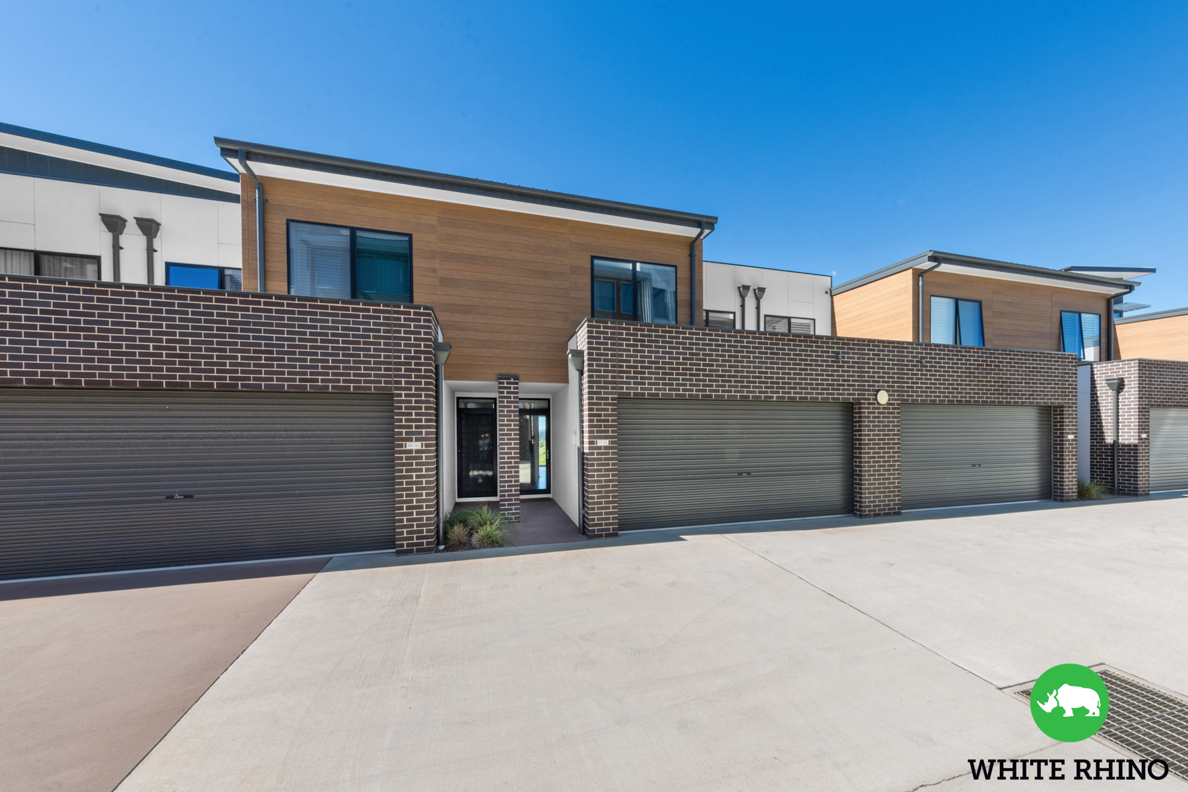
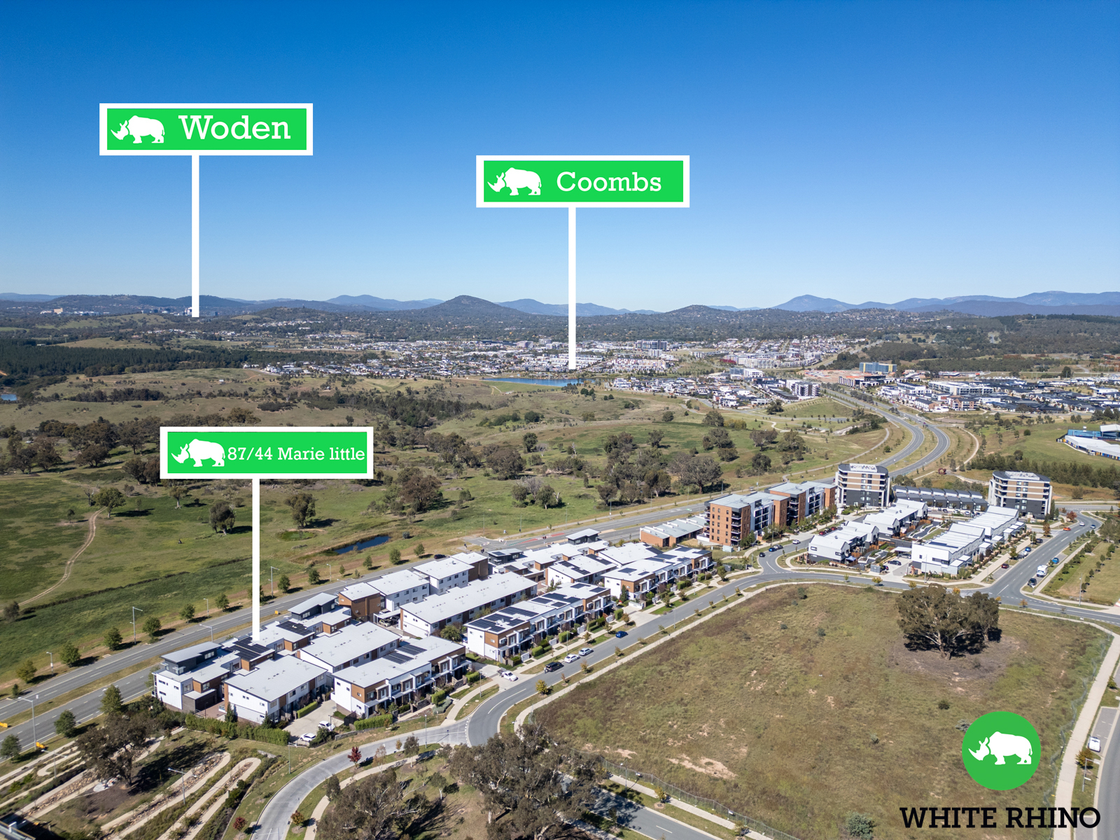

Perfectly positioned in the heart of Denman Prospect, this beautifully designed three-level home delivers a seamless blend of space, style and versatility, ideal for modern family living. Thoughtfully designed as fully electric, the home offers an energy-efficient lifestyle enhanced by a substantial solar system.
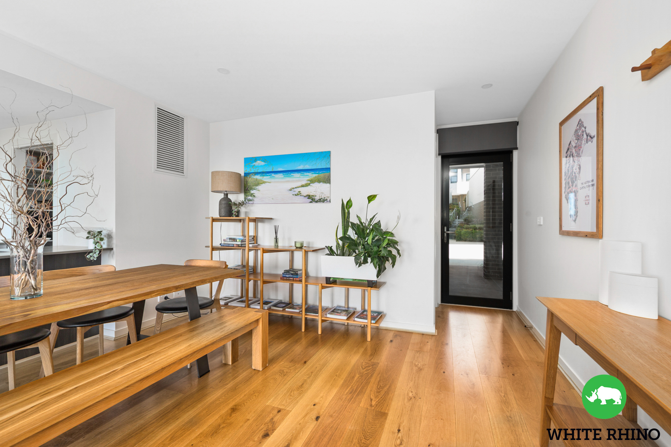
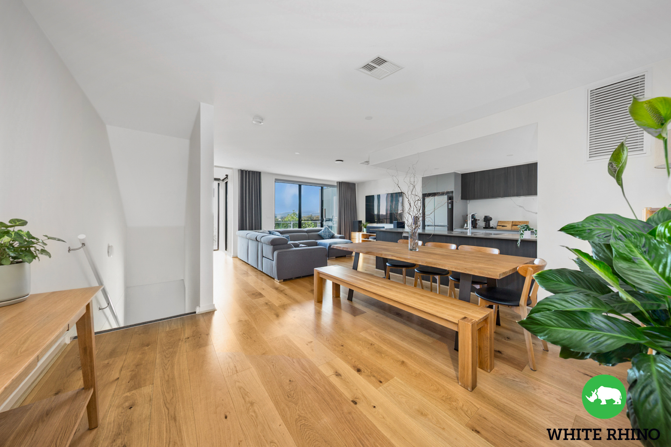
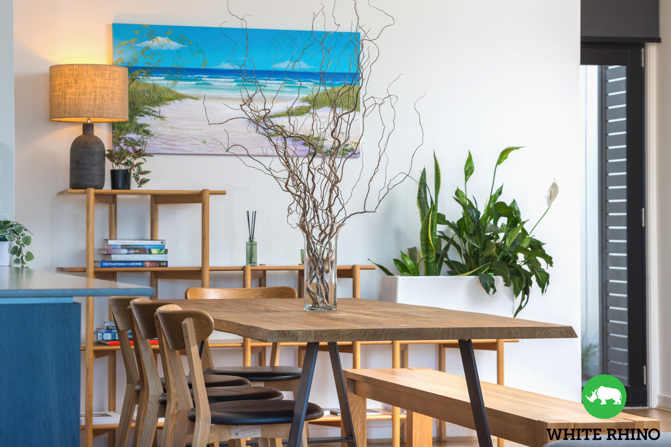
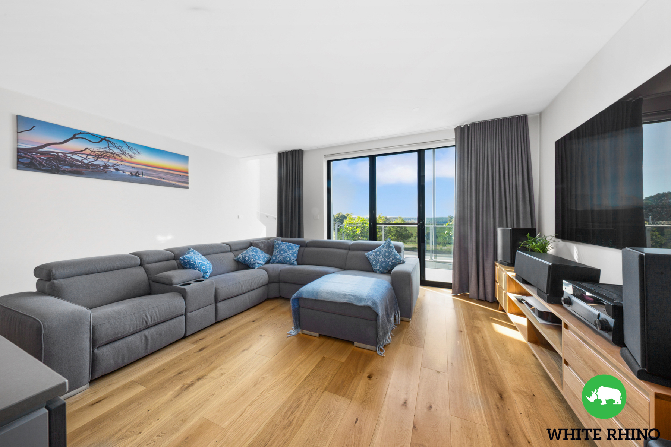
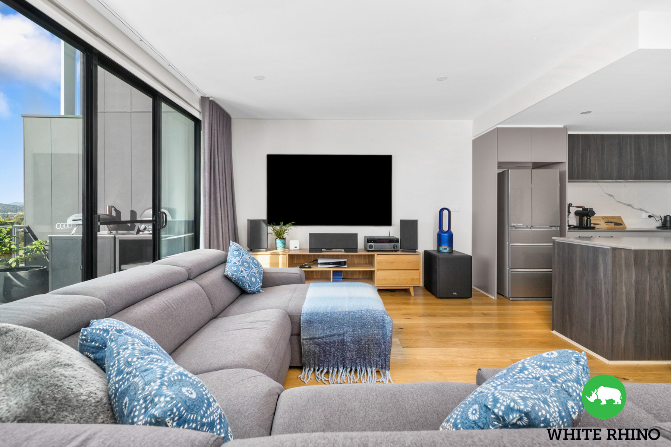
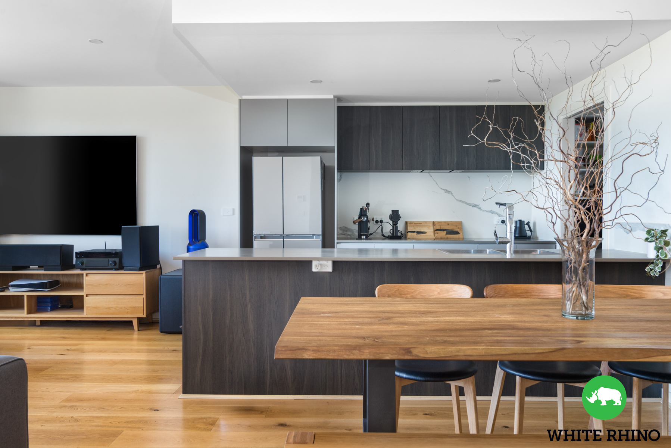
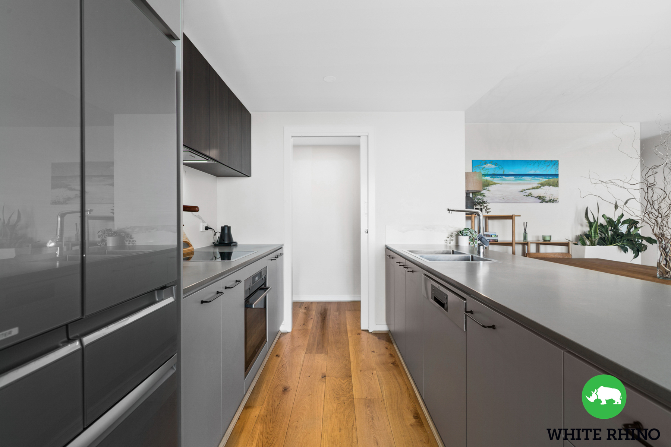
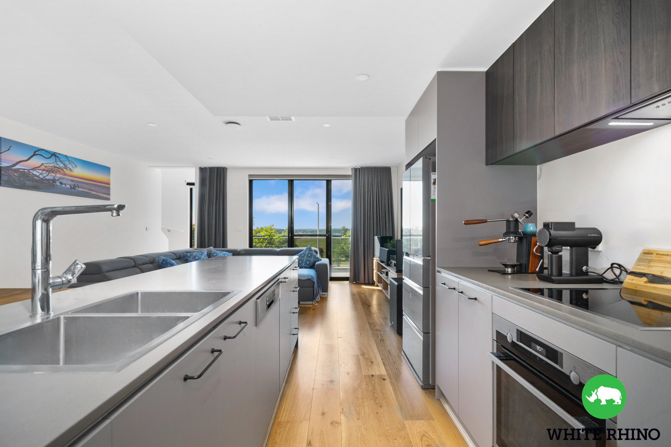
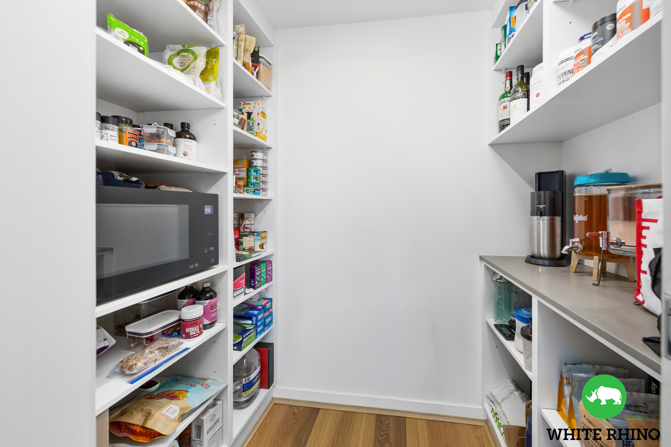
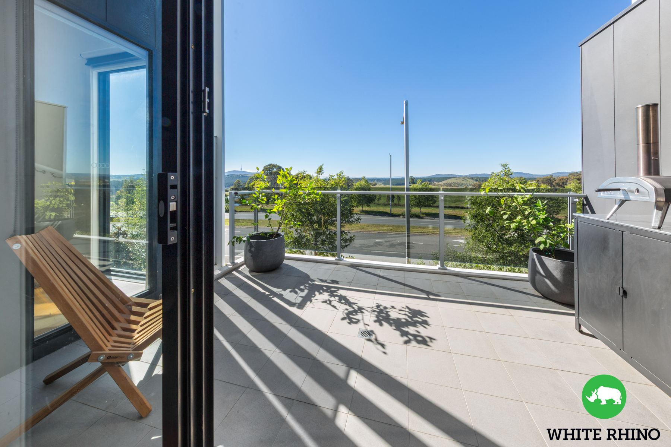
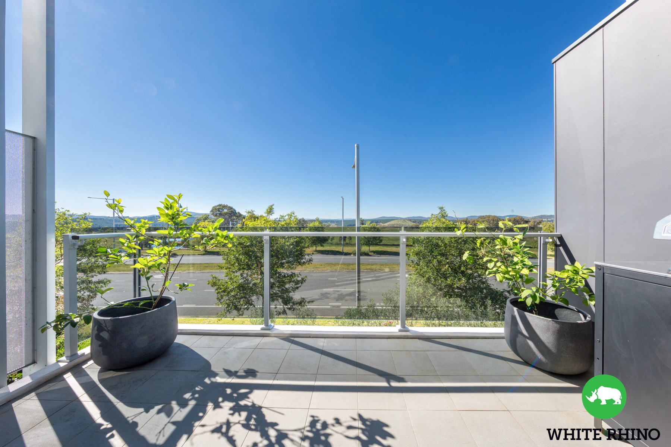
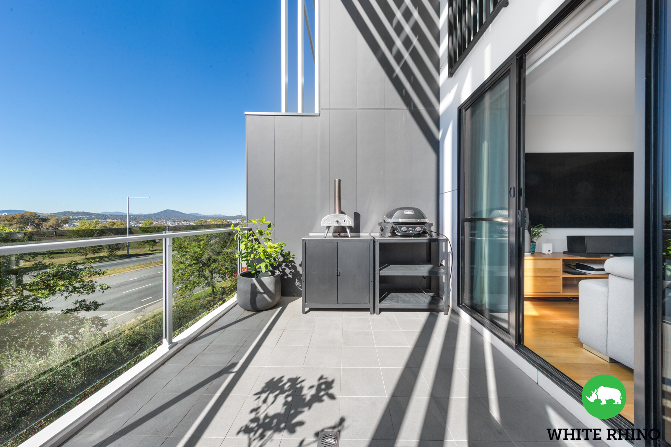
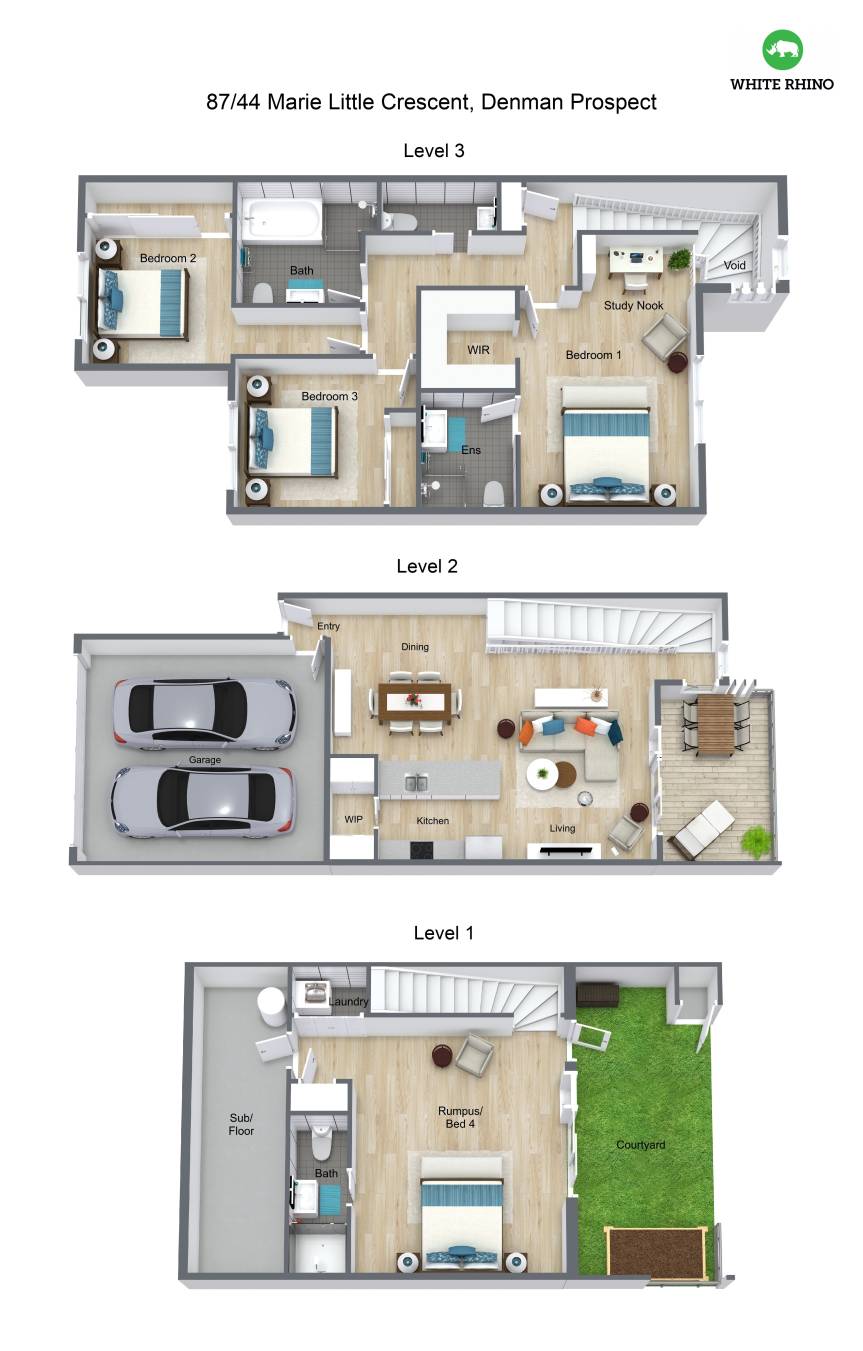

From the moment you step inside, the home reveals a carefully considered layout with light-filled interiors and a natural flow between living zones. The middle level forms the heart of the home, where an open plan kitchen, dining and living area connects effortlessly to a generous balcony, creating the perfect setting for entertaining or relaxed everyday living. The kitchen is well-appointed with a walk-in pantry, quality 600mm appliances and a generous breakfast bar, catering to both functionality and contemporary style.
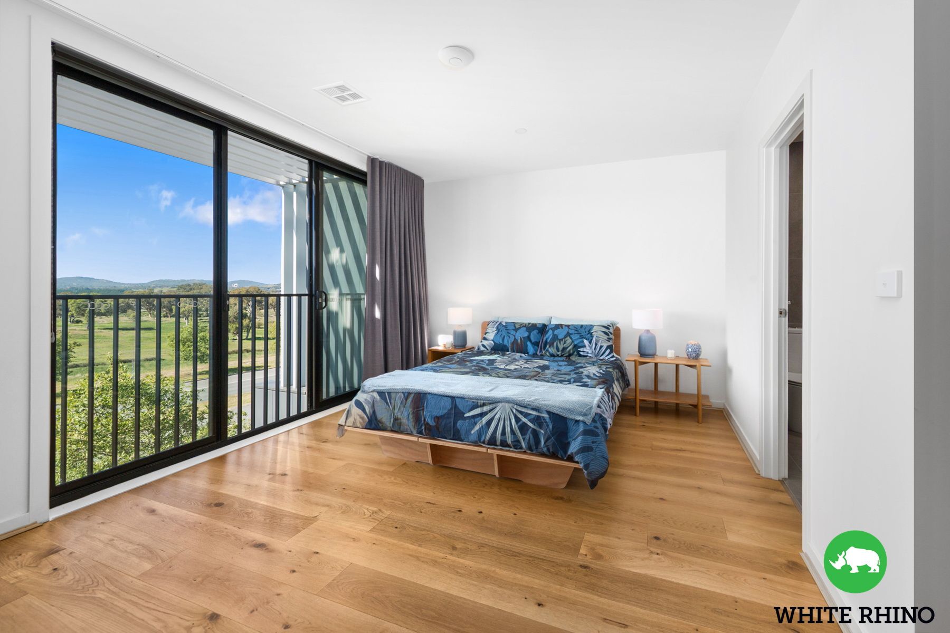
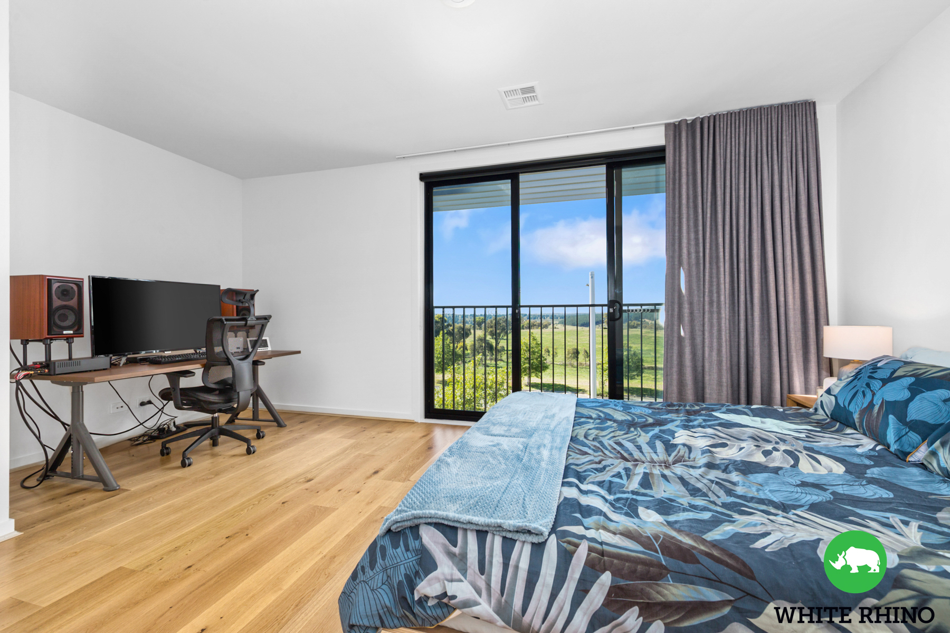
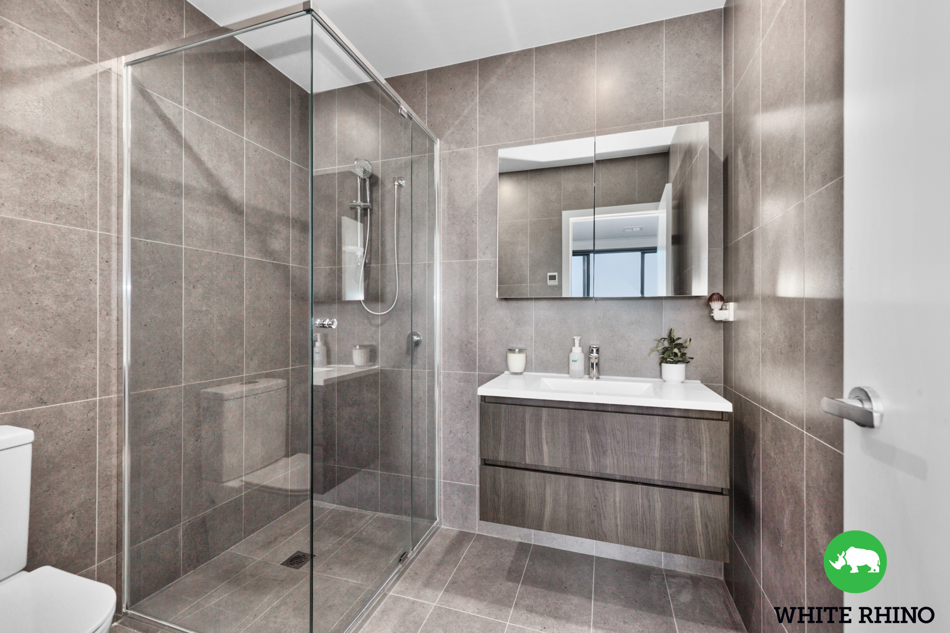
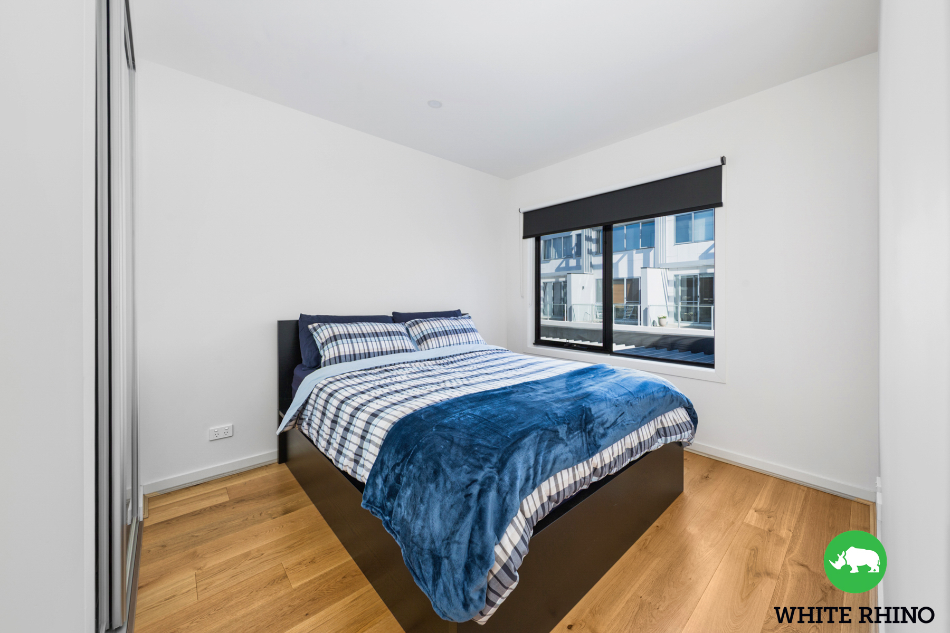
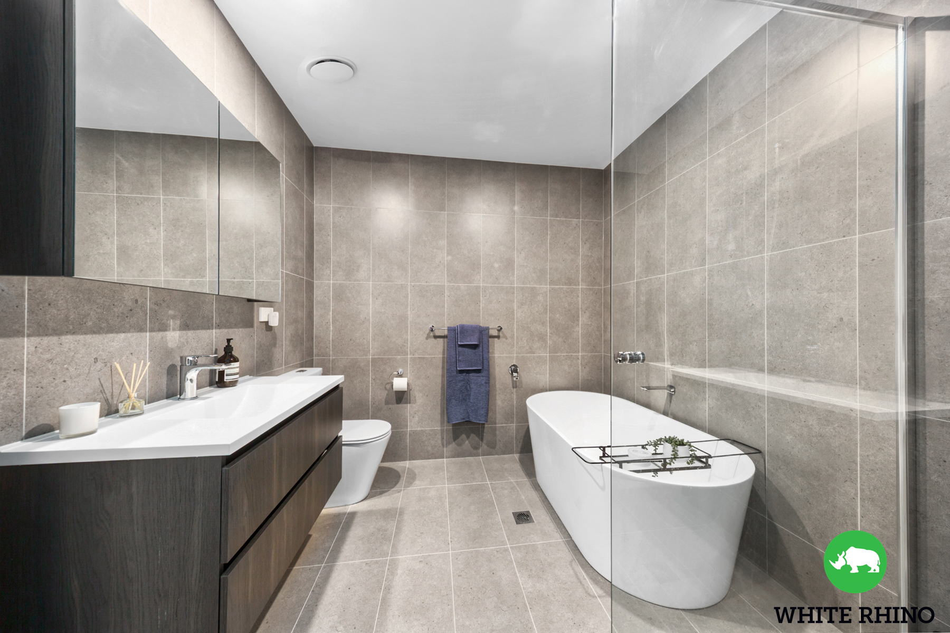
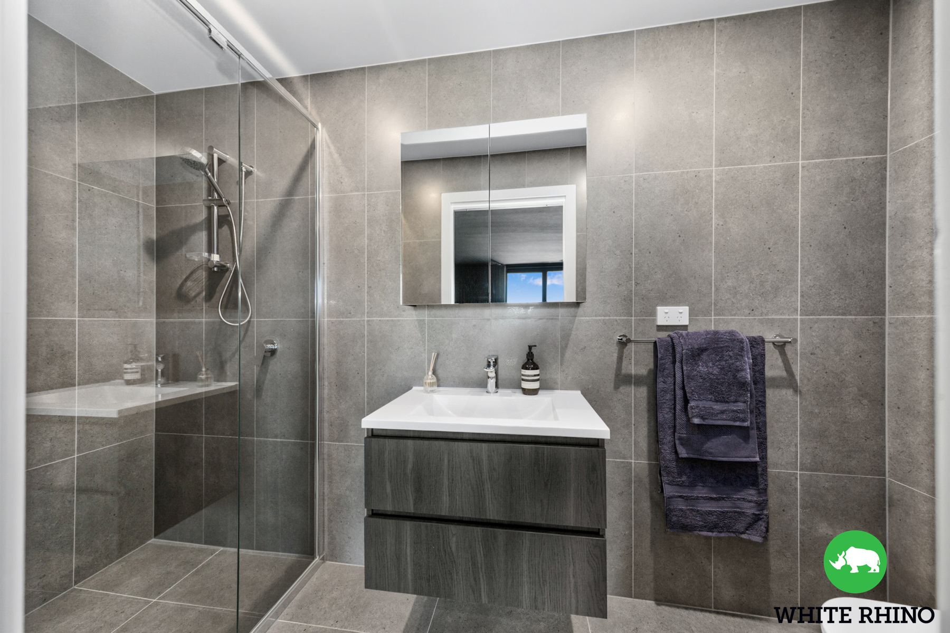
Upstairs, accommodation is thoughtfully arranged to provide comfort and privacy. The master suite is a true retreat, complete with a walk-in robe, private ensuite and a dedicated study nook, ideal for those working from home, supported by house-wide data cabling designed to accommodate future smart home integration. Two additional bedrooms are serviced by a central bathroom with a separate bath and shower, while an additional powder room on this level adds everyday convenience.
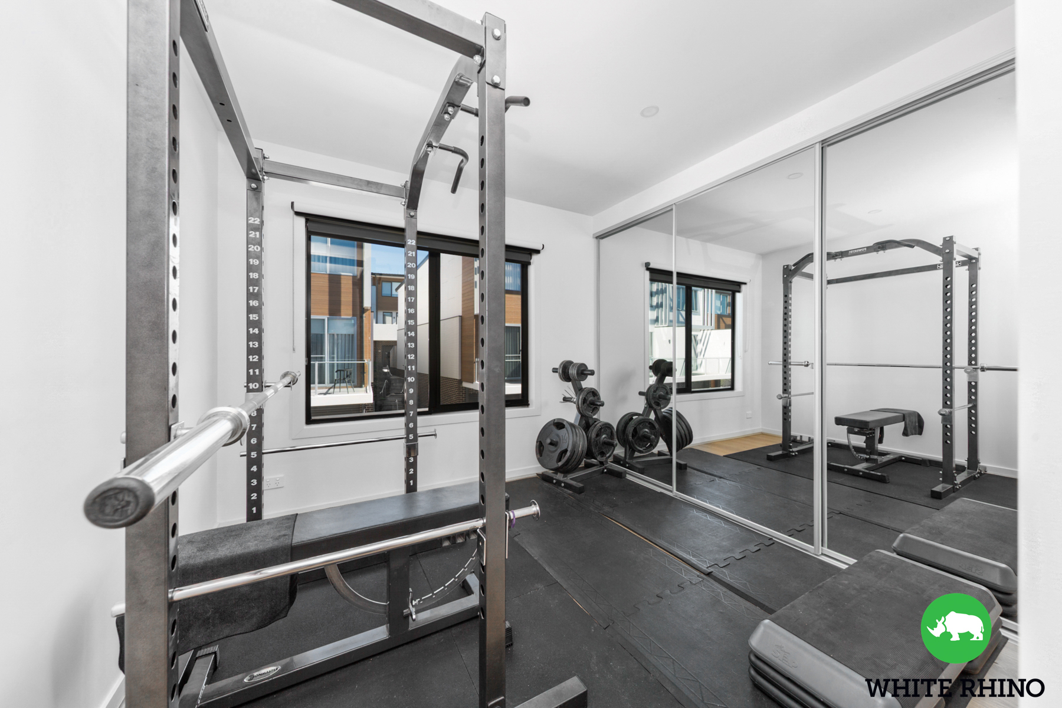
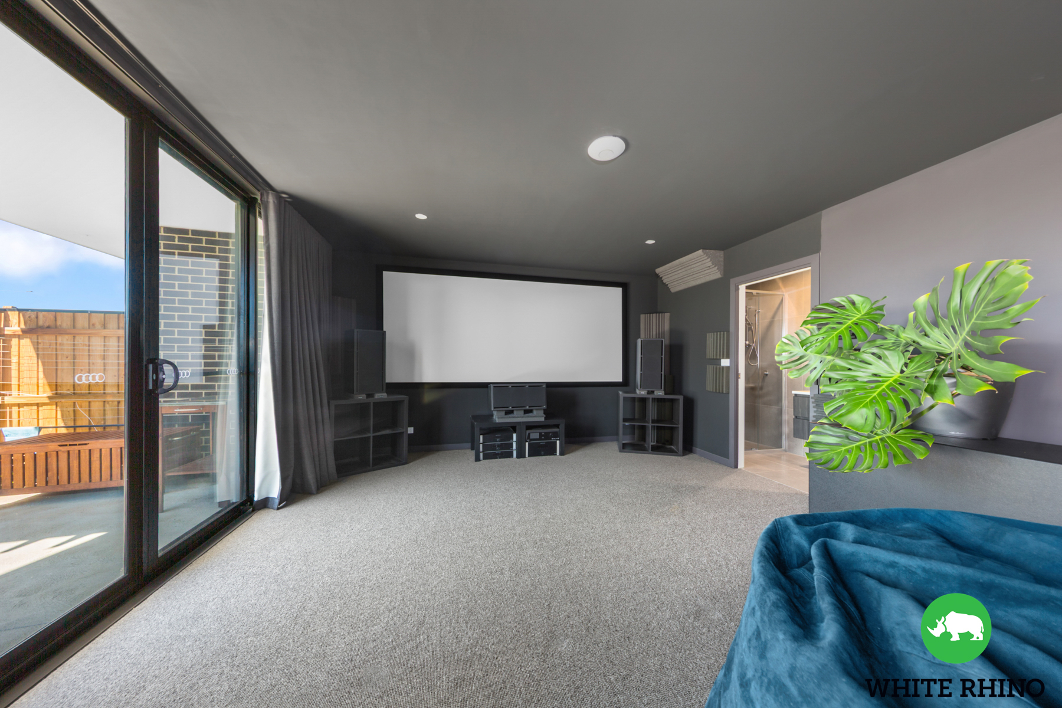
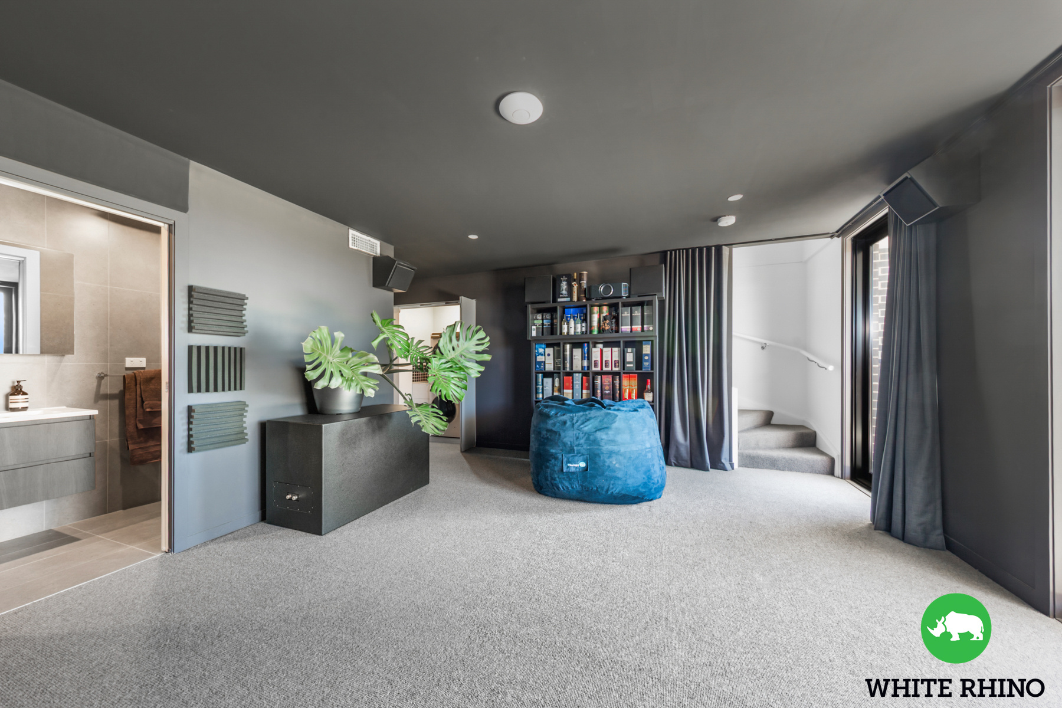
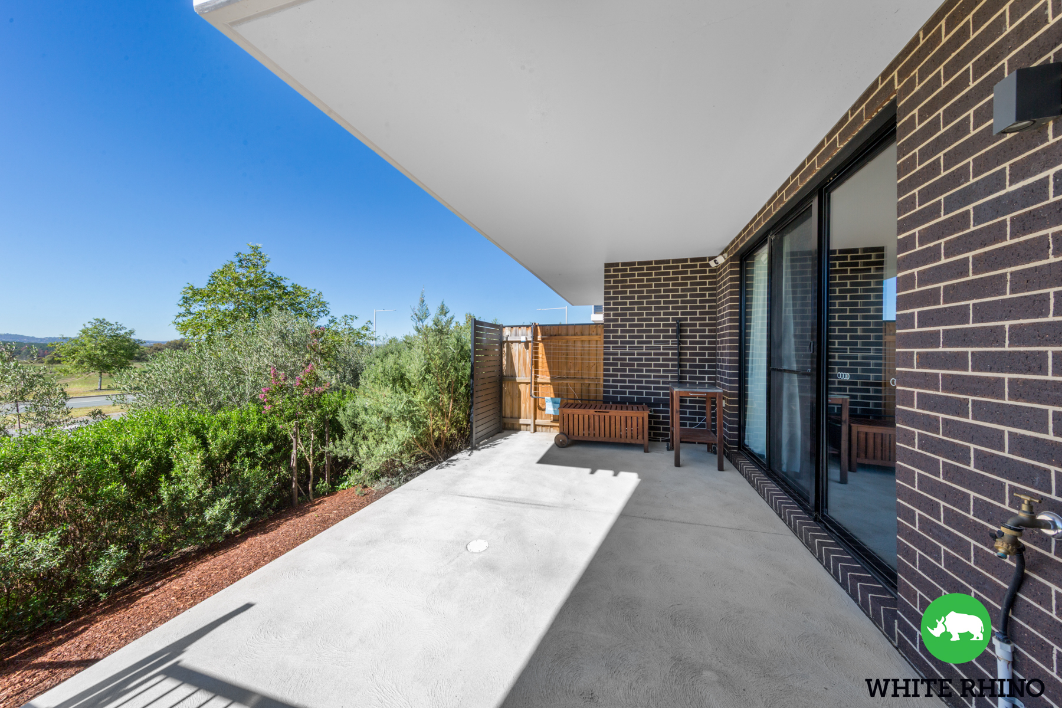
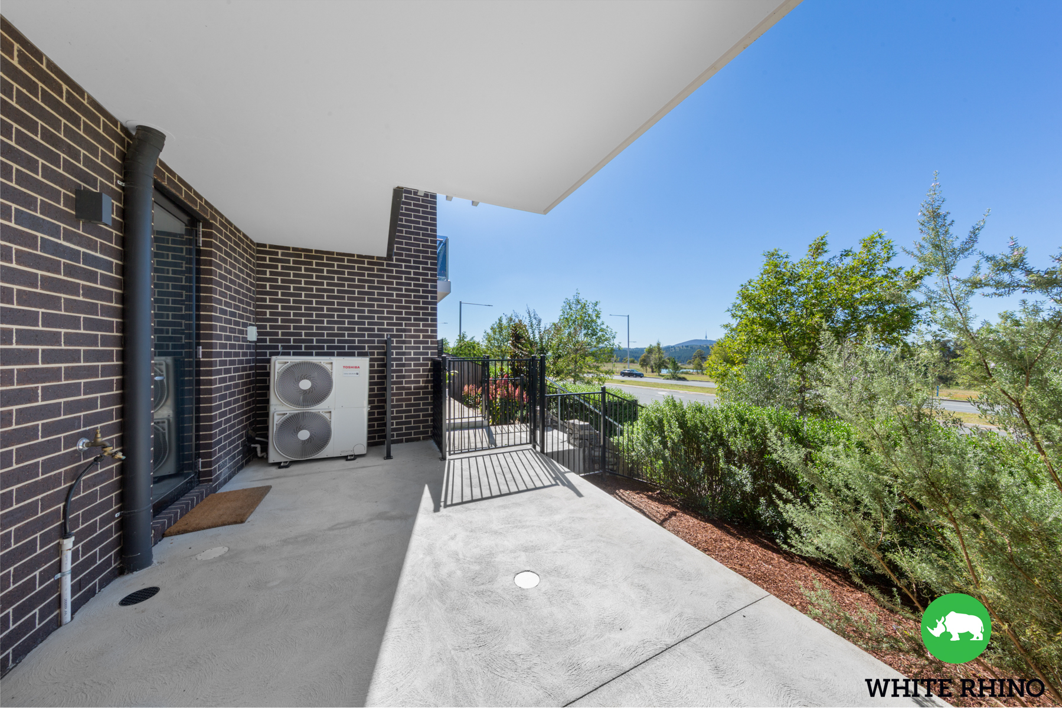
The lower level offers exceptional flexibility, featuring a spacious rumpus or fourth bedroom with its own bathroom, making it perfect for guests, teenagers or multi-generational living. This level opens directly to a private courtyard, providing an additional outdoor space to unwind.
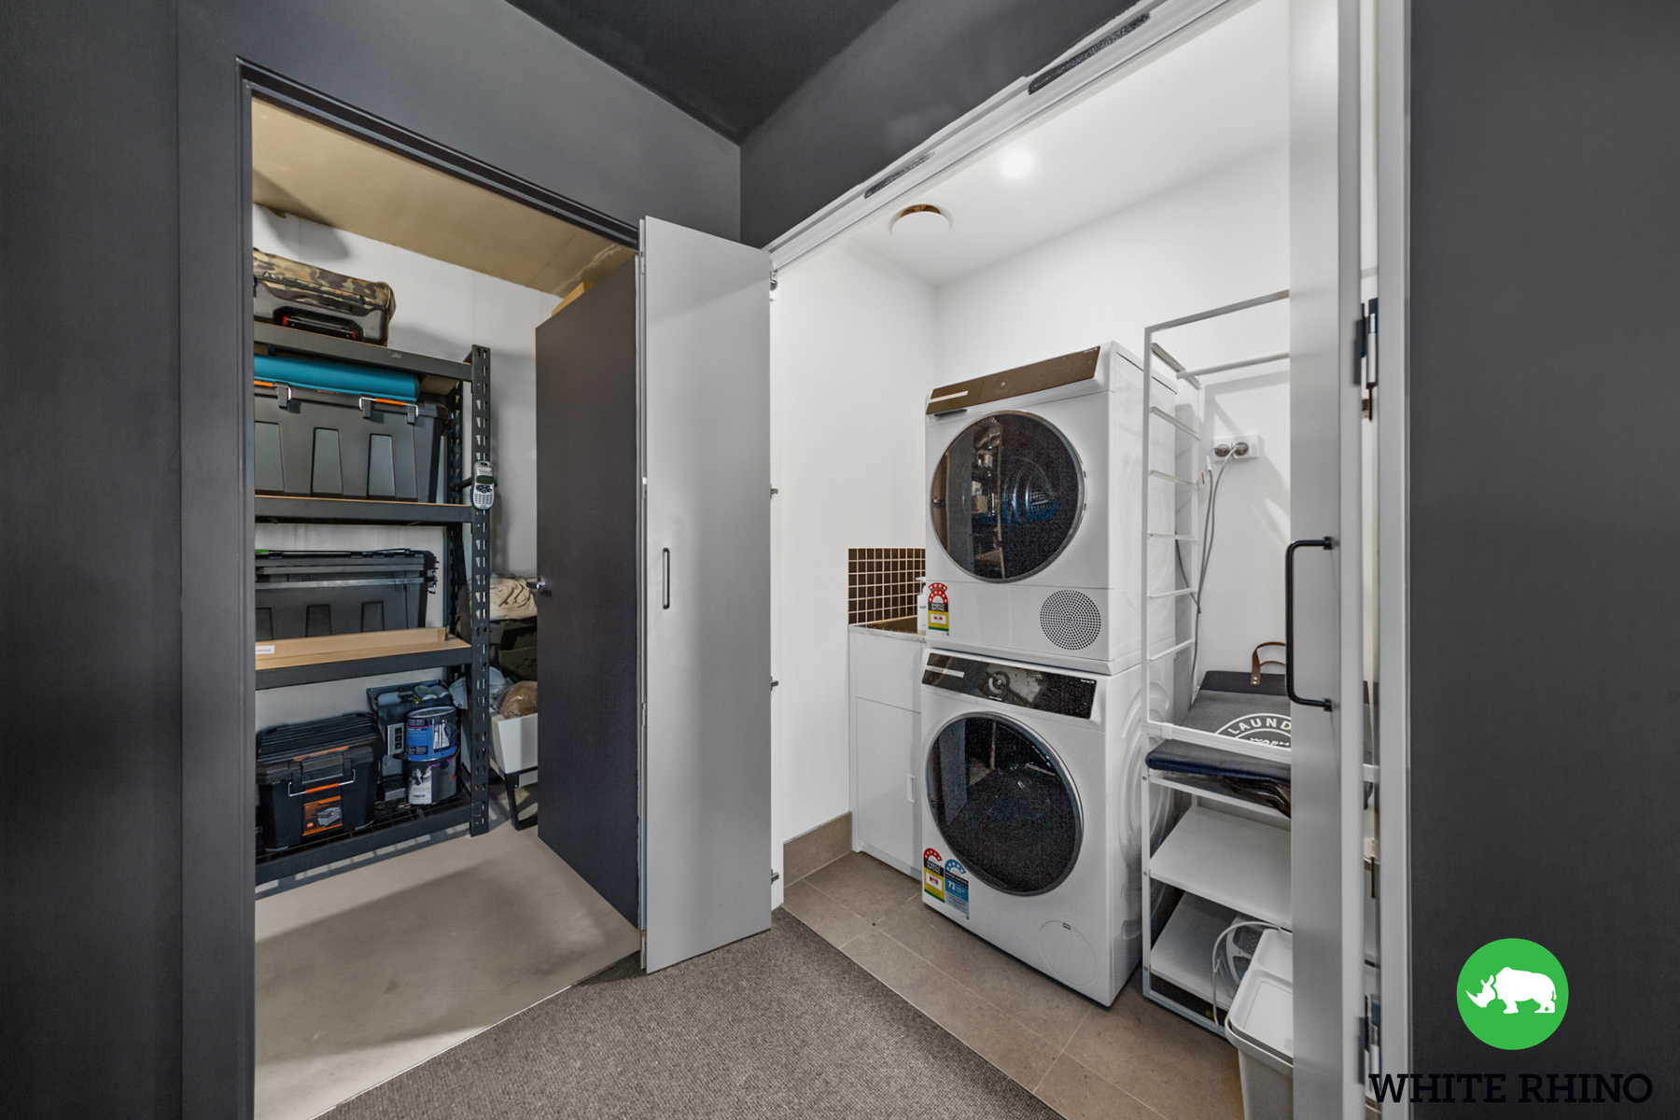
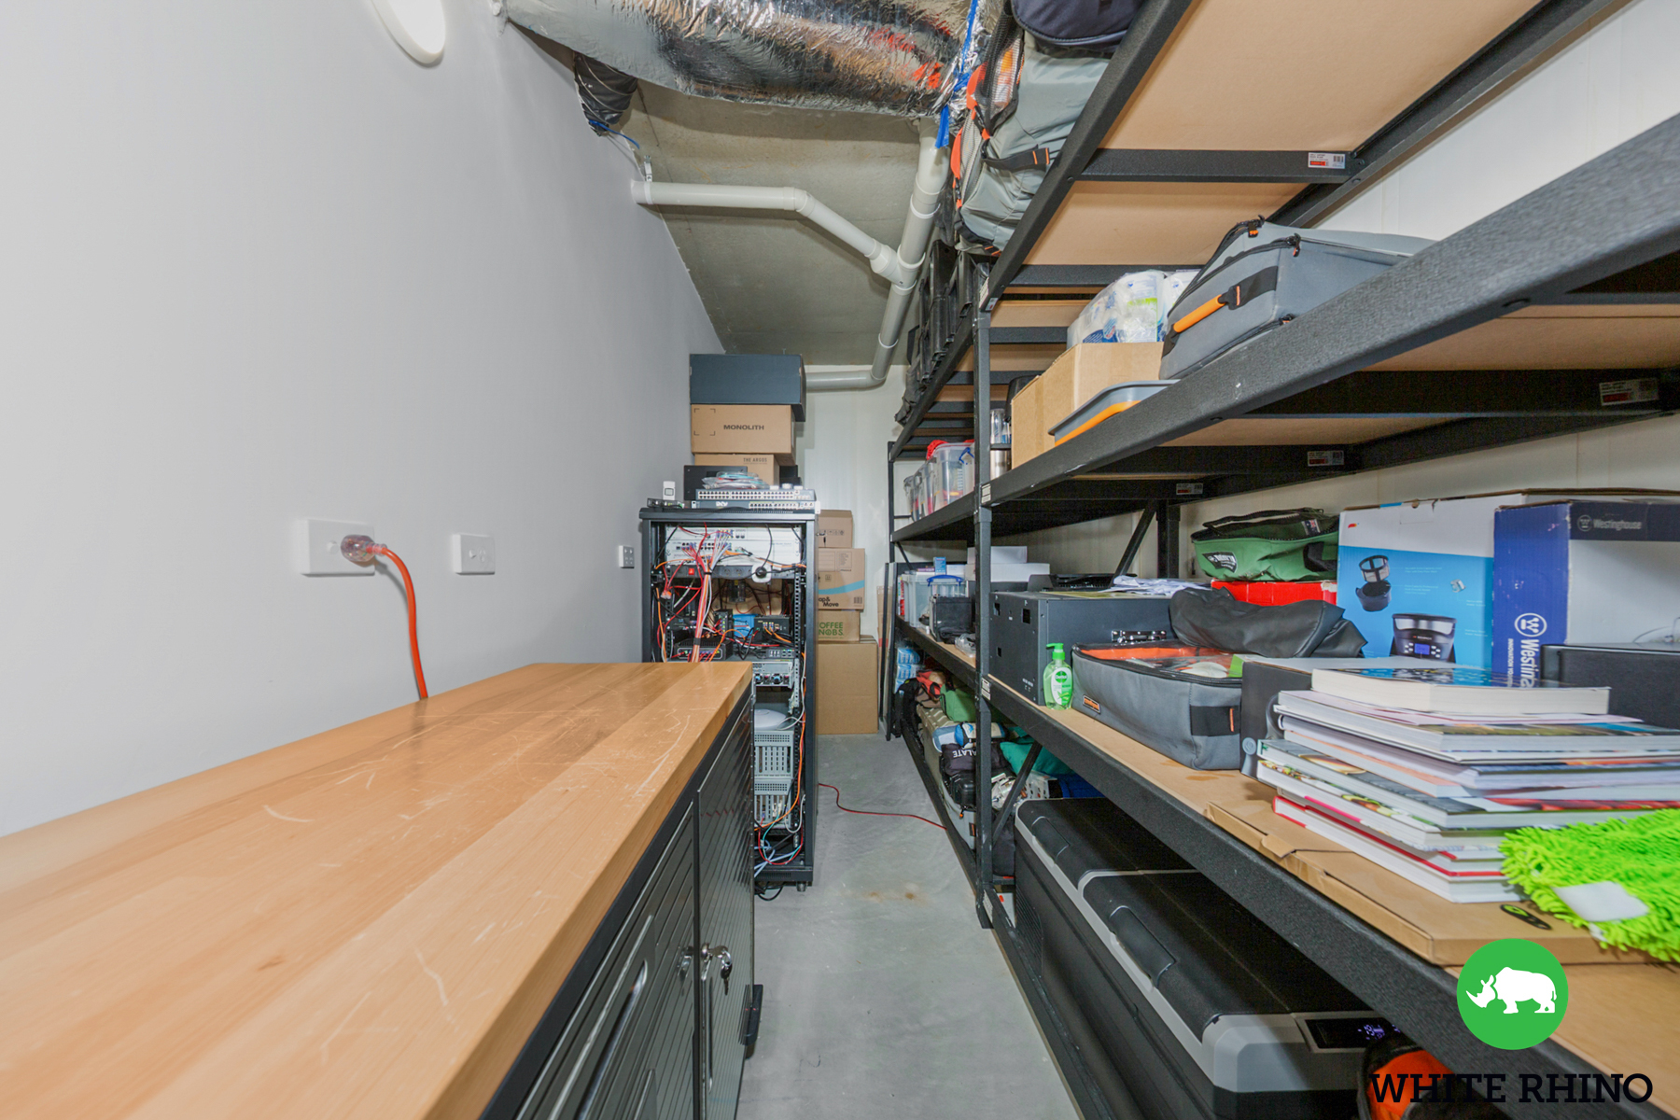
Comfort is assured year-round with dual-zoned ducted air conditioning, offering individual climate control to bedrooms and living areas. Completing the home is a double garage with internal access, a European laundry and significant under house storage suitable for a workshop, bulk storage or even a wine cellar.
Features:
Fully electric home
Open plan kitchen, dining and living spaces
High-quality kitchen with walk in pantry
600mm AEG electric oven with steam bake assist
600mm AEG induction cooktop
600mm Euromaid undermount rangehood
AEG semi-integrated dishwasher
Oversized master bedroom with spacious walk-in robe
Luxurious ensuite with under tile heating
Bedrooms 2 and 3 feature built in robes
Main bathroom with freestanding bath
Additional powder room
Multipurpose room on lower level with ensuite, perfect for a fourth bedroom
Double car garage with internal access
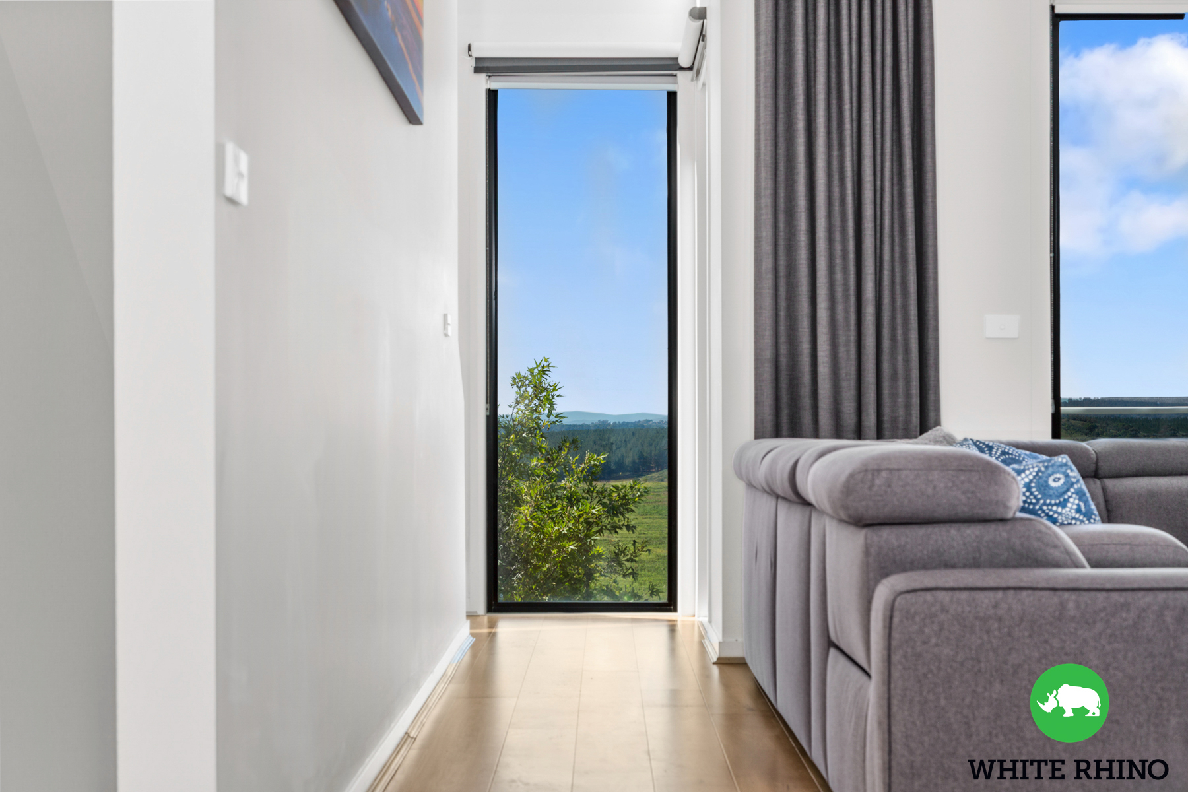
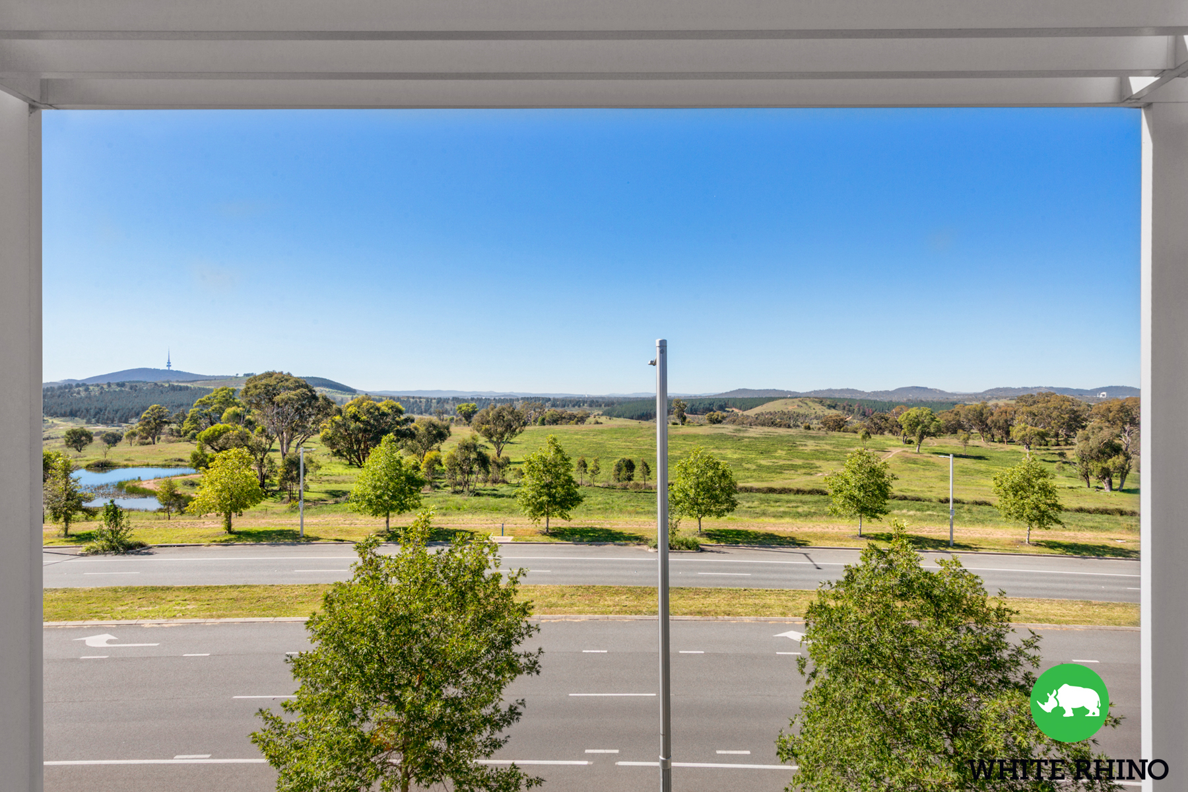
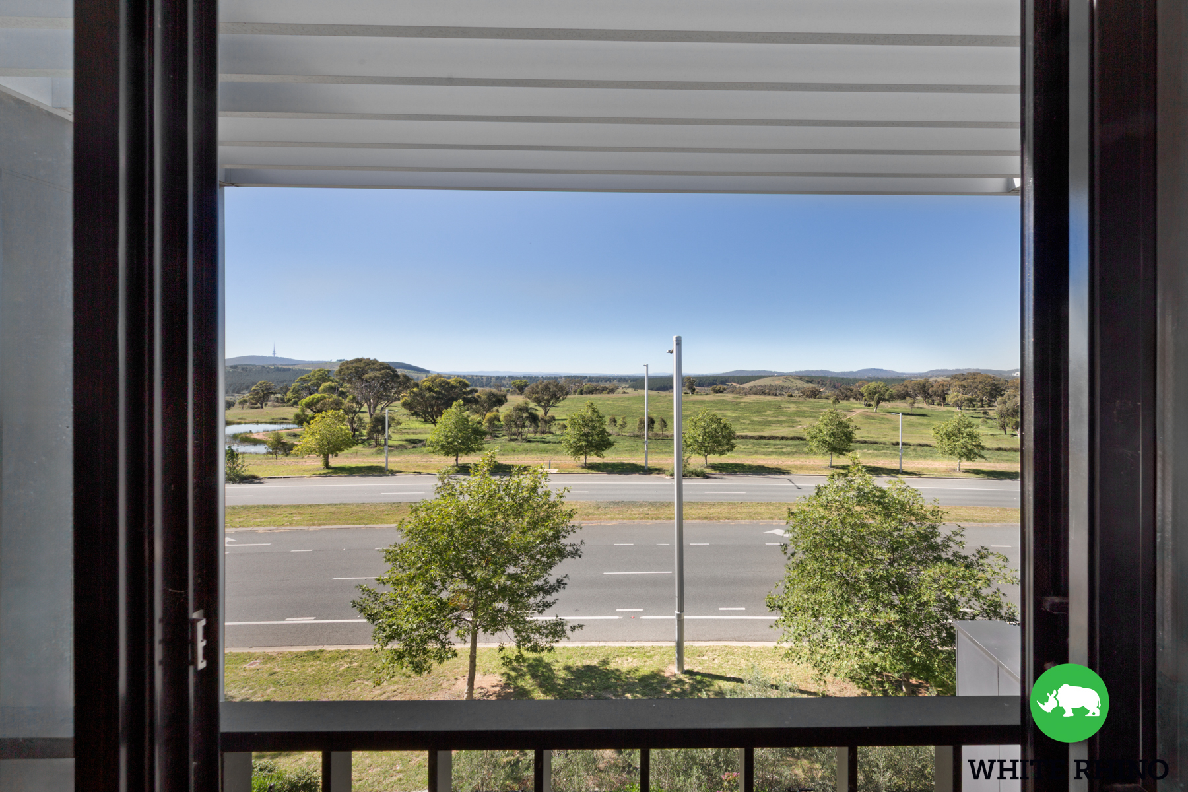
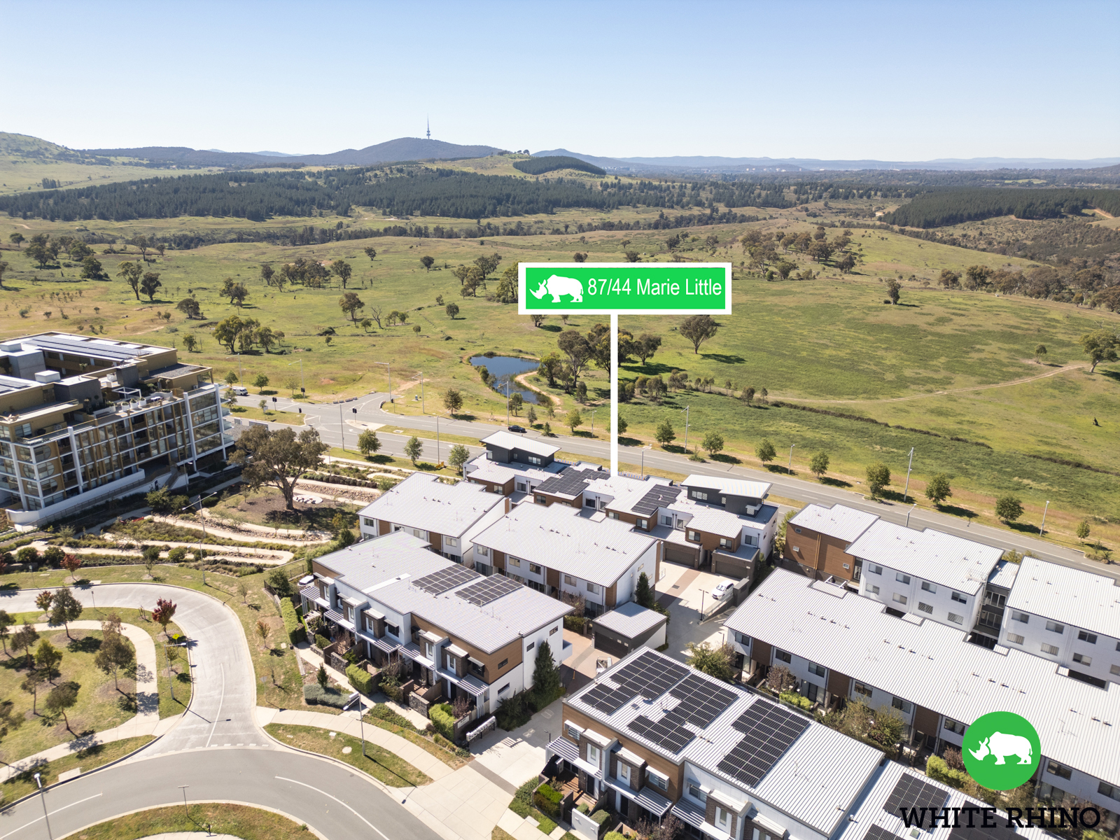
Balcony with views over the Arboretum and Black Mountain
2.55m ceilings throughout
Engineered timber flooring throughout
Dual zoned ducted AC with individual control over bedrooms/living areas
Double glazed windows
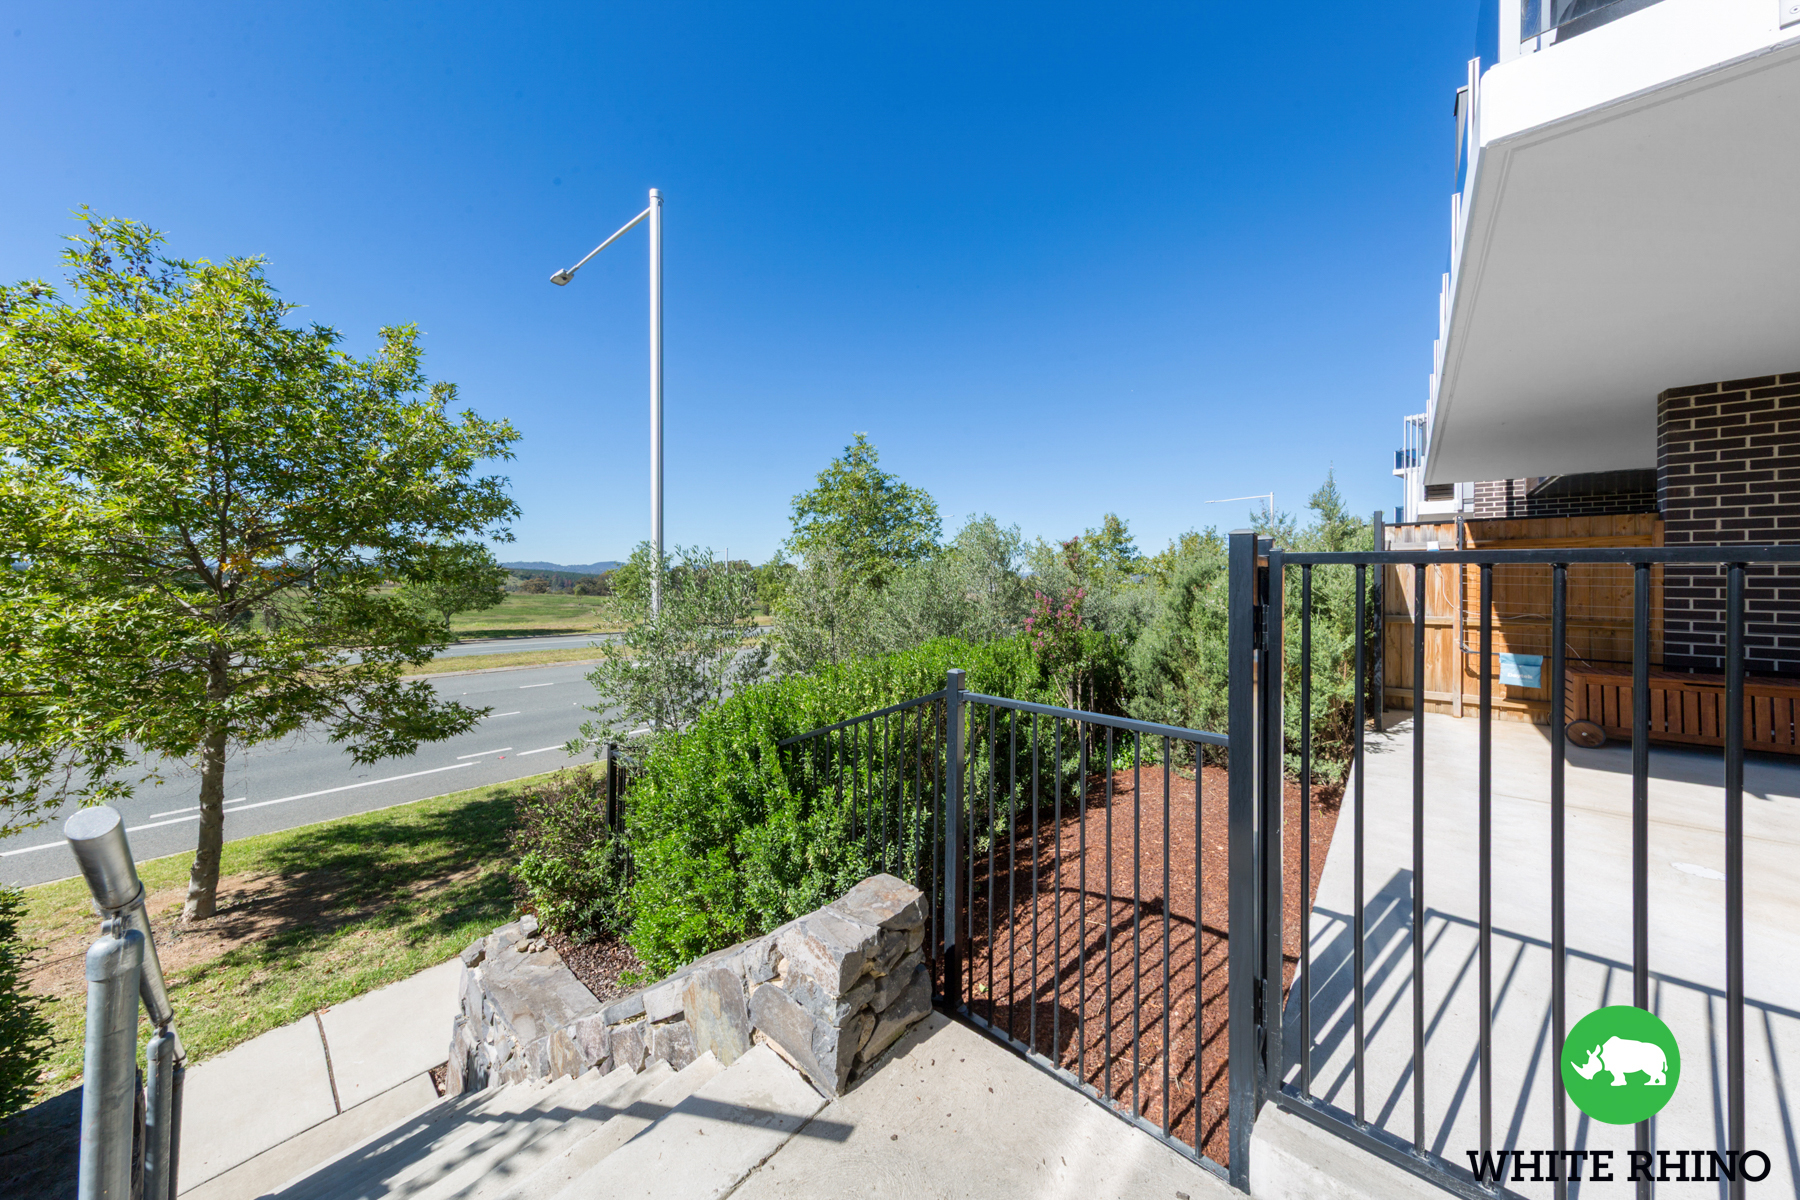
Easy-care courtyard
Generous additional under house storage
8kW solar system
House wide data cabling to support future smart home deployment
Designed to maximise comfort, efficiency and lifestyle appeal, this residence presents an outstanding opportunity to secure a contemporary home in a highly sought-after Denman Prospect setting.
Council rates: $602 per quarter (approx.)
Strata levies: $1,180 per quarter (approx.)
Median unit price trends
Comparing the price trend of units in Denman Prospect against the state of Australian Capital Territory over the last 4 years. Source: CoreLogic

Market activity
A snapshot of how quickly properties are selling in the area and how many are currently available.

79 Days
House median days on market
54 Days
Unit median days on market

195 Properties
Sold in last 12 months

34 Properties
Available in the last month
Denman Prospect residents
Key characteristics of the residents in the area, view the full breakdown of the suburb here.

Nearby education
Schooling and educational options in the area, for all ages.
Evelyn Scott School
K - Yr 12
Government
Get a wider view
Widen your research to learn about the suburb, council or state that this property belongs to.
Denman Prospect
View the suburb data
Unincorporated Act
View the council data
Australian Capital Territory
Get a view of the whole state
Frequently asked questions
The property at Unit 87 Elody 44 Marie Little Crescent includes 4 bedrooms, 3 bathrooms and parking for 2 cars.
Size information for the property at Unit 87 Elody 44 Marie Little Crescent in Denman Prospect is not currently available in our records. Buyers and renters can review the floor plan and photos for a better sense of internal and external space.
Unit 87 Elody 44 Marie Little Crescent in Denman Prospect, Australian Capital Territory includes a range of local schools, shops, public transport options and community facilities that support day to day living.
The current listing status for the property at Unit 87 Elody 44 Marie Little Crescent, Denman Prospect is not available in our data at this time.
