118 Ashkanasy Crescent, Evatt ACT 2617
View floor plan
Review the contract of sale using AI
$1,800,000 +
118 Ashkanasy Crescent, Evatt, ACT 2617
4
2
2
719m²
321.96m²
•
house - house: one storey / lowset

Property Description
Listed on 22 May 2026
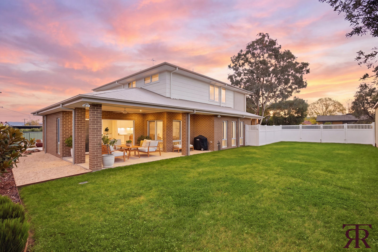
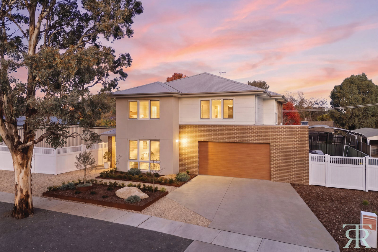
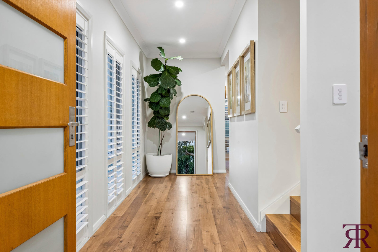
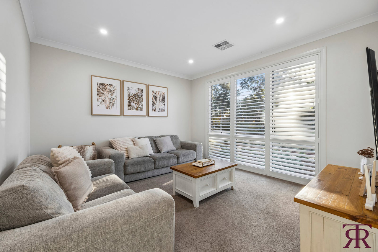
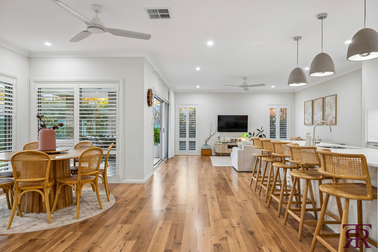
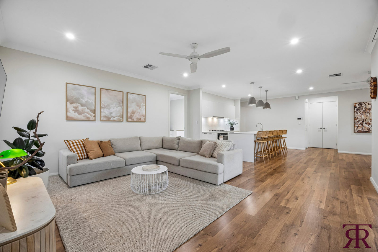
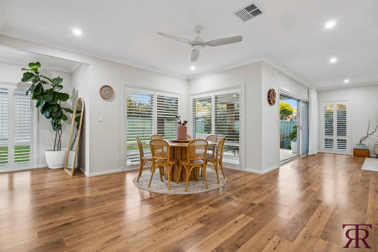
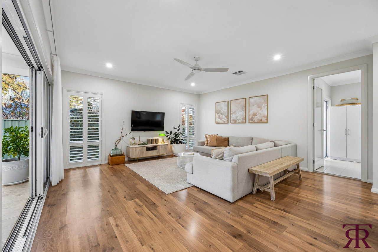
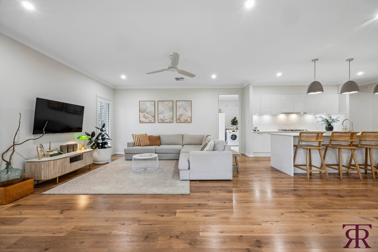
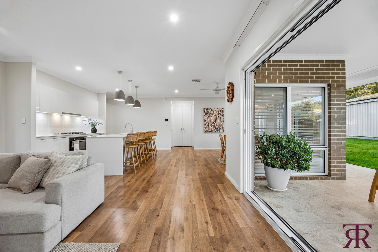
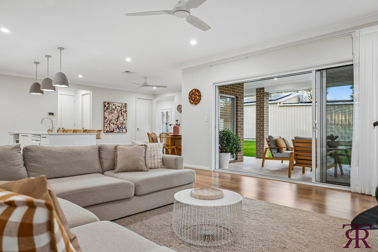
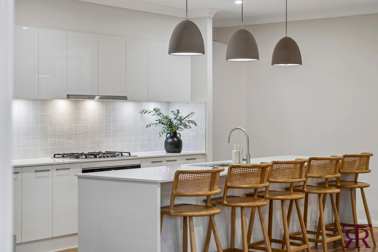
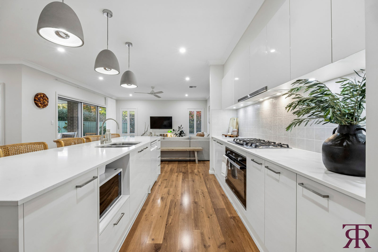
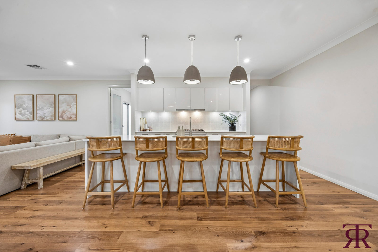
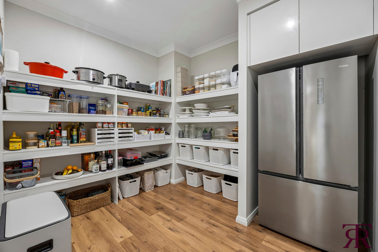
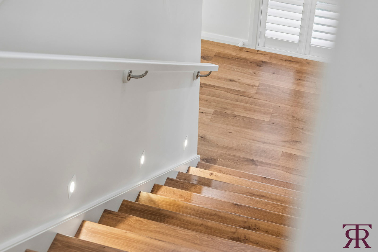
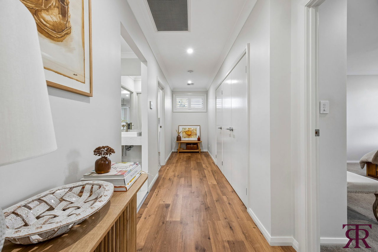
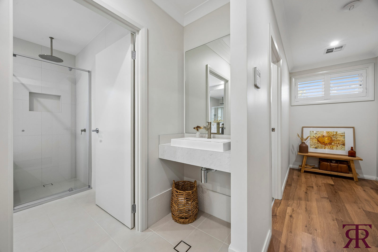
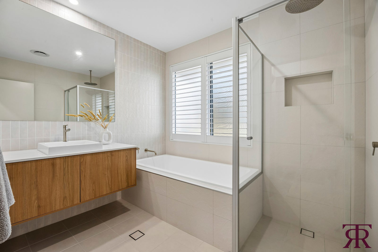
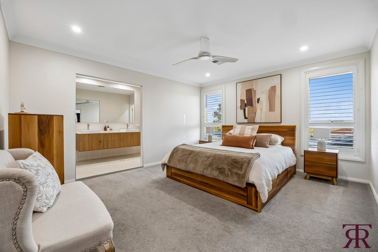
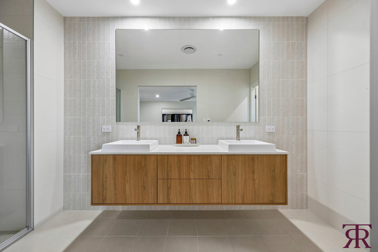
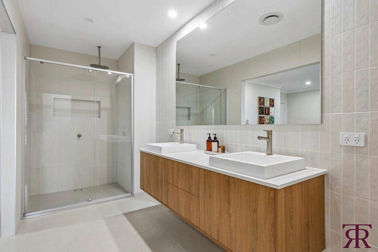
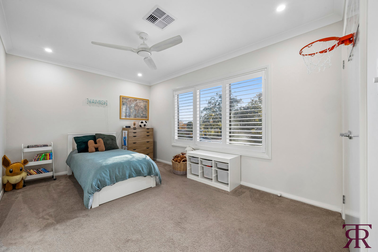
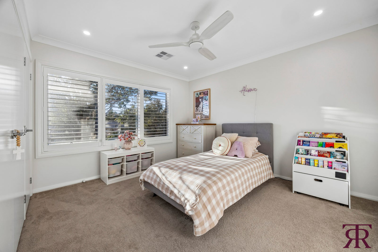
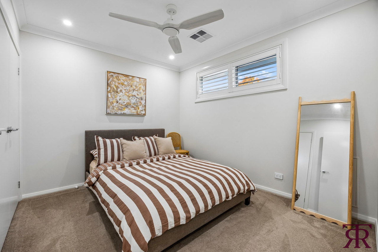
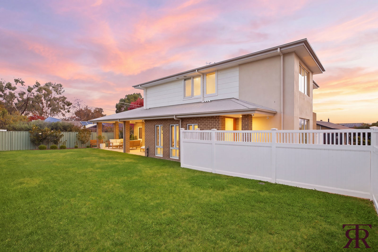
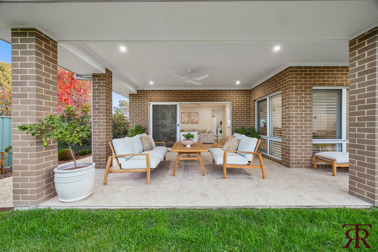
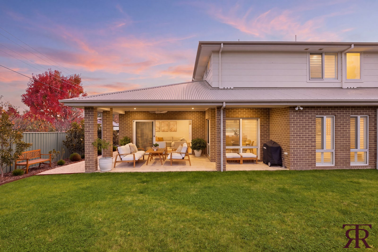
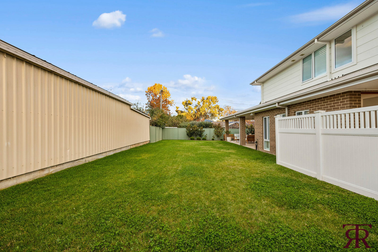
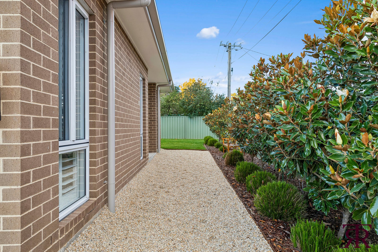
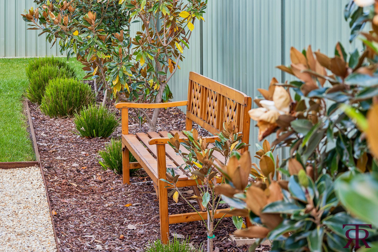
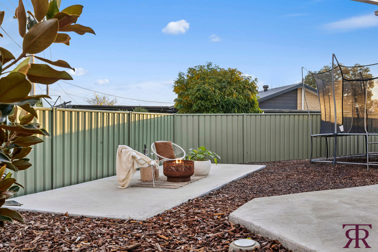
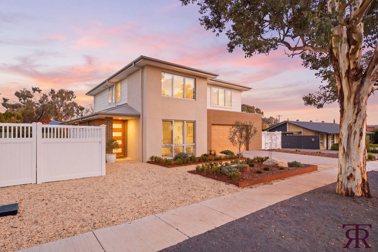
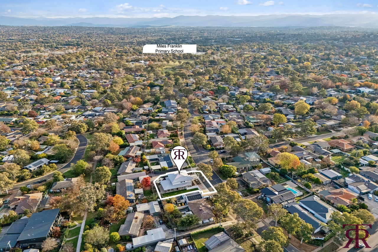
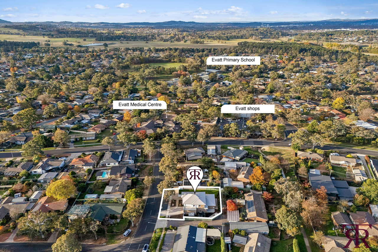
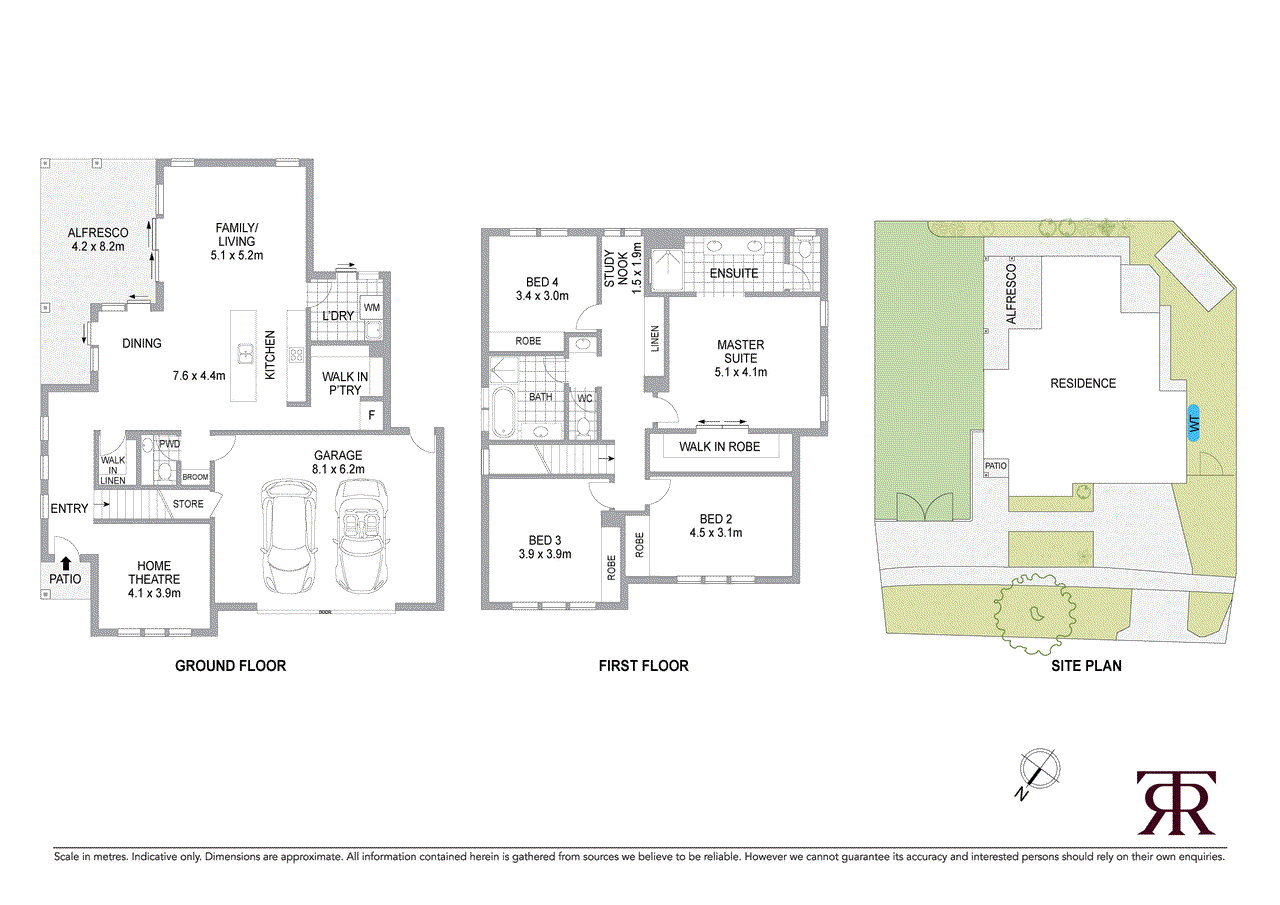
The road home... Gracefully introducing itself to the streetscape with subtle Hampton-inspired charm, this newly constructed residence delivers a refined family lifestyle where timeless elegance meets contemporary functionality. Thoughtfully designed and beautifully executed, it offers the rare opportunity to enjoy the rewards of a bespoke-quality home without the delays and uncertainty of building yourself. Beyond the broad frontage and picture-perfect façade, the home unfolds into a sanctuary of warmth, sophistication and effortless liveability. Engineered timber flooring guides you through the welcoming entrance, where a beautifully segregated formal lounge creates the ideal setting for quiet relaxation or elegant entertaining. At the heart of the residence, an expansive open-plan living and dining domain is bathed in natural light and designed to foster connection at every turn. The stunning kitchen commands attention with stone benchtops, quality appliances, a generous breakfast bar and an enviable walk-around pantry, seamlessly balancing practicality with refined style. Flowing effortlessly outdoors, this central living space creates the perfect backdrop for everyday family life and memorable gatherings alike. Upstairs, indulgent accommodation continues with generously proportioned bedrooms, custom built-in robes and a luxurious master retreat complete with an exceptional walk-in robe and beautifully appointed ensuite. A thoughtfully designed main bathroom with separate toilet and vanity area, together with a dedicated study nook positioned at the end of the hallway, further enhances the home's family-friendly functionality. The road ahead... Outdoors, meticulously landscaped grounds provide an idyllic environment for children and pets to roam freely. A covered alfresco entertaining area invites long lunches and relaxed evenings with friends, while dedicated spaces for a firepit and trampoline create the perfect setting for treasured family memories. Completed in 2023 and enviably positioned close to Miles Franklin Primary School, St Monica's Primary School, local shops and public transport, this remarkable residence represents one of Evatt's most compelling opportunities in recent years. Features at a glance... * Newly constructed residence completed in 2023 * Ducted reverse cycle heating and cooling * Double glazed windows * Hampton-inspired with broad street frontage * Segregated formal lounge * Expansive open-plan living and dining filled with natural light * Designer kitchen with stone benchtops and walk-around pantry * Haier 90cm oven and induction cooktop * Engineered timber flooring throughout the lower level, stairwell and upstairs hallway * Practical main bathroom with separate toilet and basin * Plantation shutters throughout * Spacious bedrooms with custom built-in robes * Luxurious master suite with walk-in robe and elegant ensuite * Covered alfresco entertaining area overlooking landscaped grounds * Double garage with internal access * Downstairs powder room * Positioned close to Miles Franklin Primary School, St Monica's Primary School, local shops and public transport Living (ground floor): 112.25m2 (approx.) Living (upper level): 126.44m2 (approx.) Garage: 53.38m2 (approx.) Alfreco: 27.34m2 (approx.) Patio: 2.55m2 (approx.) Total: 321.96m2 (approx.) Year built: 2023 Block: 719m2 (approx.) U.V. $$594,000 Rates: $3,599.00 per annum (approx.).
Property history
A breakdown of how regularly this property entered and exited the market for sale or lease.
$1,800,000 +
Price undisclosed
$495,000
$100,000
Median house price trends
Comparing the price trend of houses in Evatt against the state of Australian Capital Territory over the last 4 years. Source: Cotality
Comparable properties
See what similar properties in the area are selling and listed for.

Market activity
A snapshot of how quickly properties are selling in the area and how many are currently available.

38 Days
House median days on market
N/A
Unit median days on market

69 Properties
Sold in last 12 months

14 Properties
Available in the last month
Evatt residents
Key characteristics of the residents in the area, view the full breakdown of the suburb here.

Under 18
Is the most common age range

Mortgaged Owners
Most common occupant type

Families
Most common household profile

Professionals
Most common occupation

Detached Houses
Most common property type

Nearby education
Schooling and educational options in the area, for all ages.
Evatt Primary School
K - Yr 6
Government
Miles Franklin Primary School
K - Yr 6
Government
St Monica's Primary School
K - Yr 6
Catholic
Get a wider view
Widen your research to learn about the suburb, council or state that this property belongs to.
Evatt
View the suburb data
Unincorporated Act
View the council data
Australian Capital Territory
Get a view of the whole state
Explore surrounding suburbs
Learn about neighbouring suburbs to see if they are better suited to your budget or lifestyle.
Frequently asked questions
118 Ashkanasy Crescent is a House built in 2023 in Evatt, Australian Capital Territory. Review photos and floor plans for more detail on the construction and condition of the property.
The property at 118 Ashkanasy Crescent includes 4 bedrooms, 2 bathrooms and parking for 2 cars.
118 Ashkanasy Crescent in Evatt has a land size of approximately 719 square metres and an internal floor area of around 321.96 square metres.
118 Ashkanasy Crescent in Evatt, Australian Capital Territory, is close to local schools such as Evatt Primary School, Miles Franklin Primary School and St Monica's Primary School
As of 5/1/2026, the property at 118 Ashkanasy Crescent is not available in our data at this time.