8 Tryon Street, Hackett, Act, 2602


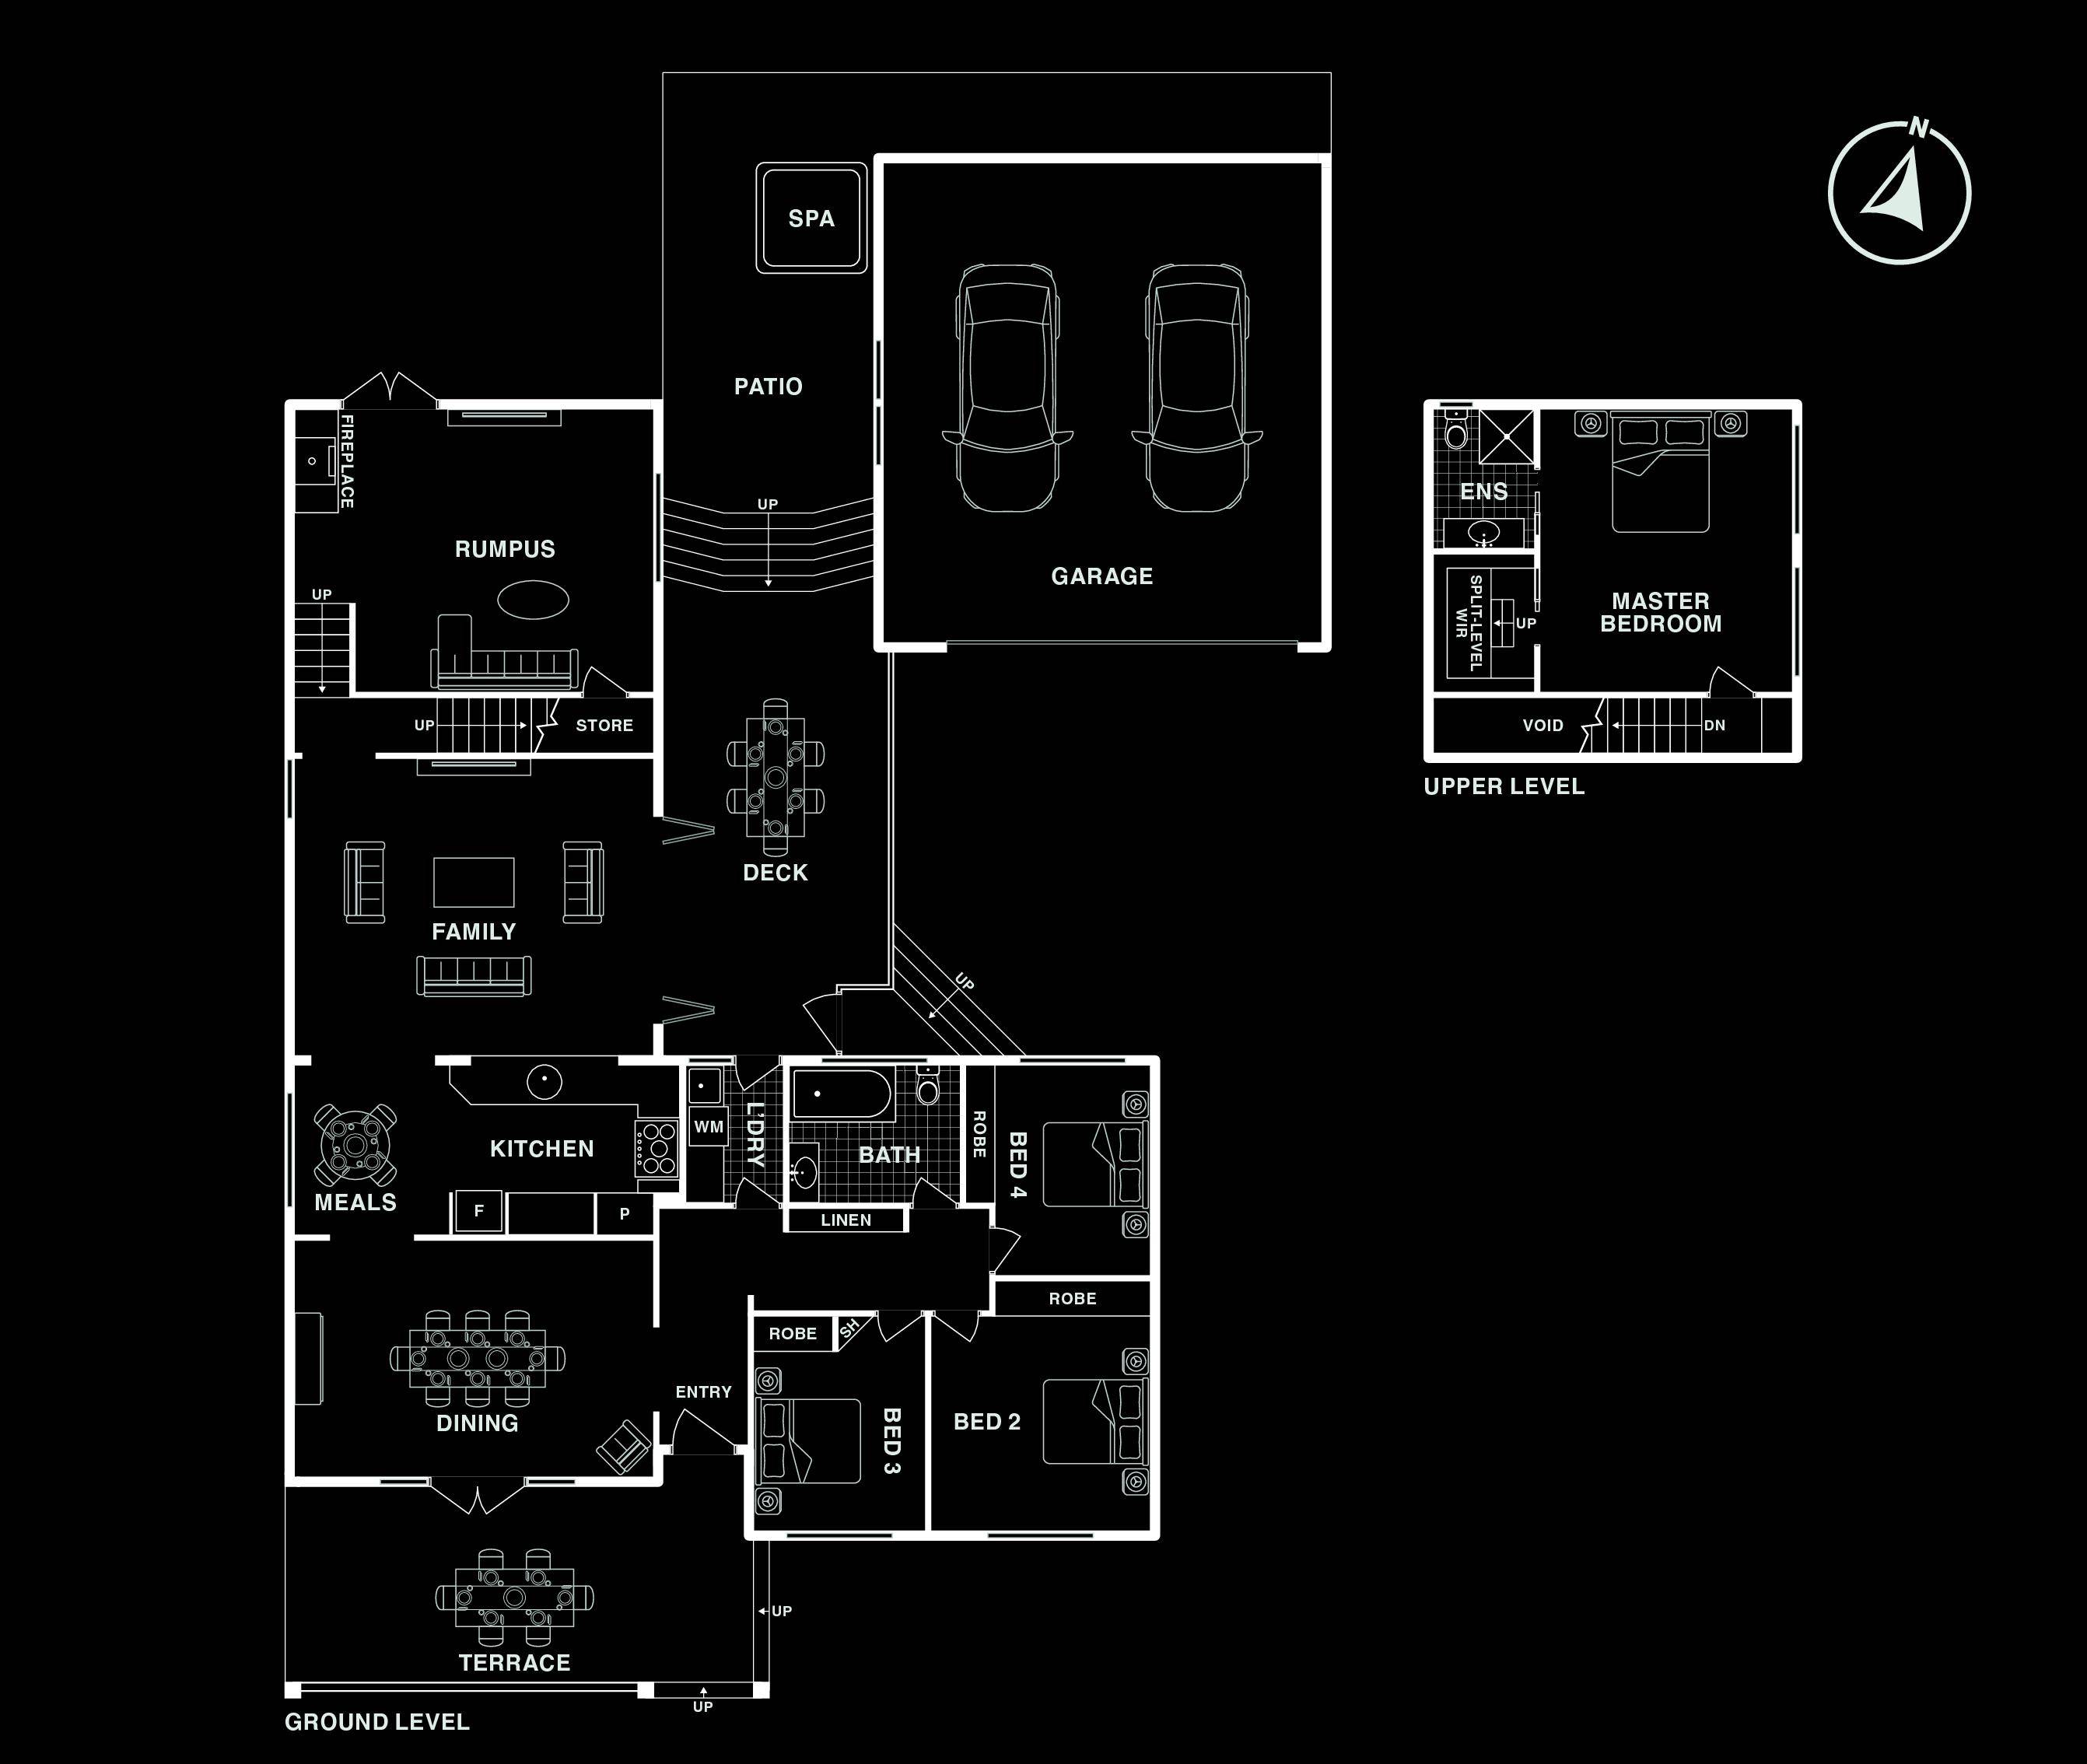
View floor plan
Review the contract of sale using AI
By Negotiation
8 Tryon Street, Hackett, Act 2602
4
2
2
716m²
231m²
•
house - house: one storey / lowset

Property Description
Listed on 23 June 2026
What you see:

A turnkey family home set within one of Hackett's most elevated, secluded and tightly held positions within walking distance to the local shops and Mount Majura. Seamless open-plan living when you want connection, yet separate when needed.
What we see:
The ideal home for a growing family, where everyone has their own space. With multiple living areas, a private master retreat and a secure entertaining area all encapsulated by beautifully established and low-maintenance gardens.
See more:
Elevated position with views to Mt Majura
Modern kitchen features skylight, ample bench and storage space, concealed appliance cabinet, large pantry and a servery window into the living area
Quality appliances include freestanding Electrolux 900mm oven and induction cooktop with 5 burners, Electrolux fridge and freezer and Miele dishwasher
Additional meals area adjacent to kitchen with glass block window for added privacy
Spacious formal dining room with direct access to front terrace
Light-filled family room with high gabled ceiling and bi-fold doors providing external access to rear entertaining deck
Additional northerly appointed living or rumpus room downstairs with wood burning fireplace, built-in entertainment unit and external access to backyard
Spacious and carpeted upstairs master retreat featuring views to Mt Majura, ensuite, walk-in wardrobe and reverse cycle air-conditioning
Modern ensuite features floor-to-ceiling tiling, wall mounted vanity with mirrored shaving cabinet, walk-in rain shower with storage niche and additional shower head
Three additional ground floor bedrooms all with built-in wardrobes
Two bedrooms feature wall-mounted electric heaters
Family bathroom features skylight, floor-to-ceiling tiling, wall mounted vanity, spa bath and shower
Laundry room with ample storage space and external access
Multiple linen and storage cupboards throughout
Generous under stair storage with Vinocave wine fridge
LED downlights throughout
Ducted gas heating and evaporative cooling
Quality window treatments installed throughout including Roman blinds, roller blinds and external solar powered motorised shutters to kitchen and master bedroom
Hardwood timber and tiled flooring throughout
Freshly resealed rear entertaining deck
Additional patio with 6 seater spa
Fully enclosed and private rear yard
Beautifully manicured gardens features Hunter multi-stage in ground automated irrigation system and veggie gardens
Generous double car garage with epoxy floor, motorised roller door, additional storage space and gym equipment including 2 SumoStrength 100kg wall mounted cable machine
Additional off-street parking
Built by Paul Francise McLaughlin
Within a 1 minute walk to Tyron Street Playground
Within a 3 minute walk to Hackett Shops
Within a 5 minute walk to Mt Majura Walking Trail
Within a 17 minute drive to Dickson College
Within a 17 minute walk to Rosary Primary School
Within a 19 minute walk to Australian Catholic University
Within a 4 minute drive to North Ainslie Primary School
Within a 5 minute drive to Dickson Shopping & Dining Precinct
Within a 9 minute drive to Ainslie School
Within a 9 minute drive to Campbell High School
Within an 11 minute drive to Australian National University
Within a 12 minute drive to City CBD
Within a 16 minute drive to Gungahlin College
Total Area: 297m²
Living: 230m²
Lower Level: 189m²
Upper Level: 41m²
Garage: 68m²
Block Size: 716m²
Built: 1964
EER: 2.0
Rates: $4,836 p.a
Land Tax: $10,006 p.a (only applicable if rented)
Rental Appraisal: $1,150 - $1,250 p.w
Disclaimer: Please note the property will not be marked under offer and inspections will not cease until the exchange of contracts has taken place. The above figures are approximate only. The material and information contained within this marketing is for general information purposes only. HIVE Property does not accept responsibility and disclaim all liabilities regarding any errors or inaccuracies contained herein. You should not rely upon this material as a basis for making any formal decisions. We recommend all interested parties to make further enquiries. By submitting an enquiry you are agreeing to opt in to further communication from HIVE Property (ACT) PTY LTD in line with our Privacy Policy. A copy of our Privacy Policy & Notices can be found on our website (https://hiveproperty.co/).
Property history
A breakdown of how regularly this property entered and exited the market for sale or lease.
By Negotiation
$205,000
$215,000
Median house price trends
Comparing the price trend of houses in Hackett against the state of Australian Capital Territory over the last 4 years. Source: Cotality


Market activity
A snapshot of how quickly properties are selling in the area and how many are currently available.

36 Days
House median days on market
N/A
Unit median days on market

51 Properties
Sold in last 12 months

16 Properties
Available in the last month
Hackett residents
Key characteristics of the residents in the area, view the full breakdown of the suburb here.

Under 18
Is the most common age range

Outright Owners
Most common occupant type

Families
Most common household profile

Professionals
Most common occupation

Detached Houses
Most common property type

Nearby education
Schooling and educational options in the area, for all ages.
Blue Gum Community School
K - Yr 12
Independent
Get a wider view
Widen your research to learn about the suburb, council or state that this property belongs to.
Hackett
View the suburb data
Unincorporated Act
View the council data
Australian Capital Territory
Get a view of the whole state
Explore surrounding suburbs
Learn about neighbouring suburbs to see if they are better suited to your budget or lifestyle.
Frequently asked questions
8 Tryon Street is a House built in 1965 in Hackett, Australian Capital Territory. Review photos and floor plans for more detail on the construction and condition of the property.
The property at 8 Tryon Street includes 4 bedrooms, 2 bathrooms and parking for 2 cars.
8 Tryon Street in Hackett has a land size of approximately 716 square metres and an internal floor area of around 231 square metres.
8 Tryon Street in Hackett, Australian Capital Territory includes a range of local schools, shops, public transport options and community facilities that support day to day living.
As of 10/1/2026, the property at 8 Tryon Street is not available in our data at this time.
