40 Mapleton Avenue, Harrison ACT 2914
View floor plan
Review the contract of sale using AI
$925,000+
40 Mapleton Avenue, Harrison, ACT 2914
4
2
2
316m²
185m²
•
townhouse - house

Property Description
Listed on 24 Sept 2026
























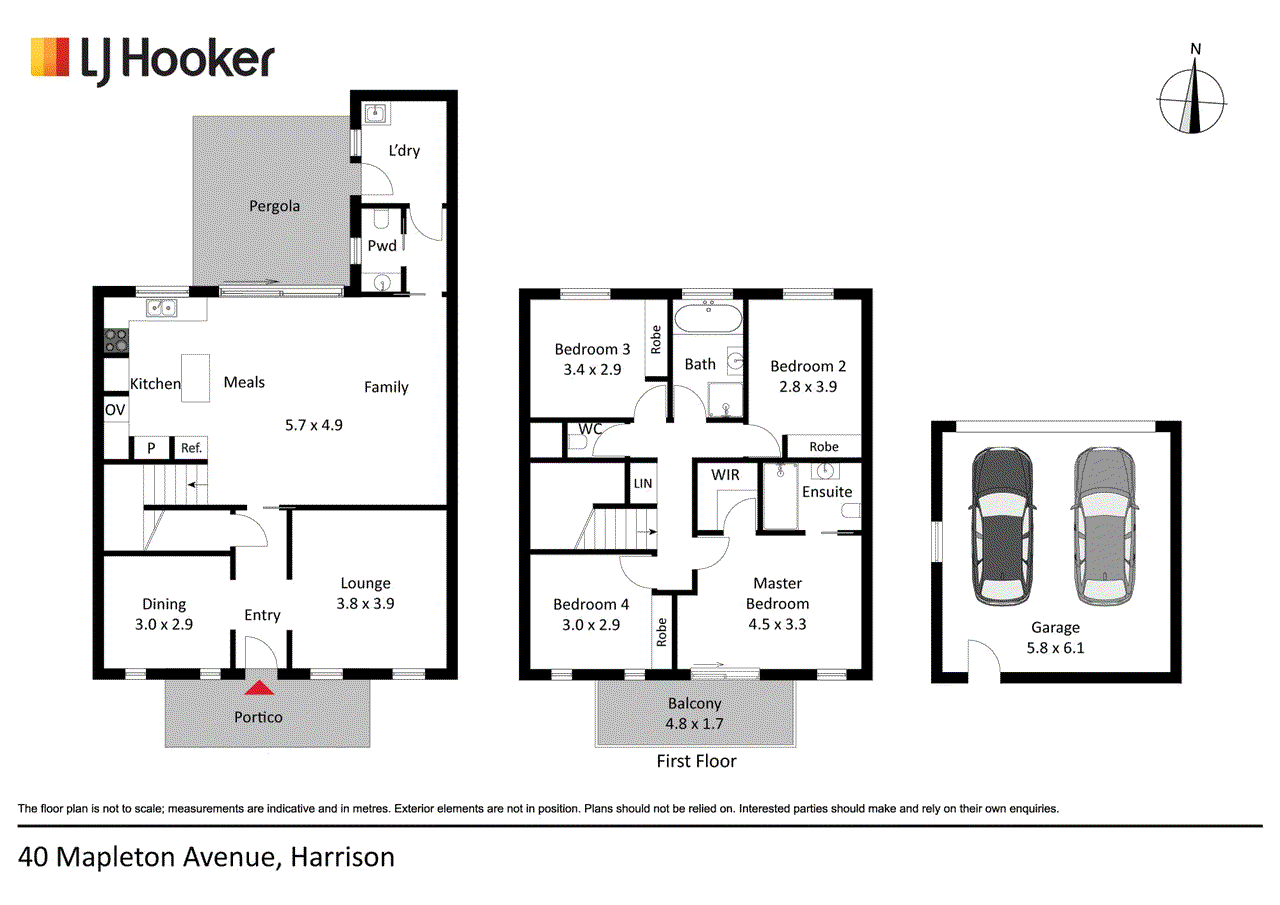


Offering generous proportions, quality finishes and a highly convenient location, this four-bedroom, separate-title townhouse provides an excellent opportunity for families, professionals or those seeking a low-maintenance home with plenty of space. Positioned along tree-lined Mapleton Avenue, the home welcomes you through a gated frontage and attractive portico, with floating timber flooring flowing throughout the home. At the heart of the home, the modern kitchen features two-toned cabinetry, stone benchtops, island bench, two-door pantry and Fisher & Paykel appliances, including an electric oven, four-burner gas cooktop and dishwasher. The kitchen connects seamlessly with the open-plan meals and family areas, while glass sliding doors open to a massive rear courtyard. A standout feature of the home, the expansive paved and terraced courtyard provides an incredibly versatile outdoor space. Whether you're entertaining friends, enjoying time with the family, giving the kids plenty of room to play or providing a secure area for pets, there's plenty of space to make the most of year-round outdoor living. A separate laundry and powder room complete the ground floor. Upstairs, the spacious master bedroom features a fitted walk-in robe, ensuite with oversized shower and private balcony. Three additional bedrooms, all with built-in robes, are serviced by the main bathroom with full-sized bath, separate shower and vanity. Full-height linen storage completes the upper level. The home is finished with floating timber flooring throughout, under-stair storage, LED and halogen lighting and ducted reverse-cycle air conditioning. Solar panels, gas hot water and a water tank add further practical benefits. A separate automated double garage with rear street access adds excellent practicality, while the gated and fenced courtyard provides a private and secure outdoor space. Perfectly positioned close to Gungahlin's shops, caf�s and eateries, local schools and childcare, playing fields and nearby ponds, with easy access to Horse Park Drive and Flemington Road. EER: 5.0 Built: 2007 Land: 316m� approx. Total Floor Area: 161.09m� approx. Garage: 38.69m� approx. Features: - Four bedrooms, master with walk-in robe and ensuite - Separate-title ( no body corporate ) - Two bathrooms plus powder room - Formal lounge and dining - Open-plan meals and family areas - Modern kitchen with stone benchtops and good storage - Gas cooking - Large paved front & rear courtyards - Separate laundry - Ducted reverse-cycle air conditioning - Solar panels - Gas hot water - Water tank - Electric door locks front and rear - Floating timber flooring throughout - Gated and fenced rear yard - Automated double garage with rear access What's Nearby: - Mother Teresa School & Early Learning Centre � approx. 400m - Harrison School � approx. 500m - Harrison Early Childhood Centre � approx. 500m - Harrison local ponds & walking paths � within easy walking distance - Gungaderra Homestead & Community Garden � nearby - Gungahlin Marketplace � shops, caf�s, restaurants and everyday amenities - Gungahlin Town Centre � major retail, dining and services - District playing fields & recreational facilities � nearby - Flemington Road � convenient access to surrounding suburbs and the city - Horse Park Drive � convenient arterial road connection - Gungahlin College � approx. 2km Disclaimer: Disclaimer: All information contained herein is gathered from sources we consider to be reliable. However, we cannot guarantee or give any warranty about the information provided. Interested parties must solely rely on their own enquiries. Photography Disclaimer: Some images may have been virtually staged to better showcase the true potential of the rooms and spaces in the home. Alternatively, while the property may have been staged for photography, it might be vacant during your inspection.
Property history
A breakdown of how regularly this property entered and exited the market for sale or lease.
$925,000+
$580,000
Price undisclosed
$401,000
Median unit price trends
Comparing the price trend of units in Harrison against the state of Australian Capital Territory over the last 4 years. Source: Cotality
Comparable properties
See what similar properties in the area are selling and listed for.


Market activity
A snapshot of how quickly properties are selling in the area and how many are currently available.

40 Days
House median days on market
40 Days
Unit median days on market

150 Properties
Sold in last 12 months

37 Properties
Available in the last month
Harrison residents
Key characteristics of the residents in the area, view the full breakdown of the suburb here.

Under 18
Is the most common age range

Renters
Most common occupant type

Families
Most common household profile

Professionals
Most common occupation

Detached Houses
Most common property type

Nearby education
Schooling and educational options in the area, for all ages.
Harrison School
K - Yr 12
Government
Mother Teresa School
K - Yr 6
Catholic
Get a wider view
Widen your research to learn about the suburb, council or state that this property belongs to.
Harrison
View the suburb data
Unincorporated Act
View the council data
Australian Capital Territory
Get a view of the whole state
Explore surrounding suburbs
Learn about neighbouring suburbs to see if they are better suited to your budget or lifestyle.
Frequently asked questions
40 Mapleton Avenue is a Townhouse built in 2007 in Harrison, Australian Capital Territory. Review photos and floor plans for more detail on the construction and condition of the property.
The property at 40 Mapleton Avenue includes 4 bedrooms, 2 bathrooms and parking for 2 cars.
40 Mapleton Avenue in Harrison has a land size of approximately 316 square metres and an internal floor area of around 185 square metres.
40 Mapleton Avenue in Harrison, Australian Capital Territory, is close to local schools such as Harrison School, Mother Teresa School and Harrison School
As of 9/1/2026, the property at 40 Mapleton Avenue is not available in our data at this time.