70 Armstrong Crescent, Holt, ACT 2615
View floor plan
Review the contract of sale using AI
Auction
70 Armstrong Crescent, Holt, ACT 2615
4
3
2
674m²
195m²
•
house - house

Property Description
Listed on 13 Aug 2026



























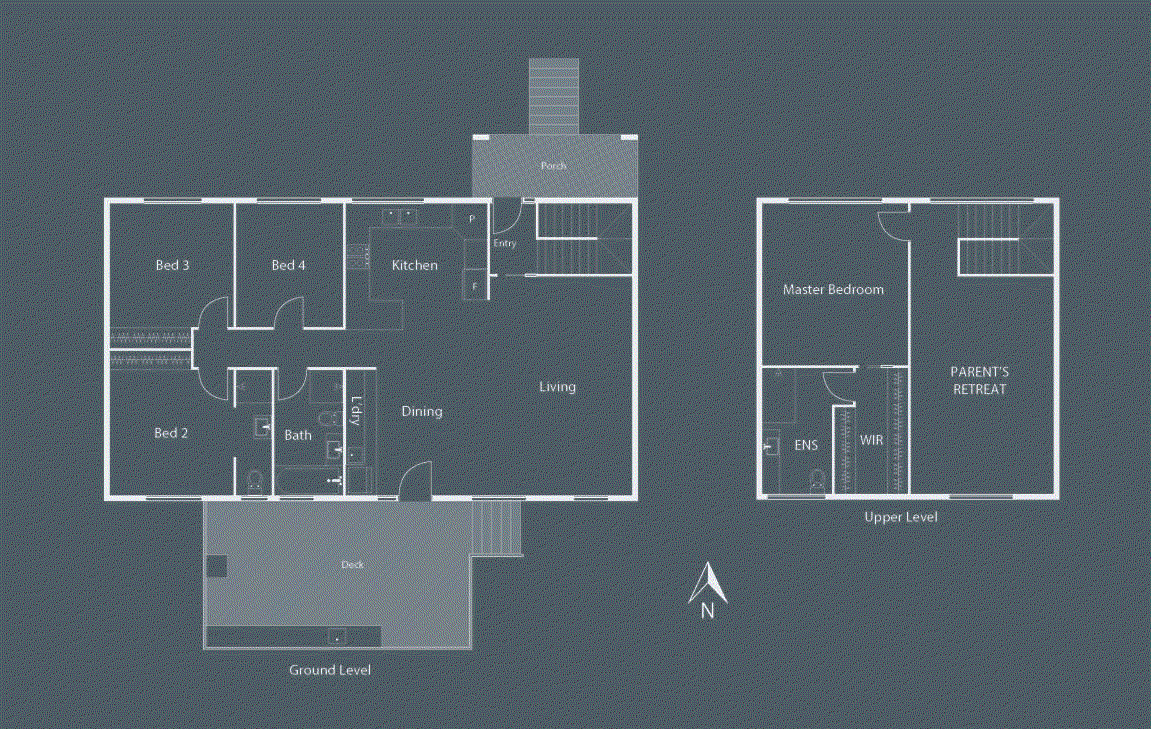
Some homes simply feel right from the moment you walk through the door. Beautifully renovated and thoughtfully extended, this spacious two-level residence combines relaxed family living with a level of comfort and quality that makes everyday life easy. With a private master retreat upstairs, inviting living spaces throughout and an exceptional entertaining area, it's a home designed to be enjoyed for years to come. Designed to accommodate both growing families and those seeking extra space, the home offers four well-proportioned bedrooms and three beautifully appointed bathrooms. Three bedrooms are located on the lower level, each featuring built-in robes and easy access to the stylish family bathroom complete with a separate shower and bath. Occupying the upper level, the spacious master suite creates a true parents' retreat. Generous in scale and thoughtfully designed, it is complemented by a private ensuite, its own reverse-cycle air conditioning and an adjoining retreat, providing a peaceful space to relax away from the main living areas. The bathrooms throughout have been finished with a resort-inspired aesthetic, contributing to the home's calm and contemporary feel. Downstairs, everyday family living takes centre stage. Multiple living areas, three additional bedrooms with built-in robes, refreshed interiors and quality finishes create a home that is ready to enjoy from day one. Plantation shutters, reverse cycle air conditioning, new flooring and updated paintwork contribute to the home's clean, contemporary feel. The outdoor space has been designed with entertaining and family life in mind. A spacious deck with an integrated outdoor kitchen, BBQ and drinks fridge is complemented by a fireplace and brand-new Ziptrak blinds, creating a versatile setting that can be enjoyed throughout the seasons. Beyond, the grassed backyard offers plenty of room for children and pets to play. With significant upgrades already completed, including a new roof, double glazing to much of the upper level, ducted air conditioning systems and an 8kW solar installation, there is little left to do other than move in and make it your own. Positioned in a convenient Holt location close to local schools, playgrounds and Kippax Fair, this is a genuine family home offering space, flexibility and a level of finish that will appeal equally to growing families and busy professionals. Features • Renovated and extended family home completed in 2022 • Flexible two-level floorplan designed for families of all stages • Four generous bedrooms and three bathrooms • Private upstairs area featuring a spacious master suite, ensuite and separate retreat • Master bedroom with reverse-cycle air conditioning • Three additional bedrooms, all fitted with built-in robes • Stylish family bathroom with separate shower and bathtub • Resort-inspired bathrooms with quality finishes throughout • Multiple living areas offering space and flexibility for growing families • Contemporary kitchen with stainless steel appliances • Plantation shutters throughout • Refreshed paintwork and updated flooring • Expansive 7m x 4m entertaining deck with semi-enclosed design • Outdoor kitchen with integrated BBQ, drinks fridge and fireplace • Brand-new Ziptrak blinds for year-round entertaining • Level grassed backyard with plenty of room for children and pets • Separate double garage • New roof and extensive upgrades already completed • Double glazing to much of the upper level • 7kW ducted air conditioning upstairs • 14kW ducted air conditioning downstairs • 8kW solar system • Gas hot water • Convenient location close to Kippax Fair, schools, playgrounds and local amenities EER: 5.5 Rates: $2,989 pa (approx.) Land Tax (if not the primary place of residence): $5,334 pa (approx.) Living Area: 195m² Land Size: 674m² Land Value: $440,000 (2025) Nearby - Kippax Fair - Playgrounds - Burns Gold Club Belconnen - Kingsford Smith School P-6 - Kingsford Smith School 7-10 - Hawker College
Property history
A breakdown of how regularly this property entered and exited the market for sale or lease.
$588,000+
$660,000
$400,000
-
Median house price trends
Comparing the price trend of houses in Holt against the state of Australian Capital Territory over the last 4 years. Source: CoreLogic
Comparable properties
See what similar properties in the area are selling and listed for.

Market activity
A snapshot of how quickly properties are selling in the area and how many are currently available.

35 Days
House median days on market
39 Days
Unit median days on market

115 Properties
Sold in last 12 months

27 Properties
Available in the last month
Holt residents
Key characteristics of the residents in the area, view the full breakdown of the suburb here.

Under 18
Is the most common age range

Mortgaged Owners
Most common occupant type

Singles
Most common household profile

Professionals
Most common occupation

Detached Houses
Most common property type

Nearby education
Schooling and educational options in the area, for all ages.
Kingsford Smith School
K - Yr 12
Government
Get a wider view
Widen your research to learn about the suburb, council or state that this property belongs to.
Holt
View the suburb data
Unincorporated Act
View the council data
Australian Capital Territory
Get a view of the whole state
Explore surrounding suburbs
Learn about neighbouring suburbs to see if they are better suited to your budget or lifestyle.
Median House: $842,805
Median Unit: $926,869
Median House: $853,637
Median Unit: $795,495
Median House: $849,233
Median Unit: $625,416
Median House: $983,835
Median Unit: $771,096
Frequently asked questions
70 Armstrong Crescent is a House built in 1972 in Holt, Australian Capital Territory. Review photos and floor plans for more detail on the construction and condition of the property.
The property at 70 Armstrong Crescent includes 4 bedrooms, 3 bathrooms and parking for 2 cars.
70 Armstrong Crescent in Holt has a land size of approximately 674 square metres and an internal floor area of around 195 square metres.
70 Armstrong Crescent in Holt, Australian Capital Territory includes a range of local schools, shops, public transport options and community facilities that support day to day living.
As of 2/1/2020, the property at 70 Armstrong Crescent is not available in our data at this time.