5 Davy Place, Macgregor ACT 2615
View floor plan
Review the contract of sale using AI
Offers over $790,000
5 Davy Place, Macgregor, ACT 2615
3
1
803m²
108m²
•
house - house

Property Description
Listed on 20 Aug 2026





















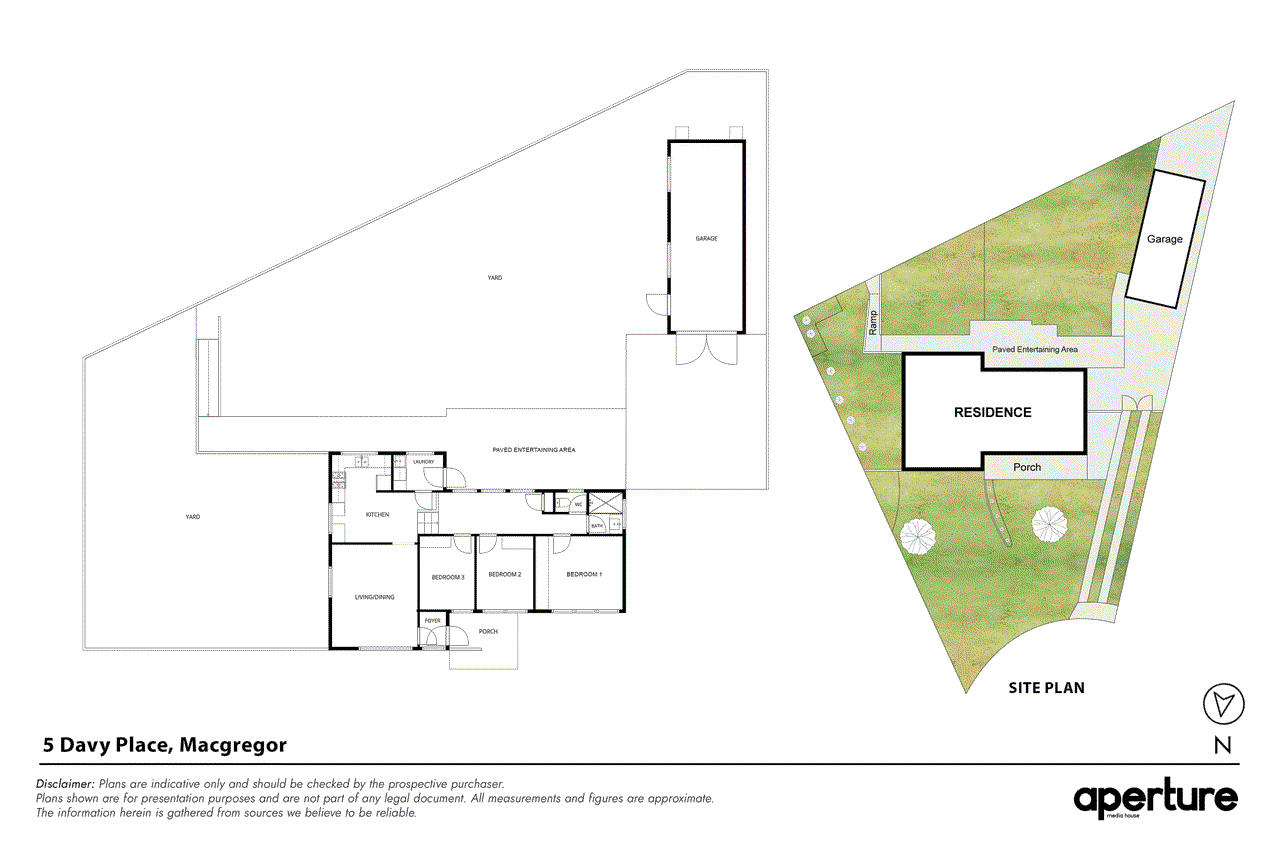
Please note, if not sold prior, this property will be going to auction on site at 12:30pm, Tuesday 15th September 2026. The advertised price guide is there to help give buyers a bracket to work from and can be updated as the campaign progresses. Offers prior to auction, above the guide price and accompanied with a Section 17, are welcomed. Embrace your new lifestyle in this updated and beautifully presented 3-bedroom, 1-bathroom home, nestled on an expansive 803m2 block at the end of a quiet cul-de-sac offering a canvas of possibilities. Divisible into different zones, envision gardens, orchards, a dog run, a chook pen, or a kids' play area with so much room for a trampoline and swing sets, or perhaps the space will work for that future extension? Families are especially well catered for with Macgregor Primary School just 1.3km away and St Thomas Aquinas Primary a mere 0.5km down the road, so the walk to the school gate is super easy. Kingsford Smith School and St Francis Xavier College both sit around 2.4km out for high schoolers, giving families so many opens in such close proximity. Ginninderra Creek winds through the middle of Macgregor, its walking and cycle path just streets from the front door, and the Jarramlee-West Macgregor Grasslands Nature Reserve and the local neighbourhood oval give kids and dogs plenty of room to burn energy. Everyday errands are just as close. Kippax Fair is approximately 2km away offering grocery shopping, a pharmacy, library and a solid choice of dining options. Even Belconnen Town Centre is only 8km for a bigger retail and entertainment fix. Local bus routes run straight through to both hubs. Make sure to watch our detailed, uncut walk-through video prior to your inspection (and after!), it's our 24/7 salesperson giving you an excellent feel for the features and benefits of this property inside and out. It's the most informative property video you'll watch during your search, but don't just take our word for it… To get a copy of the digital brochure containing an explanation of our buyer friendly sales campaign, the full contract (and so much more), please send us an email from any of the web portals and note your full name and mobile number and it will be automatically sent to you. Features overview: • Free-standing, separate title house at the end of a quiet cul-de-sac • Updated and very well-presented inside and out • Separate living area from kitchen and meals • Bedrooms separated from living areas up a few stairs • Double tandem lock up garage plus space for multiple other vehicles off the road The numbers (approx): • Living area: 105m2 • Garage size: 35m2 • Block size: 803m2 • Age of home: circa 54 years (built around 1972) • General rates: $2,880 p.a. • Water and sewerage rates: $840 p.a. • Land tax (investors only): $5037 p.a. • Energy rating: 4.5 stars out of 6 stars • Rental estimate (unfurnished): $640/wk Inside: • Large living area at the front of the home with windows on two sides for North and East sun • Renovated kitchen overlooking the rear yard with stone benchtops, stainless steel 4-burner gas cooktop and gas oven with ducted rangehood over, dishwasher, 1.5 bowl sink, fridge cavity and multiple cupboards and drawers • All three bedrooms up half a flight of stairs, each with open robes and northerly facing windows • Renovated main bathroom with full length shower, vanity with mirror over and external window for ventilation • Separate toilet room • Laundry with shelving and storage, corner tub and access to the rear yard • Entry nook with space for shoes and coats that can be shut off from the main house • Timber-look laminate flooring throughout living areas and bedrooms, easy care for kids and pets • Upgraded LED downlighting throughout • Roller blinds throughout • Ducted gas heating (under floor) plus a reverse cycle air conditioning wall unit • Linen cupboard in the hall • Hallway with three windows to the rear, a great spot for a study • Electric hot water system, 250L • NBN connected: FTTN Outside: • Long driveway fitting multiple vehicles off the road with new timber gate half way up to secure vehicles behind • Home set well back from the street for privacy, with a generous grassed front yard • Private, fully enclosed rear yard with separate zones, largely grassed (lots of potential) • Tandem, metal garage in the rear yard which could also be utilised for a workshop or even WFH Settlement and possession: • Vacant possession, so no need to wait for owners, or tenants, to relocate • Flexible settlement options if you have another property you want, or need, to sell or simply to have more time to secure financing • Offers prior to auction, above the guide price and accompanied with a Section 17, welcomed Construction: • Timber bearers and joists subfloor • Brick veneer external walls • Truss roof with concrete roof tiles • Single glazed aluminium framed windows • Extra high Colorbond fencing To help buyers, we offer the following as part of our Friendly Auction System: • Published buyer price guide, updated as the campaign progresses • Digital brochure automatically provided (following an email request) containing the full contract and everything else relating to the purchase process • Free solicitor contract review and free Section 17 certificate to waive cooling off for pre-auction offers • Help amending contract conditions including occupation agreements and settlement variations • 5% deposit pre-approved • Free valuation(s) on other properties you own to help establish your equity base
Property history
A breakdown of how regularly this property entered and exited the market for sale or lease.
$770,000
Price undisclosed
$120,000
$114,000
Median house price trends
Comparing the price trend of houses in Macgregor against the state of Australian Capital Territory over the last 4 years. Source: CoreLogic
Comparable properties
See what similar properties in the area are selling and listed for.

Market activity
A snapshot of how quickly properties are selling in the area and how many are currently available.

27 Days
House median days on market
N/A
Unit median days on market

131 Properties
Sold in last 12 months

15 Properties
Available in the last month
Macgregor residents
Key characteristics of the residents in the area, view the full breakdown of the suburb here.

Under 18
Is the most common age range

Mortgaged Owners
Most common occupant type

Families
Most common household profile

Professionals
Most common occupation

Detached Houses
Most common property type

Nearby education
Schooling and educational options in the area, for all ages.
Macgregor Primary School
K - Yr 6
Government
Get a wider view
Widen your research to learn about the suburb, council or state that this property belongs to.
Macgregor
View the suburb data
Unincorporated Act
View the council data
Australian Capital Territory
Get a view of the whole state
Explore surrounding suburbs
Learn about neighbouring suburbs to see if they are better suited to your budget or lifestyle.
Frequently asked questions
5 Davy Place is a House built in 1973 in Macgregor, Australian Capital Territory. Review photos and floor plans for more detail on the construction and condition of the property.
The property at 5 Davy Place includes 3 bedrooms, 1 bathroom and no assigned parking spaces.
5 Davy Place in Macgregor has a land size of approximately 803 square metres and an internal floor area of around 108 square metres.
5 Davy Place in Macgregor, Australian Capital Territory includes a range of local schools, shops, public transport options and community facilities that support day to day living.
As of 3/1/2024, the property at 5 Davy Place is recorded as sold.