11 Cockerill Place, Mckellar ACT 2617
View floor plan
Review the contract of sale using AI
Auction 31/10/2026
11 Cockerill Place, Mckellar, ACT 2617
5
3
3
734m²
209m²
•
house - house: one storey / lowset

Property Description
Listed on 8 Oct 2026
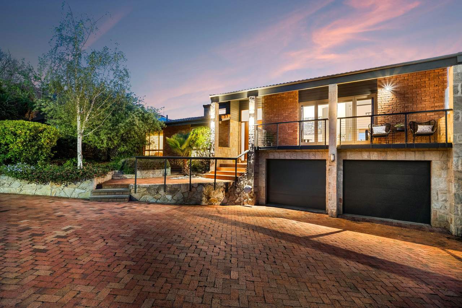
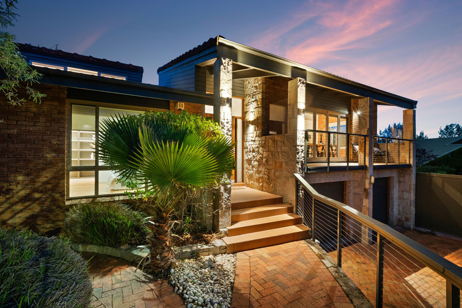
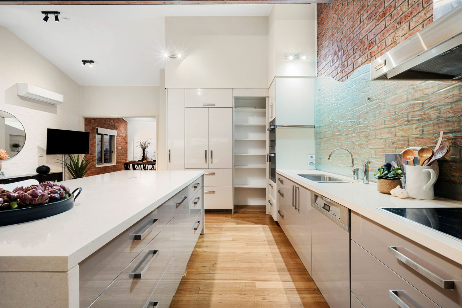
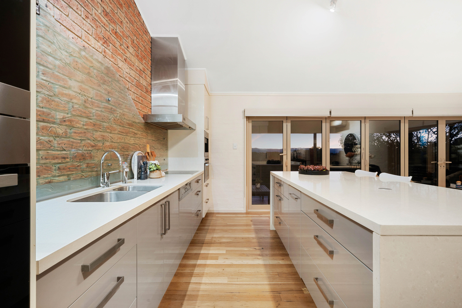
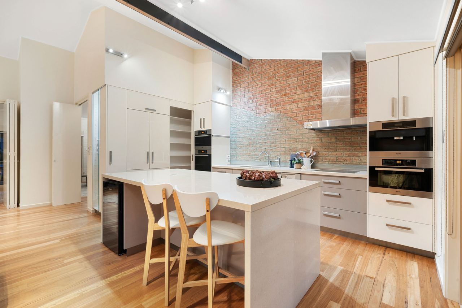
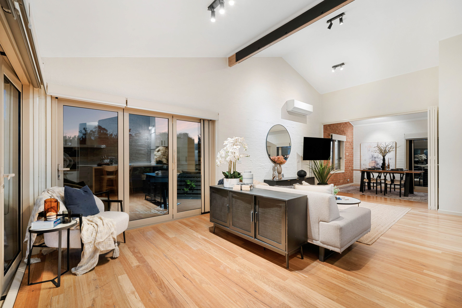
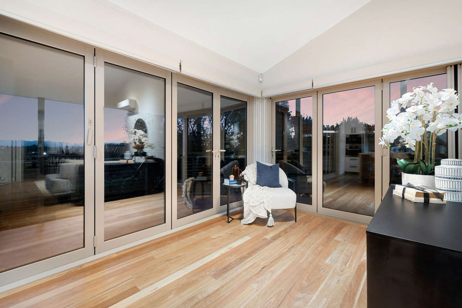
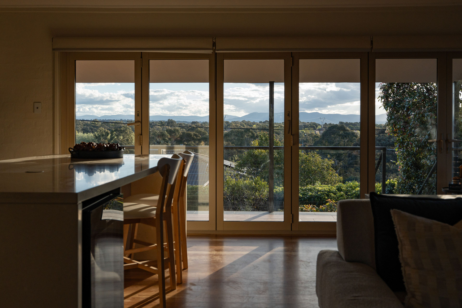
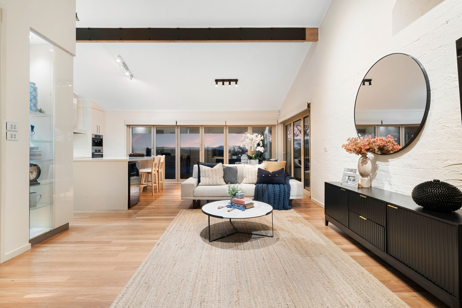
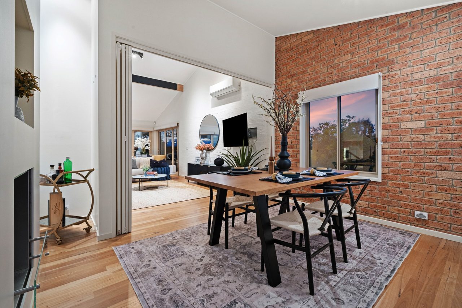
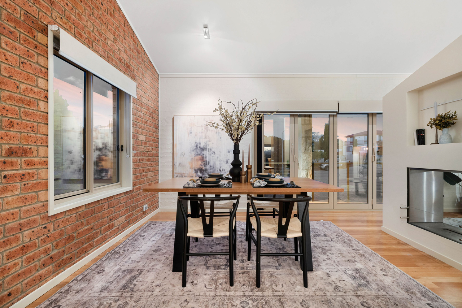
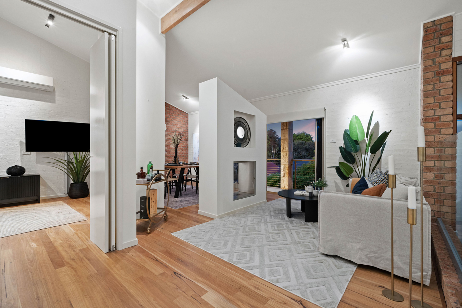
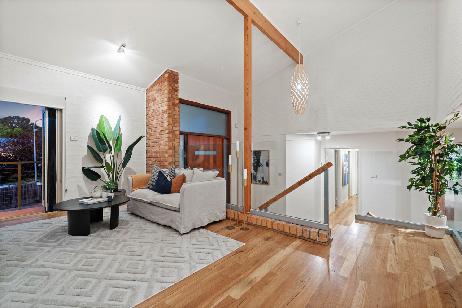
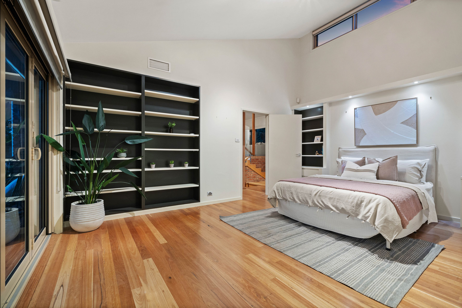
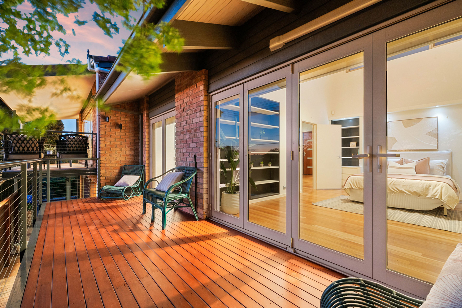
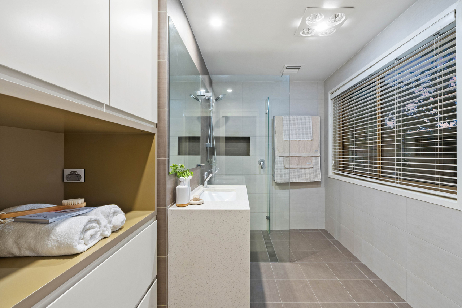
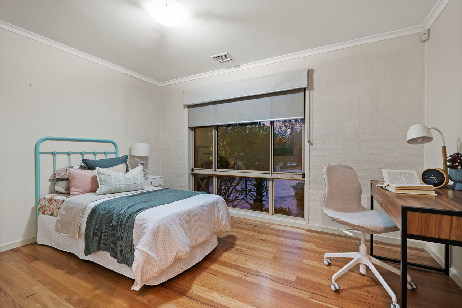
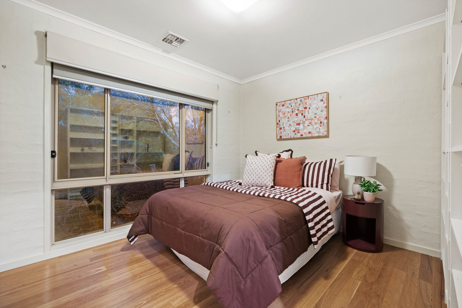
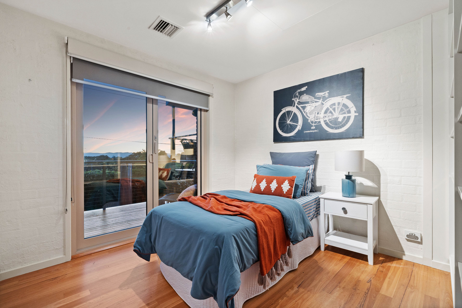
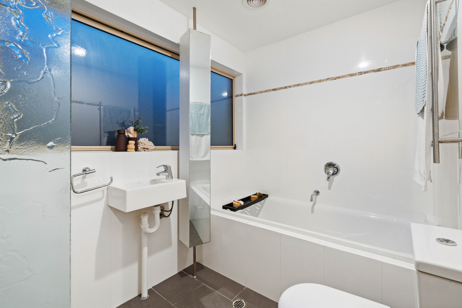
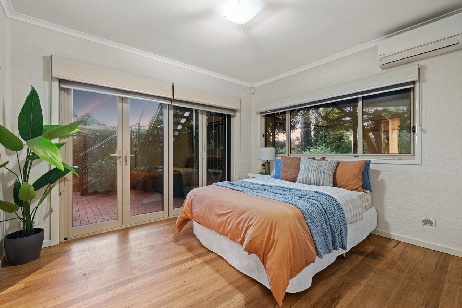
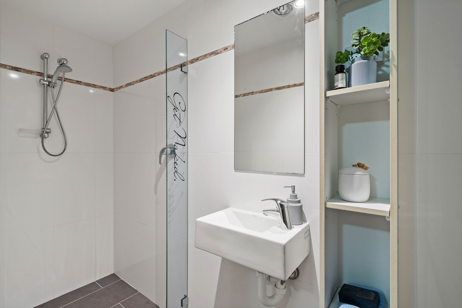
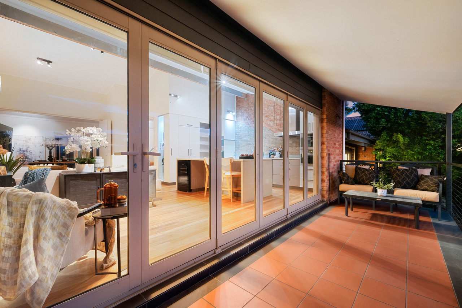
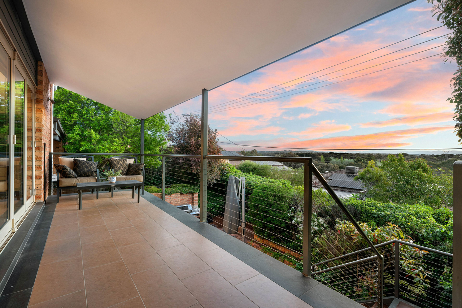
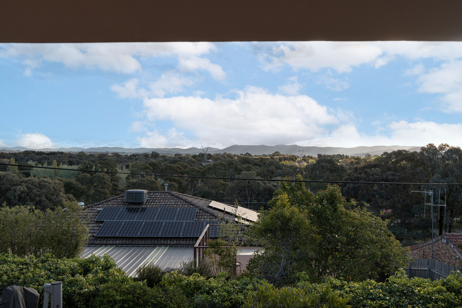
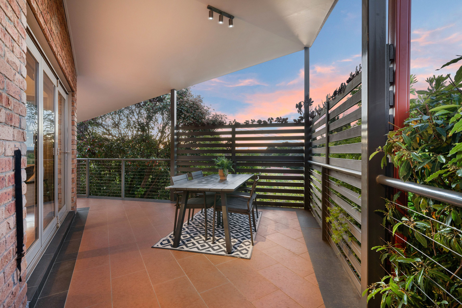
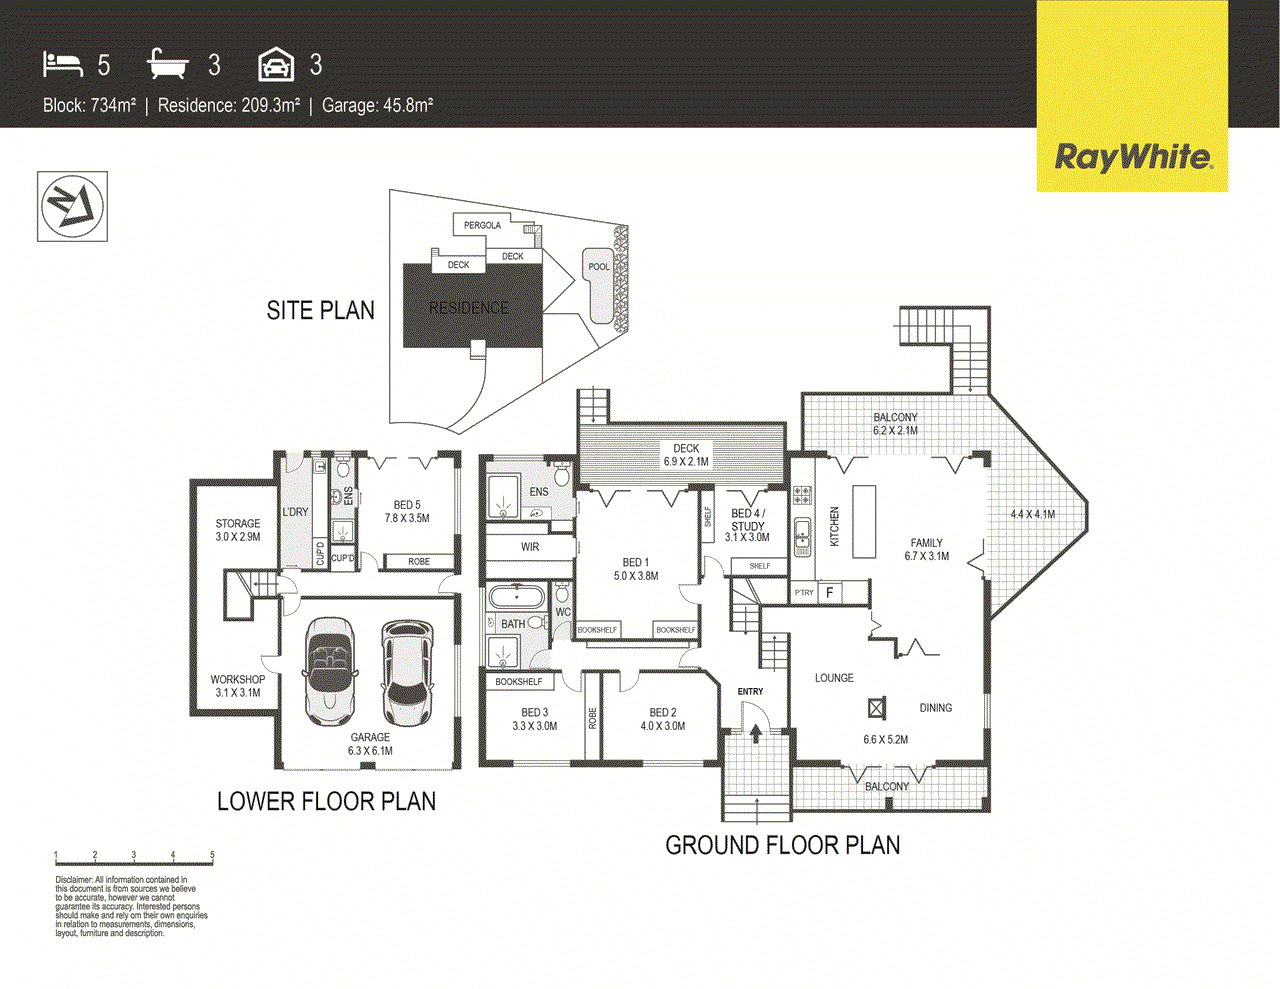
Buyer Price Guide - $1,150,000+ Please Note - This property will be auctioned on-site on Saturday 31/10/2026 at 11:30am unless sold prior to. A truly stunning lifestyle haven awaits with this beautiful family home in a coveted McKellar location. Enjoy expansive views that stretch to the Brindabella ranges, lounging in the pool on a hot summer's day or entertaining friends with the fabulous built-in barbeque, nestled in lush gardens. Every corner is designed to impress, from the striking façade to the interiors where a clever multi-level design creates interest, soaring raked ceilings, and walls of glass draw in the light, and the use of hardwood timber and exposed brick adds warmth and texture. A formal lounge and dining area features a central fireplace as a cosy focal point, and concertina doors allow the layout to unfold to the open-plan family area and balcony beyond - great for entertaining a crowd - or you can close the doors for more intimate zoning. A vast stone-topped island anchors the designer kitchen - a natural gathering point for family and friends, with a handy drinks fridge underneath. Well equipped with electric cooking, including a standard oven and a steam oven and microwave, abundant storage, dishwasher, and integrated fridge, it caters to everything from easy weeknight meals to elaborate celebrations. Three separate bedroom zones offer versatility for families. First, the master retreat, a sumptuous space with high ceilings that opens onto a private deck, inviting early morning coffee while you soak in the views. It also features plenty of built-in shelving for avid readers, a walk-in robe, and private ensuite. An adjoining study is perfect as a home office, nursery, private sitting room with views or fifth bedroom. A further two bedrooms share an elegant family bathroom, while downstairs, a fourth bedroom is serviced by its own ensuite, making it a great room for guests or for older children wanting their own space. Additional features include a double lock-up garage plus ample additional parking in the driveway, a full laundry room with yard access, separate workshop / mancave and under-house storage, reverse-cycle air conditioning in the living area, main bedroom, and downstairs room. The outdoor zones are just as enjoyable as the indoors, all framed by established gardens that soften the formal geometry of the paved areas. A built-in barbeque in the open-air entertaining patio makes it ideal for having friends over for a leisurely meal, although the favourite spot in summer is sure to be the inground pool, privately wrapped in greenery to create an inviting summer oasis. The location adds to the appeal. Situated in a quiet cul-de-sac with a family-friendly vibe, this home is just moments to walking trails and the lake, perfect for weekend recreation in the fresh air. Belconnen is close at hand for major shopping, with nearby buses and arterial roads making getting there a breeze. Handy to everything, but a quiet place to come home to and enjoy. This beautiful home needs no work: move in and enjoy all the character, space, and resort-style features in a quiet, convenient setting. Don't miss your chance; contact the office today to make it yours. Features: • Spacious family entertainer on a 734m2 block • Elevated position with views to the mountains • Split-level entry, high ceilings, hardwood floors • Formal lounge & dining with a central fireplace • Concertina doors separating the living areas • Family & dining area opening to the wrap-around balcony • Designer kitchen: stone benches, ample storage • Electric cooking, fridge + drinks fridge, dishwasher • 4 bedrooms, 3 with built-ins + 3 bathrooms + study/fifth bed • Main bed: walk-in robe, ensuite, bookshelves, balcony • Elegant family bathroom with a separate bath & shower • Downstairs bedroom with ensuite, air-con, doors to yard • New reverse-cycle air-con in living area & 2nd bedroom • Double garage + parking in drive + workshop + storage • Entertaining patio with built-in BBQ & large custom built glass outdoor table • Fully fenced yard + fenced, private inground pool,established gardens • Walk to parks, nature reserves, buses, minutes to schools • 5 mins to Evatt shops; 10 mins to Belconnen town centre • Exceptional family living & entertaining in a blue-chip locale Disclaimer: All information regarding this property is from sources we believe to be accurate, however we cannot guarantee its accuracy. Interested persons should make and rely on their own enquiries in relation to inclusions, figures, measurements, dimensions, layout, furniture and descriptions.
Property history
A breakdown of how regularly this property entered and exited the market for sale or lease.
Auction 31/10/2026
$1,050.00 PER WEEK
$1,750,000
$309,000
Median house price trends
Comparing the price trend of houses in Mckellar against the state of Australian Capital Territory over the last 4 years. Source: Cotality
Comparable properties
See what similar properties in the area are selling and listed for.

Market activity
A snapshot of how quickly properties are selling in the area and how many are currently available.

43 Days
House median days on market
N/A
Unit median days on market

N/A
Sold in last 12 months

N/A
Available in the last month
Mckellar residents
Key characteristics of the residents in the area, view the full breakdown of the suburb here.

60+
Is the most common age range

Outright Owners
Most common occupant type

Families
Most common household profile

Professionals
Most common occupation

Detached Houses
Most common property type

Get a wider view
Widen your research to learn about the suburb, council or state that this property belongs to.
Mckellar
View the suburb data
Unincorporated Act
View the council data
Australian Capital Territory
Get a view of the whole state
Explore surrounding suburbs
Learn about neighbouring suburbs to see if they are better suited to your budget or lifestyle.
Frequently asked questions
11 Cockerill Place is a House built in 1984 in Mckellar, Australian Capital Territory. Review photos and floor plans for more detail on the construction and condition of the property.
The property at 11 Cockerill Place includes 5 bedrooms, 3 bathrooms and parking for 3 cars.
11 Cockerill Place in Mckellar has a land size of approximately 734 square metres and an internal floor area of around 209 square metres.
11 Cockerill Place in Mckellar, Australian Capital Territory includes a range of local schools, shops, public transport options and community facilities that support day to day living.
As of 10/1/2026, the property at 11 Cockerill Place is not available in our data at this time.