135 Slim Dusty Circuit, Moncrieff ACT 2914






View floor plan
Review the contract of sale using AI
Auction
135 Slim Dusty Circuit, Moncrieff, ACT 2914
4
3
2
493m²
235m²
•
house - house

Property Description
Listed on 7 Oct 2026
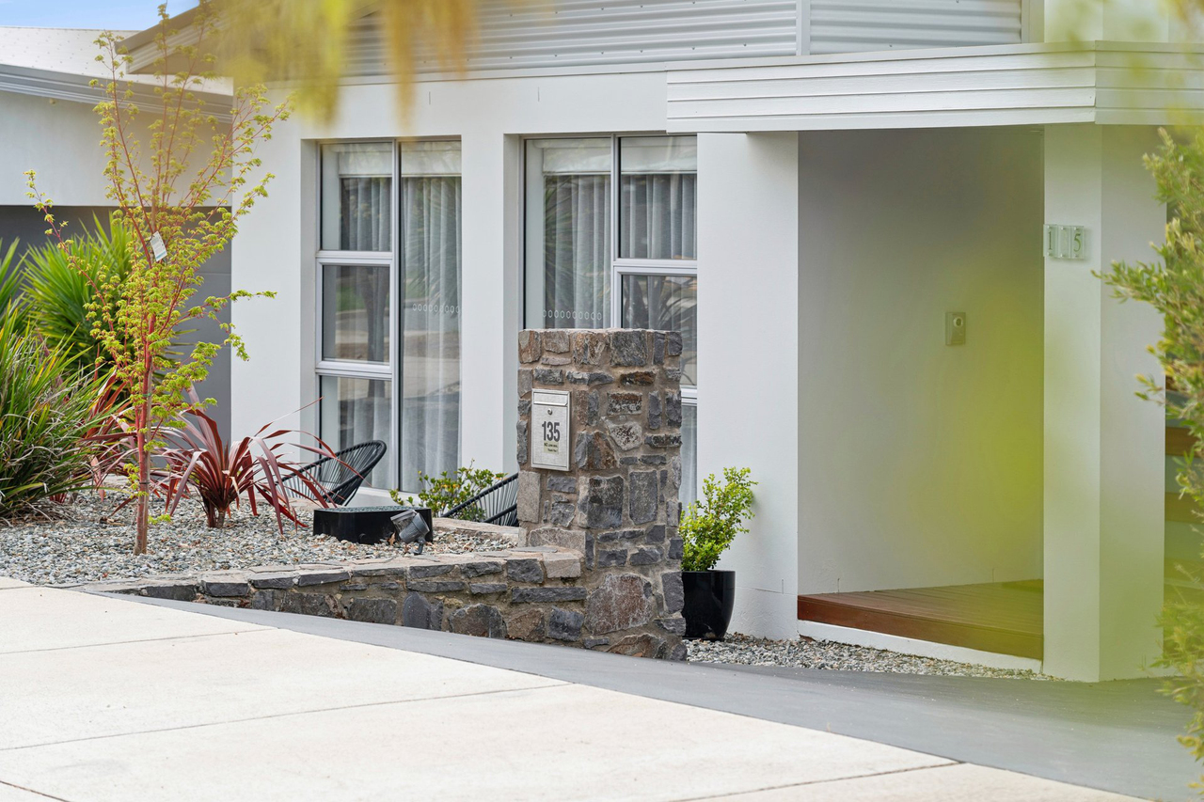
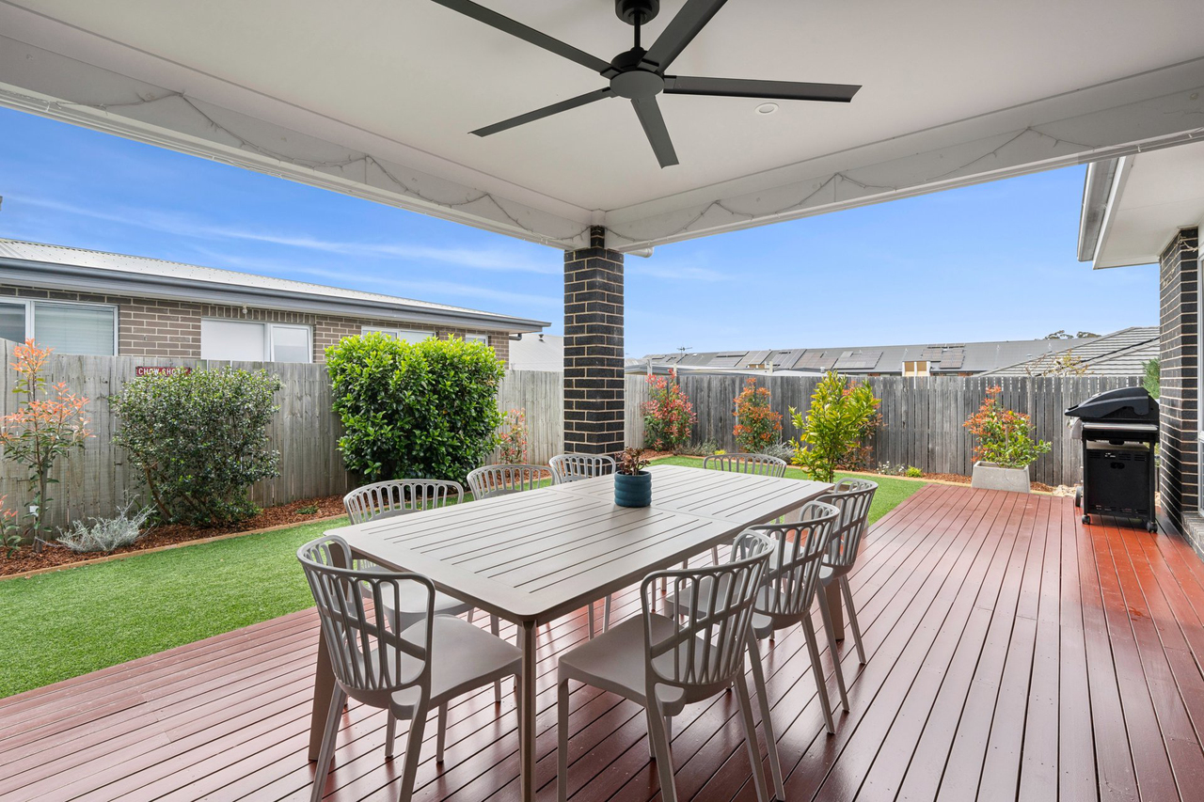
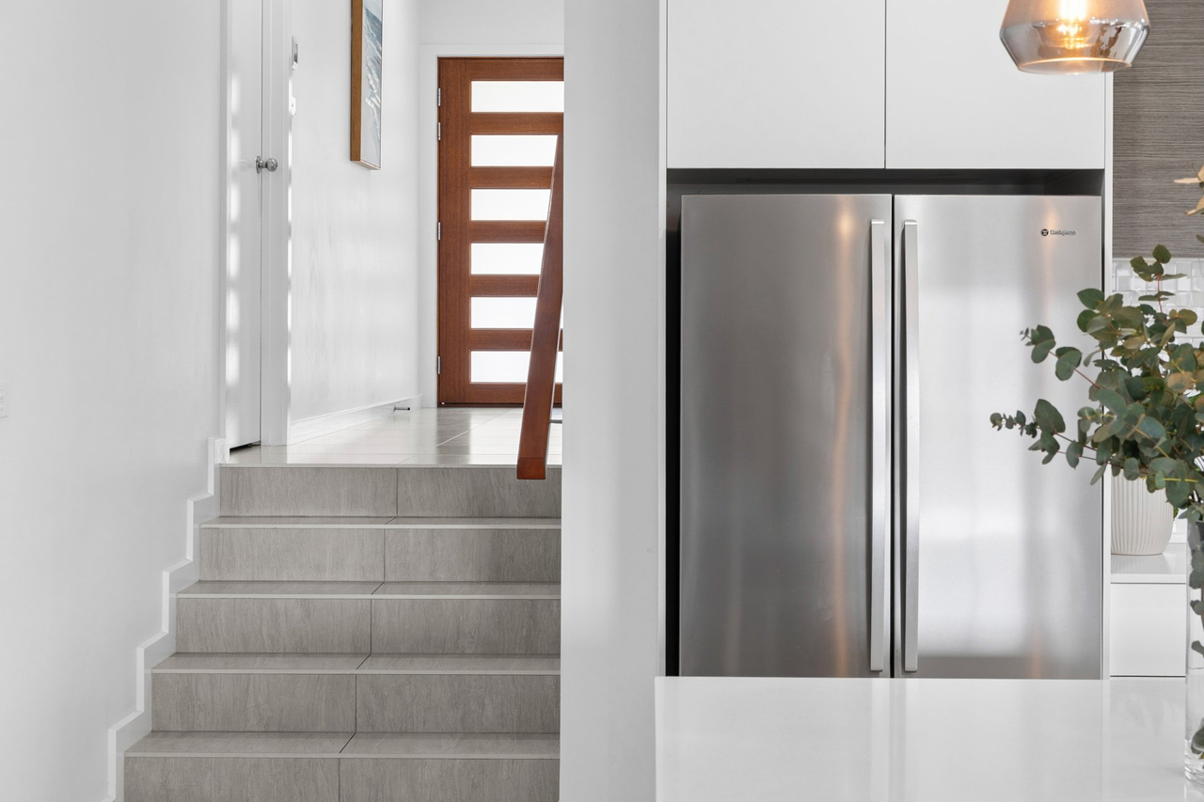
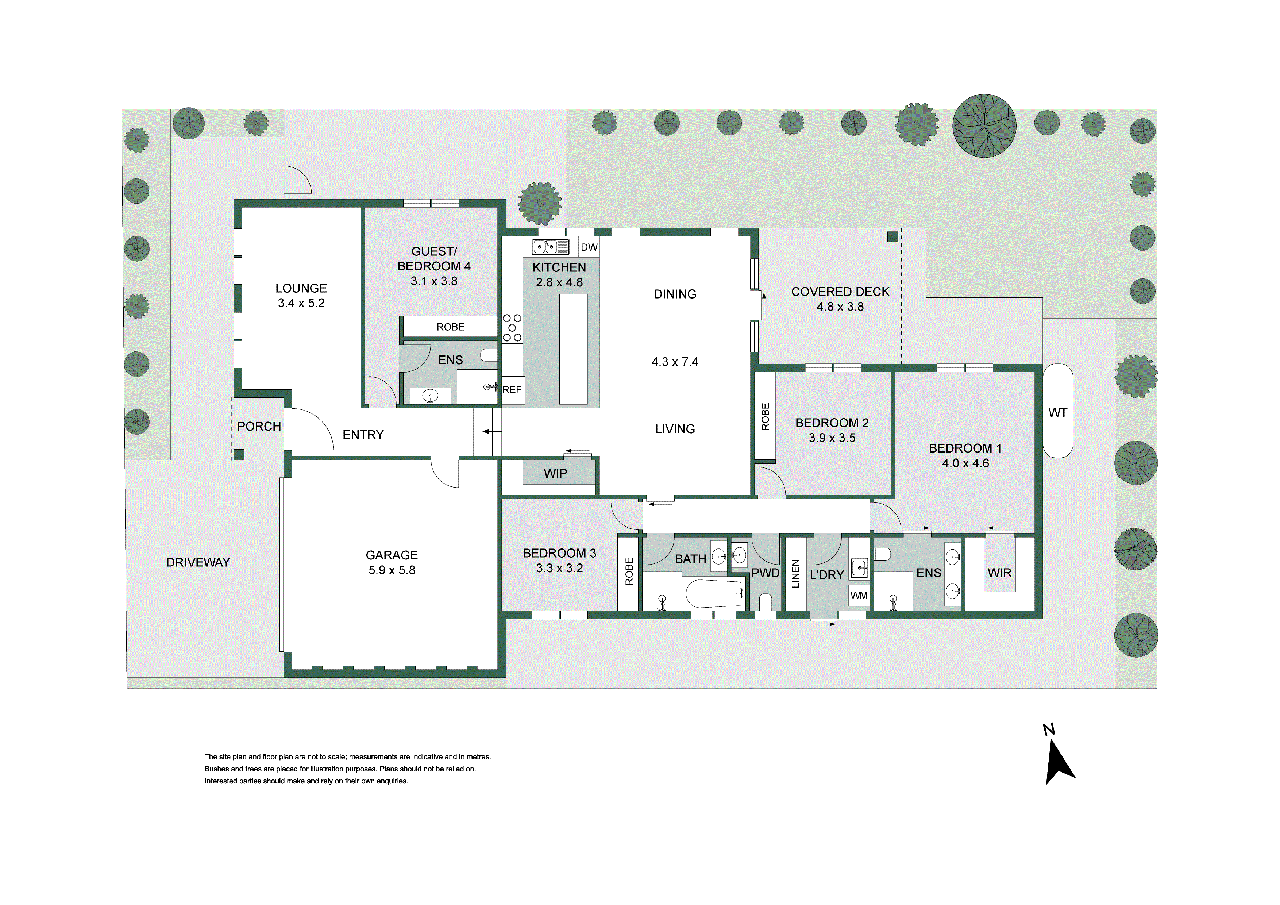
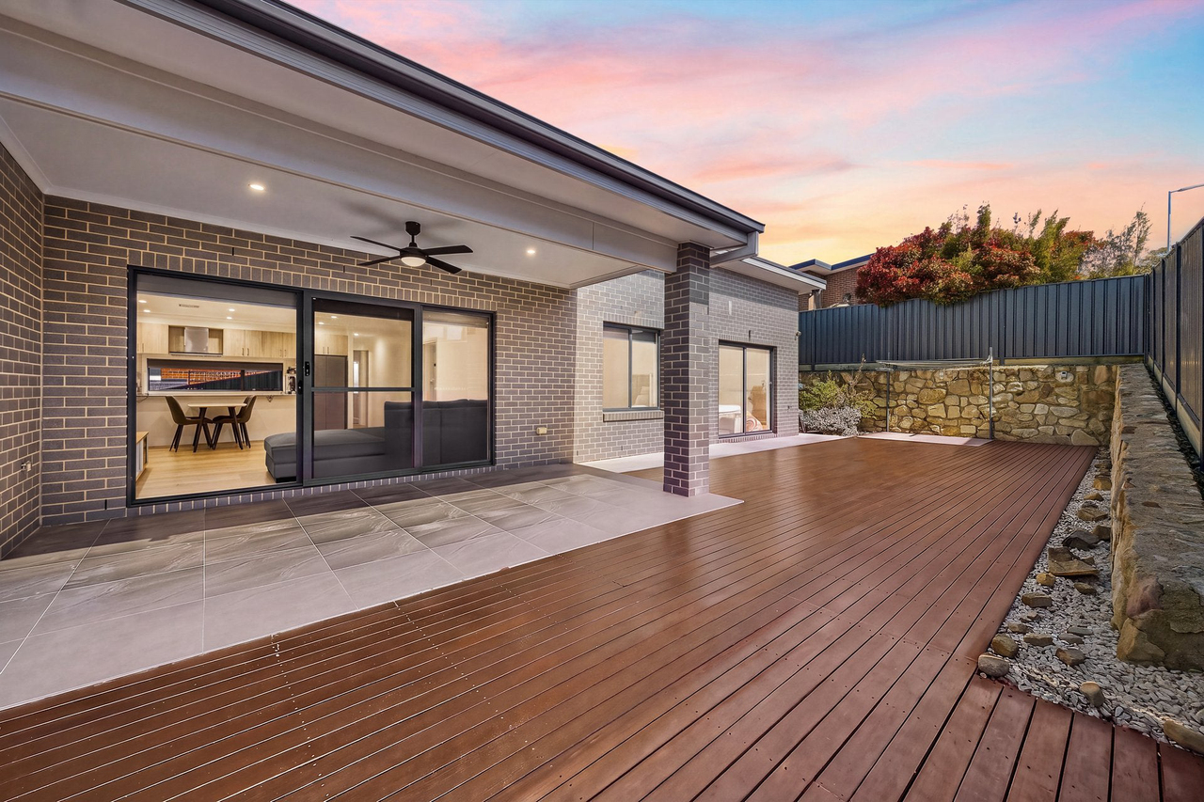
Positioned opposite open parkland and surrounded by the walking trails, green spaces and natural landscape that make Moncrieff such an appealing place to live, this substantial four-bedroom residence delivers an impressive combination of space, flexibility and effortless indoor-outdoor living. Built in 2016 on a 493sqm parcel, the home has been designed around genuinely generous proportions, with a separate front lounge complementing an expansive open-plan living and dining zone at the rear. At its centre, the large kitchen offers extensive bench space and cabinetry, a substantial island with breakfast seating, gas cooking and walk-in pantry, while wide glazing draws natural light into the living spaces and creates an easy connection to the covered entertaining deck and private, low-maintenance backyard. The accommodation is particularly well considered, with four generous bedrooms and three bathrooms providing excellent flexibility for families and guests. The main bedroom is privately positioned at the rear with a walk-in robe and spacious ensuite featuring twin vanities and an oversized shower, while a second bedroom enjoys its own ensuite and built-in robe - ideal for guests, older children or multigenerational living. Two further bedrooms are serviced by the main bathroom with separate bath and shower, together with an additional powder room. A full-size laundry, excellent linen and general storage, and an internal-access double garage further reinforce the practicality of the floorplan. Outside, the covered alfresco becomes a genuine extension of the living areas, offering a substantial sheltered space for year-round dining, barbecues and entertaining, framed by an easy-care garden and maturing citrus trees including mandarin, lime, blood orange and lemonade. Comfort and efficiency have also been given serious consideration, with six-zone ducted reverse-cycle heating and cooling with app connectivity, upgraded wall and roof insulation and an impressive 9.96kW solar system paired with a 10kW inverter. NBN connectivity, a doorbell camera and intercom add further convenience, completing a home that combines impressive scale with the everyday functionality required for modern family living. * Substantial four-bedroom, three-bathroom family residence built in 2016 and positioned on a 493sqm parcel directly opposite parkland * Exceptionally generous floorplan incorporating a separate front lounge plus an expansive open-plan kitchen, living and dining zone designed for everyday family life and entertaining * Large contemporary kitchen with extensive cabinetry and preparation space, oversized island bench with breakfast seating, walk-in pantry, and included Ariston appliances comprising gas cooktop, oven, rangehood and dishwasher * Private main bedroom positioned to the rear of the home with walk-in robe and generous ensuite featuring twin vanities and oversized shower * Second bedroom with its own ensuite and built-in robe, creating an ideal guest suite, teenage retreat or flexible accommodation for extended family * Two additional well-proportioned bedrooms, both with robes, serviced by a main bathroom with separate bath and shower plus an additional powder room * Large covered alfresco deck flowing directly from the main living and dining area, providing a superb all-weather setting for entertaining and family gatherings * Private and low-maintenance rear garden with established landscaping, lawn area * Six-zone ducted reverse-cycle heating and cooling with app connectivity, allowing individual control and year-round comfort * 9.96kW solar system with 10kW inverter providing a significant energy-efficiency inclusion * Enhanced insulation including R-2.0 wall insulation with reflective foil and R-4.1 roof insulation with anticon roof blanket * Double garage with internal access, complemented by a full-size laundry, linen storage, walk-in pantry and excellent storage throughout * Doorbell camera and intercom system, motion sensor internal alarm, NBN connectivity and both gas and electricity connections * Included appliances - oven, rangehood, cooktop, dishwasher and clothes dryer * Superb lifestyle position with parkland immediately opposite and easy access to Moncrieff's network of walking paths, playgrounds and surrounding open spaces Living size: 235.2sqm (196sqm living + 39.4sqm garage) Block size: 493sqm Rates: $3,217 (approx.) Land tax: $5,925 (approx.) EER: 5.0 Whilst all care has been taken to ensure accuracy in the preparation of the particulars herein, no warranty can be given, and interested parties must rely on their own enquiries. Please note that some images used across Belle Property listings may include digital enhancement for presentation purposes. Buyers are encouraged to refer to the advertising copy or speak with the listing agent for further clarification where required. This business is independently owned and operated by Belle Property Canberra. ABN 95 611 730 806 trading as Belle Property Canberra.
Property history
A breakdown of how regularly this property entered and exited the market for sale or lease.
Auction
$1,085,000
$730,000
$290,000
Median house price trends
Comparing the price trend of houses in Moncrieff against the state of Australian Capital Territory over the last 4 years. Source: Cotality
Comparable properties
See what similar properties in the area are selling and listed for.

Market activity
A snapshot of how quickly properties are selling in the area and how many are currently available.

42 Days
House median days on market
41 Days
Unit median days on market

110 Properties
Sold in last 12 months

22 Properties
Available in the last month
Moncrieff residents
Key characteristics of the residents in the area, view the full breakdown of the suburb here.

Under 18
Is the most common age range

Mortgaged Owners
Most common occupant type

Families
Most common household profile

Professionals
Most common occupation

Detached Houses
Most common property type

Nearby education
Schooling and educational options in the area, for all ages.
Taqwa School
K - Yr 12
Independent
Get a wider view
Widen your research to learn about the suburb, council or state that this property belongs to.
Moncrieff
View the suburb data
Unincorporated Act
View the council data
Australian Capital Territory
Get a view of the whole state
Explore surrounding suburbs
Learn about neighbouring suburbs to see if they are better suited to your budget or lifestyle.
Frequently asked questions
135 Slim Dusty Circuit is a House built in 2016 in Moncrieff, Australian Capital Territory. Review photos and floor plans for more detail on the construction and condition of the property.
The property at 135 Slim Dusty Circuit includes 4 bedrooms, 3 bathrooms and parking for 2 cars.
135 Slim Dusty Circuit in Moncrieff has a land size of approximately 493 square metres and an internal floor area of around 235 square metres.
135 Slim Dusty Circuit in Moncrieff, Australian Capital Territory includes a range of local schools, shops, public transport options and community facilities that support day to day living.
As of 10/1/2026, the property at 135 Slim Dusty Circuit is not available in our data at this time.