3 77 Bernard Heinze Avenue, Moncrieff ACT 2914




View floor plan
Review the contract of sale using AI
$699,000 +
3 77 Bernard Heinze Avenue, Moncrieff, ACT 2914
3
2
2
2263m²
158.9m²
•
townhouse - unit: townhouse/villa

Property Description
Listed on 13 Aug 2026


























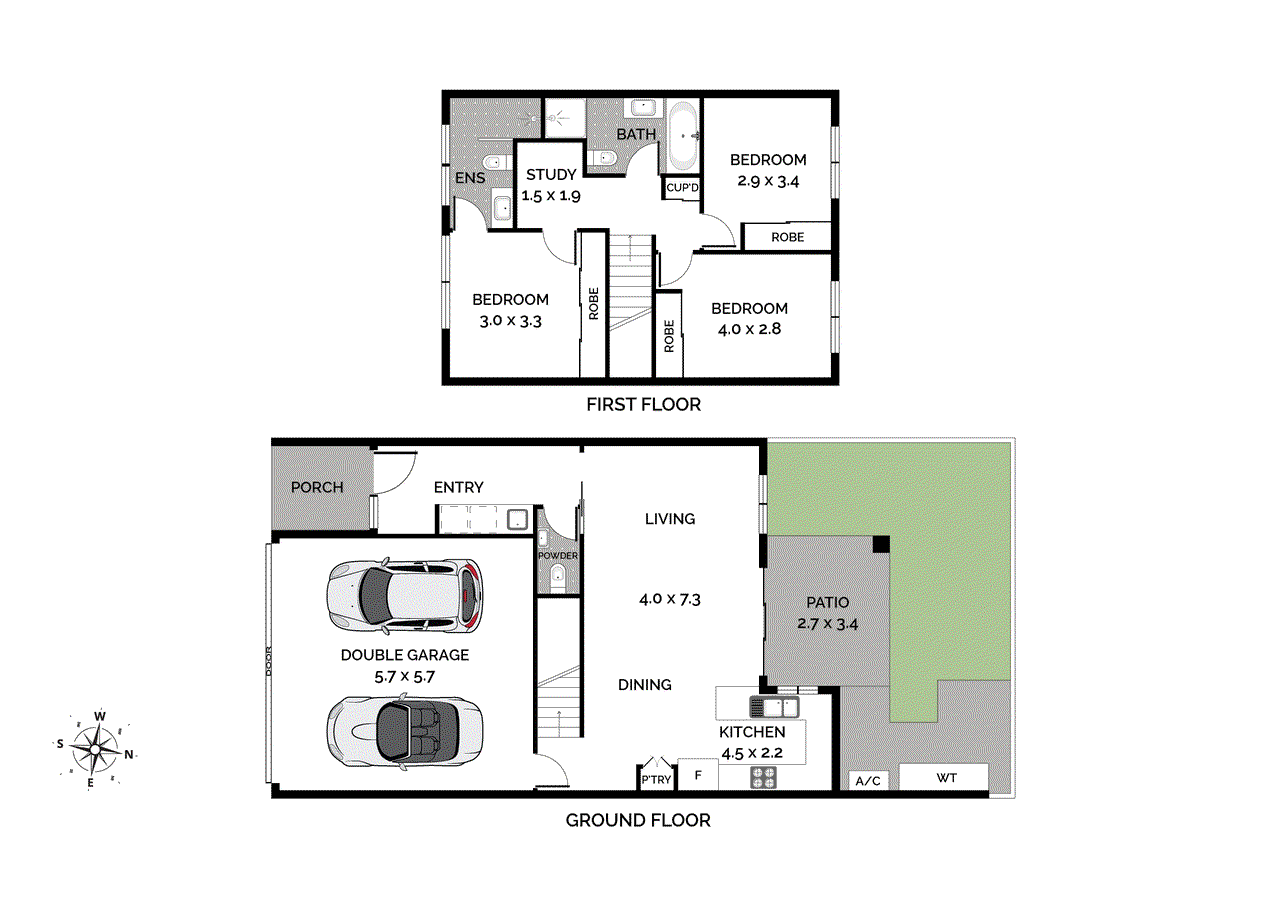

Step into a home where natural light, modern comfort and effortless living come together. Beautifully presented and thoughtfully designed, 3/77 Bernard Heinze Avenue offers bright open plan interiors, a stylish kitchen and a seamless connection to a private outdoor entertaining space. With three generous bedrooms, quality finishes and a low maintenance setting, this is a home designed to be enjoyed from the moment you walk through the door. Living and Dining: Bright and welcoming, the living area is filled with natural light and flows seamlessly to the kitchen, dining and outdoor spaces. - Spacious open plan living and dining area designed for comfortable everyday living - Tiled flooring throughout the main living areas, offering a modern finish and easy maintenance - Large windows bring plenty of natural daylight into the living, dining and kitchen areas - LED downlights throughout create a bright and contemporary feel - Block out roller blinds provide added privacy and light control - Dining area positioned with direct connection to the covered outdoor alfresco - Reverse cycle ducted heating and cooling for year round comfort.t Chef's Kitchen: Light filled and practical, the kitchen combines quality appliances with generous storage for effortless everyday cooking. - Porcelain stone benchtops provide a stylish and durable preparation space - Double sink offers added practicality for everyday kitchen use - Haier dishwasher makes everyday cleaning and entertaining convenient - 600mm Westinghouse induction cooktop provides efficient and modern cooking - Samsung oven complements the kitchen with reliable everyday functionality - Generous cabinetry offering plenty of kitchen and pantry storage. - Large refrigerator cavity provides space for a substantial four door fridge Bedrooms and Bathrooms: Comfortable bedrooms, practical storage and well appointed bathrooms create an ideal family friendly layout. - Spacious master bedroom finished with soft carpet flooring for added comfort - Separate walk-in robe offers further storage within the master suite - Private master en-suite complete with a modern vanity - Extra large shower area provides added space and everyday comfort - Two additional bedrooms feature carpet flooring for a warm and comfortable finish - Built-in robes to both additional bedrooms provide practical storage - Main bathroom features a generous shower area and modern finishes - Separate powder room provides added convenience for family members and guests - Dedicated study nook creates a practical space for working or studying from home - Separate linen cupboard provides additional household storage Outdoor Living: Designed for easy care and relaxed entertaining, the backyard provides a private extension of the home's main living spaces. - Covered alfresco area offers a comfortable setting for outdoor dining and entertaining - Direct connection from the indoor living spaces creates an easy indoor and outdoor flow - Artificial turf provides a neat, green and low maintenance backyard throughout the year - Dedicated clothesline for everyday convenience - Private and secluded backyard setting creates a peaceful space to relax and unwind Additional Features: A range of modern inclusions adds further convenience, security and functionality to the home. - Ring video doorbell provides added security and convenience at the front entrance - Digital smart lock with security code entry offers convenient keyless access - European style laundry provides a practical and space efficient laundry solution - 5,000L water tank provides additional water efficiency for the home - Rainwater and greywater capture system supports more sustainable everyday living - Direct access from the home to the garage provides convenient everyday entry - Double garage provides secure accommodation for two vehicles - Remote controlled garage doors offer convenient vehicle access - NBN FTTP connection available for fast and reliable home connectivity Prime Location: Situated in a sought after pocket, this home offers a perfect balance of suburban tranquillity and everyday convenience - Walking distance to Moncrieff Park located just opposite, ideal for outdoor activities and family time - Close to Amaroo School, local playgrounds and community spaces - Just minutes from Gungahlin Town Centre for shopping, dining and essential amenities - Easy access to nearby nature reserves, walking trails and outdoor lifestyle options Property Details: - Total Build: 158.9 sqm approx. - Ground Floor: 60.60 sqm approx. - Second Floor: 60.70 sqm approx. - Courtyard: 23 sqm approx. - Garage: 37.60 sqm approx. - Total Living: 121.30 sqm approx. - Year Built: 2017 - EER: 5.5 stars - Rates: $685 per quarter approx. - Strata: $611.50 per quarter approx. - Rental Appraisal: $680 - $720 per week approx. Combining light filled interiors, modern inclusions and an easy care outdoor setting, this beautifully presented Moncrieff home delivers the comfort and practicality today's buyers are looking for. Disclaimer: All information contained herein is obtained from property owners or third-party sources we believe are reliable. We have no reason to doubt its accuracy, but we cannot guarantee it. All interested person/s should rely on their own enquiries.
Property history
A breakdown of how regularly this property entered and exited the market for sale or lease.
$699,000 +
$750,000
$508,000
Median unit price trends
Comparing the price trend of units in Moncrieff against the state of Australian Capital Territory over the last 4 years. Source: CoreLogic



Market activity
A snapshot of how quickly properties are selling in the area and how many are currently available.

41 Days
House median days on market
63 Days
Unit median days on market

101 Properties
Sold in last 12 months

30 Properties
Available in the last month
Moncrieff residents
Key characteristics of the residents in the area, view the full breakdown of the suburb here.

Under 18
Is the most common age range

Mortgaged Owners
Most common occupant type

Families
Most common household profile

Professionals
Most common occupation

Detached Houses
Most common property type

Nearby education
Schooling and educational options in the area, for all ages.
Taqwa School
K - Yr 12
Independent
Get a wider view
Widen your research to learn about the suburb, council or state that this property belongs to.
Moncrieff
View the suburb data
Unincorporated Act
View the council data
Australian Capital Territory
Get a view of the whole state
Explore surrounding suburbs
Learn about neighbouring suburbs to see if they are better suited to your budget or lifestyle.
Frequently asked questions
3 77 Bernard Heinze Avenue is a Townhouse built in 2017 in Moncrieff, Australian Capital Territory. Review photos and floor plans for more detail on the construction and condition of the property.
The property at 3 77 Bernard Heinze Avenue includes 3 bedrooms, 2 bathrooms and parking for 2 cars.
3 77 Bernard Heinze Avenue in Moncrieff has a land size of approximately 2263 square metres and an internal floor area of around 158.9 square metres.
3 77 Bernard Heinze Avenue in Moncrieff, Australian Capital Territory includes a range of local schools, shops, public transport options and community facilities that support day to day living.
As of 8/1/2026, the property at 3 77 Bernard Heinze Avenue is not available in our data at this time.
