16 Tanderra Crescent, Ngunnawal, ACT 2913
View floor plan
Review the contract of sale using AI
$1,599,000+
16 Tanderra Crescent, Ngunnawal, ACT 2913
5
3
3
1755m²
432m²
•
house - house

Property Description
Listed on 16 Apr 2026



































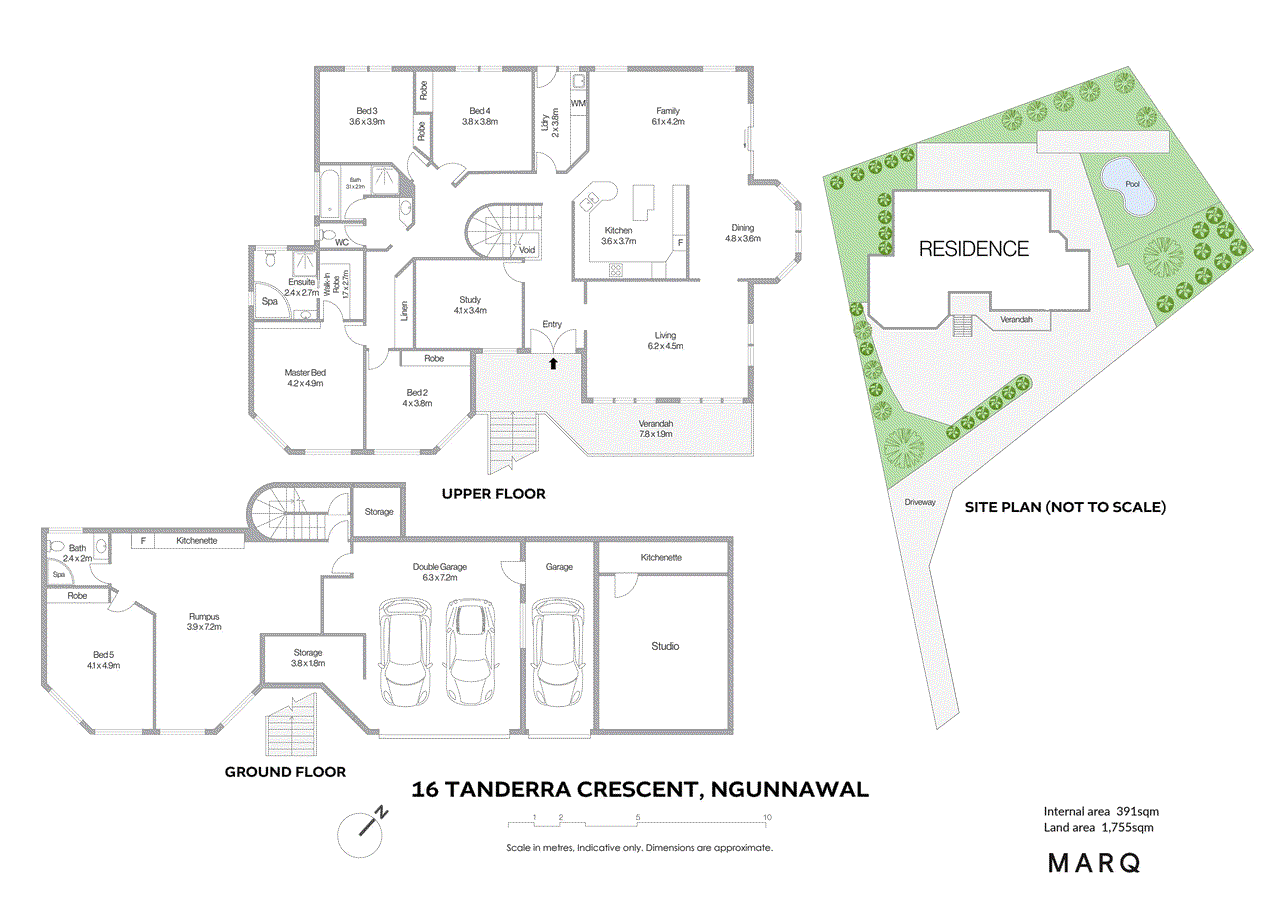
Positioned to command sweeping views across the Gungahlin Valley, neighbouring golf course and the lush reserve beyond, this elevated residence is a refined expression of space, light and family functionality within an established and tightly held setting. Thoughtfully designed for modern family living, the home unfolds across multiple living zones, each beautifully proportioned and seamlessly connected to the outdoors. Elegant French doors introduce a sense of timeless sophistication to the formal lounge and dining domains, where expansive windows frame the outlook and bathe the interiors in natural light. At its heart, a well-appointed kitchen showcases stone benchtops, quality appliances and a sunlit meals area, flowing effortlessly into the family living space and out to an expansive timber deck. Here, elevated entertaining is complemented by views over the swimming pool and tropical-inspired gardens. Accommodation is both generous and versatile, comprising five bedrooms, all with built-in robes. The oversized main suite offers a true parents' retreat, complete with walk-in robe and a private ensuite featuring a spa bath. The main bathroom echoes this sense of scale and comfort, also incorporating a spa bath and separate WC. A standout inclusion is the fully self-contained studio, finished with engineered flooring, air conditioning, kitchenette and bathroom. Currently operating as a home salon, this flexible space presents an exceptional opportunity for a home business, guest accommodation or private retreat. Outdoors, the landscaped rear garden creates a private sanctuary, complete with a swimming pool, sun-drenched lounging areas and a backdrop of established palms. Raised vegetable gardens and secure, tiered spaces provide an ideal environment for children to play, while adults relax and entertain in style. Additional features include a dedicated home office, a rumpus room with direct access to the deck and pool, and extensive under-house storage. A substantial three-car garage is complemented by additional off-street parking, ensuring ample accommodation for multiple vehicles. An exceptional offering of elevation, flexibility and lifestyle, this is a residence designed to be enjoyed for years to come. Key Highlights - North facing living and entertaining areas - Dual level floorplan, free standing separate title home - Enjoying a superb position within the peaceful, family-friendly enclave of Ngunnawal, this home is surrounded by nearby parkland and scenic nature trails. It offers exceptional convenience, just moments from the Gungahlin shopping precinct, a selection of quality schools, and well-connected access to light rail and public transport. - NBN connected with FTTP - Built in 2002 - EER (Energy Efficiency Rating): 3.5 Stars Residence Sizes (Approx.): - Internal Living: 328.06 sqm (243.4 sqm upstairs and 84.66 sqm downstairs) - Garage & Store room: 63.1 sqm - Enclosed carport & Studio: 41 sqm - Total residence: 432.16 sqm - Block: 1755 sqm Financial Overview: - Rates: $1,254 per quarter - Land Tax (Investors only): $2,618 per quarter - Conservative rental estimate (unfurnished): $1,250 - $1,350 per week Features - Five generously proportioned bedrooms, each appointed with built-in robes - Expansive parents' retreat featuring a walk-in robe and private spa ensuite - Oversized family bathroom complete with spa bath and separate toilet - Elegant formal lounge and dining domains enhanced by French internal doors and picturesque outlooks - Well-appointed kitchen with stone benchtops, an electric cooktop, oven, dishwasher and abundant preparation space - Spacious family living area with seamless connection to the timber entertaining deck - Versatile rumpus room with engineered flooring and direct access to the poolside setting - Dedicated home office, ideal for remote work or study - Fully self-contained studio with kitchenette, bathroom, air conditioning and engineered flooring, ideal for a home business or guest accommodation - Private outdoor sanctuary featuring a swimming pool, sun lounge zone and tropical-inspired landscaping - Secure, family-friendly rear yard designed for children and pets - Established raised vegetable gardens with retaining walls - Extensive under-house storage providing practical functionality - Light-filled interiors with a sense of space and flow throughout - Double garage and enclosed carport complete with remote roller doors and internal access Inspections: Open homes are scheduled most Saturdays, with mid-week inspections also available. For a private inspection, please email krishellier@marqproperty.com.au Disclaimer: Whilst all care has been taken to ensure accuracy, the material and information contained within are approximate only and no warranty can be given. MARQ does not accept responsibility and disclaim all liabilities regarding any errors or inaccuracies contained herein. You should not rely upon this material as a basis for making any formal decisions. We recommend all interested parties to make further enquiries.
Property history
A breakdown of how regularly this property entered and exited the market for sale or lease.
$1,599,000+
$80,000
Median house price trends
Comparing the price trend of houses in Ngunnawal against the state of Australian Capital Territory over the last 4 years. Source: CoreLogic
Comparable properties
See what similar properties in the area are selling and listed for.

Market activity
A snapshot of how quickly properties are selling in the area and how many are currently available.

30 Days
House median days on market
41 Days
Unit median days on market

205 Properties
Sold in last 12 months

32 Properties
Available in the last month
Ngunnawal residents
Key characteristics of the residents in the area, view the full breakdown of the suburb here.

Under 18
Is the most common age range

Mortgaged Owners
Most common occupant type

Families
Most common household profile

Professionals
Most common occupation

Detached Houses
Most common property type

Nearby education
Schooling and educational options in the area, for all ages.
Ngunnawal Primary School
K - Yr 6
Government
Get a wider view
Widen your research to learn about the suburb, council or state that this property belongs to.
Ngunnawal
View the suburb data
Unincorporated Act
View the council data
Australian Capital Territory
Get a view of the whole state
Explore surrounding suburbs
Learn about neighbouring suburbs to see if they are better suited to your budget or lifestyle.
Median House: $1,075,986
Median Unit: $689,771
Median House: $1,013,556
Median Unit: $652,836
Median House: $1,050,464
Median Unit: $451,161
Median House: $1,074,386
Median Unit: $679,713
Median House: $1,289,775
Median Unit: $873,595
Median House: $1,101,661
Median Unit: $684,309
Frequently asked questions
16 Tanderra Crescent is a House built in 1997 in Ngunnawal, Australian Capital Territory. Review photos and floor plans for more detail on the construction and condition of the property.
The property at 16 Tanderra Crescent includes 5 bedrooms, 3 bathrooms and parking for 3 cars.
16 Tanderra Crescent in Ngunnawal has a land size of approximately 1755 square metres and an internal floor area of around 432 square metres.
16 Tanderra Crescent in Ngunnawal, Australian Capital Territory includes a range of local schools, shops, public transport options and community facilities that support day to day living.
As of 4/1/2026, the property at 16 Tanderra Crescent is not available in our data at this time.