16/100 Chewings Street, Page, ACT 2614



View floor plan
Review the contract of sale using AI
Offers above $710,000
16/100 Chewings Street, Page, ACT 2614
3
1
162m²
101m²
•
unit - unit

Property Description
Listed on 13 Aug 2026

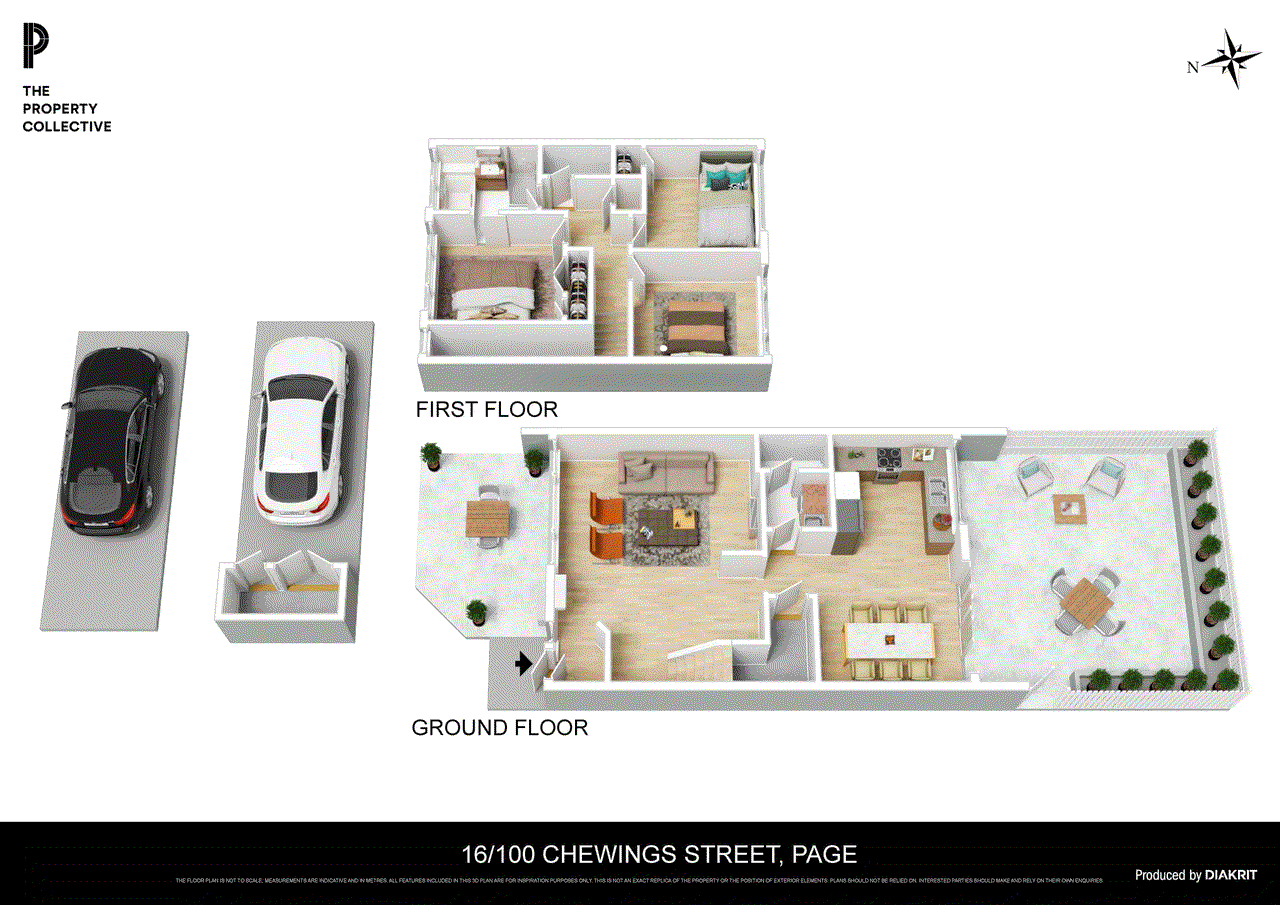
Step into this beautifully updated three-bedroom townhouse, where contemporary style meets everyday comfort. With a desirable north-facing aspect, this home is flooded with natural light throughout the day. As you step through the front gate, you're welcomed by a beautifully landscaped, north-facing courtyard complete with a spacious deck-an ideal setting for your morning coffee, relaxing in the sunshine, or entertaining family and friends. Fully fenced and secure, this private outdoor space also provides a safe haven for children and pets to enjoy. Inside, you'll find quality finishes throughout, including brand-new switches and power points, stylish feature lighting with built-in ceiling fans, and durable laminate flooring that flows seamlessly across both levels. The spacious north-facing living room is bright and welcoming, featuring large windows, a split-system air conditioner, and a Devanti electric fireplace to create a cosy atmosphere all year round. The renovated kitchen has been thoughtfully designed with both style and functionality in mind. It boasts soft-close drawers, a wide fridge cavity, a Bellini electric cooktop, Bellini electric oven, recirculating rangehood, Esatto full-sized dishwasher, and an innovative smart sink to make everyday living easier. Adjacent to the kitchen, the dining area provides a welcoming space for everyday family meals and entertaining. Sliding doors open to the private rear courtyard, complete with established garden beds, a clothesline, and plenty of room for children and pets to play or simply enjoy the outdoors. Also located on the lower level is a separate, updated laundry featuring the convenience of a second toilet, along with additional storage tucked neatly beneath the staircase. Parking is effortless, with one undercover car space, an additional allocated parking space, and ample visitor parking conveniently located just across from the rear gate. Upstairs, you'll find three generously sized bedrooms, all complete with feature lighting, built-in ceiling fans, large windows with venetian blinds, and laminate flooring. The spacious main bedroom enjoys peaceful views over the landscaped north-facing courtyard, includes a built-in wardrobe, and offers direct access to the two-way bathroom. The second bedroom also features a built-in wardrobe. The stylish bathroom has been tastefully renovated and includes a separate bath and shower with a luxurious rainfall showerhead, LED illuminated mirror, ample vanity storage, and a separate toilet. A linen cupboard provides even more practical storage upstairs. Beautifully renovated and move-in ready, this stylish townhouse combines modern comfort with quality finishes in a sought-after north-facing position. Offering low-maintenance living without compromising on space or style, it's perfectly located just moments from local shops, parks, schools, and the Belconnen Town Centre. Whether you're a first-home buyer, downsizer, or savvy investor, this is an outstanding opportunity to secure a home that is ready to enjoy from day one. THE PERKS • North-facing, sun-filled position • Fully updated throughout • Stylish laminate flooring • Lots of visitor parking • Split-system air conditioning • Devanti electric fireplace • Landscaped front courtyard • Private entertaining deck • Modern kitchen with quality Bellini appliances • Smart sink with multiple functions • Three spacious bedrooms • Built-in robes to two bedrooms • Two way bathroom with rainfall shower • Second toilet downstairs • Excellent storage throughout • Close to shops, parks & Belconnen Town Centre THE NUMBERS Living: 101m2 approx. Block size: 162m2 approx. EER rating: 1.5 Stars Year of construction: 1986 Rates: $729 p.q approx. Body Coperate: $837 p.q approx. Rental Estimate: $680- $720 p.w
Property history
A breakdown of how regularly this property entered and exited the market for sale or lease.
$600,000
Sold
$385 PER WEEK
$430
Price undisclosed
$395
$395
$325,000
$269,000
$145,000
Median unit price trends
Comparing the price trend of units in Page against the state of Australian Capital Territory over the last 4 years. Source: CoreLogic
Comparable properties
See what similar properties in the area are selling and listed for.

Market activity
A snapshot of how quickly properties are selling in the area and how many are currently available.

N/A
House median days on market
58 Days
Unit median days on market

47 Properties
Sold in last 12 months

3 Properties
Available in the last month
Page residents
Key characteristics of the residents in the area, view the full breakdown of the suburb here.

60+
Is the most common age range

Outright Owners
Most common occupant type

Singles
Most common household profile

Professionals
Most common occupation

Detached Houses
Most common property type

Nearby education
Schooling and educational options in the area, for all ages.
St Matthew's Primary School
K - Yr 6
Catholic
Get a wider view
Widen your research to learn about the suburb, council or state that this property belongs to.
Page
View the suburb data
Unincorporated Act
View the council data
Australian Capital Territory
Get a view of the whole state
Explore surrounding suburbs
Learn about neighbouring suburbs to see if they are better suited to your budget or lifestyle.
Median House: $604,615
Median Unit: $499,355
Median House: $935,686
Median Unit: $659,693
Median House: $1,281,741
Median Unit: $522,913
Median House: $1,007,323
Median Unit: $619,958
Median House: $883,893
Median Unit: $519,524
Median House: $1,364,977
Median Unit: $840,006
Frequently asked questions
16/100 Chewings Street is a Unit built in 1985 in Page, Australian Capital Territory. Review photos and floor plans for more detail on the construction and condition of the property.
The property at 16/100 Chewings Street includes 3 bedrooms, 1 bathroom and no assigned parking spaces.
16/100 Chewings Street in Page has a land size of approximately 162 square metres and an internal floor area of around 101 square metres.
16/100 Chewings Street in Page, Australian Capital Territory includes a range of local schools, shops, public transport options and community facilities that support day to day living.
As of 11/1/2025, the property at 16/100 Chewings Street is recorded as sold.