10 Rosette Rise, Taylor ACT 2913
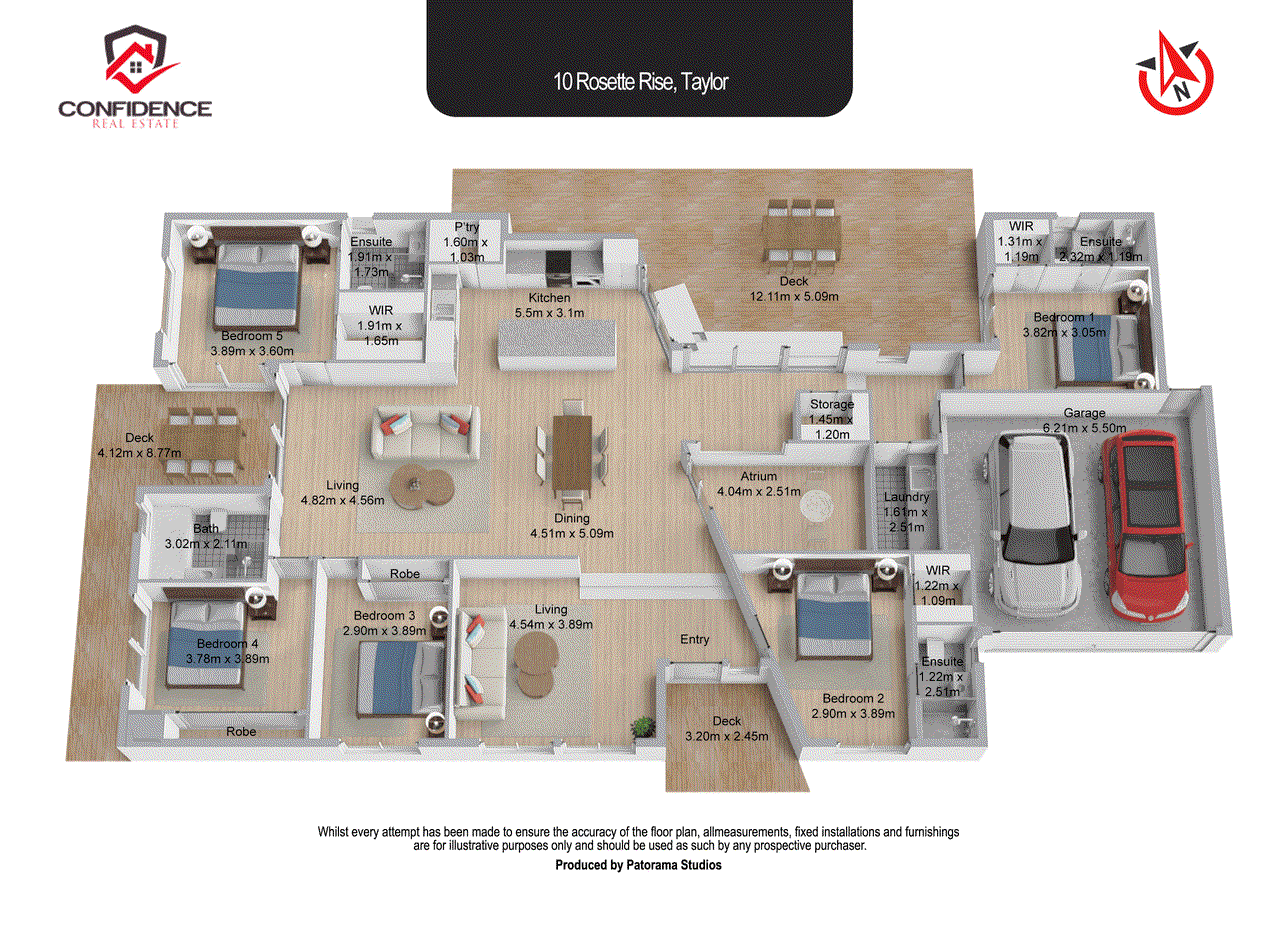
View floor plan
Review the contract of sale using AI
By Negotiation
10 Rosette Rise, Taylor, ACT 2913
5
4
2
578m²
350.48m²
•
house - house

Property Description
Listed on 19 Oct 2026
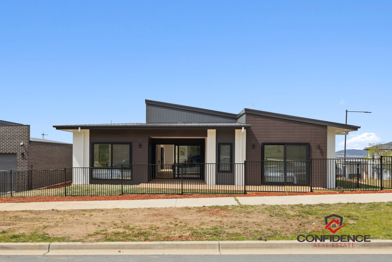
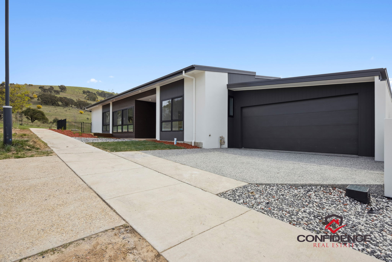
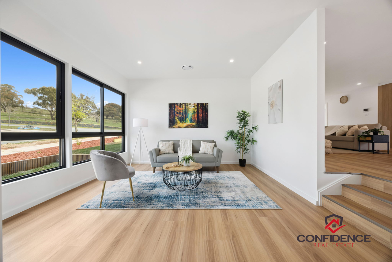
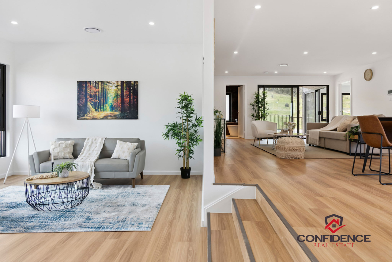
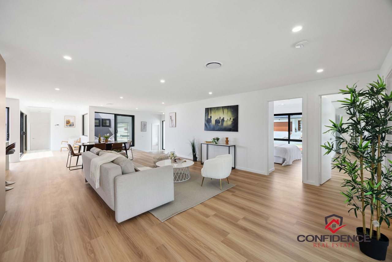
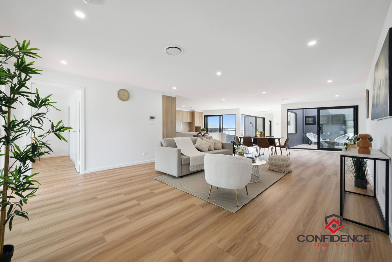
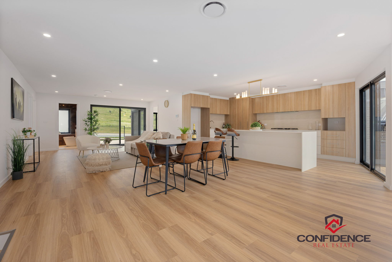
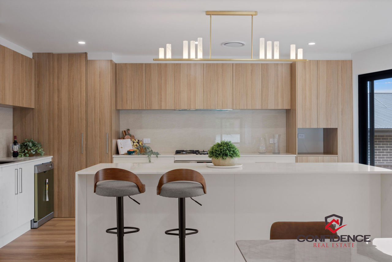
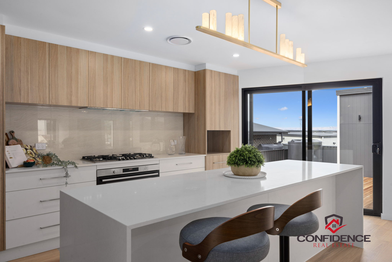
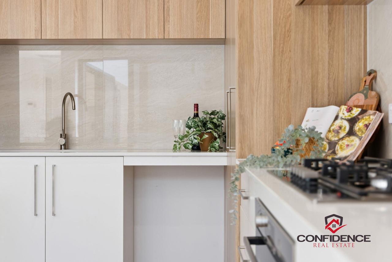
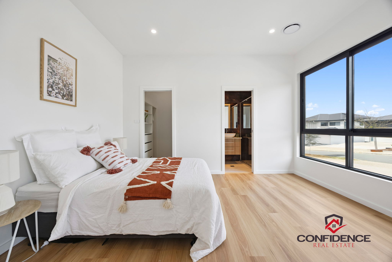
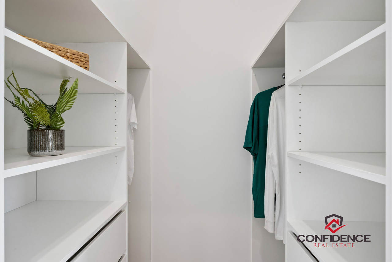
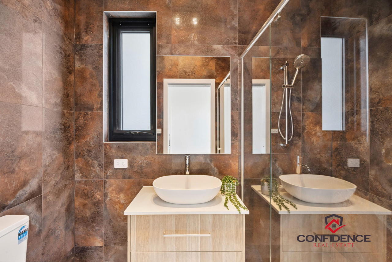
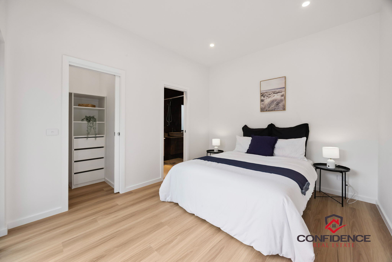
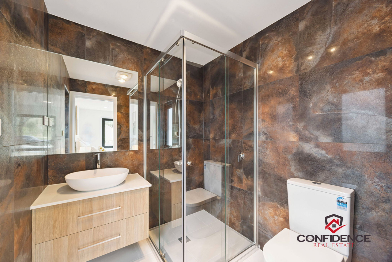
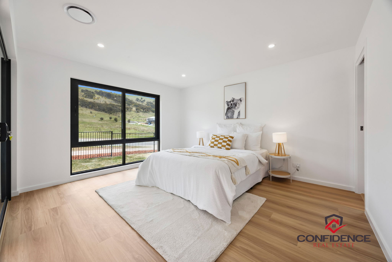
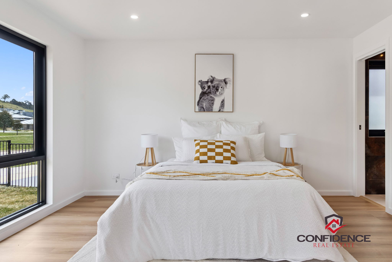
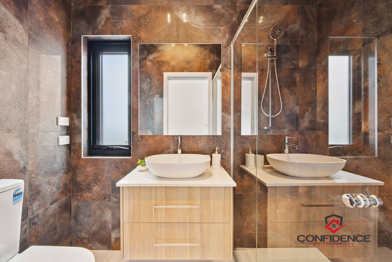
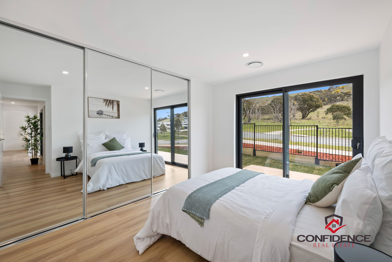
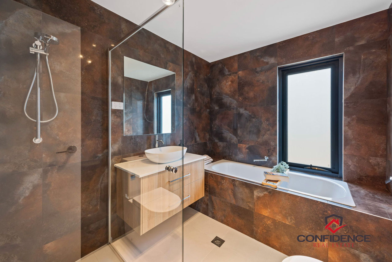
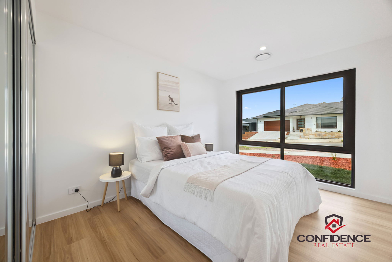
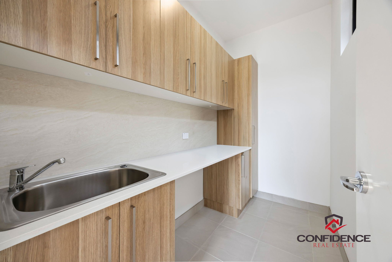
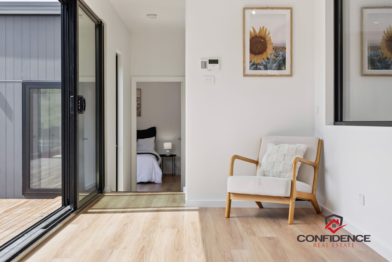
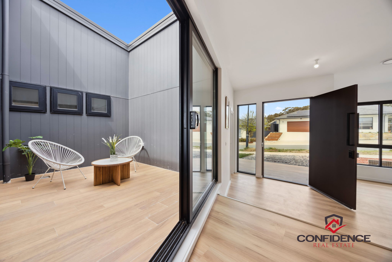
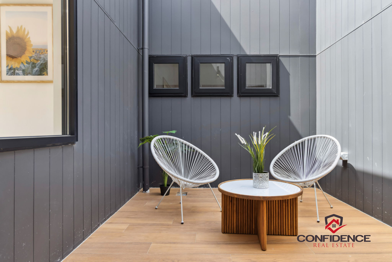
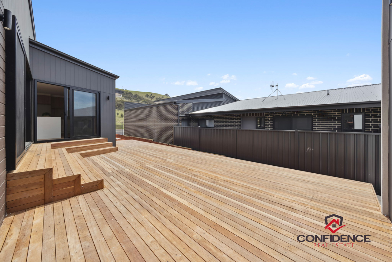
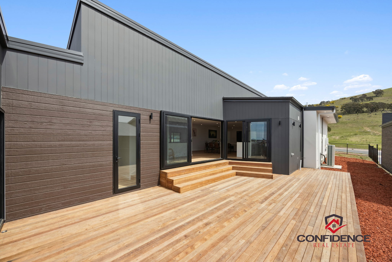
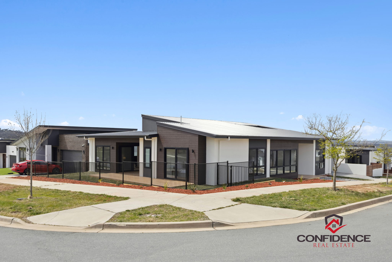
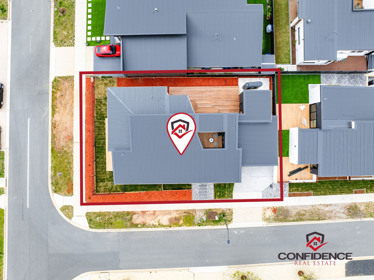
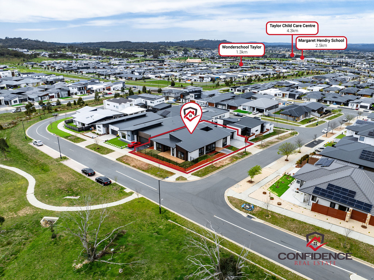
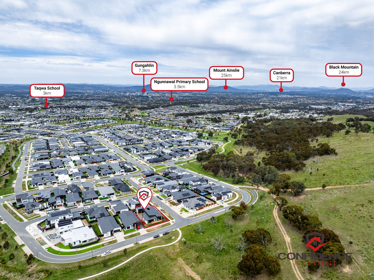
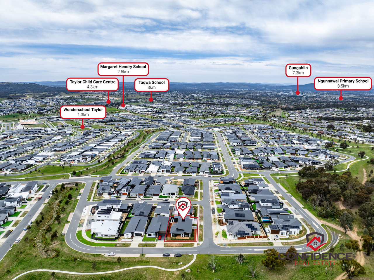
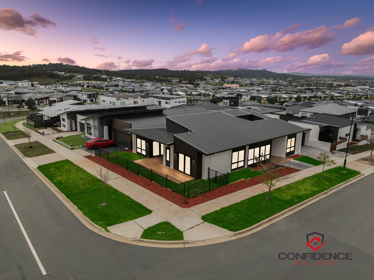
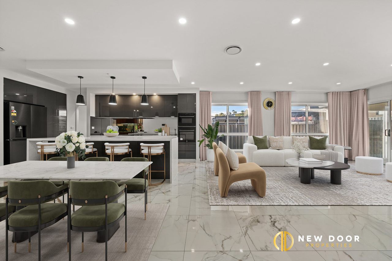
Perfectly positioned in a peaceful pocket of Taylor, this brand-new 2025-built residence delivers contemporary design, high-quality finishes, and exceptional functionality across a generous 350.48m² of internal living. Sitting proudly on a 578m² corner block, this home has been thoughtfully designed for modern family living, with multiple living areas, private bedroom zones, and seamless indoor–outdoor flow. Bathed in natural light and oriented to the south-southwest, the home offers the perfect balance of comfort and energy efficiency, boasting a 6-Star energy rating, excellent insulation, and reverse-cycle ducted heating and cooling throughout. The heart of the home is the expansive open-plan kitchen, dining, and living area, complemented by high ceilings and beautiful timber-look flooring. The designer kitchen features European-style finishes, a walk-in pantry, stone benchtops, gas cooktop, and electric fan-forced oven — perfect for both family meals and entertaining. Flowing seamlessly outdoors, a large 12.11m x 5.09m rear deck provides a stunning alfresco space for year-round gatherings, while an additional deck off Bedroom 5 offers another peaceful retreat. Accommodation includes five spacious bedrooms, each thoughtfully positioned for privacy. The master suite features a stylish ensuite and walk-in robe, while Bedrooms 2 and 5 also include their own ensuites — ideal for multi-generational families or guest accommodation. All remaining bedrooms include built-in robes and share a modern main bathroom with quality fixtures and fittings. The layout offers two living areas, an atrium-style sitting space, a laundry with external access, and a double garage (40.73m²) with internal entry. Every element has been designed to maximise comfort, practicality, and style. ? Key Features Brand-new single-level family home (built 2025) Five bedrooms | Four bathrooms | Double garage Three ensuites plus main bathroom Multiple living zones with open-plan design Large rear entertaining deck (45m²) + private bedroom deck Designer kitchen with walk-in pantry, gas cooktop & electric oven Reverse-cycle ducted heating and cooling throughout Excellent insulation (R2.0 walls, R4.0 ceiling + R1.5 blanket) Gas hot water system 6-Star energy efficiency rating Corner block of 578m², oriented south-southwest Peaceful location close to Taylor School, parks, and Gungahlin Town Centre ? Location Highlights Short walk to Taylor Adventure Playground & Margaret Hendry School Minutes from Gungahlin Town Centre, shops, and dining options Easy access to Horse Park Drive, public transport, and local amenities Family-friendly neighbourhood surrounded by new modern homes ✨ Move straight into brand-new luxury – designed for families who love space, comfort, and quality living. Land Size: 578m2 sqm House Size: 350.48 sqm Rates: $847.48 per quarter Land Tax: $1563.55 per quarter for investors only EER: 6 Stars South South West Orientation All figures are approximate Don’t miss your chance to be part of this exciting community. Call Anish on 0450 865 524 today Disclaimer: Confidence Real Estate and the vendor cannot warrant the accuracy of the information provided and will not accept any liability for loss or damage for any errors or misstatements in the information. Some images may be digitally styled/furnished for illustration purposes. Images and floor plans should be treated as a guide only. Purchasers should rely on their own independent enquiries.
Property history
A breakdown of how regularly this property entered and exited the market for sale or lease.
$1,399,000+
Median house price trends
Comparing the price trend of houses in Taylor against the state of Australian Capital Territory over the last 4 years. Source: Cotality


Market activity
A snapshot of how quickly properties are selling in the area and how many are currently available.

52 Days
House median days on market
64 Days
Unit median days on market

177 Properties
Sold in last 12 months

51 Properties
Available in the last month
Taylor residents
Key characteristics of the residents in the area, view the full breakdown of the suburb here.

Under 18
Is the most common age range

Mortgaged Owners
Most common occupant type

Families
Most common household profile

Professionals
Most common occupation

Detached Houses
Most common property type

Nearby education
Schooling and educational options in the area, for all ages.
Margaret Hendry School
K - Yr 6
Government
Get a wider view
Widen your research to learn about the suburb, council or state that this property belongs to.
Taylor
View the suburb data
Unincorporated Act
View the council data
Australian Capital Territory
Get a view of the whole state
Frequently asked questions
The property at 10 Rosette Rise includes 5 bedrooms, 4 bathrooms and parking for 2 cars.
10 Rosette Rise in Taylor has a land size of approximately 578 square metres and an internal floor area of around 350.48 square metres.
10 Rosette Rise in Taylor, Australian Capital Territory includes a range of local schools, shops, public transport options and community facilities that support day to day living.
As of 10/1/2025, the property at 10 Rosette Rise is not available in our data at this time.
