39 Mccredie Street, Taylor ACT 2913







View floor plan
Review the contract of sale using AI
AUCTION 20/09/2026
39 Mccredie Street, Taylor, ACT 2913
5
3
2
555m²
315.64m²
•
house - house

Property Description
Listed on 28 Aug 2026





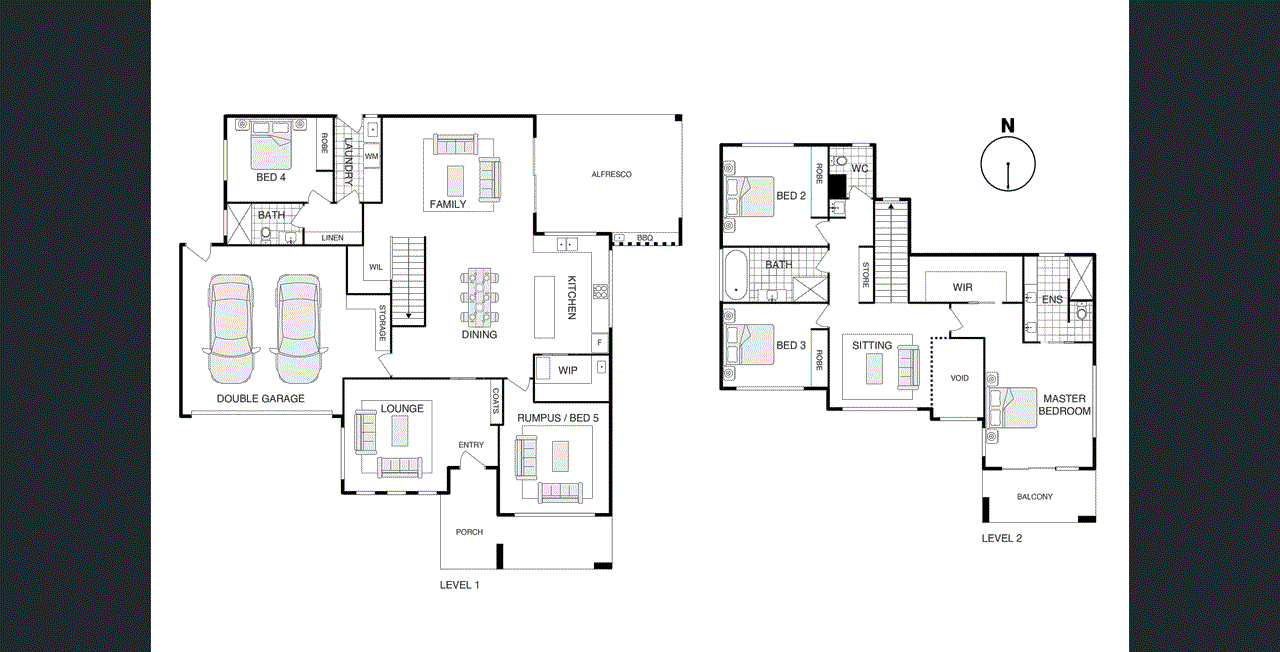


Positioned high in one of Taylor's most desirable pockets and capturing beautiful views across the surrounding mountain ranges, 39 McCredie Street is an impressive architecturally designed family residence where generous proportions, quality finishes and exceptional entertaining come together across two thoughtfully designed levels. Set on a 555m² north-facing block and offering approximately 315.64m² under roofline, this substantial home provides an outstanding sense of space with multiple living zones, four dedicated bedrooms, a versatile rumpus/theatre room, three bathrooms and an oversized double garage. Built in 2019, its combination of double glazing, high ceilings, timber flooring and carefully selected finishes creates a home that feels both refined and welcoming. The ground floor has been designed around everyday family life and entertaining. A separate formal lounge provides a quieter retreat, while the rumpus/theatre room offers valuable flexibility for movie nights, a home office, children's retreat or additional guest accommodation. Beyond, the expansive open-plan family, meals and kitchen area forms the true heart of the home, with an electric fireplace adding warmth and ambience. The designer kitchen makes an immediate statement with stone benchtops, waterfall-edge island, extensive custom joinery, soft-close cabinetry and a walk-in pantry. Quality appliances include a Bosch induction cooktop, twin Bosch 600mm ovens, Fisher & Paykel dishwasher and Schweigen undermount ducted rangehood. A clever bi-fold servery connects the kitchen directly with the outdoor entertaining area. Upstairs, the home continues to impress with an additional sitting/retreat area providing valuable separation for growing families. The oversized master suite creates its own private sanctuary, featuring a generous walk-in robe, beautifully appointed ensuite and private balcony from which to enjoy the elevated outlook and mountain views. The ensuite is finished with a custom wall-hung double vanity, stone benchtop, floor-to-ceiling tiling and heated towel rail. Bedrooms two and three are also located upstairs alongside the main family bathroom and separate WC, while thoughtful touches including a laundry chute make the home's substantial floorplan remarkably practical. Comfort has been considered throughout, with double-glazed windows, ducted reverse-cycle heating and cooling, 2.7m ceilings to the lower level, 2.55m ceilings upstairs, 2.4m internal doors, LED lighting, video intercom and security cameras. A substantial solar system further enhances the home's appeal. Completing the residence is an oversized 43.73m² double garage with internal access and additional storage, providing the space expected of a home of this calibre. Property Highlights - Architecturally designed double-storey family residence - 555m² north-facing block - Approximately 315.64m² total under roofline - Four dedicated bedrooms plus versatile rumpus/theatre or potential fifth-bedroom space - Three bathrooms across two levels - Multiple separate living and retreat areas - Formal lounge plus expansive open-plan family and meals area - Upstairs sitting/retreat - Large master suite with walk-in robe, ensuite and private balcony - Elevated position with beautiful mountain views - Designer kitchen with waterfall-edge stone island - Walk-in pantry and extensive custom joinery - Bosch induction cooktop and twin 600mm ovens - Fisher & Paykel dishwasher - Schweigen undermount ducted rangehood - Bi-fold kitchen servery to alfresco - 25.27m² covered and tiled alfresco - Outdoor BBQ kitchen with built-in joinery and sink - Electric fireplace - Timber flooring through the main living areas - Double-glazed windows throughout - 2.7m ceilings to lower level and 2.55m ceilings upstairs - 2.4m internal doors - Ducted reverse-cycle heating and cooling - Heated towel rails - Laundry chute - Video intercom and security camera system - 12.4kW solar system - Separate hot-water systems servicing upstairs and downstairs - Rainwater tank - Low-maintenance synthetic lawn and landscaped surrounds - 43.73m² oversized double garage with internal access and storage - 7.27m² private balcony - 6-star EER - Built in 2019 All figures are approximate Disclaimer: Confidence Real Estate and the vendor cannot warrant the accuracy on the information provided and will not accept any liability for loss or damage for any errors or misstatements in the information. Some images may be digitally styled/furnished for illustration purposes. Images and floor plans should be treated as a guide only. Purchasers should rely on their own independent enquiries. Note: From 1 July 2026, Anti-Money Laundering and Counter-Terrorism Financing (AML/CTF) legislation may require additional identification, verification and due diligence processes for buyers and sellers involved in property transactions.
Property history
A breakdown of how regularly this property entered and exited the market for sale or lease.
AUCTION 20/09/2026
Median house price trends
Comparing the price trend of houses in Taylor against the state of Australian Capital Territory over the last 4 years. Source: CoreLogic
Comparable properties
See what similar properties in the area are selling and listed for.

Market activity
A snapshot of how quickly properties are selling in the area and how many are currently available.

55 Days
House median days on market
66 Days
Unit median days on market

184 Properties
Sold in last 12 months

52 Properties
Available in the last month
Taylor residents
Key characteristics of the residents in the area, view the full breakdown of the suburb here.

Under 18
Is the most common age range

Mortgaged Owners
Most common occupant type

Families
Most common household profile

Professionals
Most common occupation

Detached Houses
Most common property type

Nearby education
Schooling and educational options in the area, for all ages.
Margaret Hendry School
K - Yr 6
Government
Get a wider view
Widen your research to learn about the suburb, council or state that this property belongs to.
Taylor
View the suburb data
Unincorporated Act
View the council data
Australian Capital Territory
Get a view of the whole state
Frequently asked questions
39 Mccredie Street is a House built in 2019 in Taylor, Australian Capital Territory. Review photos and floor plans for more detail on the construction and condition of the property.
The property at 39 Mccredie Street includes 5 bedrooms, 3 bathrooms and parking for 2 cars.
39 Mccredie Street in Taylor has a land size of approximately 555 square metres and an internal floor area of around 315.64 square metres.
39 Mccredie Street in Taylor, Australian Capital Territory includes a range of local schools, shops, public transport options and community facilities that support day to day living.
As of 8/1/2026, the property at 39 Mccredie Street is not available in our data at this time.
