19 Kilduff Street, Watson ACT 2602
View floor plan
Review the contract of sale using AI
Auction
19 Kilduff Street, Watson, ACT 2602
4
2
275m²
247m²
•
house - house: one storey / lowset

Property Description
Listed on 14 Apr 2026

































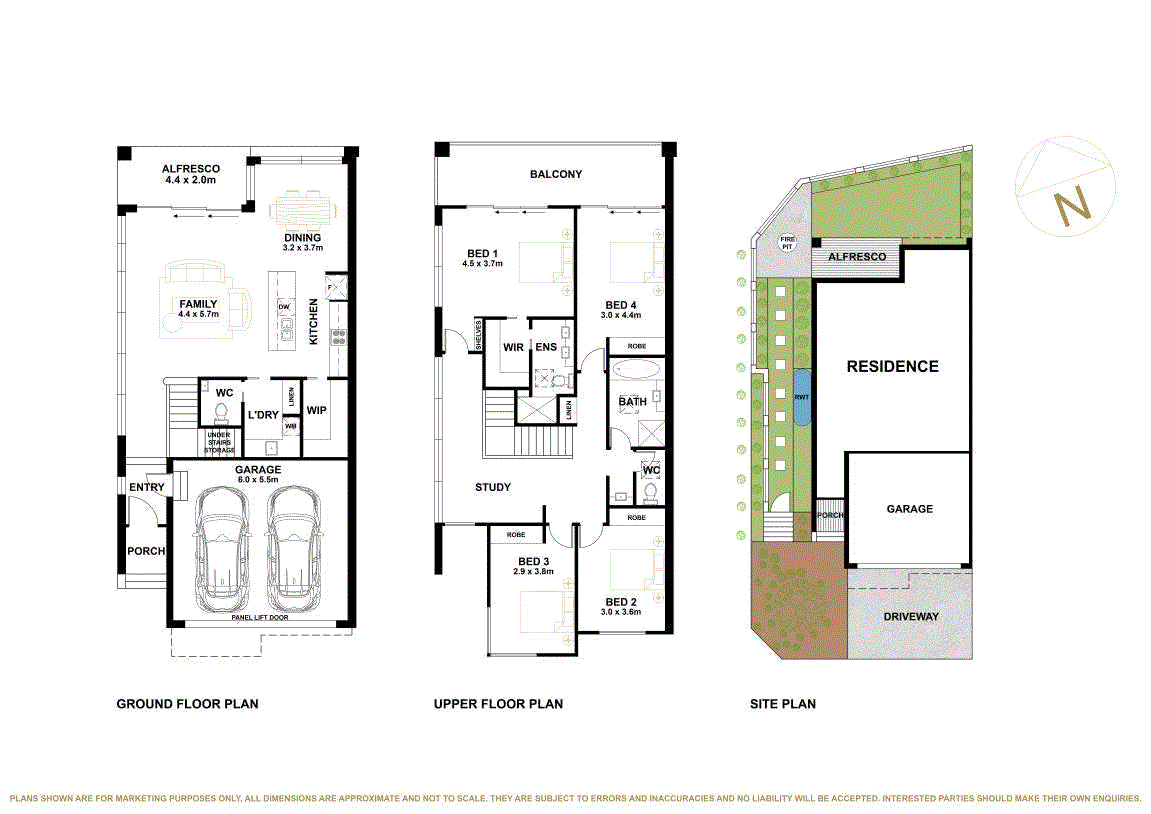
From its striking contemporary façade to its sun-drenched interiors and beautifully established gardens, this award winning separate title residence offers over 247m2 of built area & has been designed for effortless modern living in one of the Inner North's most sought after locations. Upon entry, you are welcomed by an immediate sense of space and sophistication. Expansive open plan living and dining areas, complemented by 2.7m high ceilings, create an inviting and light filled environment. At the heart of the home lies a designer kitchen featuring a stunning breakfast bar, seamlessly connecting to the outdoors where a private garden sanctuary awaits. Thoughtfully designed for comfort and versatility, the home offers four generously sized bedrooms, two bathrooms, and a convenient downstairs powder room. Upstairs, a dedicated study provides the perfect setting for working from home or unwinding in peace. The luxurious master bedroom serves as a private retreat, complete with a walk-in robe and direct access to the expansive covered balcony perfect for morning coffees or evening drinks while enjoying serene park views. Created with an emphasis on liveability, the residence showcases abundant storage, premium inclusions, and meticulous attention to detail throughout. Custom designed to maximise its parkside setting, it features oversized bedrooms and a spacious covered balcony accessible through large glass stacker doors, ensuring a seamless indoor outdoor connection. Offering over 247m² of built area, this separately titled home delivers the space of a substantial residence without the upkeep and costs of a larger property. The rear alfresco provides the perfect setting for entertaining family and friends, overlooking established gardens complete with a charming firepit. The location is truly exceptional. Nestled beside parkland and close to Mount Majura's scenic walking trails, the home overlooks a community park with a children's playground and mature oak trees that transform beautifully with the seasons. The Watson Shops are just moments away, renowned for their cafés, dining options, and convenient retail offerings. With the light rail network nearby, commuting to the City is effortless, further enhancing the appeal of this ultra-convenient address. Summary of features: - Winner of the 2022 Master Builders Association (MBA) Construction Awards for Dual Occupancy Excellence - Separate title residence with no strata fees - 4 bedrooms all fitted with built in robes - Main bedroom with walk-in robe - 2 bathrooms with separate powder room - Separate study nook - Situated in the highly desirable "Mt Majura Estate" in Watson - Convenient Inner North setting less than 8km from Canberra City - Positioned at the doorstep of Mount Majura and its scenic walking trails - Premium location within the estate overlooking the community park and children's playground - Elevated upper level views towards Black Mountain and the Brindabella Ranges - Striking contemporary architecture with a practical and flexible two level design - Light filled open plan living and dining areas - Dedicated laundry with extensive storage - Desirable North and West orientation with large windows capturing abundant natural light and garden views - Designer kitchen featuring premium 40mm island benchtops with waterfall edges, mirrored glass splashback and a generous breakfast bar - Quality appliance package including a 900mm gas cooktop, electric oven, rangehood and dishwasher - Elegant timber flooring throughout the main living areas and staircase - Ducted reverse cycle heating and cooling with a three zoned system for enhanced efficiency - Covered alfresco entertaining area overlooking the secure backyard - Expansive glass stacker doors seamlessly connecting indoor and outdoor living - Spacious covered balcony upstairs with a beautiful outlook over the park - Fully landscaped, low maintenance backyard - Dedicated fire pit area for outdoor gatherings - Security camera system - Additional storage space conveniently located under the stairs - Quality window furnishings installed throughout Key figures (approx.): House size: 247m2 Living area: 186m2 Garage: 36m2 Balcony: 16m2 Alfresco: 8m2 Block: 275m2 Built: 2022 EER: 5 Rates: $3,286 per annum Land tax (investor's only): $5,981 per annum Rental estimate: $900 - $950 per week
Property history
A breakdown of how regularly this property entered and exited the market for sale or lease.
Auction
$1,300,000
$799,000
Median house price trends
Comparing the price trend of houses in Watson against the state of Australian Capital Territory over the last 4 years. Source: CoreLogic
Comparable properties
See what similar properties in the area are selling and listed for.

Market activity
A snapshot of how quickly properties are selling in the area and how many are currently available.

32 Days
House median days on market
42 Days
Unit median days on market

214 Properties
Sold in last 12 months

38 Properties
Available in the last month
Watson residents
Key characteristics of the residents in the area, view the full breakdown of the suburb here.

Under 18
Is the most common age range

Mortgaged Owners
Most common occupant type

Families
Most common household profile

Professionals
Most common occupation

Detached Houses
Most common property type

Nearby education
Schooling and educational options in the area, for all ages.
Majura Primary School
K - Yr 6
Government
Rosary Primary School
K - Yr 6
Catholic
Get a wider view
Widen your research to learn about the suburb, council or state that this property belongs to.
Watson
View the suburb data
Unincorporated Act
View the council data
Australian Capital Territory
Get a view of the whole state
Explore surrounding suburbs
Learn about neighbouring suburbs to see if they are better suited to your budget or lifestyle.
Frequently asked questions
19 Kilduff Street is a House built in 2020 in Watson, Australian Capital Territory. Review photos and floor plans for more detail on the construction and condition of the property.
The property at 19 Kilduff Street includes 4 bedrooms, 2 bathrooms and no assigned parking spaces.
19 Kilduff Street in Watson has a land size of approximately 275 square metres and an internal floor area of around 247 square metres.
19 Kilduff Street in Watson, Australian Capital Territory includes a range of local schools, shops, public transport options and community facilities that support day to day living.
As of 4/1/2026, the property at 19 Kilduff Street is not available in our data at this time.
