1 Gray Place, Weston, ACT 2611
View floor plan
Review the contract of sale using AI
By Negotiation
1 Gray Place, Weston, ACT 2611
5
2
2
825m²
165m²
•
house - house

Property Description
Listed on 13 May 2026





























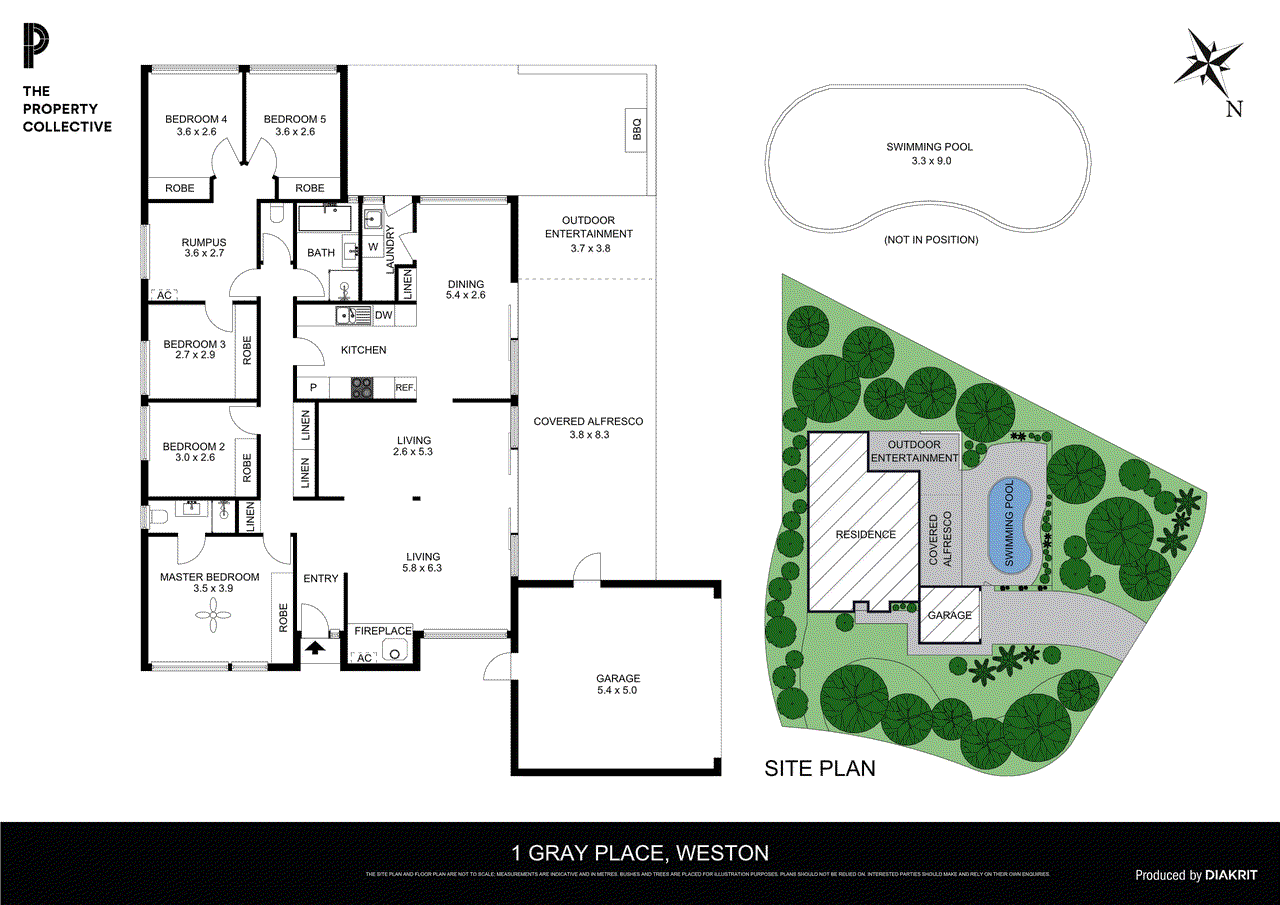
BY APPOINTMENT ONLY Built in the early 1970s, the Pettit & Sevitt display homes at Gray Place, Weston represent an important chapter in Australian mid-century modern design. This unique cul-de-sac comprises seven architect-designed homes originally constructed as a display village, showcasing Pettit & Sevitt's innovative approach to affordable, contemporary living. Known for collaborating with architect Ken Woolley, Pettit & Sevitt brought modern architectural principles to the wider public, combining open-plan layouts, abundant natural light, and strong connections to the surrounding landscape with a relaxed Australian lifestyle. Their homes, built from the late 1960s through the early 1970s, remain highly regarded and sought after for their timeless design and enduring liveability. Located within this notable collection, 1 Gray Place is one of the original seven display homes that formed the Weston display village, reflecting the distinctive character and design philosophy that made Pettit & Sevitt homes iconic in Australian residential architecture. This beautifully updated home blends timeless mid-century character with modern comfort and effortless family living. Tucked away in a quiet cul-de-sac on a generous block, the home is surrounded by established native gardens and thoughtfully designed outdoor spaces. The light-filled open plan living area captures the essence of Pettit & Sevitt design, featuring soaring exposed timber beams, floor-to-ceiling windows, skylights and seamless indoor-outdoor flow through sliding doors to the covered alfresco area. A slow combustion fireplace creates warmth and ambience, while split system heating and cooling ensures year-round comfort. Honeycomb blinds add both style and functionality throughout. At the heart of the home, the thoughtfully updated kitchen and dining space combines practicality with personality. Appointed with a Westinghouse electric cooktop and pyroclean oven, Bosch dishwasher, soft-close cabinetry, full-size pantry and extensive bench and overhead storage, the space is finished with a striking green tiled splashback and exposed shelving. Additional sliding doors connect directly to the alfresco entertaining area, while the separate adjoining laundry offers convenient external access. A walk-through layout leads to a secondary living area, centrally positioned between three bedrooms - ideal as a children's retreat, guest lounge or additional family space. Continuing the home's signature design language, this space also features exposed timber beams and split system comfort. Set aside from this retreat you will find a fourth bedroom, perfect for guests or study as it has the segregation from the other rooms. All bedrooms include built-in robes, large windows and soft carpet underfoot. The family bathroom retains its original charm while offering practical everyday living with a separate bath and shower, generous vanity storage, recessed cabinetry and a separate toilet. The spacious main bedroom enjoys a peaceful leafy outlook through expansive floor-to-ceiling windows and is enhanced by exposed timber beams, a thor's hammer timber feature wall and large built-in robes. The ensuite has been stylishly refreshed with a brand-new vanity, recessed cabinet and new toilet. Outside, the covered alfresco area extends the home's living spaces with paved entertaining framed by exposed beams overhead. Beyond, a glass-fenced in-ground pool enjoys sunny surrounds perfect for summer relaxation. Added convenience with the pool being low maintenance, an automatic chlorinator and cleaner will keep it looking sparking all year round. Additional landscaped spaces include an entertaining area and further paved zones ideal for outdoor dining, lounging or hosting family and friends. Parking is made easy with a double garage with access under the alfresco. Filled with warmth, character and architectural charm, this north-facing hidden gem offers a rare lifestyle opportunity only moments from the Weston Creek and Woden Town Centre shopping precincts, with easy access to arterial roads connecting Belconnen, Canberra and Tuggeranong. THE PERKS • Iconic Pettit & Sevitt mid-century modern home • Positioned within the original Gray Place display village • Quiet cul-de-sac location • Solar hot water • Solar pool heating, newly replaced pump • Architect-inspired design with timeless character • Light-filled open plan living and dining areas • Stunning exposed timber beams throughout • Floor-to-ceiling windows capturing leafy outlooks • Seamless indoor-outdoor flow to entertaining spaces • Slow combustion fireplace for cosy winter living • Split system heating and cooling • Thoughtfully updated kitchen with modern appliances • Westinghouse pyroclean oven and electric cooktop • Bosch dishwasher • Soft-close cabinetry with extensive storage throughout • Multiple living zones ideal for families or guests • Spacious bedrooms with built-in robes • North-facing courtyard and entertaining areas • Glass-fenced in-ground swimming pool • Established native gardens on a large private block • Convenient access to Weston, Woden and major arterial roads THE NUMBERS • Block size: 825m2 approx. • EER rating: 0 Stars • Year of construction: 1976 approx • Rates: $928 p.q approx. • Rental Estimate: $950-$1000 p.w
Property history
A breakdown of how regularly this property entered and exited the market for sale or lease.
By Negotiation
$760,000
$625,000
$495,000
$346,250
$187,000
Median house price trends
Comparing the price trend of houses in Weston against the state of Australian Capital Territory over the last 4 years. Source: CoreLogic
Comparable properties
See what similar properties in the area are selling and listed for.

Market activity
A snapshot of how quickly properties are selling in the area and how many are currently available.

N/A
House median days on market
N/A
Unit median days on market

50 Properties
Sold in last 12 months

N/A
Available in the last month
Weston residents
Key characteristics of the residents in the area, view the full breakdown of the suburb here.

60+
Is the most common age range

Mortgaged Owners
Most common occupant type

Families
Most common household profile

Professionals
Most common occupation

Detached Houses
Most common property type

Nearby education
Schooling and educational options in the area, for all ages.
Islamic School of Canberra
K - Yr 12
Independent
Orana Steiner School
K - Yr 12
Independent
Get a wider view
Widen your research to learn about the suburb, council or state that this property belongs to.
Weston
View the suburb data
Unincorporated Act
View the council data
Australian Capital Territory
Get a view of the whole state
Explore surrounding suburbs
Learn about neighbouring suburbs to see if they are better suited to your budget or lifestyle.
Median House: $1,068,494
Median Unit: $499,404
Median House: $1,080,130
Median Unit: $677,994
Median House: $1,311,832
Median Unit: $412,032
Median House: $977,273
Median Unit: $663,081
Median House: $1,049,291
Median Unit: $390,497
Median House: $983,591
Median Unit: $734,453
Frequently asked questions
1 Gray Place is a House built in 1985 in Weston, Australian Capital Territory. Review photos and floor plans for more detail on the construction and condition of the property.
The property at 1 Gray Place includes 5 bedrooms, 2 bathrooms and parking for 2 cars.
1 Gray Place in Weston has a land size of approximately 825 square metres and an internal floor area of around 165 square metres.
1 Gray Place in Weston, Australian Capital Territory, is close to local schools such as Islamic School of Canberra, Orana Steiner School, Islamic School of Canberra and Orana Steiner School
As of 5/1/2026, the property at 1 Gray Place is not available in our data at this time.