51 Steve Irwin Avenue, Wright, Act, 2611
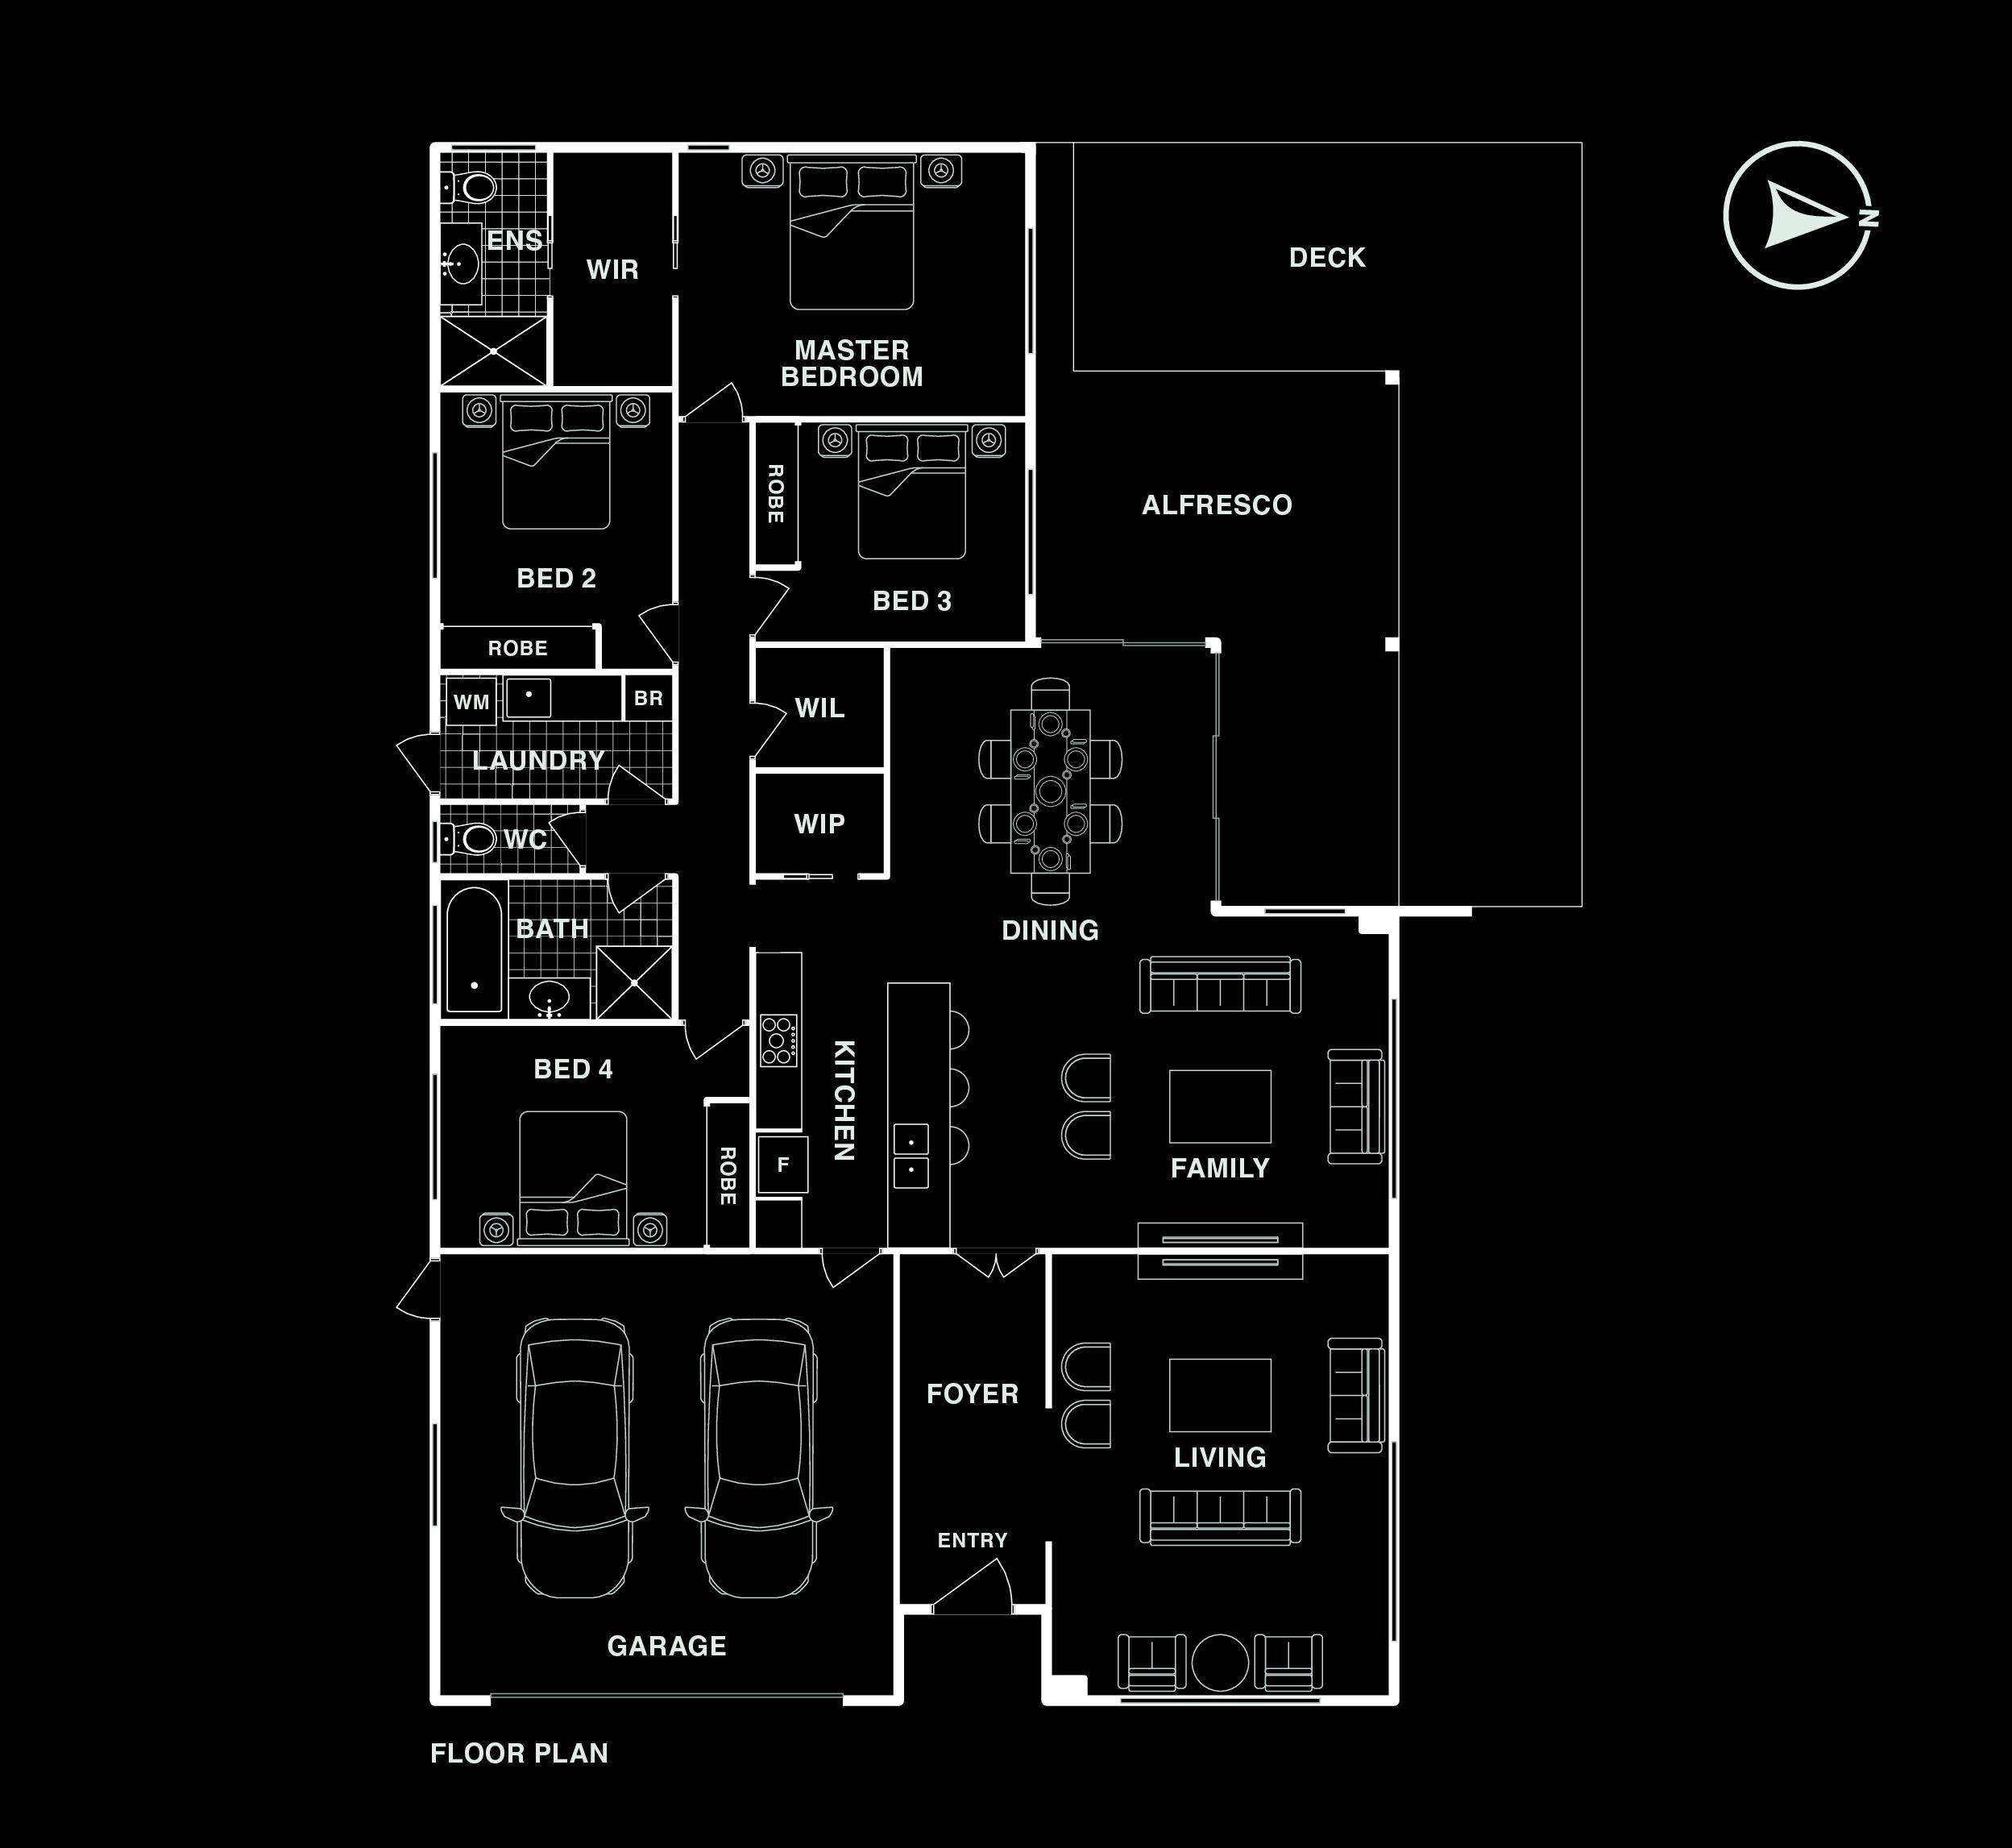
View floor plan
Review the contract of sale using AI
$1,349,000+
51 Steve Irwin Avenue, Wright, Act 2611
4
2
2
557m²
0m²
•
house

Property Description
Listed on 4 June 2026
What you see:
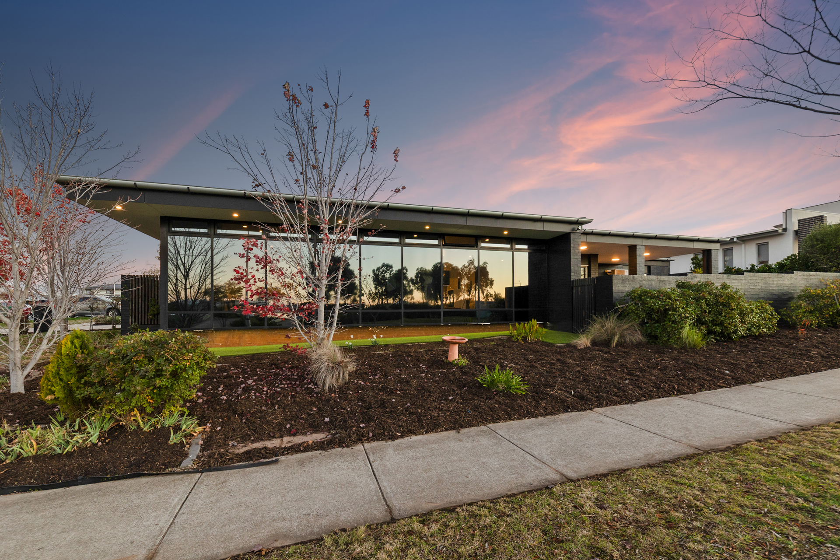
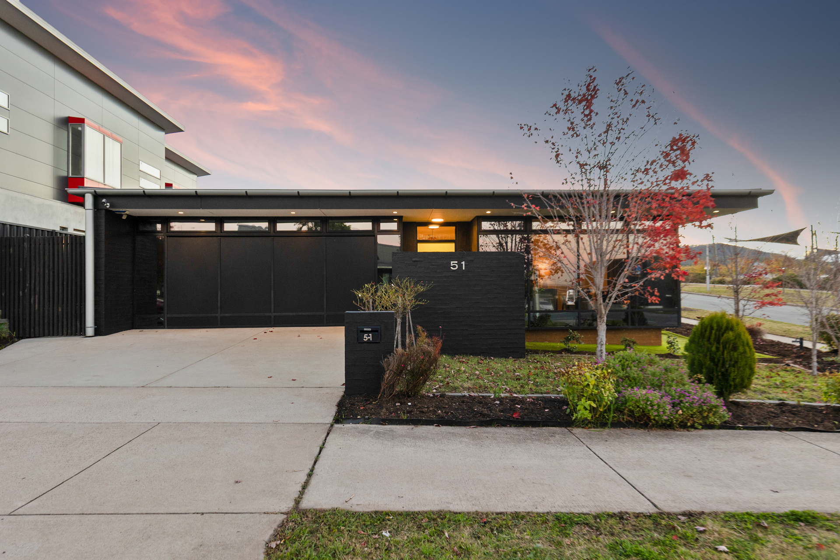
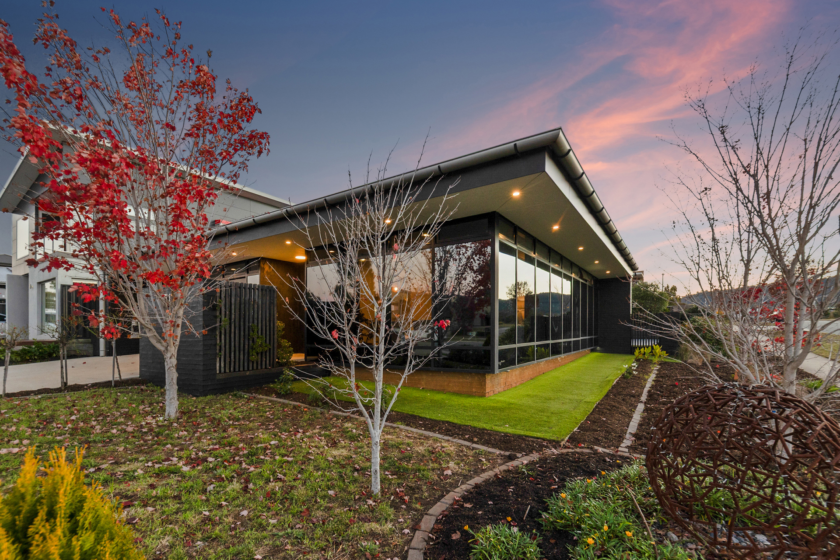
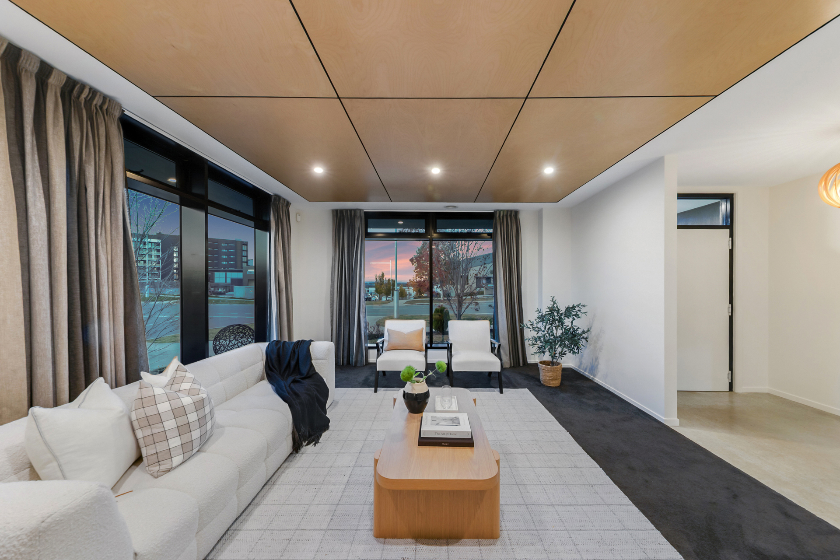
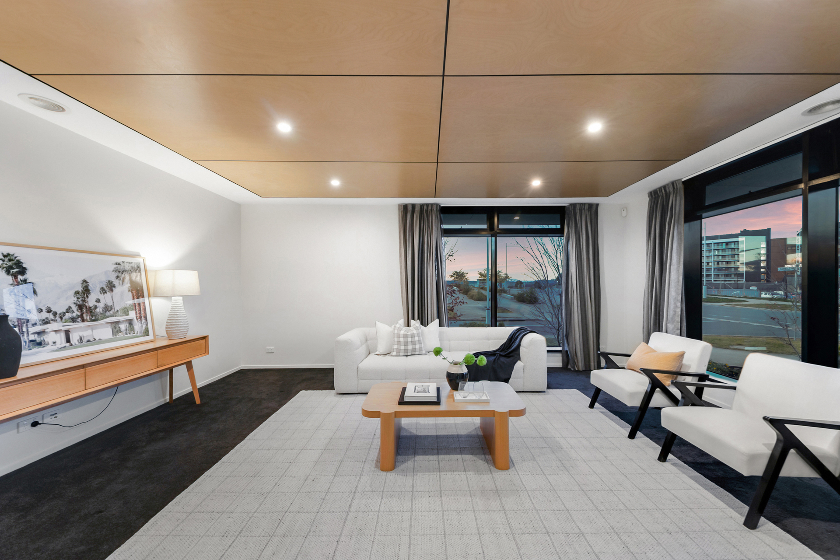
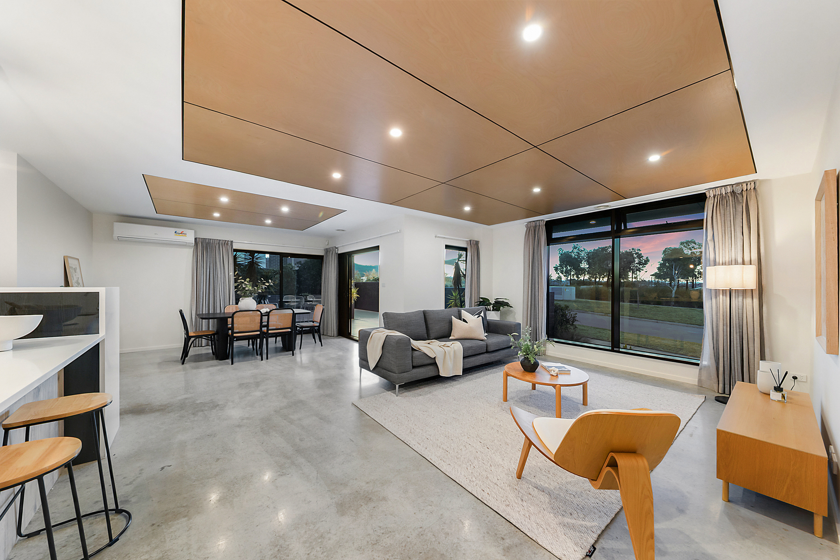
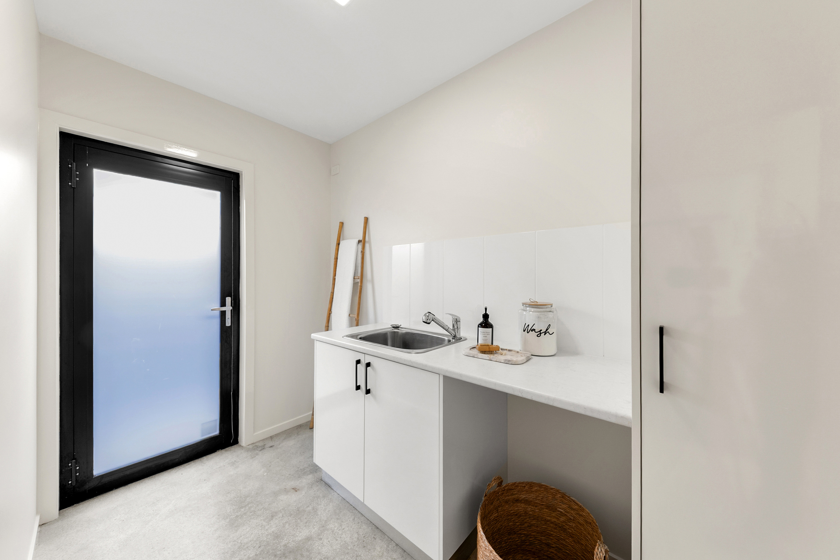
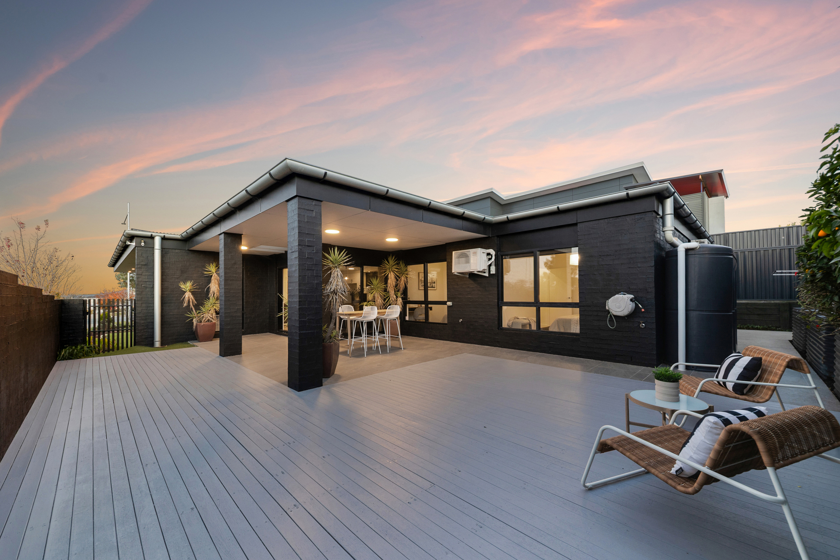
A Sutton & Horsley build with real presence. Positioned opposite parkland and designed entirely on a single level, this architecturally designed home spans approximately 198sqm and balances striking design with everyday livability.
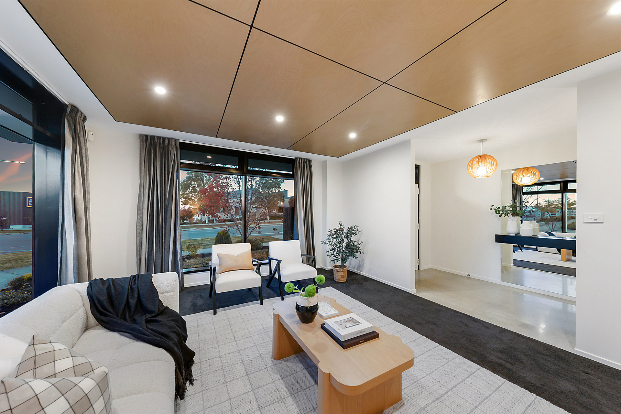
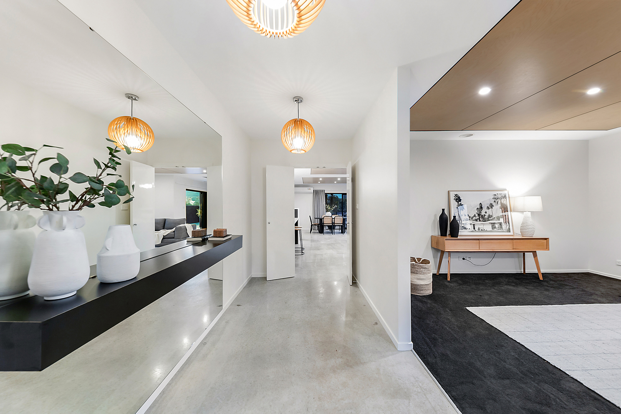
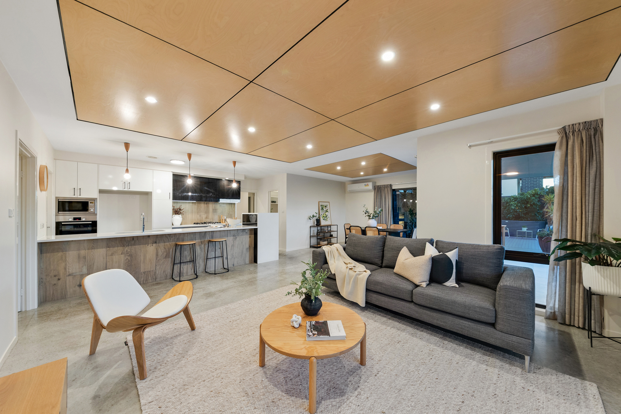
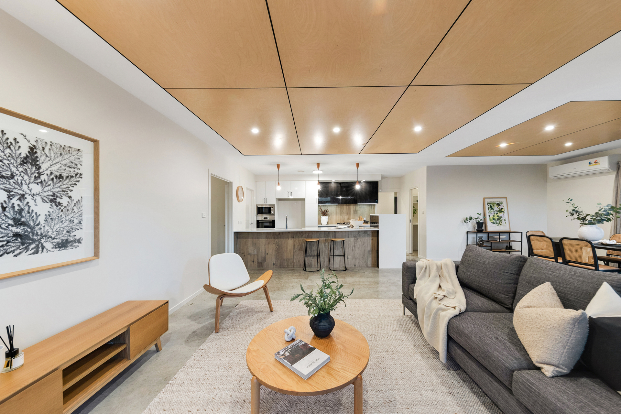
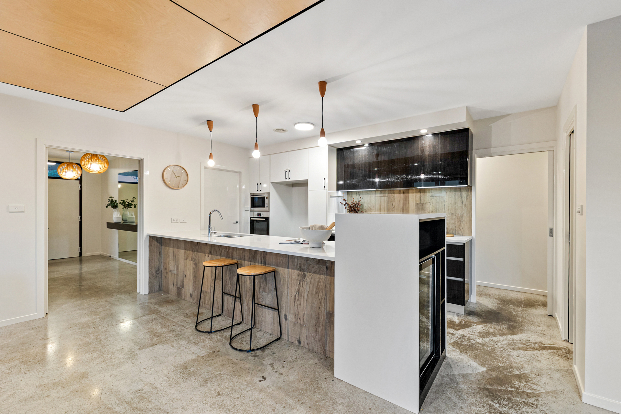
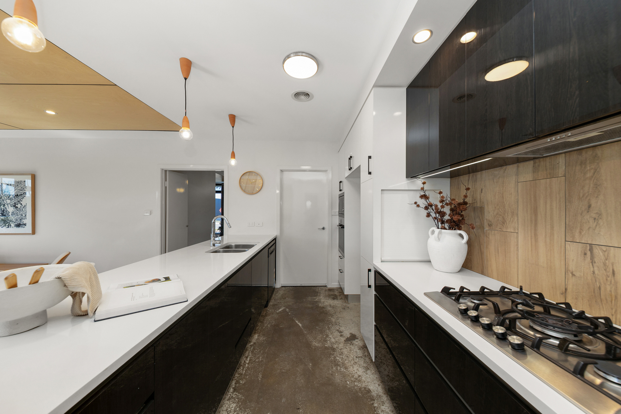
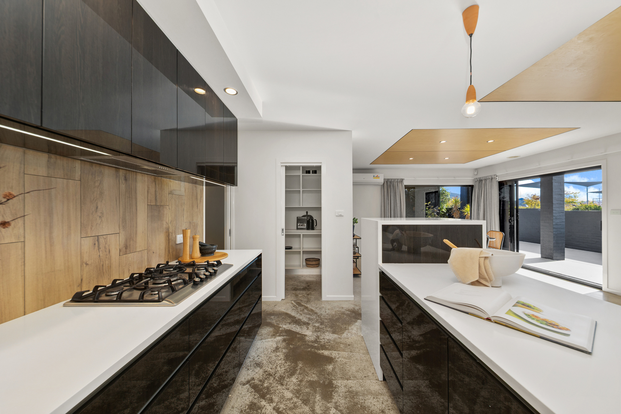
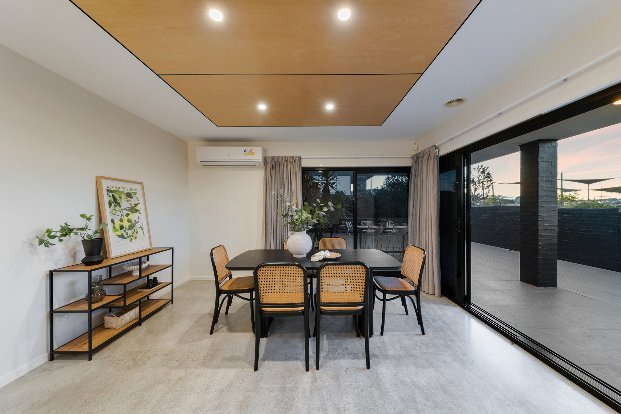
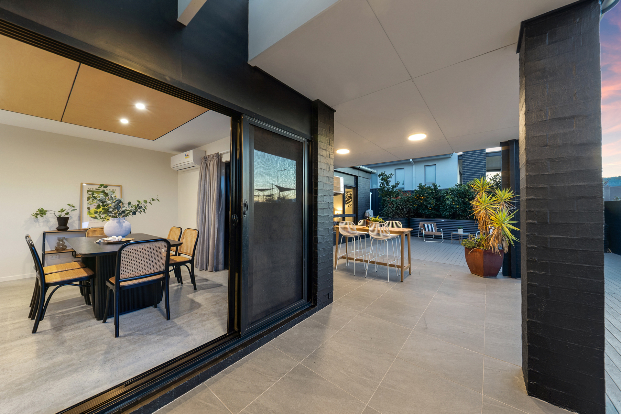
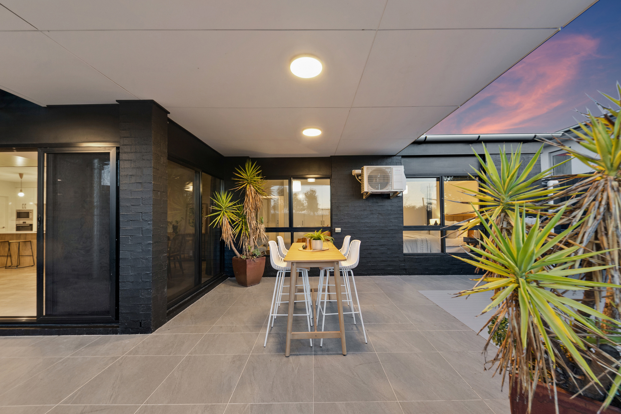
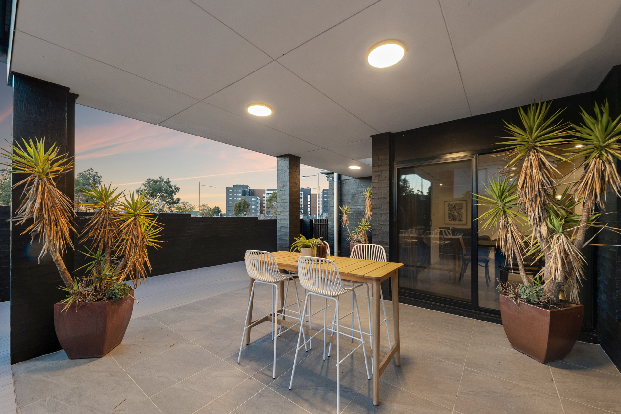
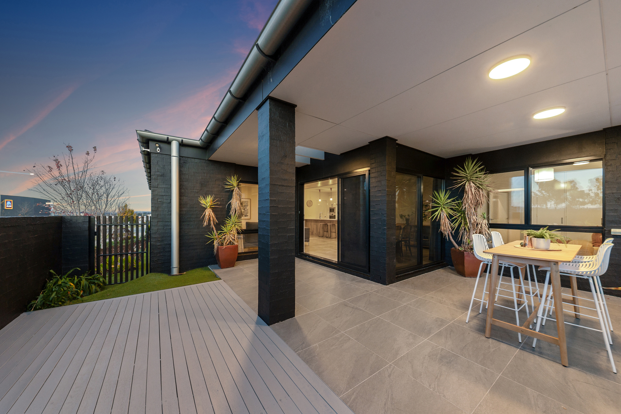
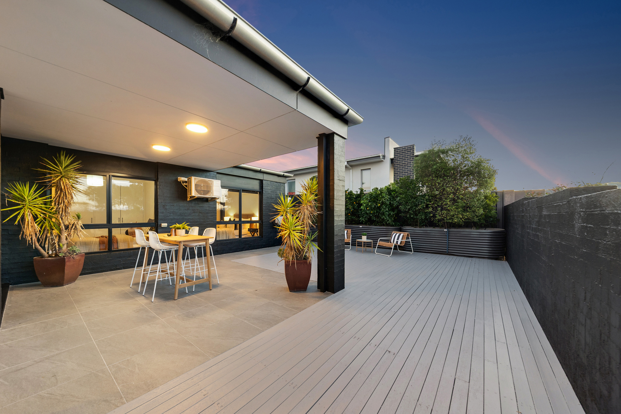
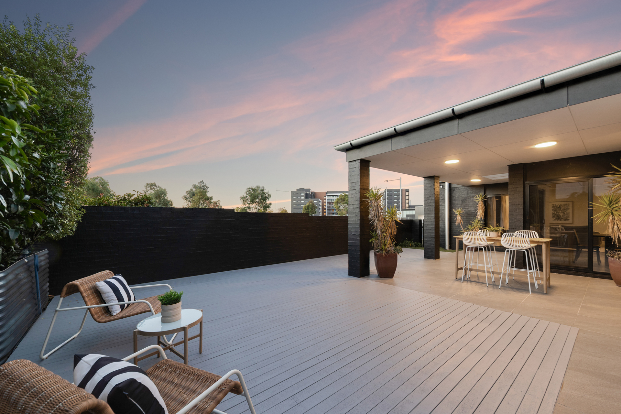

The floating black glass façade sets the tone, while inside, burnished concrete floors, recessed timber detailing and soaring ceilings create warmth, texture and scale. Multiple living areas, a designer kitchen at the heart of the home and seamless connection to the covered alfresco make the floorplan as functional as it is refined.
Grounded in quality craftsmanship and designed to age beautifully, this is a home that feels just as functional as it is refined.
What we see:
A design-led single level home that delivers space, flexibility and lifestyle in equal measure.
See more:
Architecturally designed Sutton & Horsley residence spanning approximately 198sqm
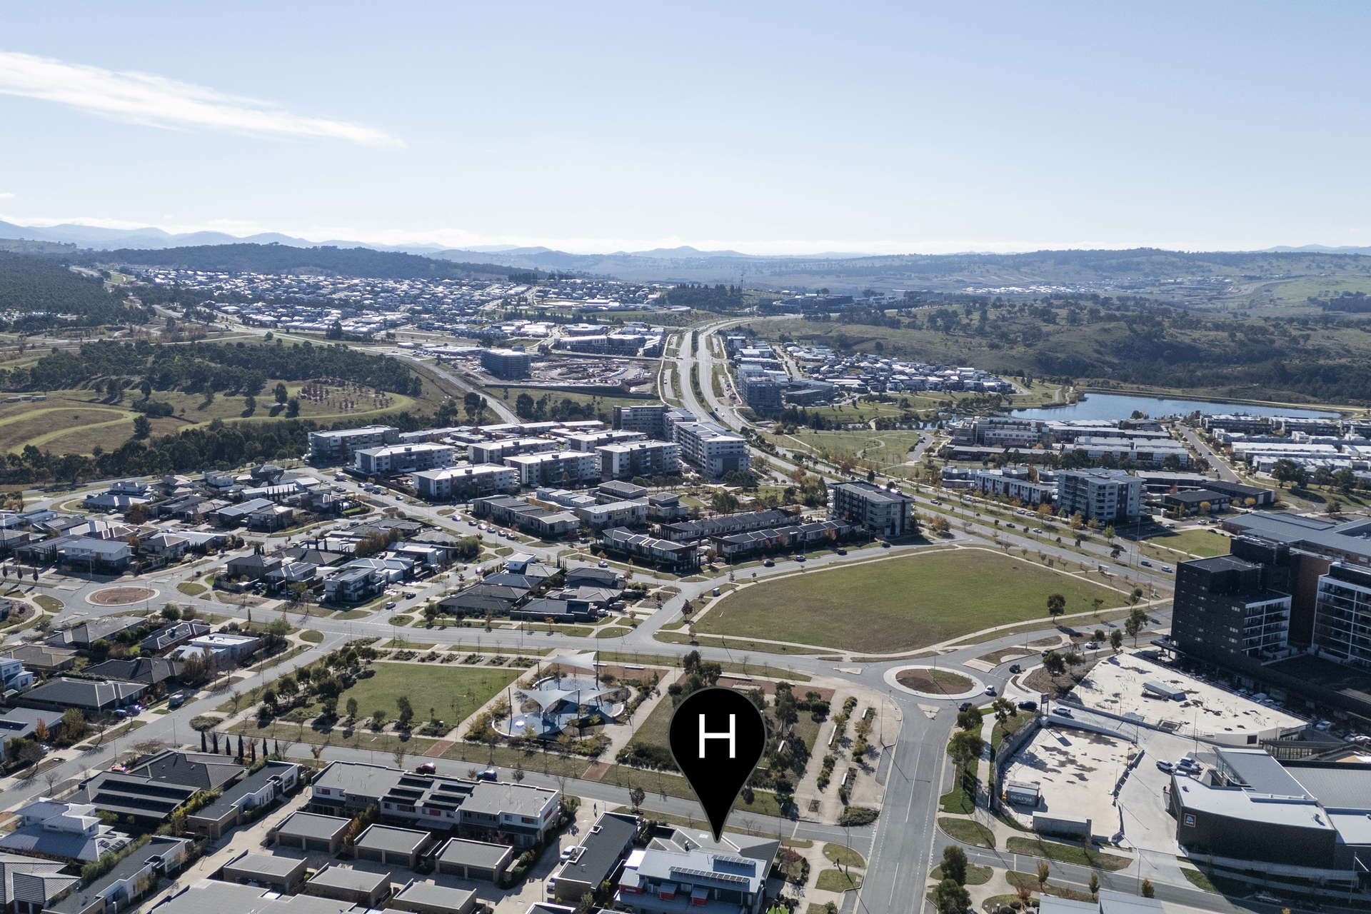
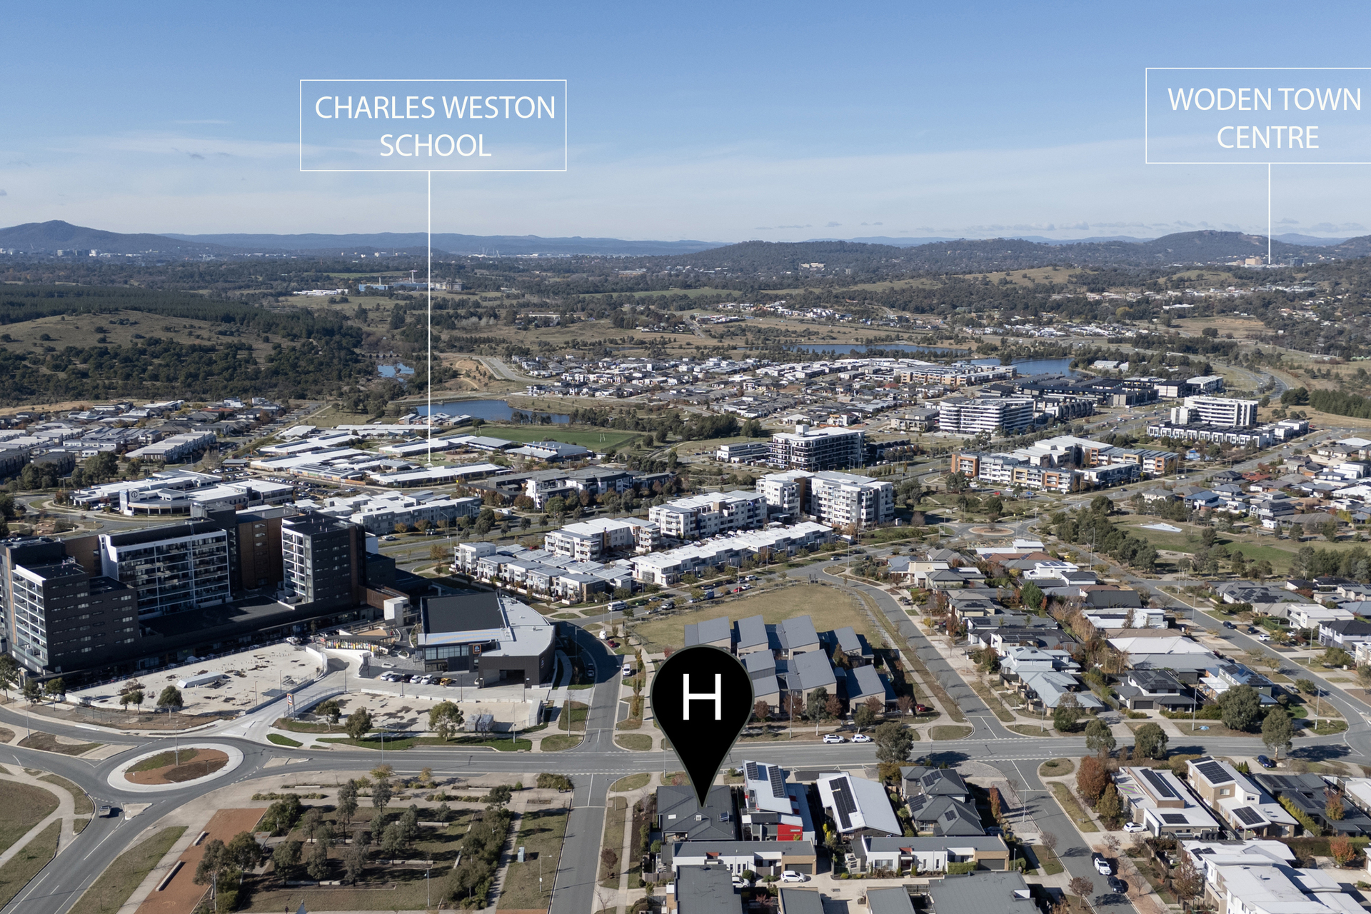
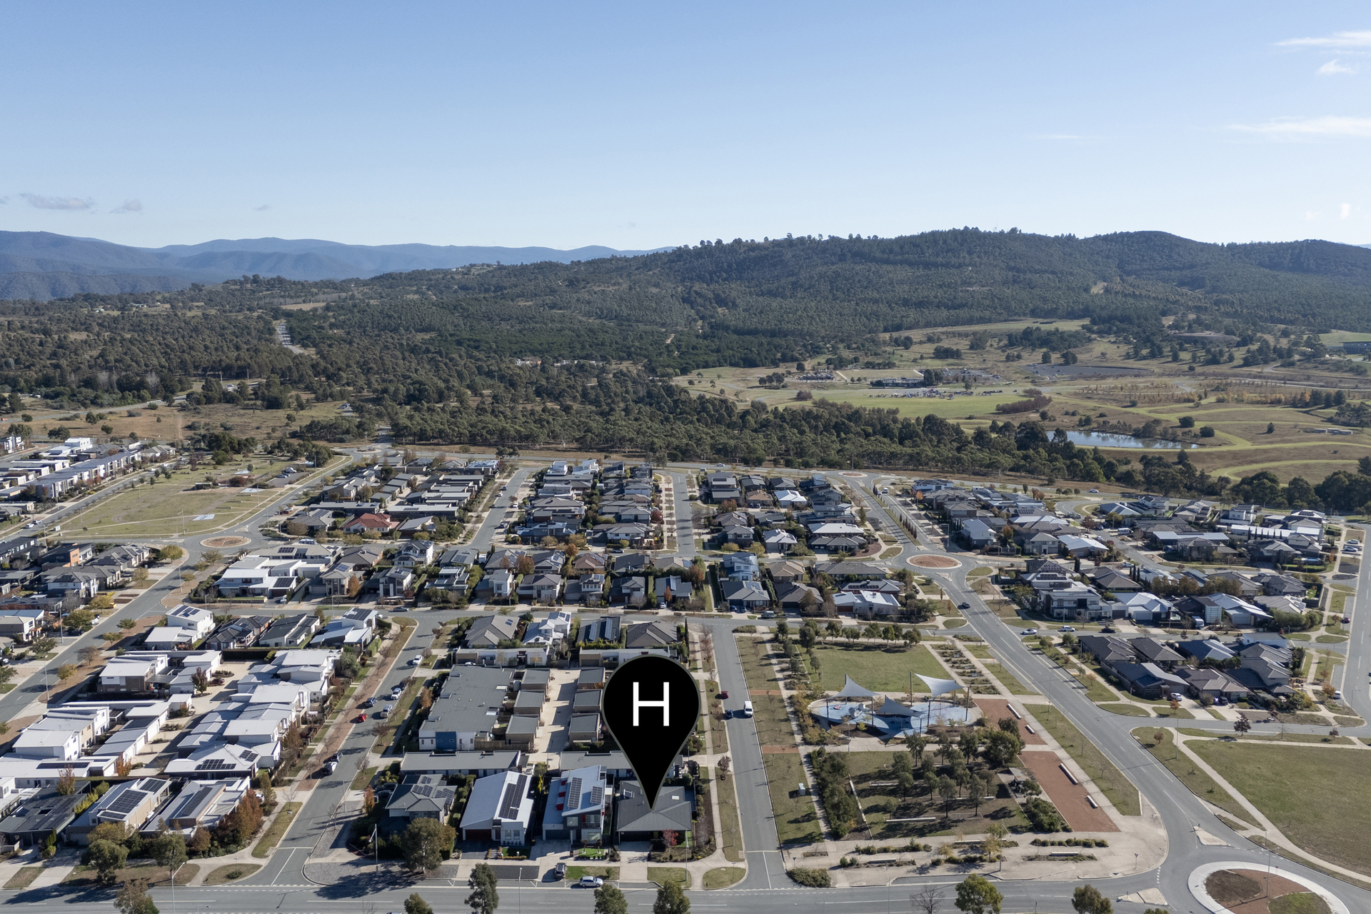
Single-level four-bedroom home positioned opposite parkland
Striking floating black glass façade with strong architectural presence
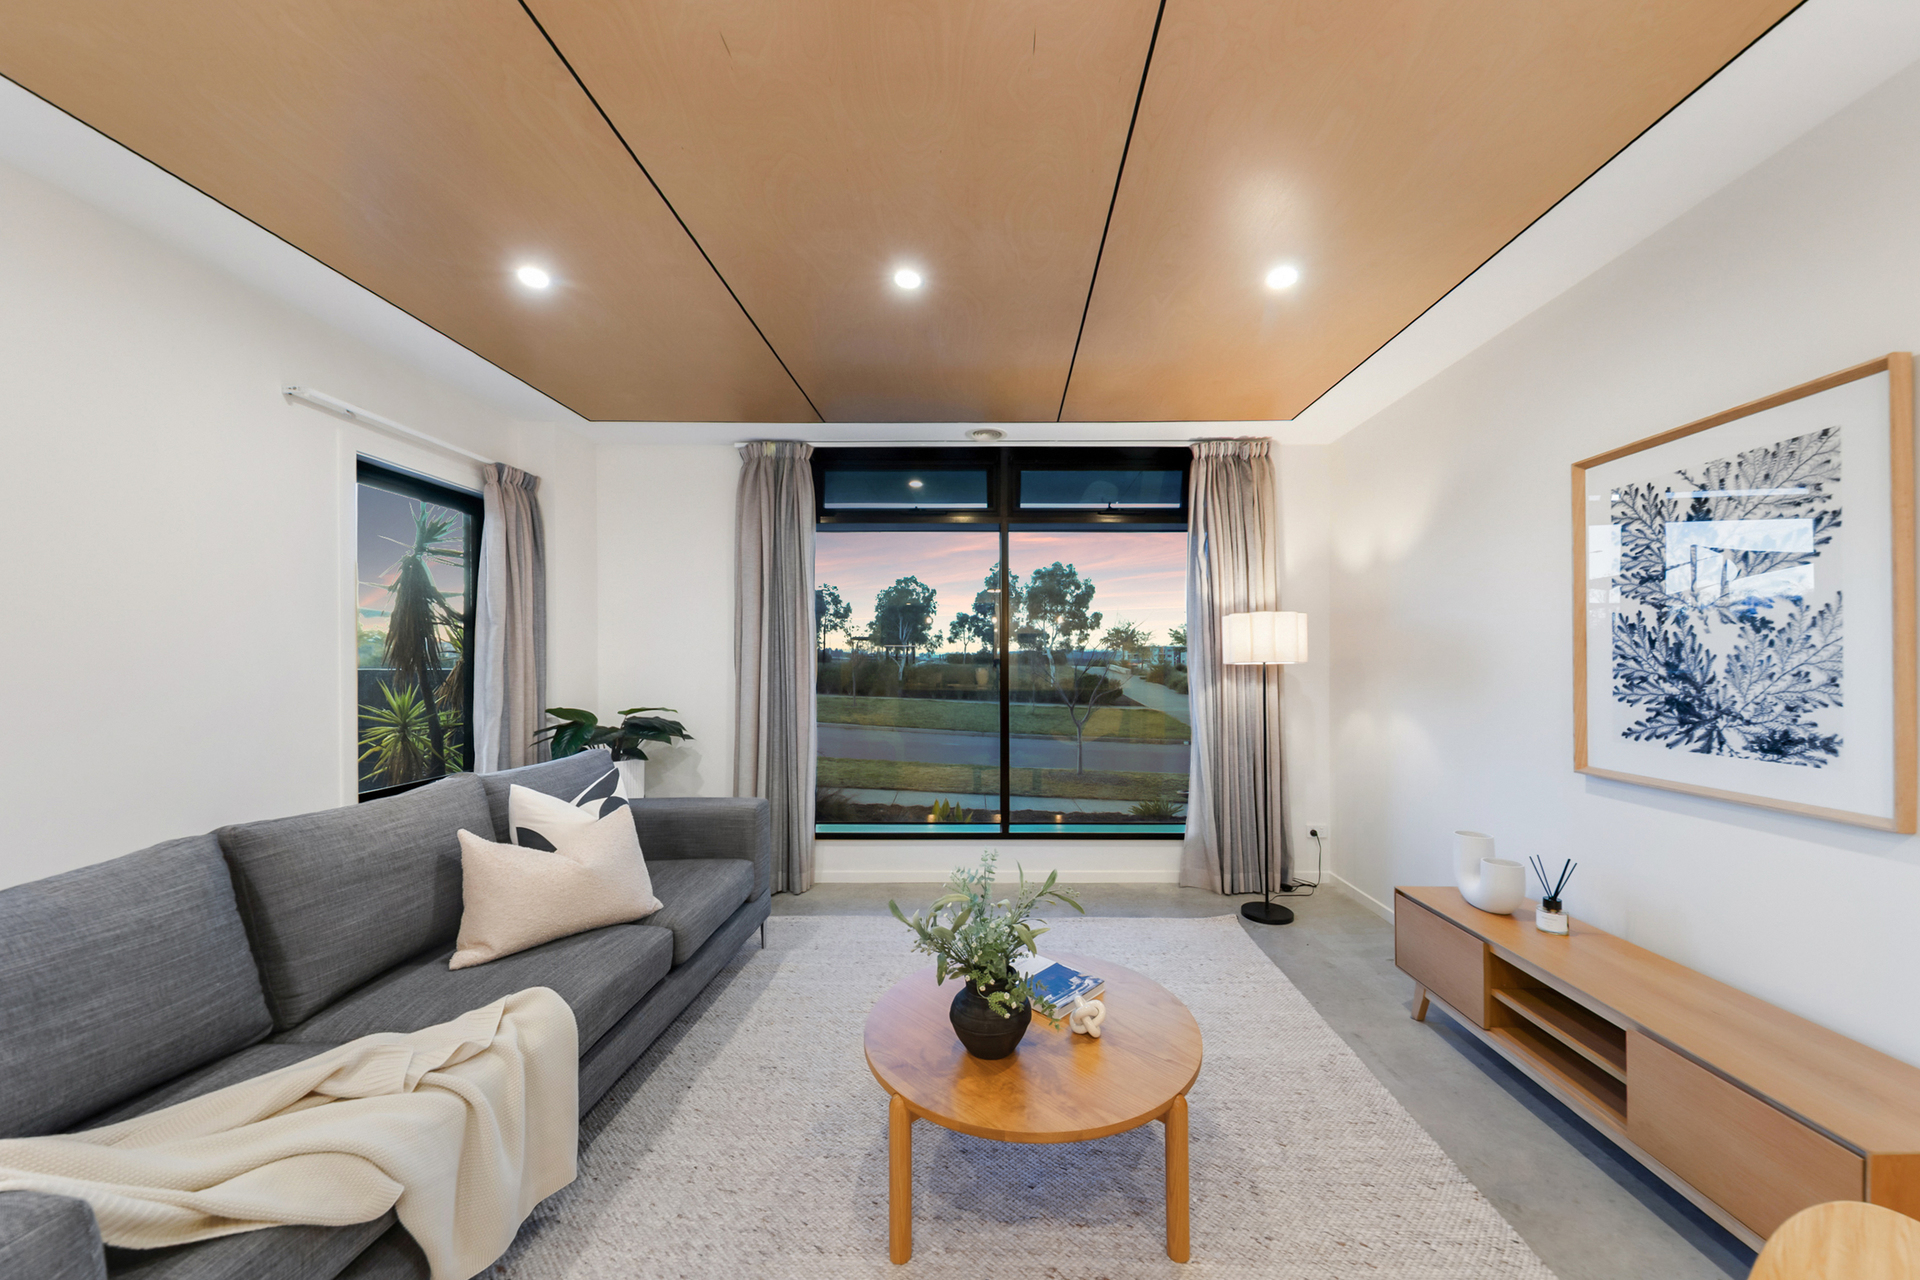
Multiple living areas offering flexibility for entertaining or everyday living
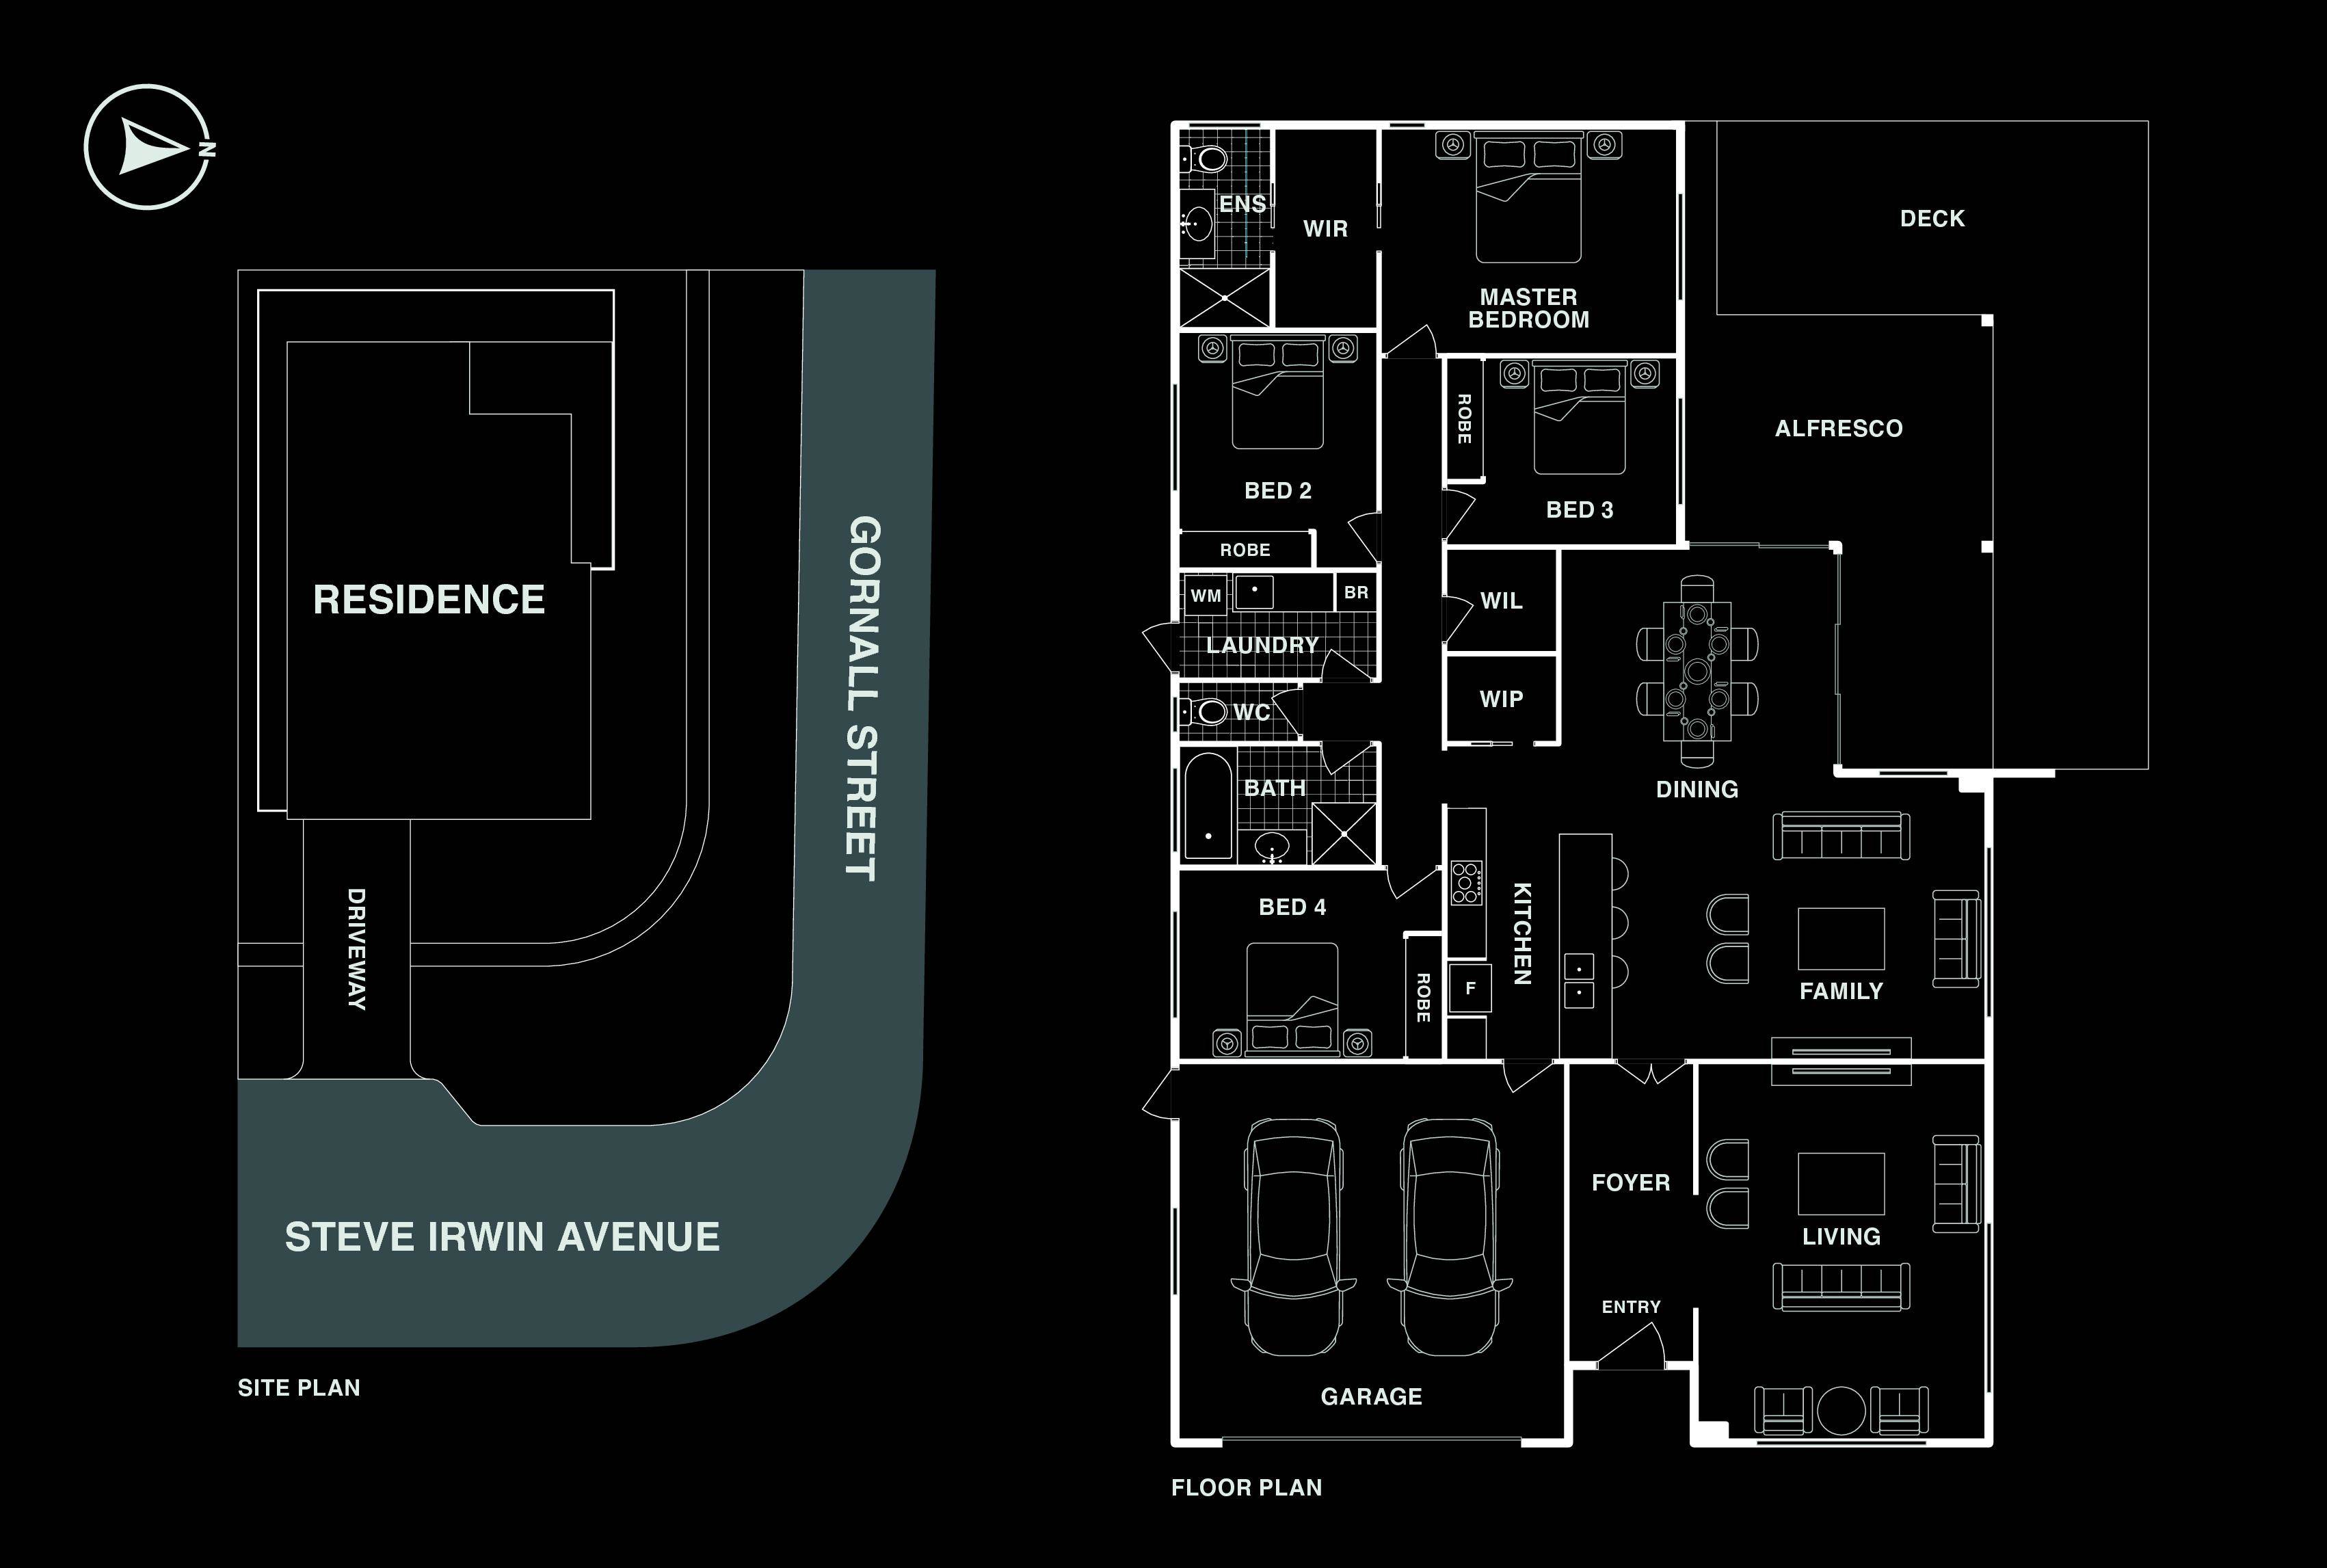
Open-plan living and dining flowing seamlessly to the covered alfresco
Designer kitchen with stone benchtops, premium appliances and oversized breakfast bar
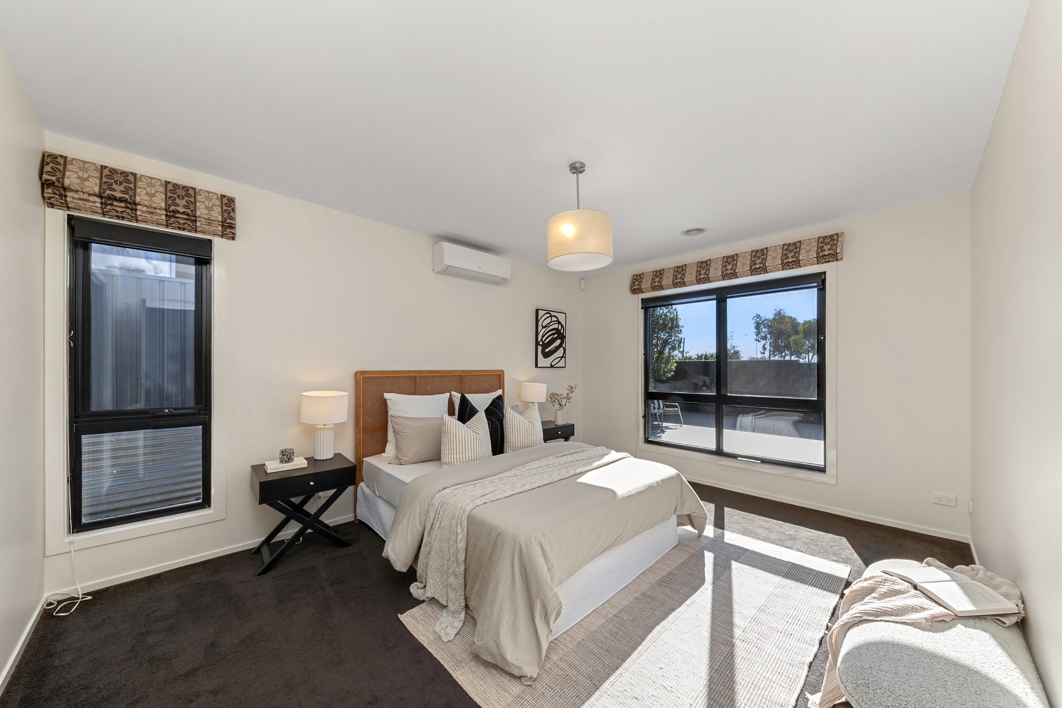
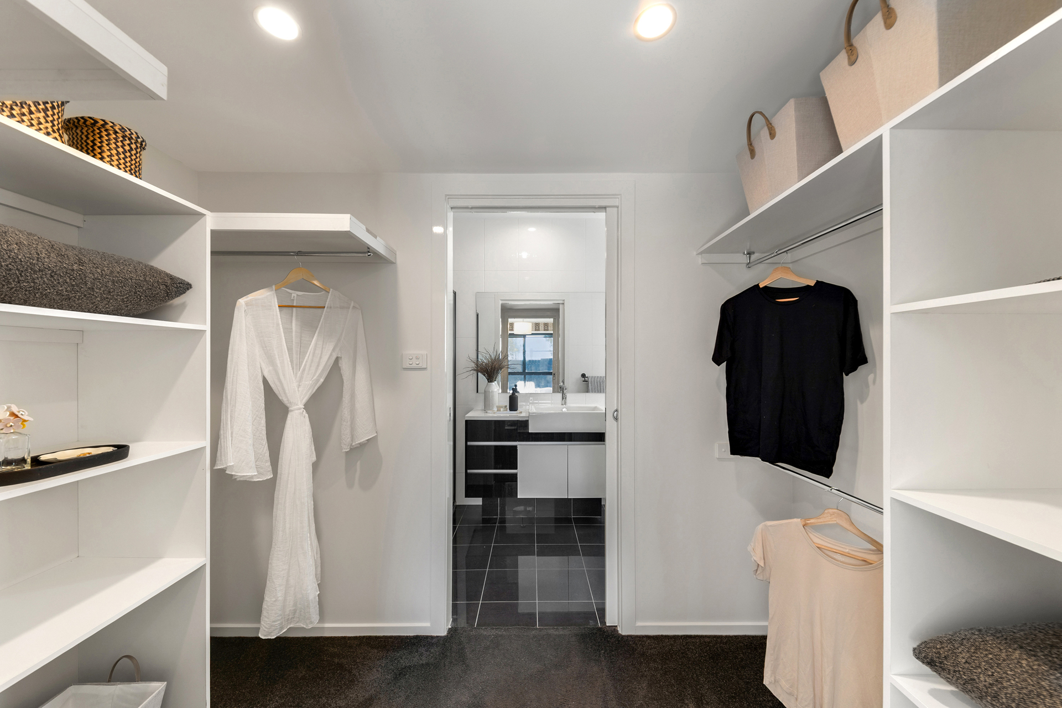
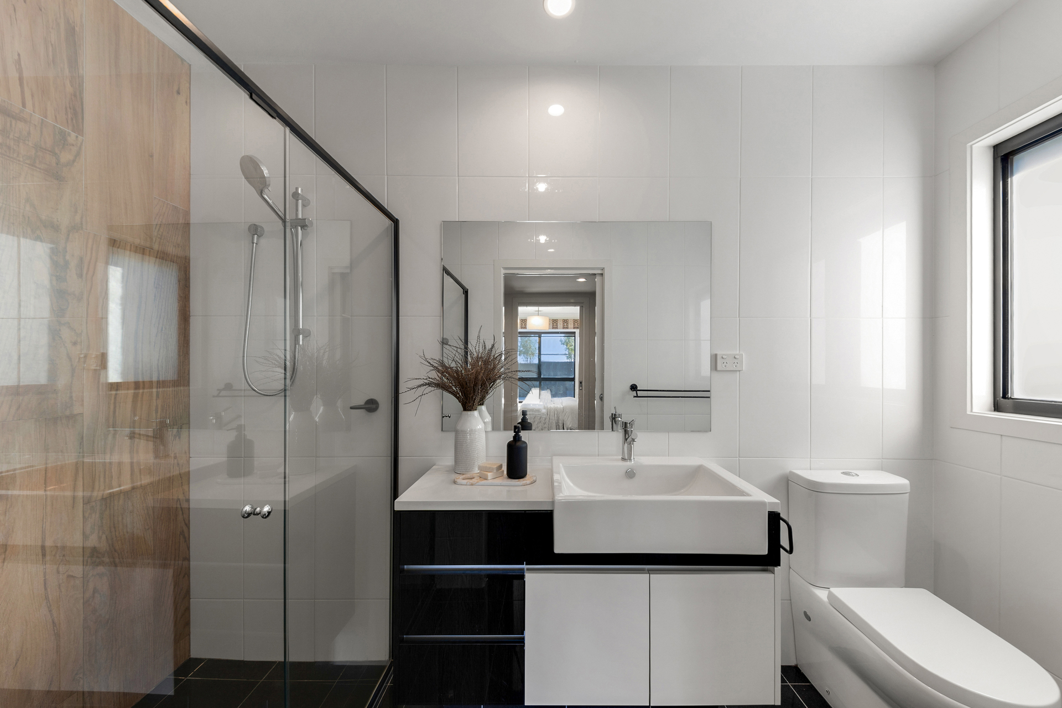
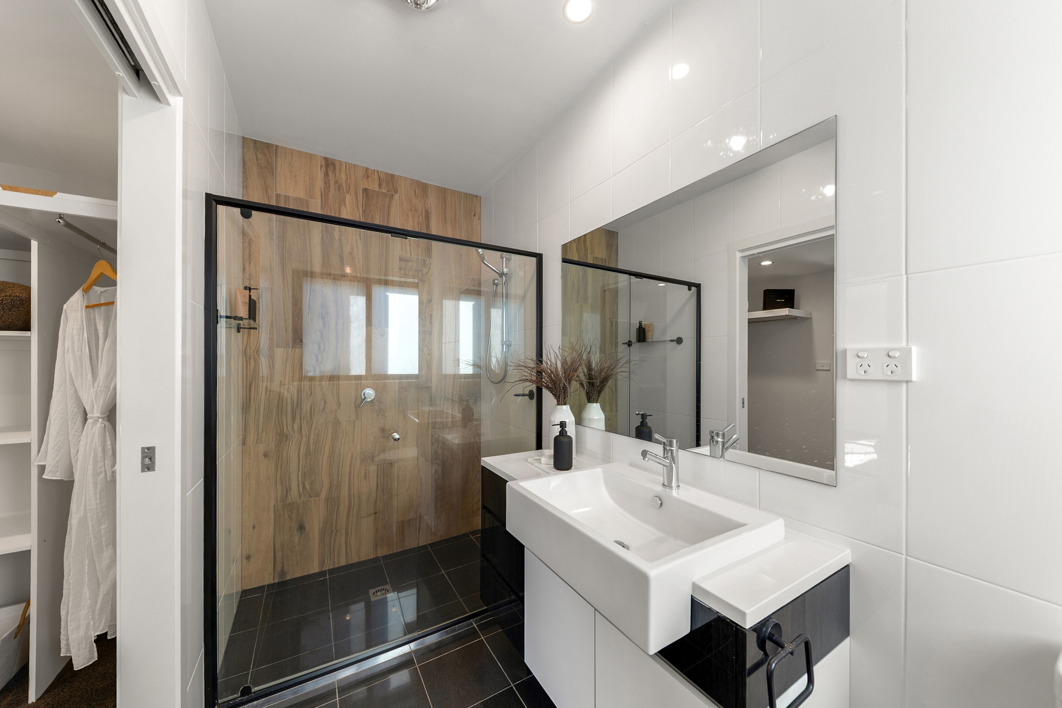
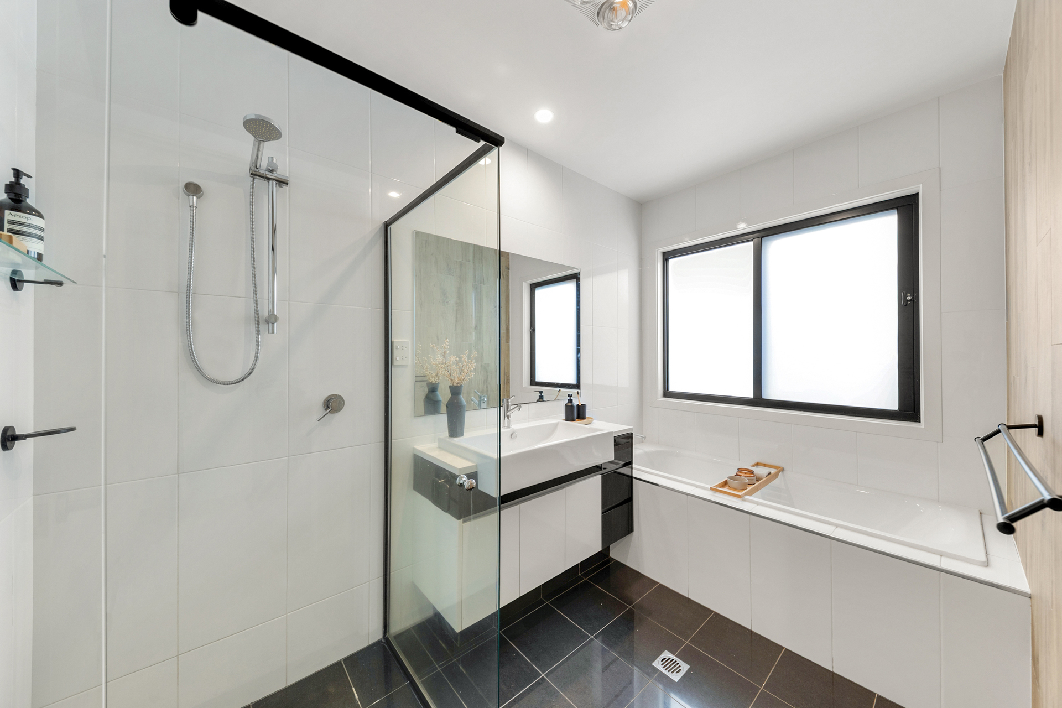
Master suite with walk-in robe and designer ensuite
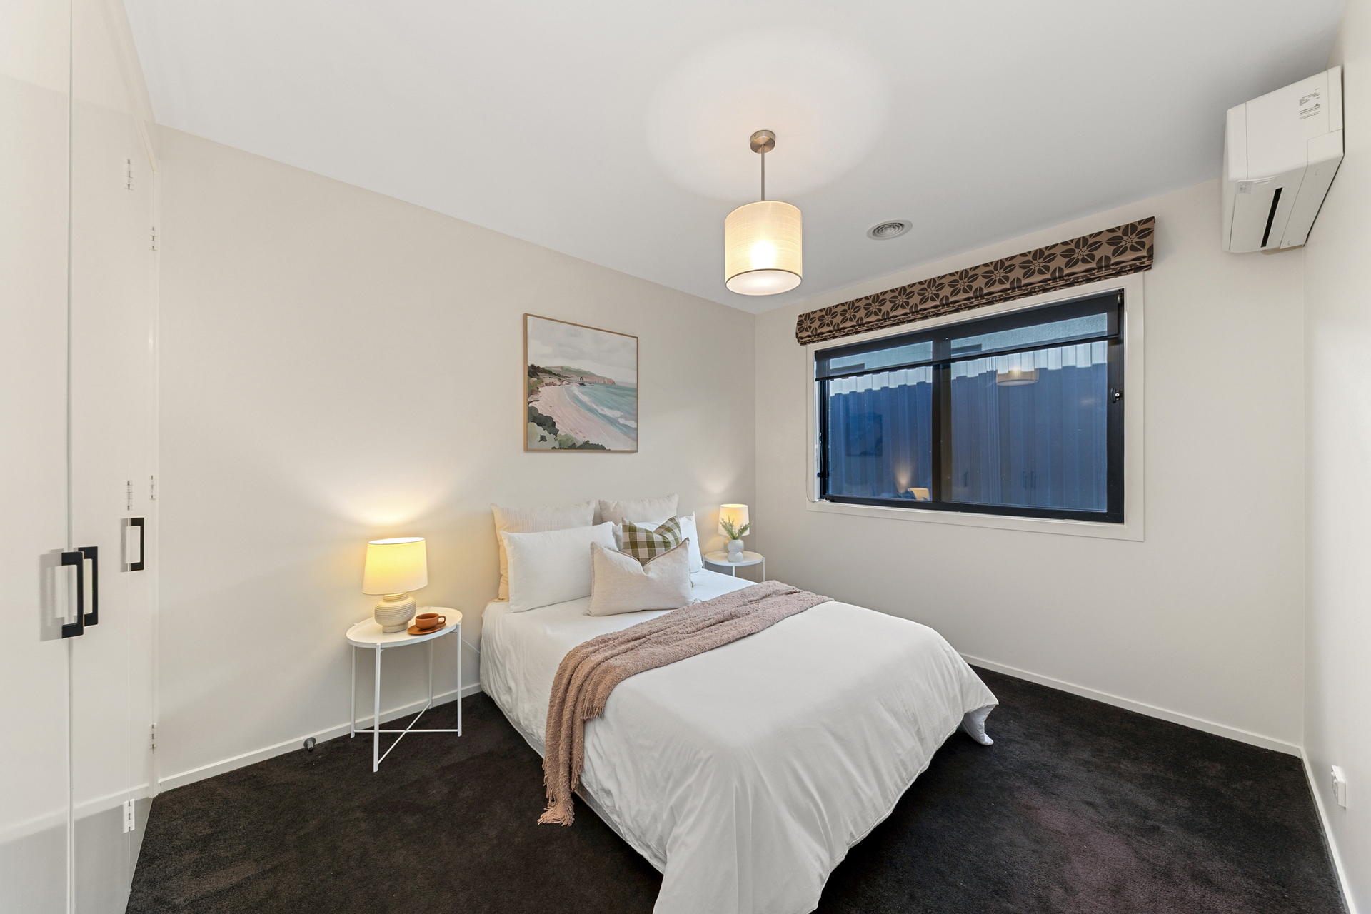
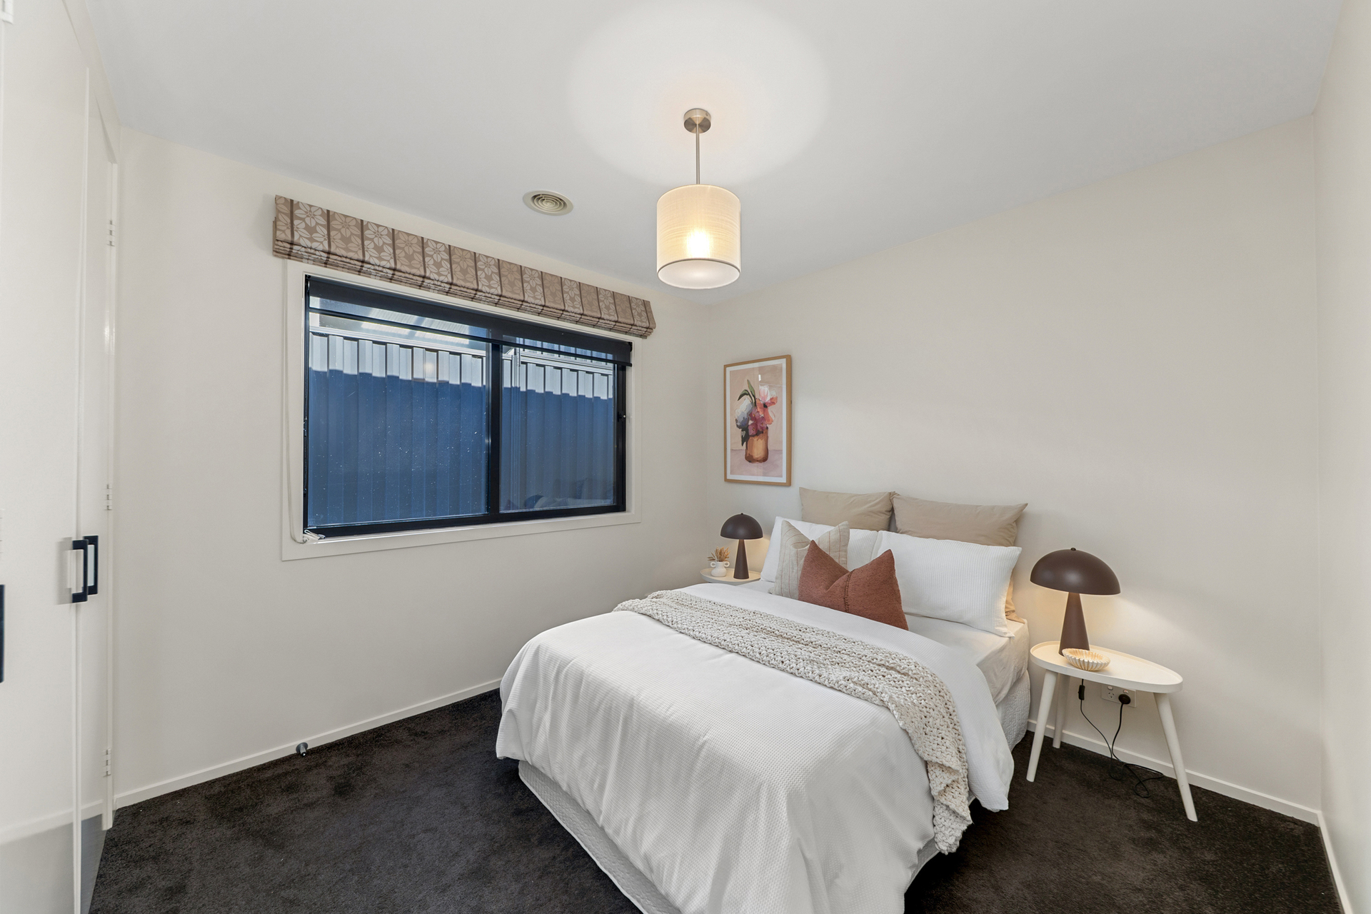
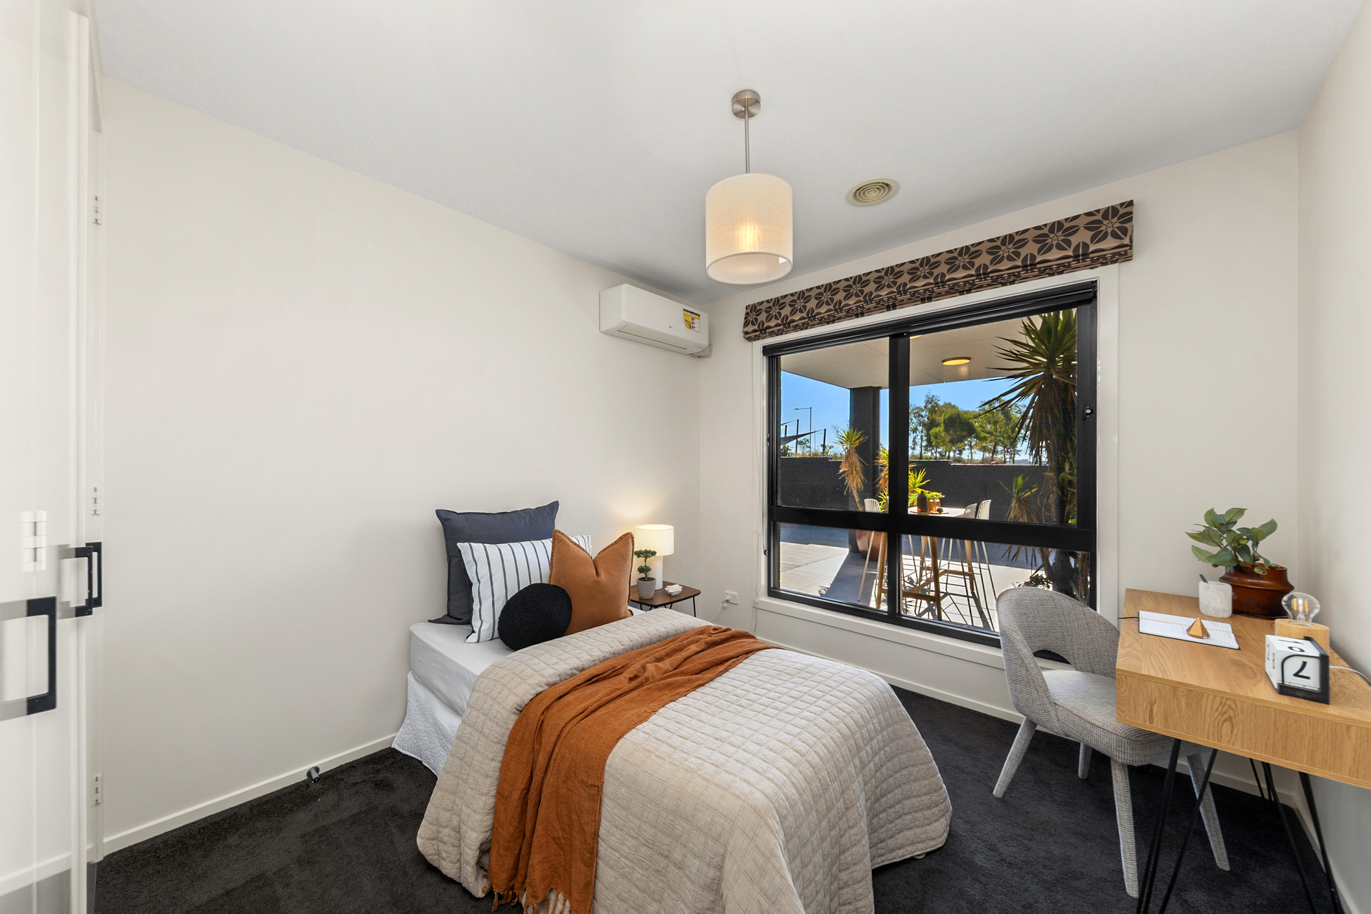
Three additional bedrooms with built-in robes
Burnished concrete floors and recessed timber detailing throughout
High ceilings and expansive windows enhancing natural light and scale
Cross-ventilation
Ducted gas heating plus split-system cooling
Tube solar hot water system
Established low-maintenance landscaping
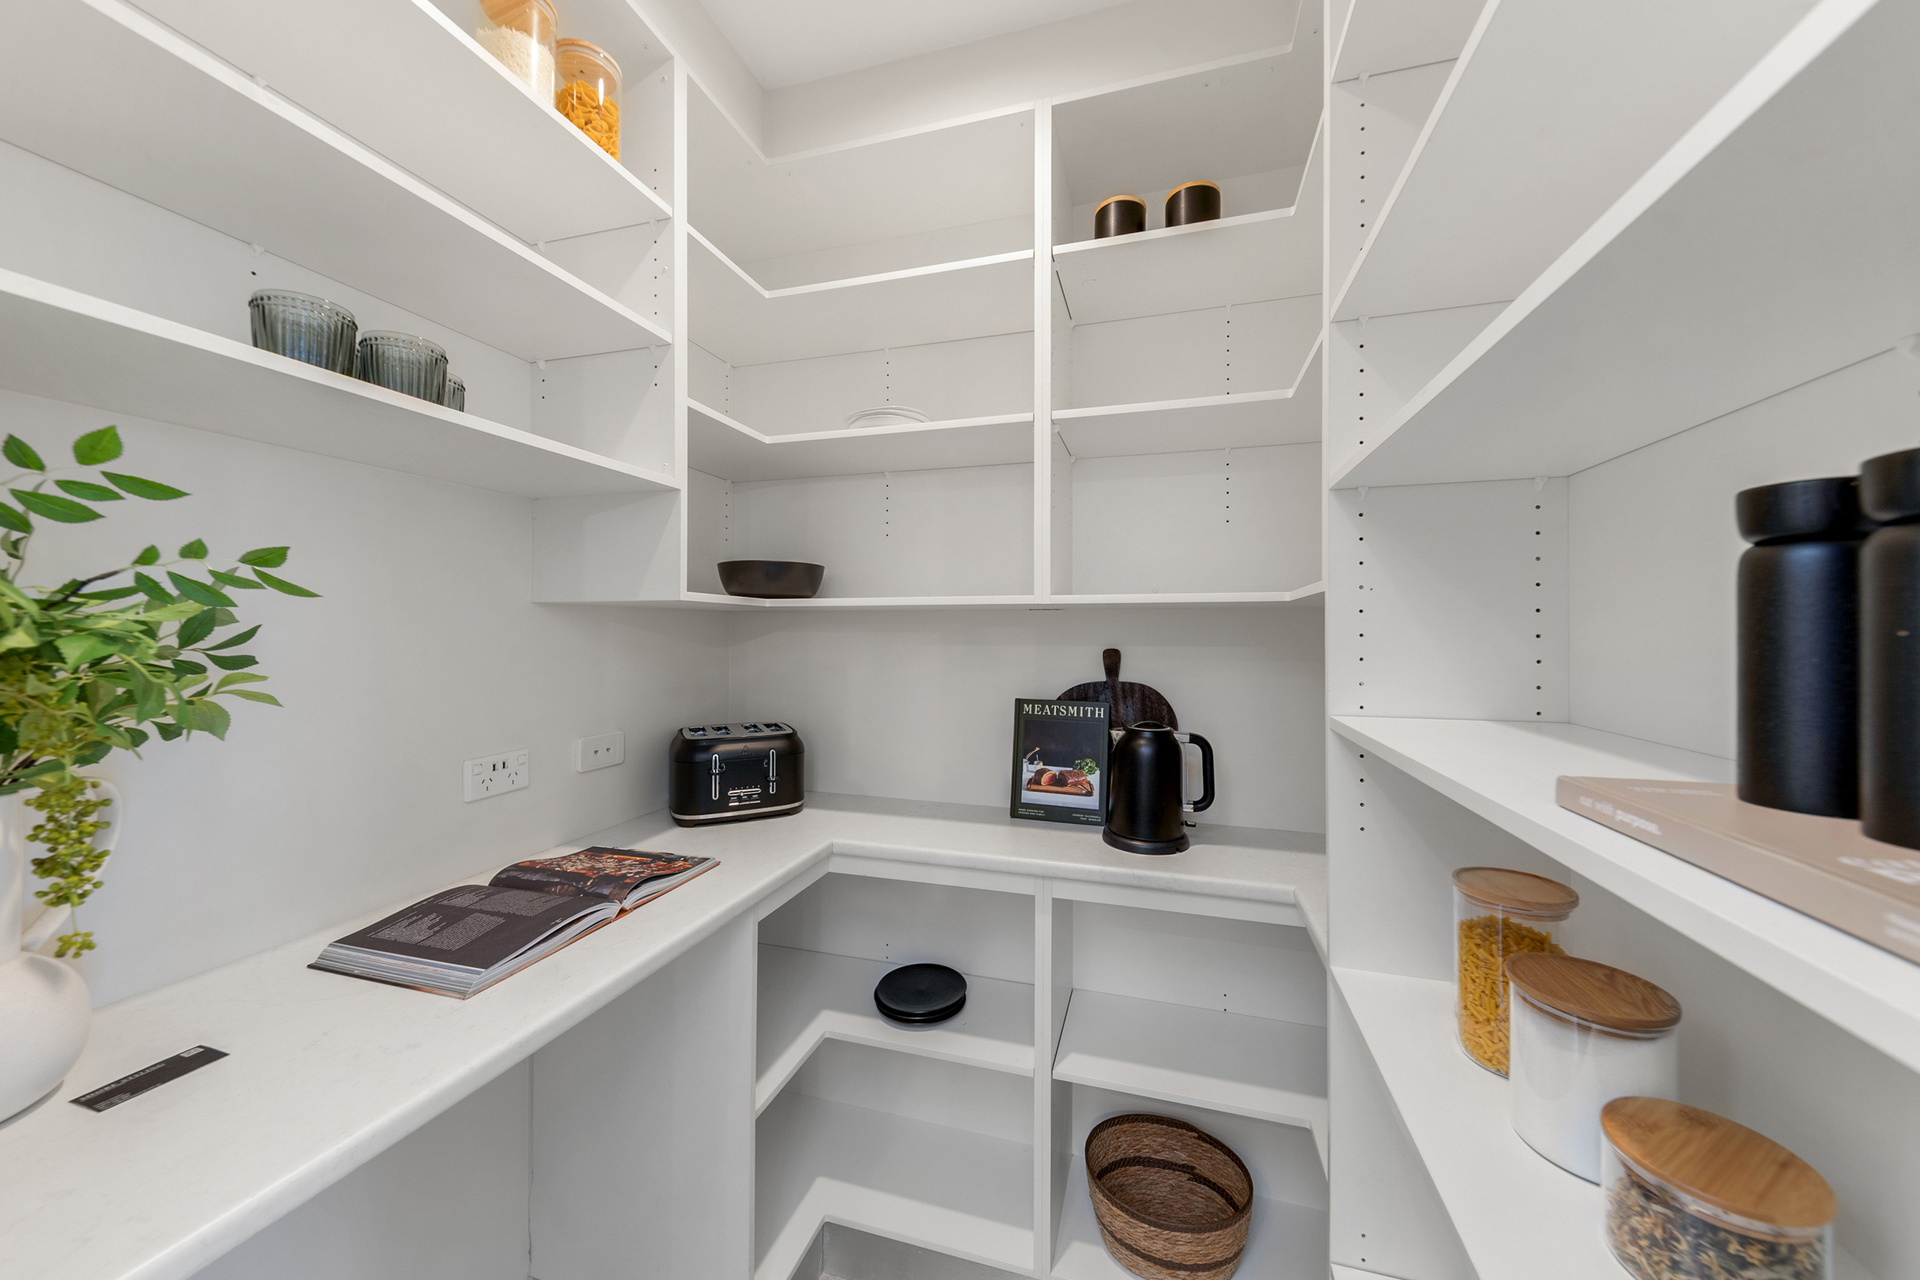
Double garage with internal access and ample storage throughout
Moments to Stromlo Forest Park walking and cycling trails
Close to local schools, shops and lifestyle amenities
Total Living: 198m²
Garage: 38m²
Block Size: 557m²
Built: 2014
EER: 6.0
Rental Range: $825 - $875p.w (approx.)
Rates: $3,899 p.a (approx.)
Land Tax: $7,588 p.a (approx. only applicable if rented)
Disclaimer: Please note the property will not be marked under offer and inspections will not cease until the exchange of contracts has taken place. The above figures are approximate only. The material and information contained within this marketing is for general information purposes only. HIVE Property does not accept responsibility and disclaim all liabilities regarding any errors or inaccuracies contained herein. You should not rely upon this material as a basis for making any formal decisions. We recommend all interested parties to make further enquiries. By submitting an enquiry you are agreeing to opt in to further communication from HIVE Property (ACT) PTY LTD in line with our Privacy Policy. A copy of our Privacy Policy & Notices can be found on our website (https://hiveproperty.co/).
Median house price trends
Comparing the price trend of houses in Wright against the state of Australian Capital Territory over the last 4 years. Source: CoreLogic
Comparable properties
See what similar properties in the area are selling and listed for.

Market activity
A snapshot of how quickly properties are selling in the area and how many are currently available.

70 Days
House median days on market
50 Days
Unit median days on market

120 Properties
Sold in last 12 months

23 Properties
Available in the last month
Wright residents
Key characteristics of the residents in the area, view the full breakdown of the suburb here.

31-40
Is the most common age range

Mortgaged Owners
Most common occupant type

Families
Most common household profile

Professionals
Most common occupation

Apartments
Most common property type

Get a wider view
Widen your research to learn about the suburb, council or state that this property belongs to.
Wright
View the suburb data
Unincorporated Act
View the council data
Australian Capital Territory
Get a view of the whole state
Explore surrounding suburbs
Learn about neighbouring suburbs to see if they are better suited to your budget or lifestyle.
Median House: $1,076,426
Median Unit: $574,575
Median House: $1,213,596
Median Unit: $602,986
Median House: $1,086,073
Median Unit: $728,418
Frequently asked questions
The property at 51 Steve Irwin Avenue includes 4 bedrooms, 2 bathrooms and parking for 2 cars.
The land size for 51 Steve Irwin Avenue in Wright is approximately 557 square metres. This figure is useful for understanding the outdoor space, development potential and overall scale of the property.
51 Steve Irwin Avenue in Wright, Australian Capital Territory includes a range of local schools, shops, public transport options and community facilities that support day to day living.
The current listing status for the property at 51 Steve Irwin Avenue, Wright is not available in our data at this time.
