24 Sutcliffe Place, Barden Ridge NSW 2234


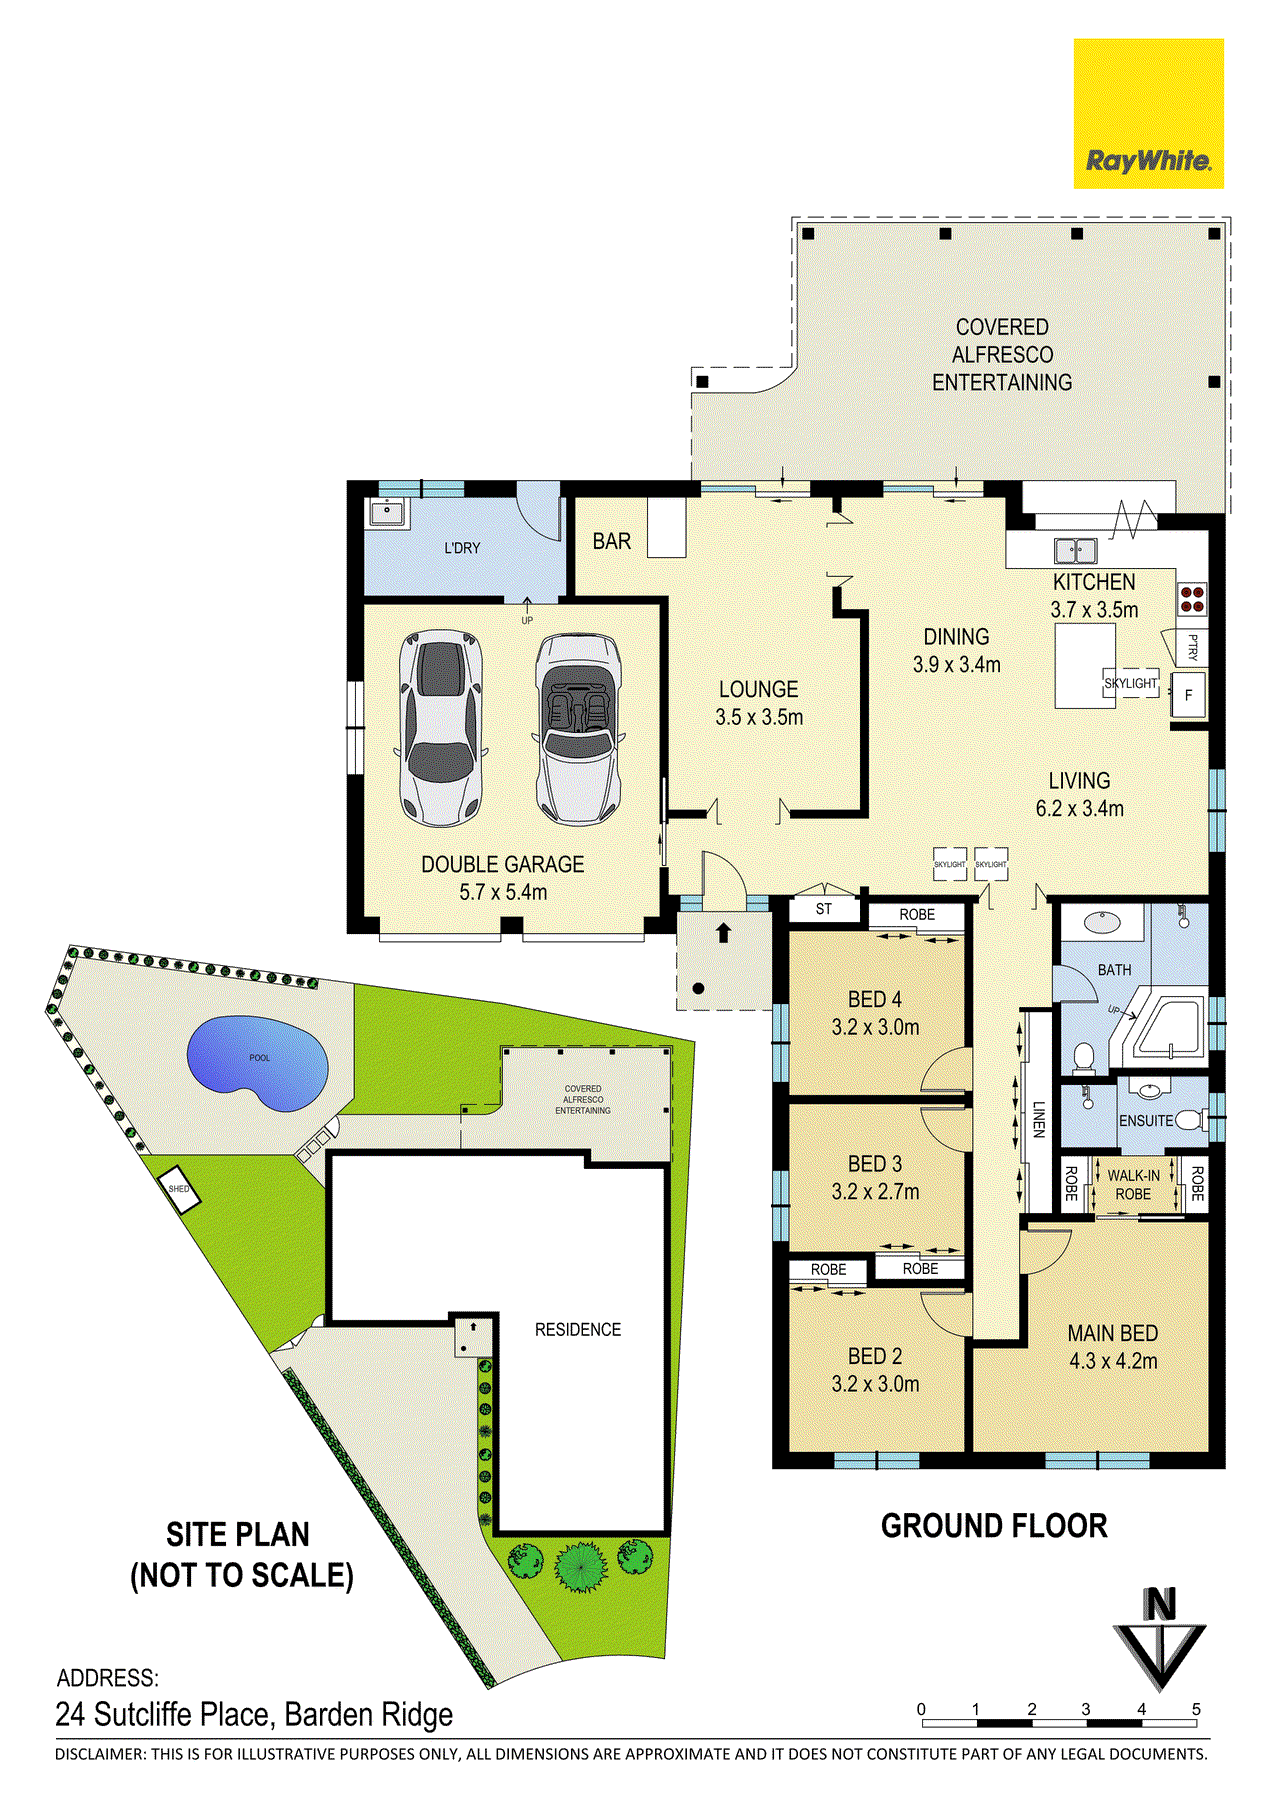
View floor plan
Review the contract of sale using AI
For Sale | Contact Agent
24 Sutcliffe Place, Barden Ridge, NSW 2234
4
2
2
693m²
180m²
•
house - house: one storey / lowset

Property Description
Listed on 29 Sept 2026
Positioned within a peaceful cul-de-sac, this immaculately presented single-level home offers an inviting combination of space, natural light and effortless family living. Featuring a versatile floorplan and sun-drenched interiors, the home provides a comfortable and functional layout designed to accommodate the needs of the modern family. Designed for those who love to entertain, the home offers a spacious outdoor entertaining area overlooking the sparkling swimming pool and level lawns, creating a wonderful setting for relaxed family gatherings, entertaining friends and enjoying the warmer months. Exceptional off-street parking further enhances the practicality of the home, making this a well-rounded family residence in a quiet and sought-after setting. - Spacious, light filled living and dining area featuring timber flooring, additional skylights and direct access to the outdoor entertaining area - Well-appointed kitchen with stone benchtops, island bench and bi-fold servery window connecting seamlessly to the outdoor alfresco entertaining area - Undercover alfresco entertaining area with ceiling fan and drop-down blinds, overlooking the level grassed lawns - Sparkling in-ground heated swimming pool featuring spa jets, providing a great space for family enjoyment and summer entertaining - Additional separate lounge room with built-in bar, timber flooring and direct access to the backyard - Generous master suite with updated ensuite, walk-in mirrored robe and ceiling fan - Three additional bedrooms, all featuring built-in robes and ceiling fans - Spacious main bathroom with large corner bath, separate shower, hallway linen press - Zoned ducted air conditioning throughout, providing year-round comfort with flexible temperature control - Double automatic lock-up garage with access through to a spacious laundry and direct outdoor access - 5kW solar system, alarmed, garden shed and secure drive-through off-street parking with space for a caravan, boat or additional vehicles Approximate Quarterly Outgoings: Water Rates: $216.53 | Council Rates: $503.60 When looking at properties it's important to have confidence in how much you can borrow. As Ray White are partnered with Loan Market, they can make this simple and easy for you. Should you wish to know your borrowing powers, simply go to loanmarketdmggroup.com.au and our Loan Market broker Dane Liddy can assist you. Disclaimer: The information provided has been prepared in good faith and is believed to be reliable at the time of publication. However, prospective purchasers should make their own independent enquiries and rely on their own investigations before proceeding. No responsibility is accepted for any errors, omissions or changes to the information provided. All measurements, dimensions, areas and distances are approximate only.
Property history
A breakdown of how regularly this property entered and exited the market for sale or lease.
Price undisclosed
$420,000
$47,000
$225,000
Median house price trends
Comparing the price trend of houses in Barden Ridge against the state of New South Wales over the last 4 years. Source: Cotality
Comparable properties
See what similar properties in the area are selling and listed for.


Market activity
A snapshot of how quickly properties are selling in the area and how many are currently available.

26 Days
House median days on market
N/A
Unit median days on market

49 Properties
Sold in last 12 months

12 Properties
Available in the last month
Barden Ridge residents
Key characteristics of the residents in the area, view the full breakdown of the suburb here.

Under 18
Is the most common age range

Mortgaged Owners
Most common occupant type

Families
Most common household profile

Professionals
Most common occupation

Detached Houses
Most common property type

Nearby education
Schooling and educational options in the area, for all ages.
Lucas Heights Community School
K - Yr 12
Government
Shire Christian School
K - Yr 12
Independent
Get a wider view
Widen your research to learn about the suburb, council or state that this property belongs to.
Barden Ridge
View the suburb data
Sutherland
View the council data
New South Wales
Get a view of the whole state
Explore surrounding suburbs
Learn about neighbouring suburbs to see if they are better suited to your budget or lifestyle.
Median House: $1,765,302
Median Unit: $1,259,364
Median House: $1,528,459
Median Unit: $967,462
Median House: N/A
Median Unit: N/A
Median House: $1,714,722
Median Unit: $1,208,610
Median House: $1,686,519
Median Unit: $1,062,196
Frequently asked questions
The property at 24 Sutcliffe Place includes 4 bedrooms, 2 bathrooms and parking for 2 cars.
24 Sutcliffe Place in Barden Ridge has a land size of approximately 693 square metres and an internal floor area of around 180 square metres.
24 Sutcliffe Place in Barden Ridge, New South Wales, is close to local schools such as Lucas Heights Community School, Shire Christian School, Lucas Heights Community School and Shire Christian School
As of 3/1/2017, the property at 24 Sutcliffe Place is recorded as sold.