42-44 Hargraves Street, Blackheath, Nsw, 2785


View floor plan
Review the contract of sale using AI
$1,750,000 - $1,850,000
42-44 Hargraves Street, Blackheath, Nsw 2785
5
4
2
1382m²
0m²
•
house
Property Description
Listed on 2 Apr 2026
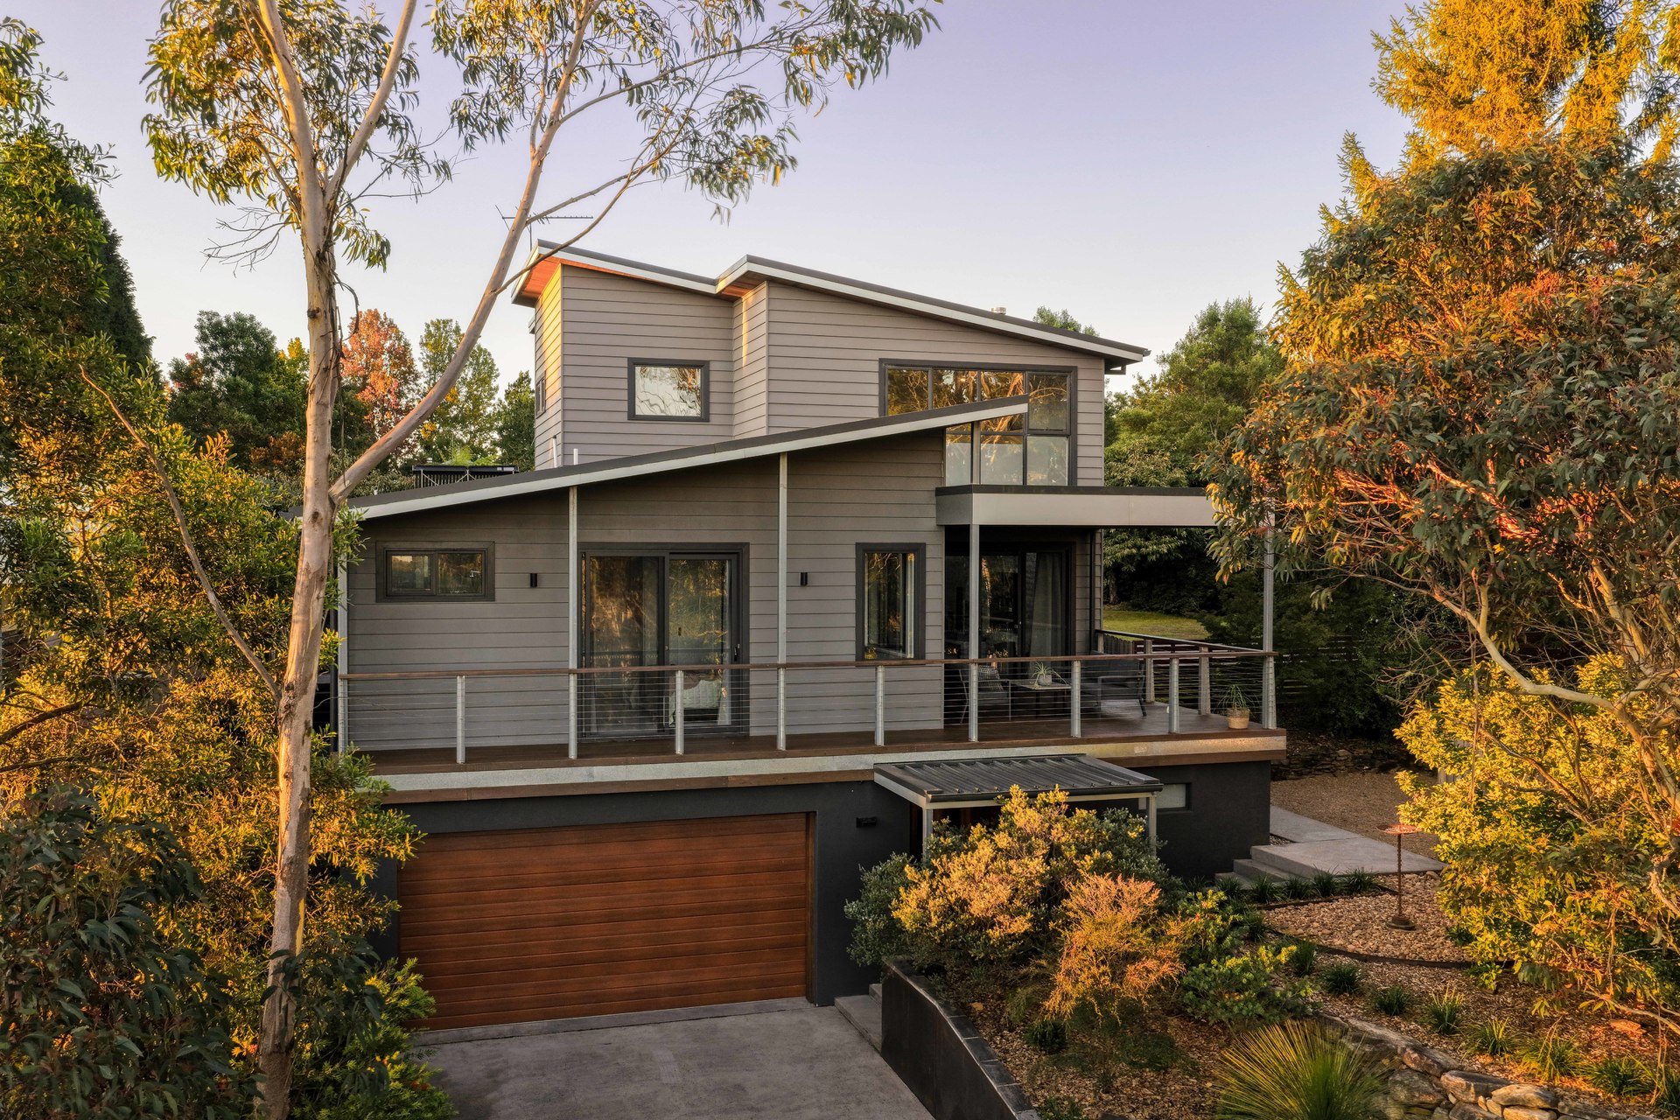
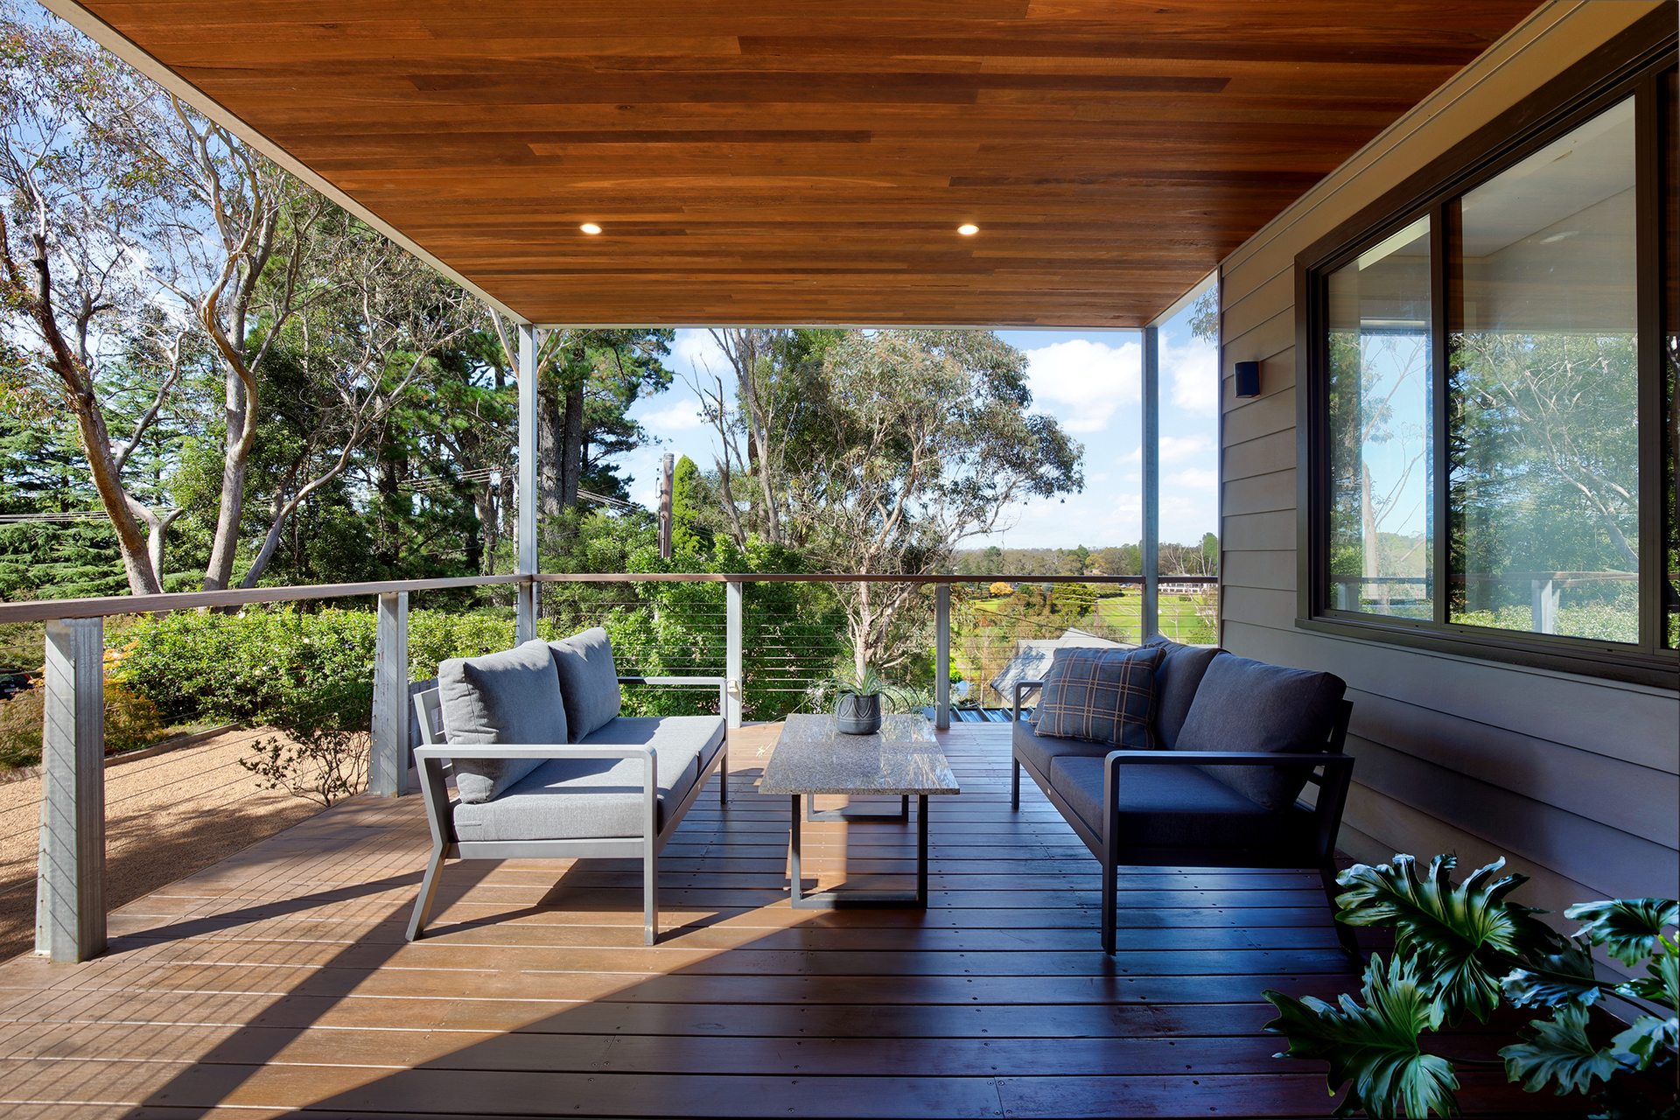
Bathed in northern sunlight and capturing sweeping views across Blackheath Golf Course, this elevated five-bedroom residence delivers refined Blue Mountains living in a peaceful, premier setting. Spanning three thoughtfully designed levels and incorporating a self-contained studio, the home combines architectural character, quality craftsmanship and exceptional versatility.
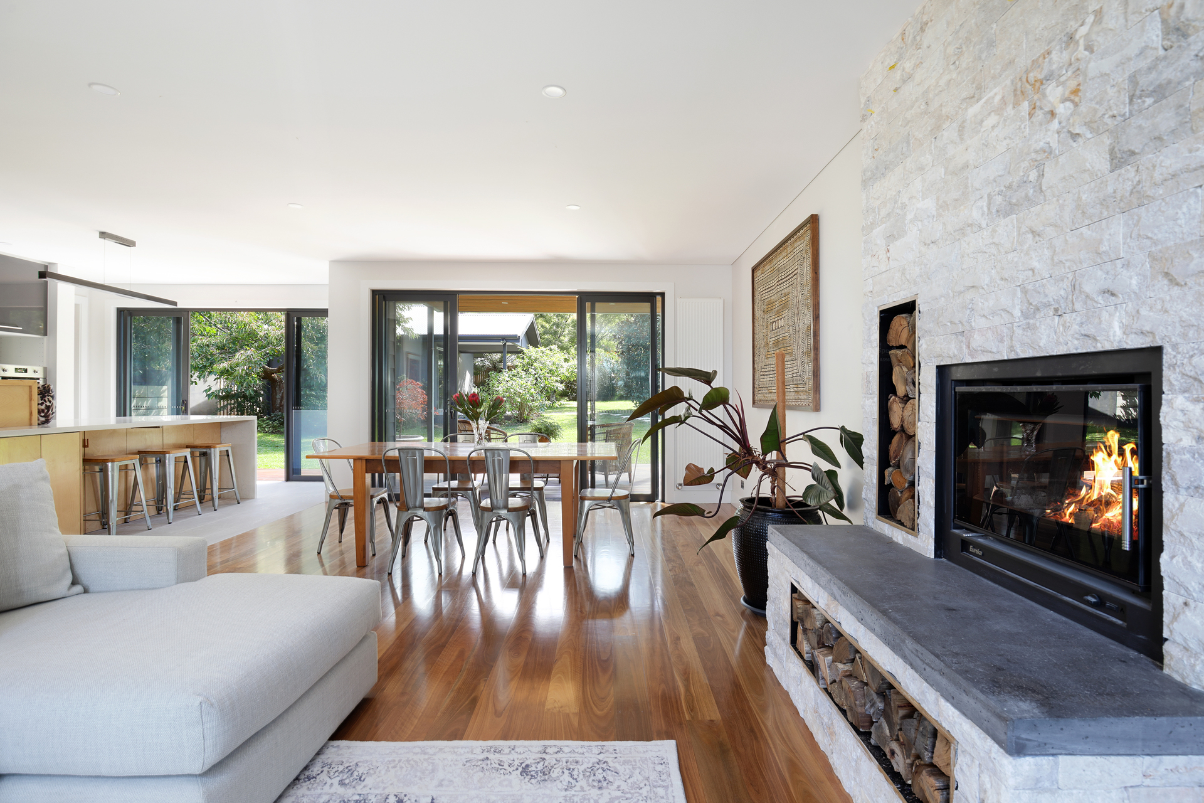
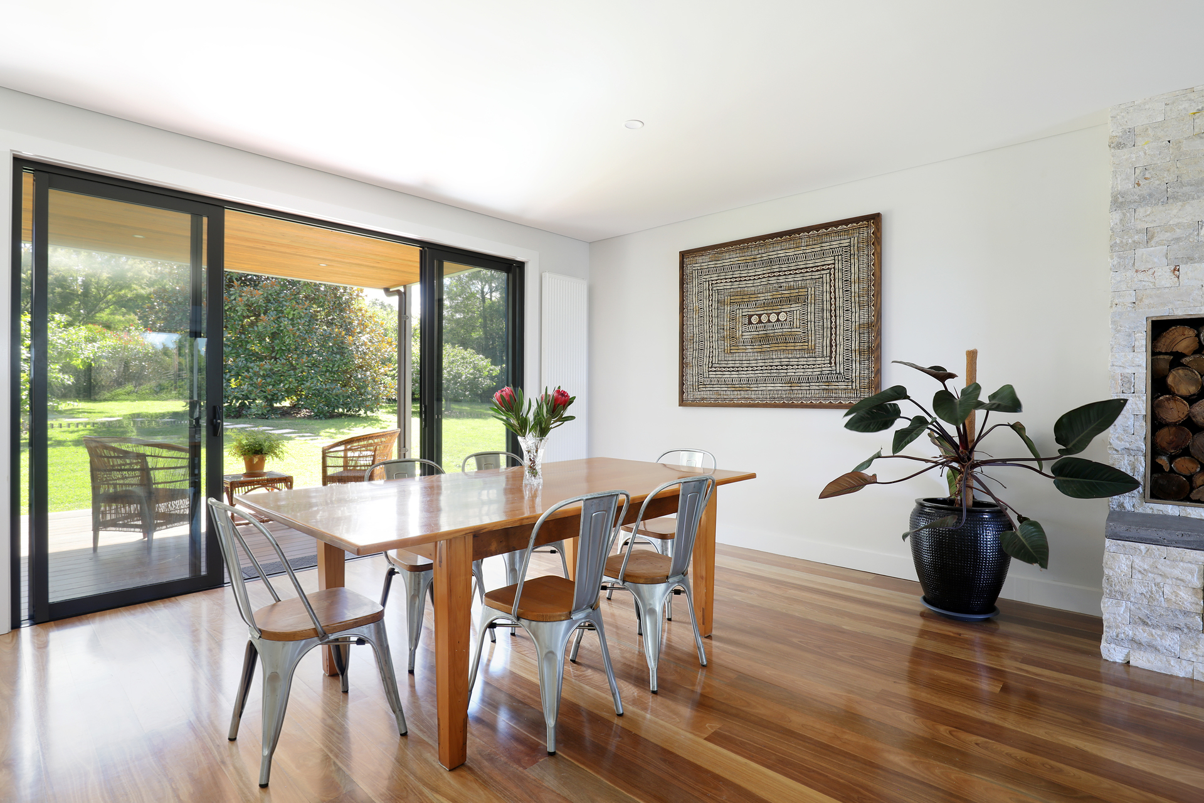
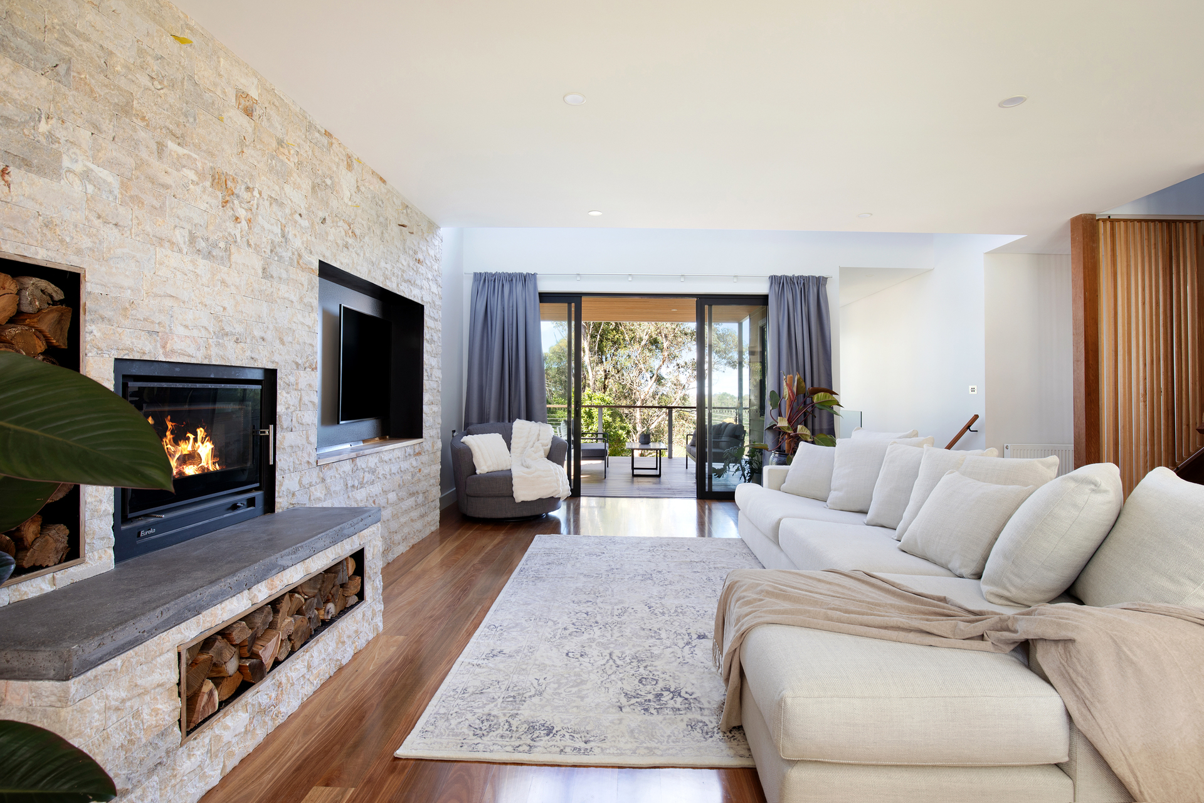
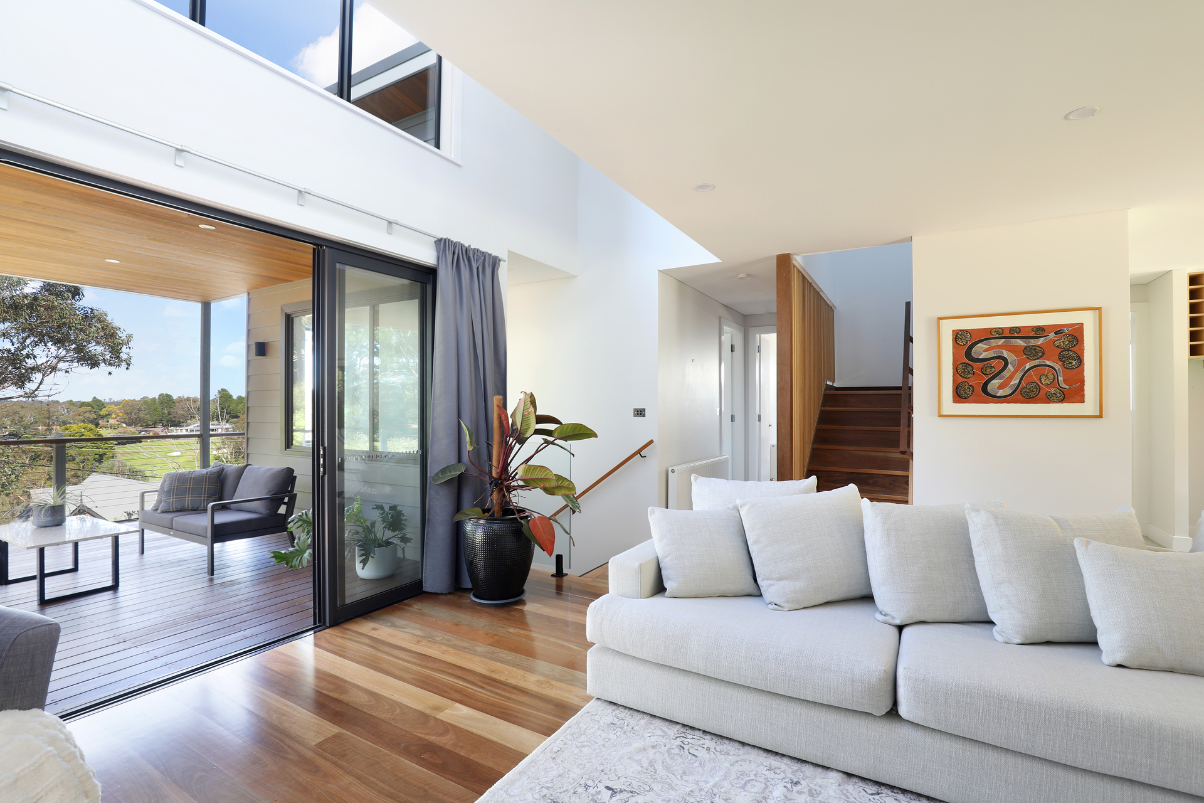
Premium Australian hardwoods feature throughout, complemented by striking limestone and travertine finishes. The main living level offers generous, light-filled living and dining spaces that connect effortlessly with the beautifully landscaped rear garden and outdoor entertaining areas. A limestone feature wall and slow-combustion fireplace provide an impressive focal point while enhancing the home's warmth and character.
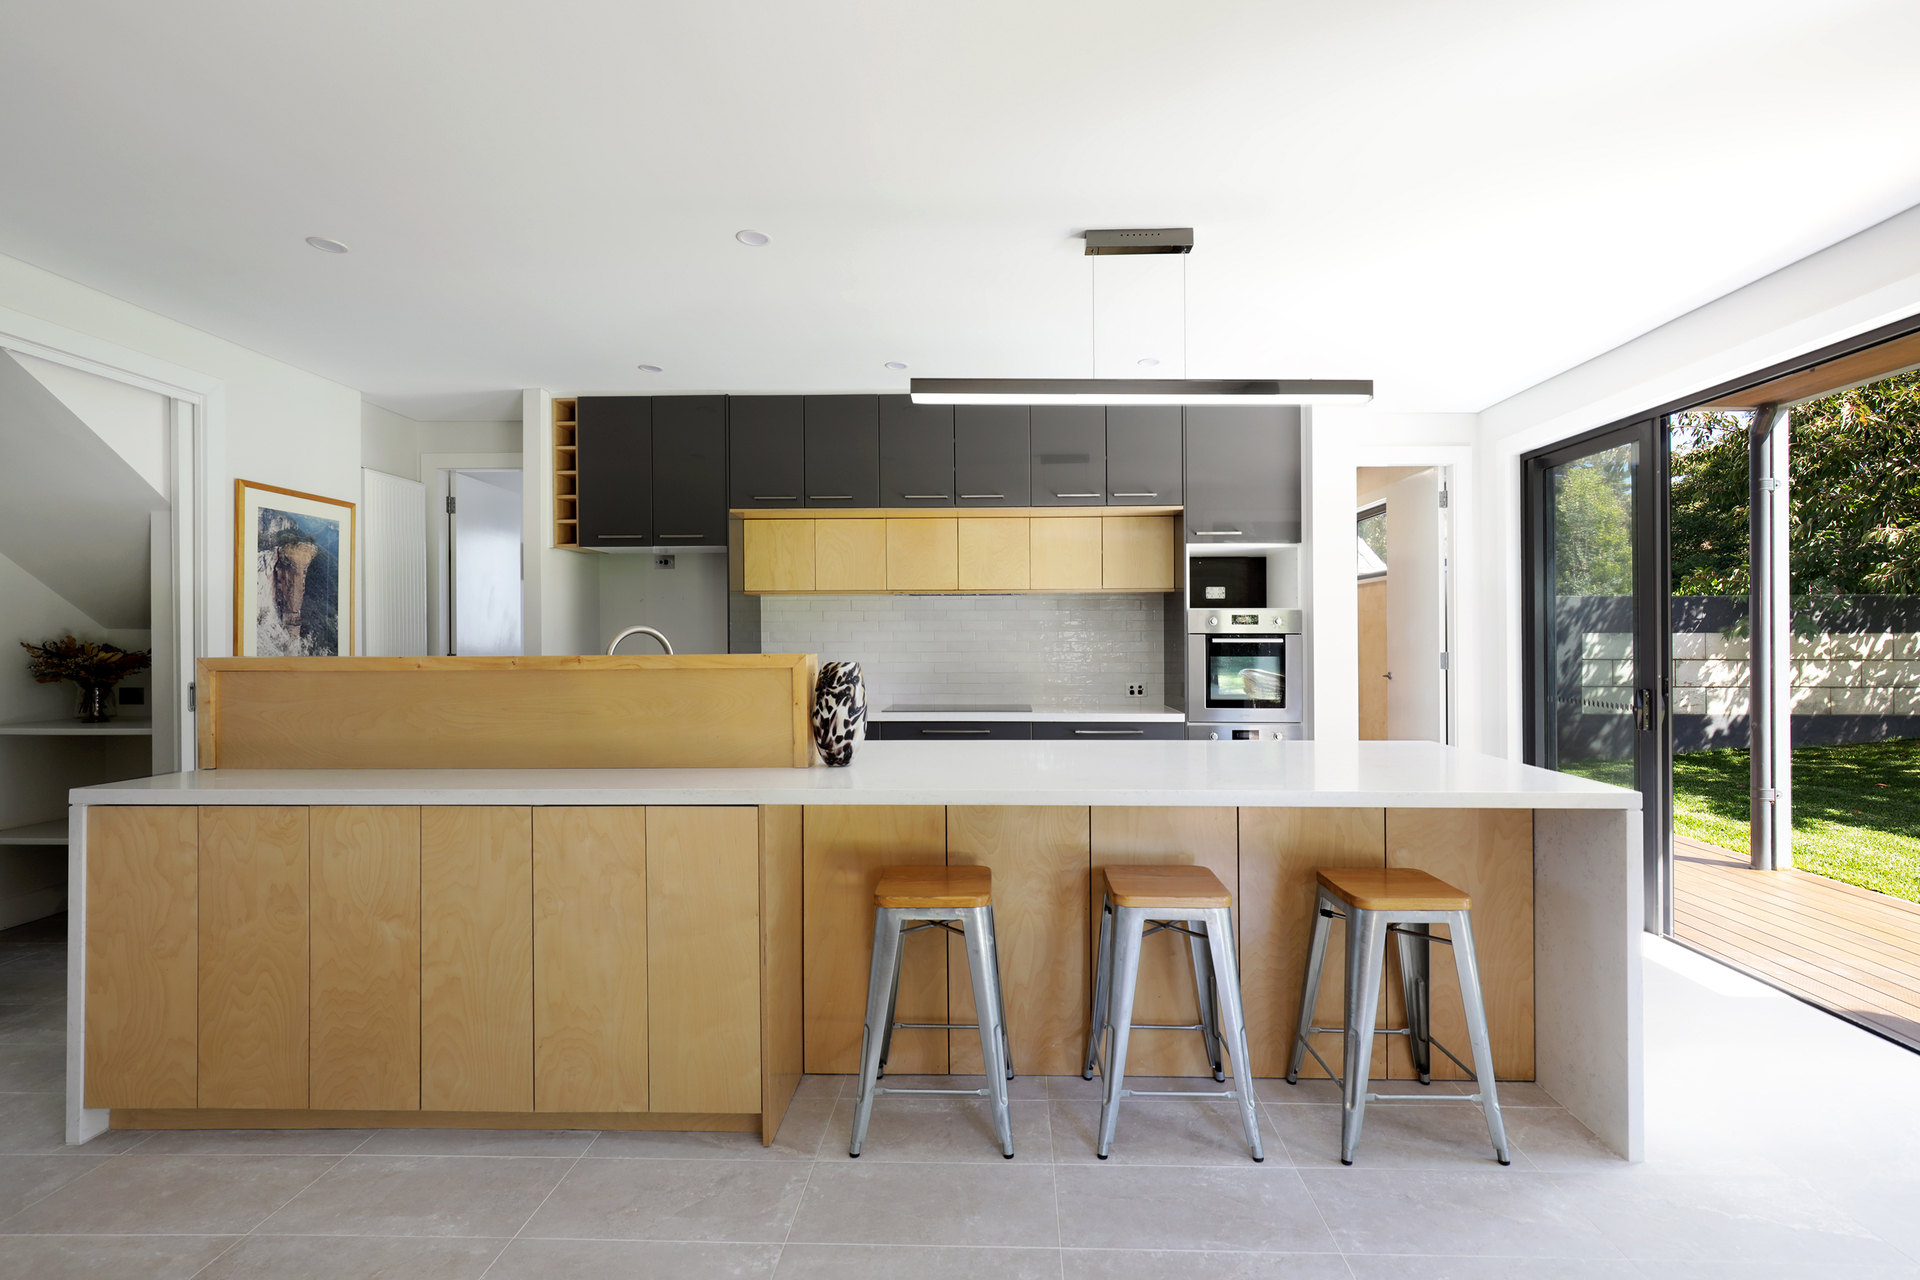
Positioned to capture all-day northern sun, the kitchen and dining area overlook the garden and are equally suited to relaxed family living and elegant entertaining. The kitchen is appointed with a new Bosch induction cooktop, Bosch dishwasher, Ilve ovens and generous storage. A spacious laundry is conveniently positioned nearby.
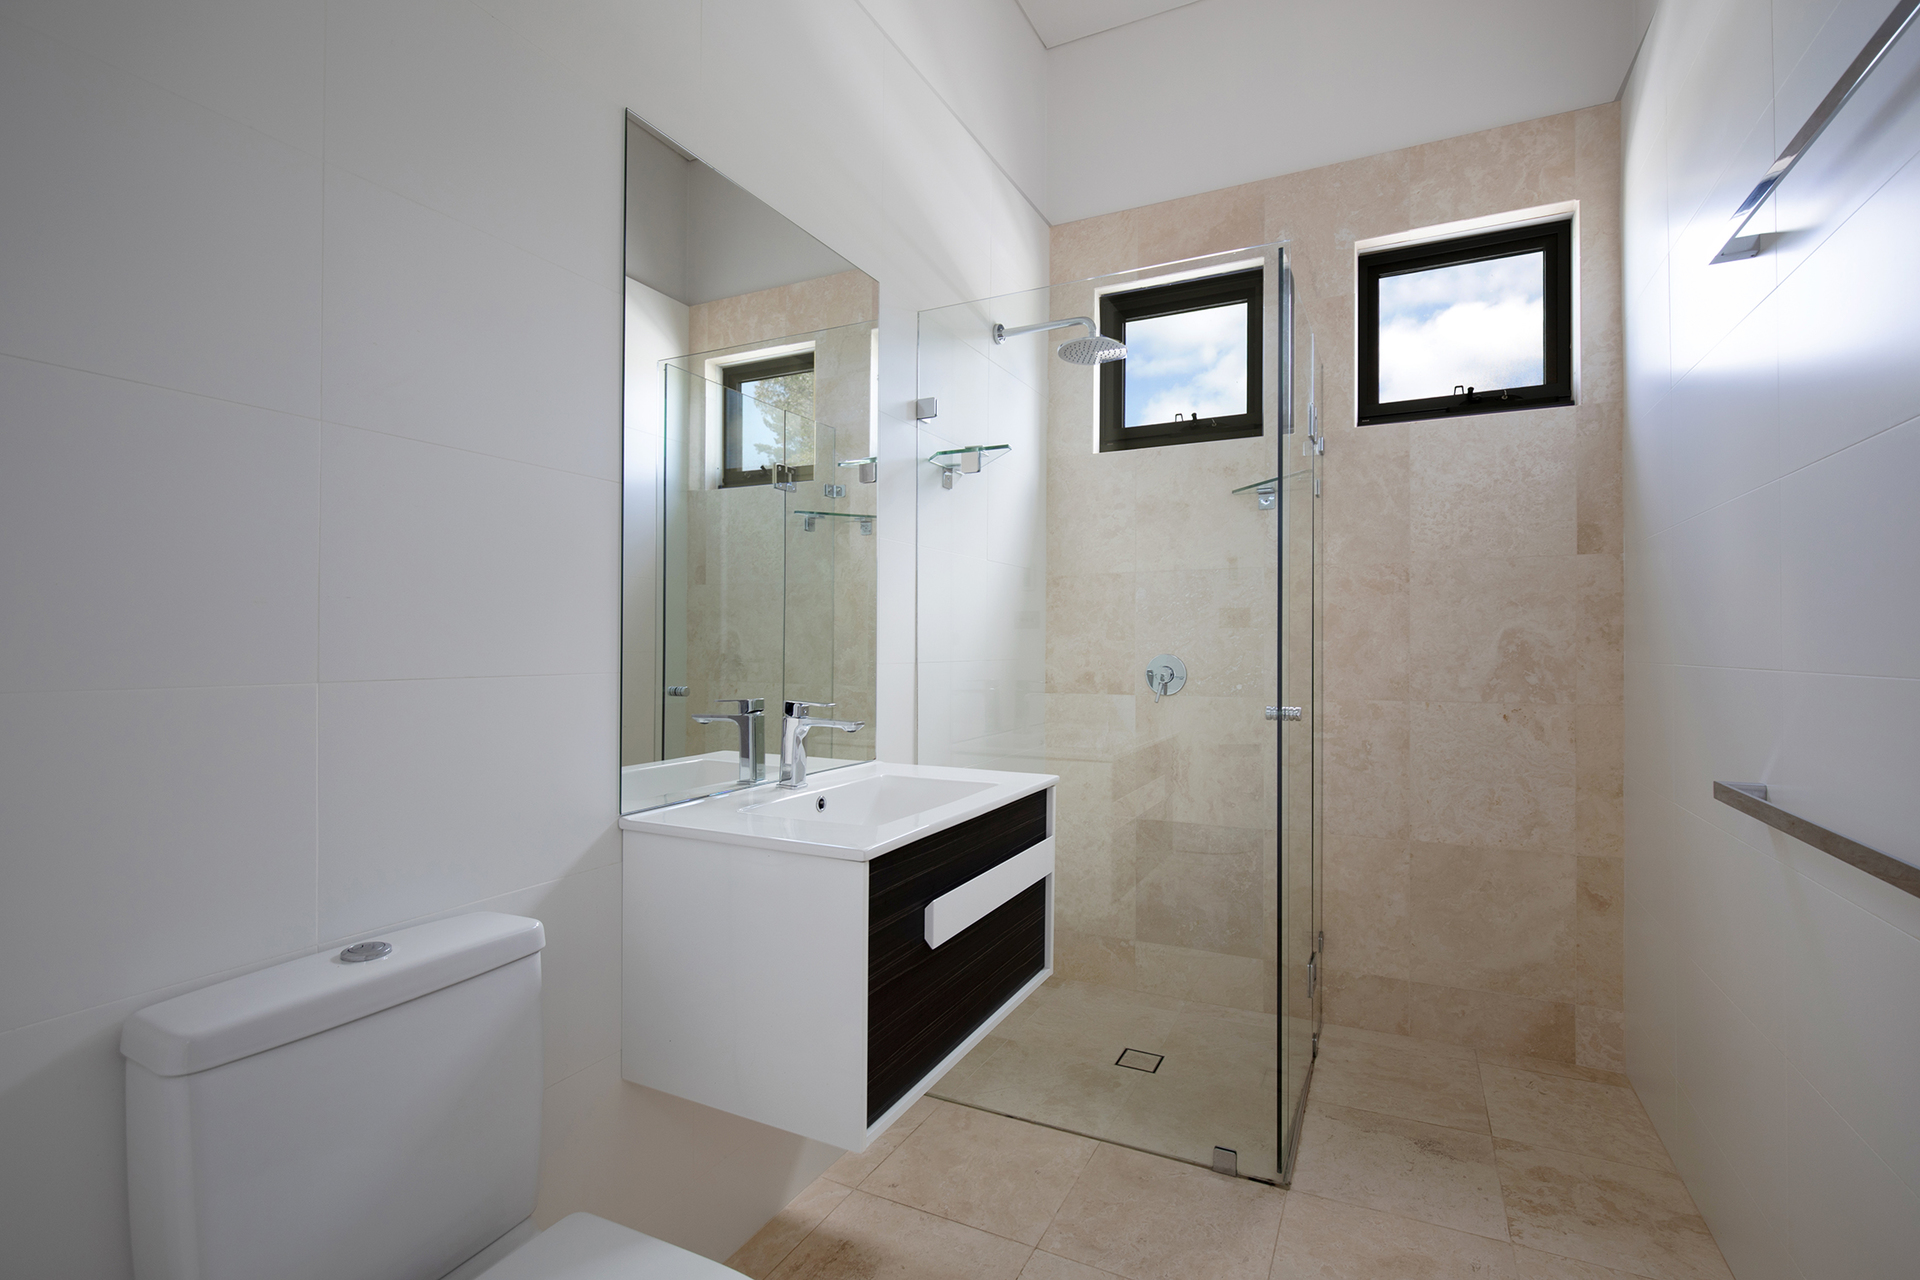
Accommodation has been designed to provide flexibility, privacy and comfort. The main-level master suite includes a private ensuite and built-in wardrobes, while an additional bedroom provides an ideal home office or guest room. Upstairs, two further bedrooms with built-in wardrobes are accompanied by a bathroom and second living area, creating a private retreat for children or guests.
The self-contained studio includes a kitchenette, bathroom and separate access, together with a limestone-paved undercover outdoor area. This versatile space is ideal for extended family, guest accommodation, a creative studio or boutique home office.
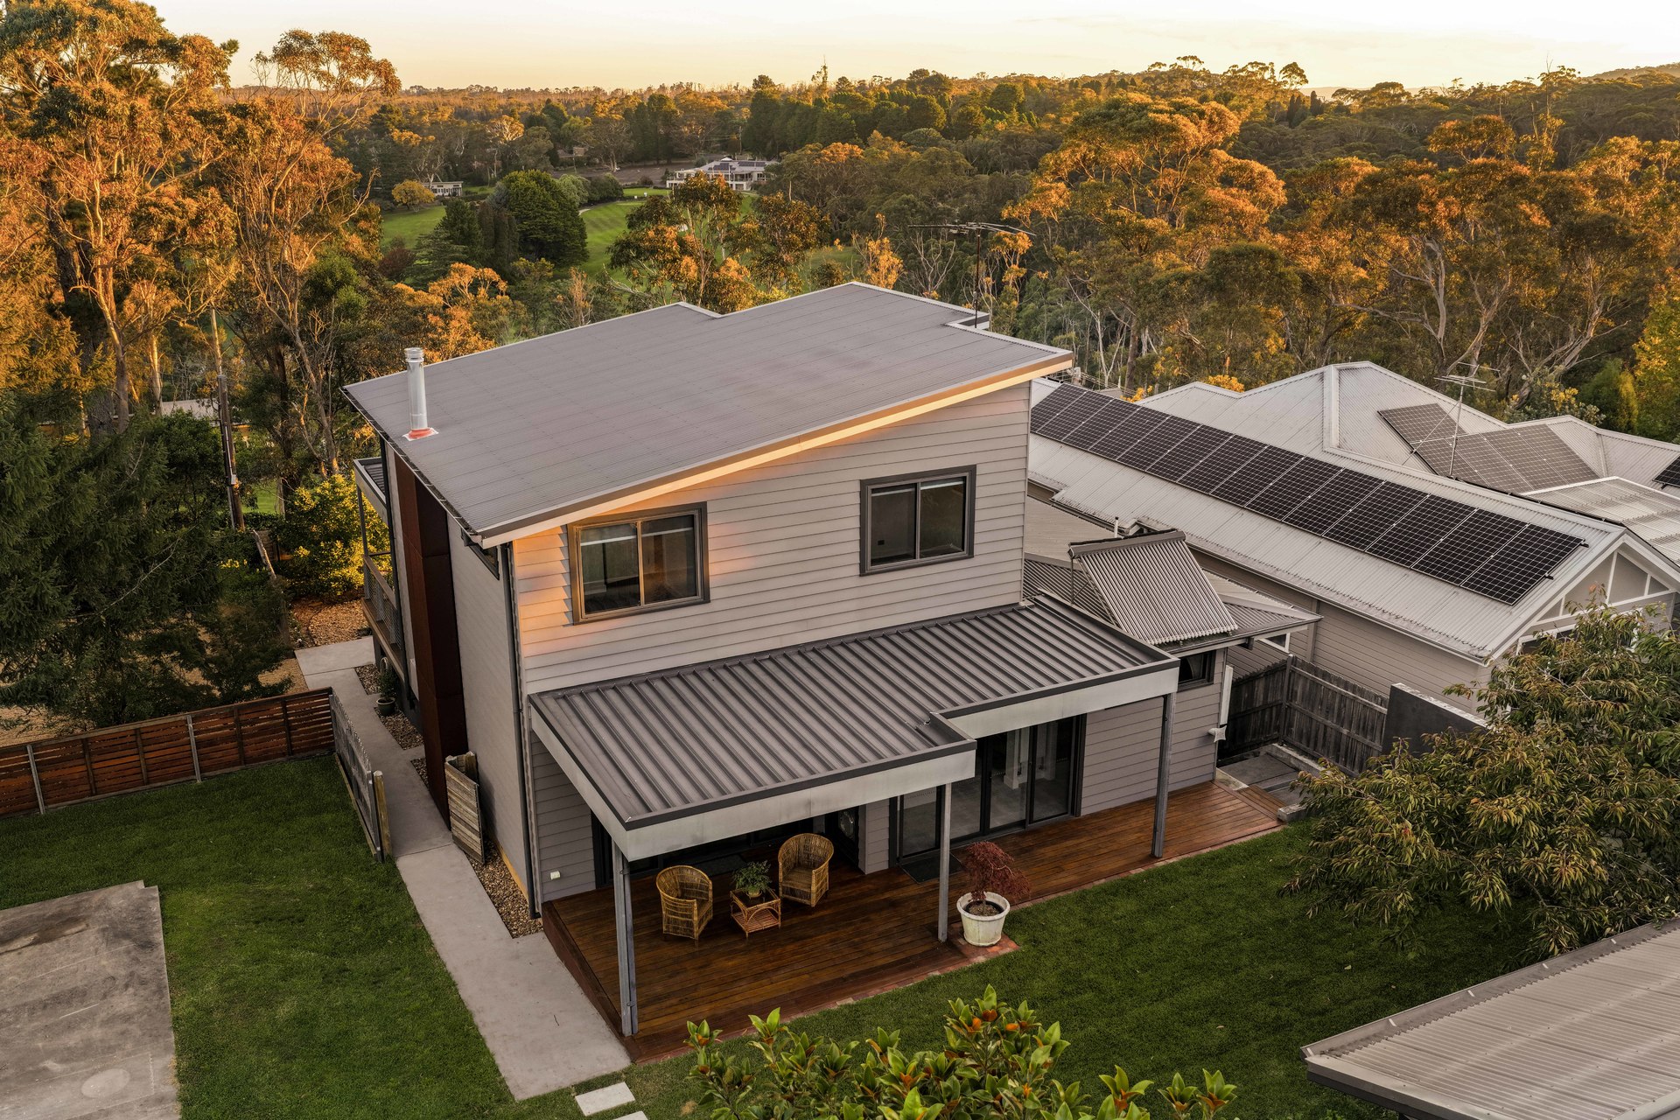
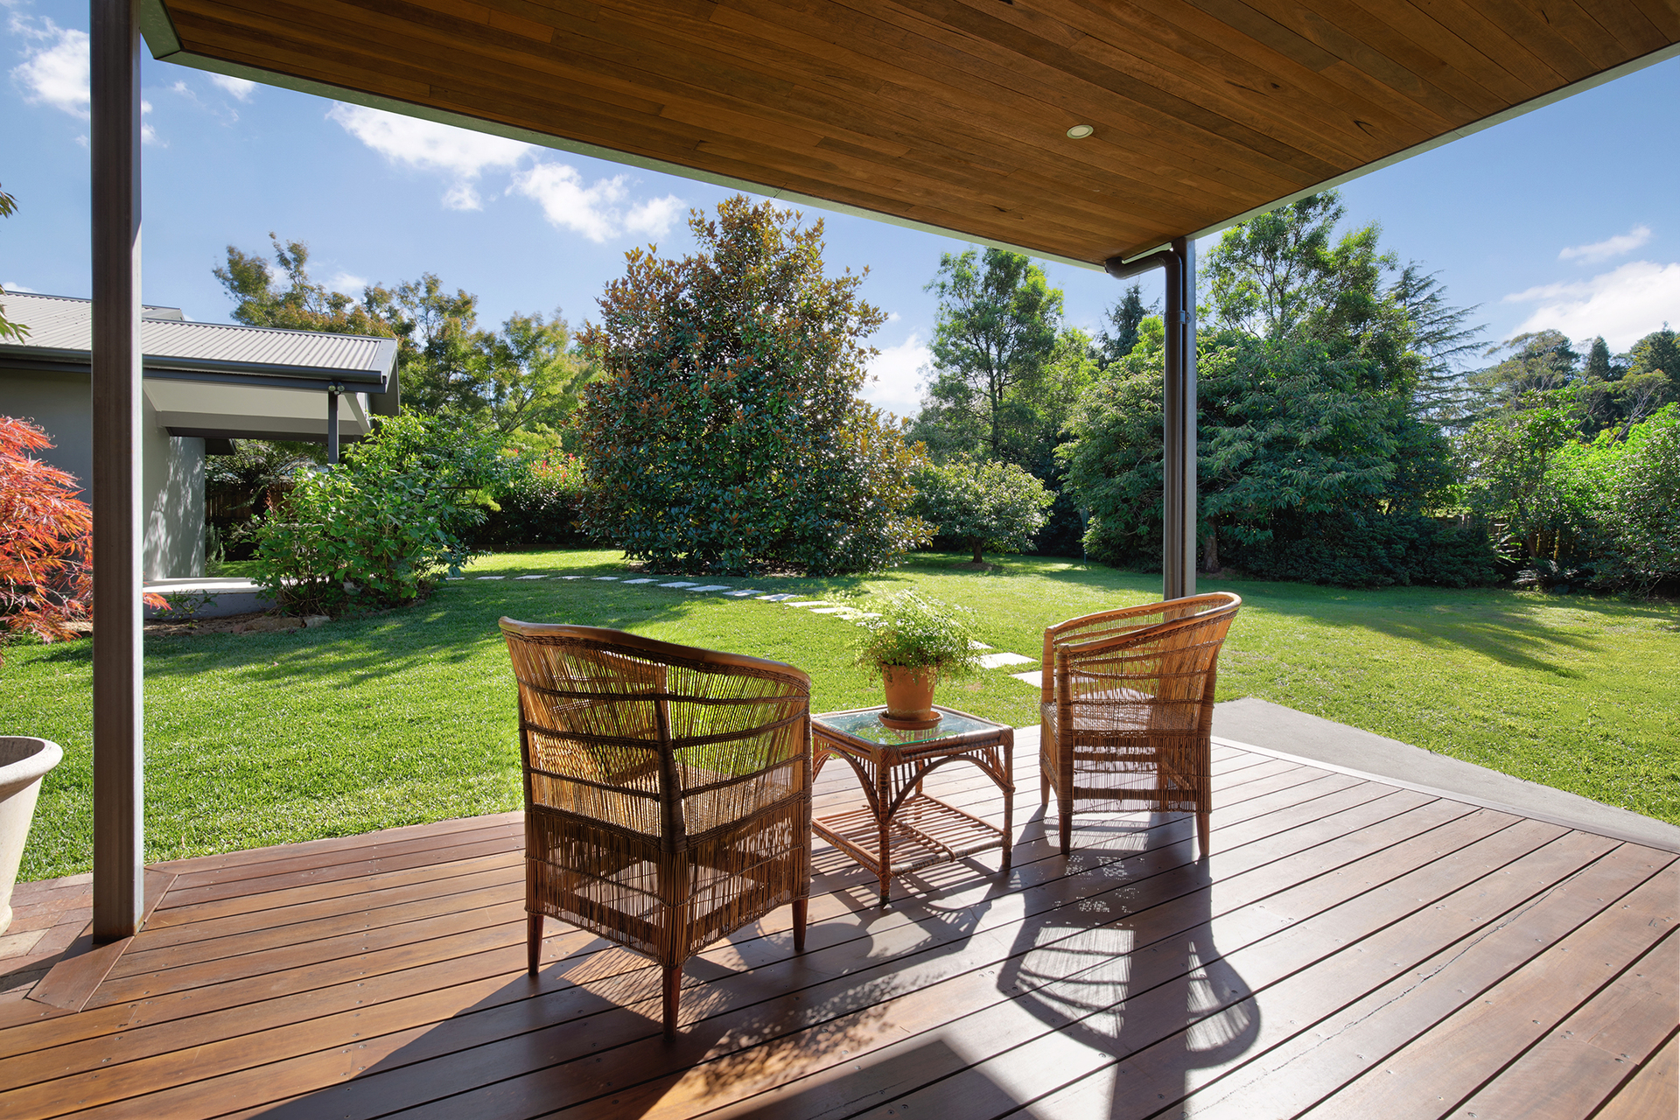
Outside, the near-level rear lawn and established gardens create a private and practical setting for children, pets and outdoor entertaining. Cool-climate plantings frame the rear garden, while predominantly native landscaping allows the home to sit naturally within its Blue Mountains surroundings.
Additional features include hydronic heating, solar-boosted hot water, a 10,000-litre water tank plus internal access to the double garage.
Summary of Features:
* Elevated five-bedroom, four-bathroom residence with sweeping Blackheath Golf Course views
* Flexible three-level layout with multiple living areas
* Self-contained studio with kitchenette, bathroom, separate access and covered outdoor area
* Main-level master suite with ensuite and built-in wardrobes
* Additional main-level bedroom ideal as a home office or guest room
* Two upstairs bedrooms with built-in wardrobes, bathroom and second living area
* Option to purchase adjoining 693sqm block (L41 DP10856 - 44 Hargraves Street)
* North-facing kitchen, dining and entertaining areas capturing abundant natural light
* Bosch induction cooktop and dishwasher, Ilve ovens and generous kitchen storage
* Premium Australian hardwood, limestone and travertine finishes
* Limestone feature wall with slow-combustion fireplace
* Hydronic heating and solar-boosted hot-water system
* Internal access to a double garage with additional storage
* 10,000-litre water tank
Median house price trends
Comparing the price trend of houses in Blackheath against the state of New South Wales over the last 4 years. Source: Cotality
Comparable properties
See what similar properties in the area are selling and listed for.

Market activity
A snapshot of how quickly properties are selling in the area and how many are currently available.

25 Days
House median days on market
N/A
Unit median days on market

156 Properties
Sold in last 12 months

N/A
Available in the last month
Blackheath residents
Key characteristics of the residents in the area, view the full breakdown of the suburb here.

60+
Is the most common age range

Outright Owners
Most common occupant type

Other
Most common household profile

Professionals
Most common occupation

Detached Houses
Most common property type

Nearby education
Schooling and educational options in the area, for all ages.
Blackheath Public School
K - Yr 6
Government
Mountains Christian College
K - Yr 12
Independent
Get a wider view
Widen your research to learn about the suburb, council or state that this property belongs to.
Blackheath
View the suburb data
Blue Mountains
View the council data
New South Wales
Get a view of the whole state
Explore surrounding suburbs
Learn about neighbouring suburbs to see if they are better suited to your budget or lifestyle.
Median House: $1,469,275
Median Unit: N/A
Median House: $950,539
Median Unit: $521,310
Median House: $1,603,739
Median Unit: N/A
Median House: $799,645
Median Unit: $478,568
Frequently asked questions
The property at 42-44 Hargraves Street includes 5 bedrooms, 4 bathrooms and parking for 2 cars.
The land size for 42-44 Hargraves Street in Blackheath is approximately 1382 square metres. This figure is useful for understanding the outdoor space, development potential and overall scale of the property.
42-44 Hargraves Street in Blackheath, New South Wales, is close to local schools such as Blackheath Public School, Mountains Christian College and Mountains Christian College
The current listing status for the property at 42-44 Hargraves Street, Blackheath is not available in our data at this time.
