5 Soma Avenue, Bowral, NSW 2576
View floor plan
Review the contract of sale using AI
Buyers Guide $3,800,000
5 Soma Avenue, Bowral, NSW 2576
5
3
4000m²
458m²
•
house - house

Property Description
Listed on 11 June 2026





















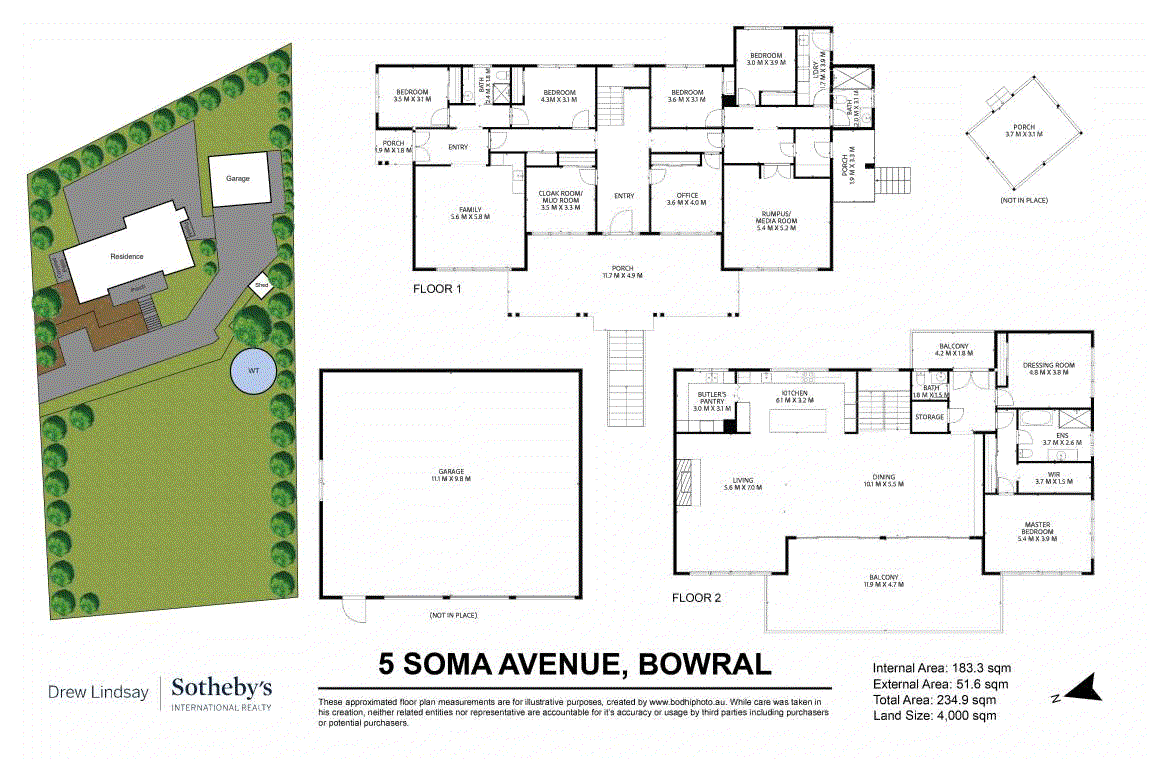
Few homes combine this level of luxurious family accommodation with such an elevated Southern Highlands setting. Nestled into the slopes of Mount Gibraltar on 4,000 square metres, this expansive two-storey residence commands sweeping views across Bowral, Moss Vale and the rolling landscape beyond. Drawing inspiration from alpine chalet design, the upper level is devoted to entertaining. Here, dark timber floors, a stone-clad fireplace and soaring proportions define an open living, dining and kitchen domain. A dining space scaled for large gatherings flows seamlessly from the sprawling kitchen island bench through to a sun-drenched balcony, creating a natural extension of the home's entertaining credentials. Privately positioned, the main suite occupies its own wing, complete with a walk-in robe, a full-sized ensuite and dressing room. Throughout the home, five bedrooms, three bathrooms, two flexible office spaces and three living zones provide remarkable versatility for large families, guests, or a refined homestay. The north portion of the house can be converted into a self contained apartment with parking and side entrance, if desired. Outside, the estate continues to impress with a gravel driveway, landscaped grounds and extensive sandstone retaining walls. A substantial six-bay steel shed with workshop spanning 120 sqm adds exceptional flexibility, while extensive solar infrastructure, large water storage, and ducted air conditioning enhance everyday comfort. -- Elevated Mount Gibraltar position with views across the Highlands -- 4,000 sqm of landscaped grounds with extensive sandstone retaining walls -- Five bedrooms, three bathrooms and two additional office spaces or alternative rooms depending on lifestyle needs -- Privately positioned main suite with walk-in robe, full-sized ensuite and dressing room -- Three separate living zones, including a media room and library wall feature -- Open plan living, dining and kitchen domain with stone-clad fireplace, premium double-glazed windows -- Entertainer's kitchen with oversized island bench, dual ovens and butler's pantry -- Sun-drenched balcony designed to capture district views and outdoor entertaining -- Ducted AC, extensive rooftop solar system and large water tank -- 108 sqm six-bay steel shed with workshop, plus gravel driveway, ample parking and Tesla EV charger -- Building completed in 2023, R5 Large lot residential zoning, 10.56kW solar system, 107,000L water tank, CCTV, MESH Wi-Fi, fully fenced with electric gate -- Connected to town water, town sewerage and 3-phase power -- Plenty of space for the D.A Approved Swimming Pool (STCA) -- Easy walk into Bowral and access to Bowral Swimming Centre & Cherry Tree Walk DISCLAIMER We've gathered our information from sources we deem reliable and have used our best endeavours to ensure it's accuracy, although accept no responsibility and disclaim all liability in respect to any errors or inaccuracies within. We encourage all parties to make their own enquiries to verify the information contained within.
Property history
A breakdown of how regularly this property entered and exited the market for sale or lease.
Buyers Guide $3,800,000
$1,150,000
$695
$885,000
$680,000
$290,000
$105,000
Median house price trends
Comparing the price trend of houses in Bowral against the state of New South Wales over the last 4 years. Source: CoreLogic
Comparable properties
See what similar properties in the area are selling and listed for.

Market activity
A snapshot of how quickly properties are selling in the area and how many are currently available.

67 Days
House median days on market
86 Days
Unit median days on market

337 Properties
Sold in last 12 months

175 Properties
Available in the last month
Bowral residents
Key characteristics of the residents in the area, view the full breakdown of the suburb here.

60+
Is the most common age range

Outright Owners
Most common occupant type

Couples
Most common household profile

Professionals
Most common occupation

Detached Houses
Most common property type

Nearby education
Schooling and educational options in the area, for all ages.
Aurora Southern Highlands Steiner School
K - Yr 12
Independent
Bowral Public School
K - Yr 6
Government
Southern Highlands Christian School
K - Yr 12
Independent
St Thomas Aquinas Catholic Primary School
K - Yr 6
Catholic
Get a wider view
Widen your research to learn about the suburb, council or state that this property belongs to.
Bowral
View the suburb data
Wingecarribee
View the council data
New South Wales
Get a view of the whole state
Explore surrounding suburbs
Learn about neighbouring suburbs to see if they are better suited to your budget or lifestyle.
Median House: $1,509,106
Median Unit: $802,222
Median House: $2,105,112
Median Unit: $1,251,114
Median House: $2,873,791
Median Unit: $3,134,633
Median House: $1,092,109
Median Unit: $718,561
Median House: $1,064,990
Median Unit: $770,753
Median House: $2,546,172
Median Unit: $1,172,048
Frequently asked questions
5 Soma Avenue is a House built in 2022 in Bowral, New South Wales. Review photos and floor plans for more detail on the construction and condition of the property.
The property at 5 Soma Avenue includes 5 bedrooms, 3 bathrooms and no assigned parking spaces.
5 Soma Avenue in Bowral has a land size of approximately 4000 square metres and an internal floor area of around 458 square metres.
5 Soma Avenue in Bowral, New South Wales, is close to local schools such as Aurora Southern Highlands Steiner School, Bowral Public School, Southern Highlands Christian School, St Thomas Aquinas Catholic Primary School, Aurora Southern Highlands Steiner School, Bowral High School and Southern Highlands Christian School
As of 6/1/2026, the property at 5 Soma Avenue is not available in our data at this time.