20 Roslyn Avenue, Brighton-Le-Sands NSW 2216


View floor plan
Review the contract of sale using AI
For Sale $2,100,000 To $2,250,000
20 Roslyn Avenue, Brighton-Le-Sands, NSW 2216
3
2
1
423.7m²
0m²
•
house - house

Property Description
Listed on 25 Aug 2026
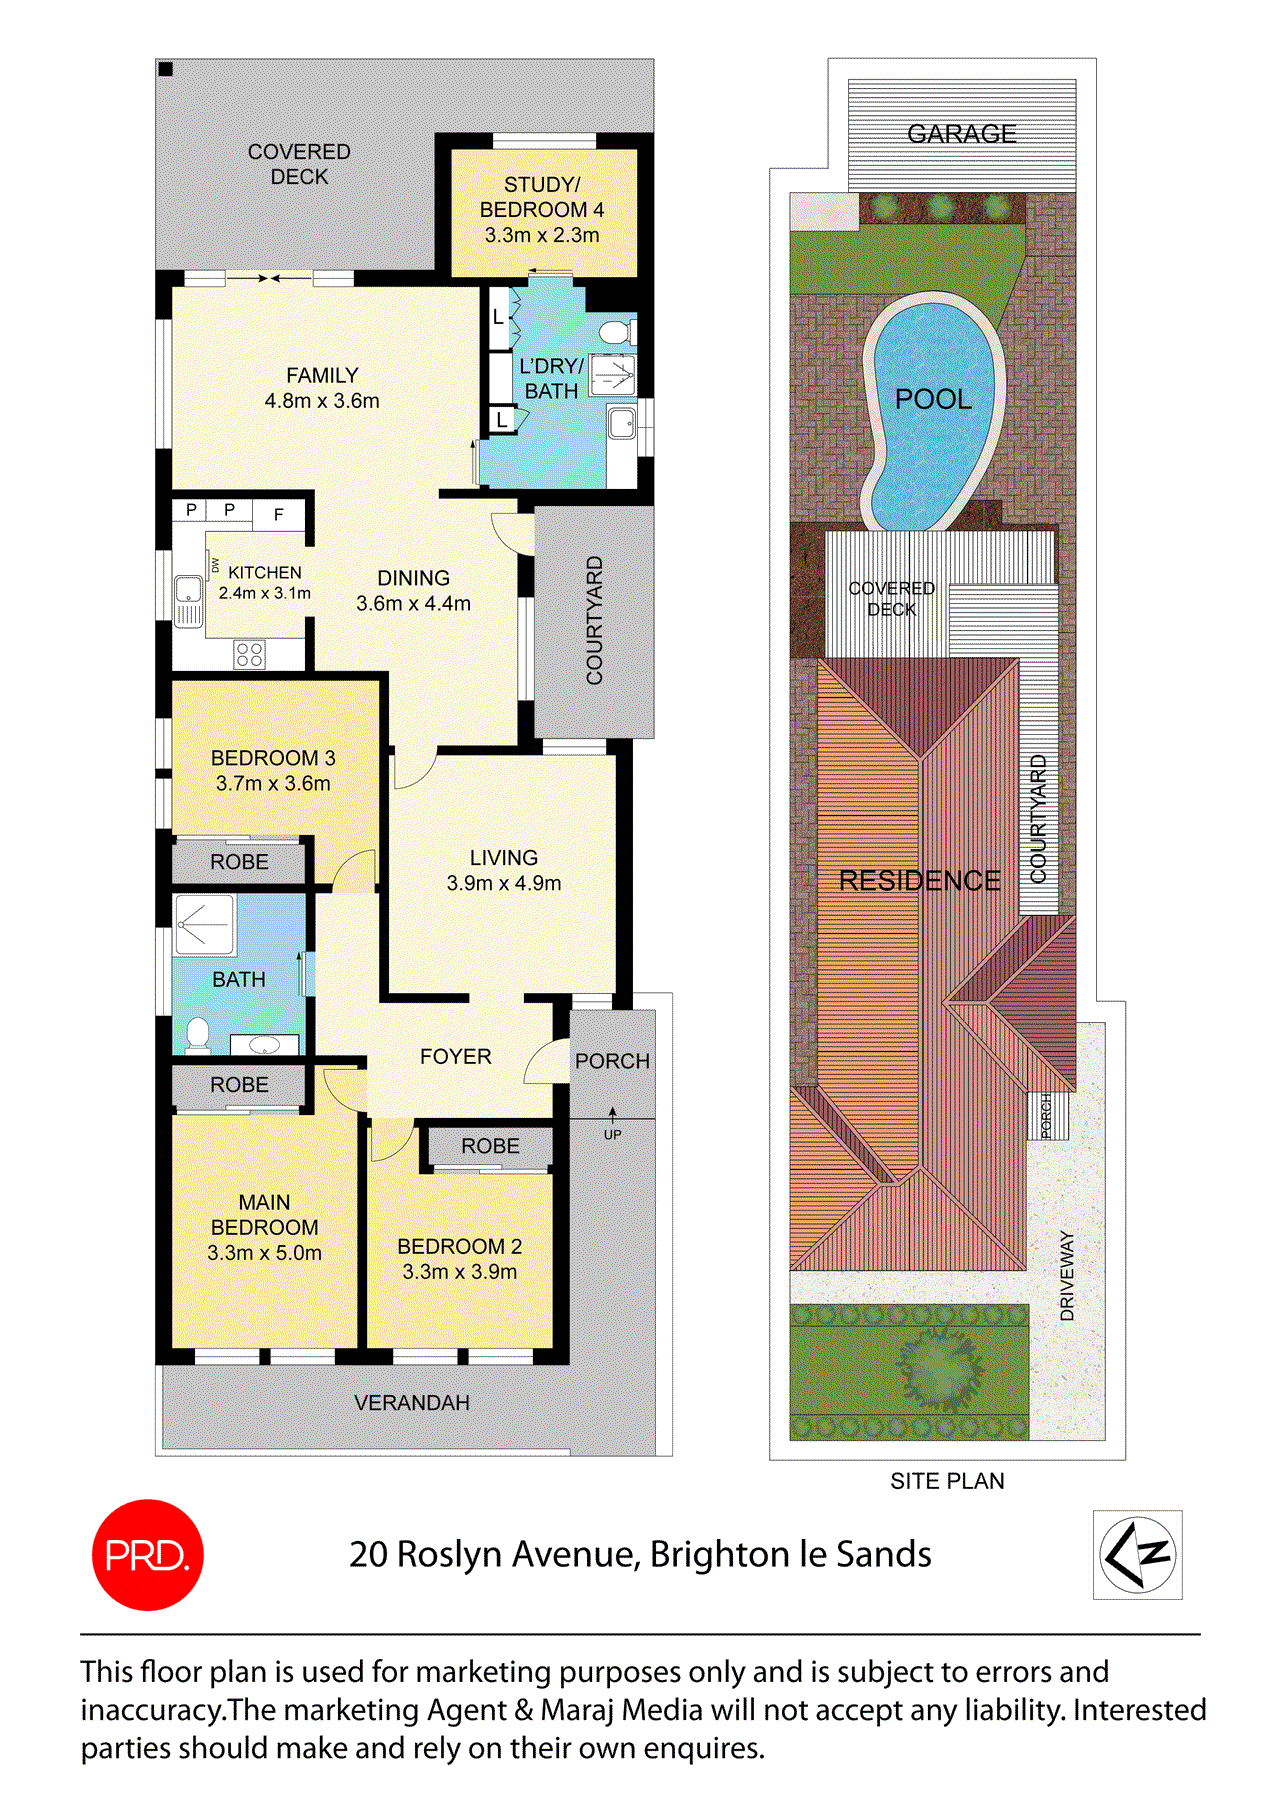
Freshly renovated and beautifully presented, 20 Roslyn Avenue, Brighton-Le-Sands combines contemporary luxury with generous proportions and effortless indoor-outdoor living. Behind its inviting façade, the home showcases 2.7-metre-high ceilings, multiple living and dining areas, light-filled and sophisticated environment ideal for modern family living. The accommodation comprises three generous bedrooms, each appointed with built-in wardrobes for excellent storage. The main bedroom features split-system air conditioning, while the front bedrooms are fitted with sheer and block-out blinds for added privacy and comfort. Additional attic storage provides further practicality. At the heart of the home is the beautifully renovated kitchen, complete with stone benchtops, tiled splashback, abundant cabinetry and brand-new gas cooking appliances, including a Westinghouse rangehood. Multiple living and dining zones create a versatile layout, complemented by split-system air conditioning. The fully renovated main bathroom tiled floor to ceiling boasts a large shower, sleek stainless-steel finishes and a brand-new vanity. A second bathroom is conveniently combined with the internal laundry and includes a walk-in shower, toilet, washing machine provision, extensive cabinetry. Beyond the laundry, a dedicated study with built-in storage provides an ideal work-from-home space. Outside, the home truly comes into its own with a spacious decked entertaining area overlooking the in-ground pool and garden, creating a private setting for entertaining and relaxed family living. An outdoor gas connection provides the convenience of a dedicated barbecue area, while a rear garage completes the property. Property Highlights • Three generous bedrooms with built-in wardrobes • Two beautifully appointed bathrooms • Fully renovated main bathroom with floor-to-ceiling tiling and walk-in shower • Renovated kitchen with stone benchtops and ample cabinetry • Brand-new gas oven, cooktop and Westinghouse rangehood • Multiple living and dining areas • Dedicated study with built-in storage • 2.7-metre-high ceilings throughout • Plantation shutters, skylights and elegant arched detailing • Additional attic storage • Internal laundry with extensive cabinetry • Spacious decked outdoor entertaining area • In-ground swimming pool and established garden • Outdoor gas connection for barbecue entertaining • Large lock up garage
Property history
A breakdown of how regularly this property entered and exited the market for sale or lease.
For Sale Contact Agent
$1,150 PER WEEK
$1,390,000
Price undisclosed
Median house price trends
Comparing the price trend of houses in Brighton-Le-Sands against the state of New South Wales over the last 4 years. Source: Cotality


Market activity
A snapshot of how quickly properties are selling in the area and how many are currently available.

32 Days
House median days on market
26 Days
Unit median days on market

133 Properties
Sold in last 12 months

35 Properties
Available in the last month
Brighton-Le-Sands residents
Key characteristics of the residents in the area, view the full breakdown of the suburb here.

60+
Is the most common age range

Renters
Most common occupant type

Singles
Most common household profile

Professionals
Most common occupation

Apartments
Most common property type

Nearby education
Schooling and educational options in the area, for all ages.
Brighton-Le-Sands Public School
K - Yr 6
Government
St Thomas More's Catholic Primary School Brighton Le Sands
K - Yr 6
Catholic
Get a wider view
Widen your research to learn about the suburb, council or state that this property belongs to.
Brighton-Le-Sands
View the suburb data
Bayside (Nsw)
View the council data
New South Wales
Get a view of the whole state
Explore surrounding suburbs
Learn about neighbouring suburbs to see if they are better suited to your budget or lifestyle.
Frequently asked questions
20 Roslyn Avenue is a House built in 1950 in Brighton-Le-Sands, New South Wales. Review photos and floor plans for more detail on the construction and condition of the property.
The property at 20 Roslyn Avenue includes 3 bedrooms, 2 bathrooms and parking for 1 car.
The land size for 20 Roslyn Avenue in Brighton-Le-Sands is approximately 423.7 square metres. This figure is useful for understanding the outdoor space, development potential and overall scale of the property.
20 Roslyn Avenue in Brighton-Le-Sands, New South Wales includes a range of local schools, shops, public transport options and community facilities that support day to day living.
As of 8/1/2026, the property at 20 Roslyn Avenue is not available in our data at this time.
