10 Chinnery Close, Bungendore NSW 2621

View floor plan
Review the contract of sale using AI
$1,070,000-$1,120,000
10 Chinnery Close, Bungendore, NSW 2621
4
2
2
1060m²
203m²
•
house - house

Property Description
Listed on 17 Sept 2026





















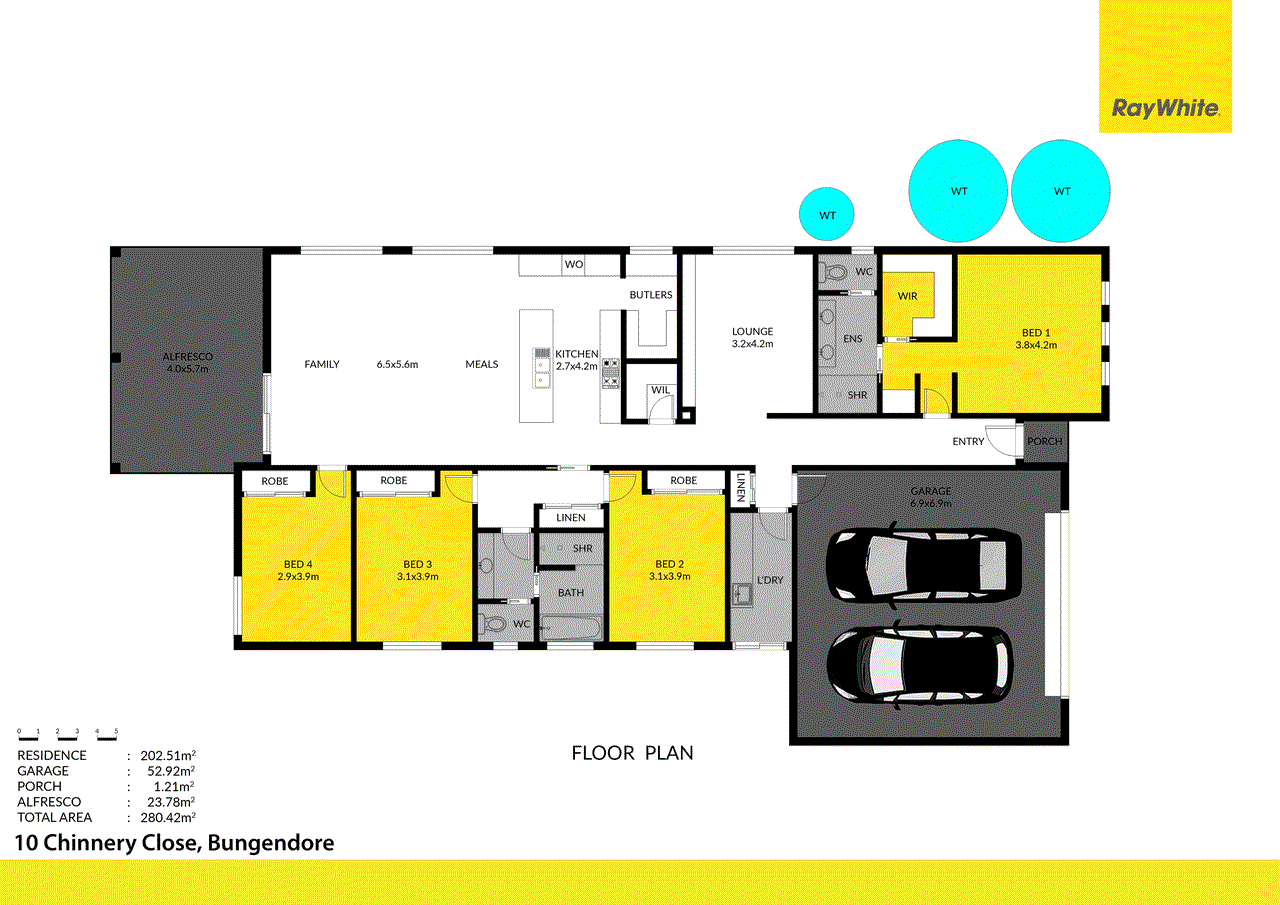


Tucked away at the quiet end of a peaceful cul-de-sac, this inviting family home has been thoughtfully designed with comfort, functionality and everyday living at its heart. Set on a generous 1,060sqm block, it offers plenty of space for the family to come together, while providing quiet corners to retreat and relax. From the moment you step inside, there is a wonderful sense of warmth and welcome. The heart of the home is the spacious main living area, where abundant natural light, double sliding doors and a slow-combustion fireplace create an inviting space to gather throughout the seasons. A separate lounge or rumpus room provides valuable additional living space for movie nights, children's play, or simply somewhere to unwind. At the centre of the home, the generous kitchen is both practical and sociable, featuring a Westinghouse 5-burner gas cooktop, 90cm built-in oven, double sink and excellent storage. A walk in butlers pantry provides space for display or extra storage, while the hidden pantry keeps everyday essentials neatly tucked away. The spacious main bedroom enjoys a sense of privacy, positioned at the front of the home and is complete with robes and a generous ensuite. The three additional bedrooms are filled with natural light, each with built-in wardrobes and easy access to the well appointed three-way family bathroom. A walk-in linen cupboard, additional cabinetry and large laundry add to the home's thoughtful functionality. For effortless entertaining and outdoor living, the large undercover alfresco overlooks the low-maintenance garden and flows onto the timber deck. Around the corner, the generous lawn area provides plenty of room for children and pets to play, framed by an established tree line that create a lovely sense of privacy. Convenient double-gate access from the front of the home adds flexibility for accessing the side yard. A double garage with direct internal access completes the package, adding everyday convenience to an already thoughtfully designed home. Key Features: • 1,060sqm block in a quiet cul-de-sac • 280sqm total floor area • Four bedrooms with built-in robes, two bathrooms • Slow-combustion fireplace • Split system air-con in master bedroom • Two indoor living spaces • Westinghouse 90cm gas cooktop and electric oven • Hidden pantry and walk in butlers pantry • Double blinds creating texture • NBN FTTP (2000mbps) • 7m x 7m oversized double garage with internal access • 3 phase power connection in garage • Large laundry with external access • Undercover alfresco and timber deck • Veggie garden and orchard plantings including a lime, apple, pear and orange tree • 22,000L water tanks (2 x 10,000L & 1 x 2000L) • Double-gate side access • Precast homes construction, chosen for energy efficiency and structural integrity • Council rates at $3,322.12 p/a Warm, practical and wonderfully easy to live in, this is a home where family life can simply unfold. For more information or to arrange an inspection, contact Ava Merriman on 0429 517 003 or our team at the Ray White Bungendore office on 6238 0700. Chinnery Close is an excellent location, with easy access onto walking paths into the village. Bungendore itself is located just 15 minutes from HQJOC, 20 minutes to Queanbeyan and an easy 40 minute commute into Canberra's CBD, school buses to Braidwood and Canberra are in abundance (North, South Canberra and Queanbeyan). There is a local IGA, childcare centres, naturopath, doctors, physio and bakeries. Cafes, restaurants, motels, hotels, and numerous shops reside in Bungendore as the town grows in tourist numbers. The lifestyle and the community are part of what makes this town so wonderful, with clubs, pubs, and sports to fill your free time. DISCLAIMER. We have in preparing this document used our best endeavours to ensure the information contained is true and accurate, but accept no responsibility and disclaim all liability with respect to any errors, omissions, inaccuracies or misstatements contained. Prospective purchasers should make their enquiries to verify the information contained in this document.
Property history
A breakdown of how regularly this property entered and exited the market for sale or lease.
Price undisclosed
Median house price trends
Comparing the price trend of houses in Bungendore against the state of New South Wales over the last 4 years. Source: Cotality
Comparable properties
See what similar properties in the area are selling and listed for.



Market activity
A snapshot of how quickly properties are selling in the area and how many are currently available.

56 Days
House median days on market
N/A
Unit median days on market

131 Properties
Sold in last 12 months

N/A
Available in the last month
Bungendore residents
Key characteristics of the residents in the area, view the full breakdown of the suburb here.

Under 18
Is the most common age range

Mortgaged Owners
Most common occupant type

Families
Most common household profile

Professionals
Most common occupation

Detached Houses
Most common property type

Nearby education
Schooling and educational options in the area, for all ages.
Bungendore Public School
K - Yr 6
Government
Get a wider view
Widen your research to learn about the suburb, council or state that this property belongs to.
Bungendore
View the suburb data
Queanbeyan-Palerang
View the council data
New South Wales
Get a view of the whole state
Explore surrounding suburbs
Learn about neighbouring suburbs to see if they are better suited to your budget or lifestyle.
Median House: $1,569,124
Median Unit: $992,917
Median House: $1,441,108
Median Unit: $550,854
Median House: $1,499,030
Median Unit: N/A
Median House: $1,661,591
Median Unit: N/A
Median House: $1,617,688
Median Unit: $804,652
Median House: $1,262,519
Median Unit: $348,008
Frequently asked questions
10 Chinnery Close is a House built in 2018 in Bungendore, New South Wales. Review photos and floor plans for more detail on the construction and condition of the property.
The property at 10 Chinnery Close includes 4 bedrooms, 2 bathrooms and parking for 2 cars.
10 Chinnery Close in Bungendore has a land size of approximately 1060 square metres and an internal floor area of around 203 square metres.
10 Chinnery Close in Bungendore, New South Wales includes a range of local schools, shops, public transport options and community facilities that support day to day living.
As of 5/1/2025, the property at 10 Chinnery Close is recorded as sold.