111 The Bulwark, Castlecrag NSW 2068


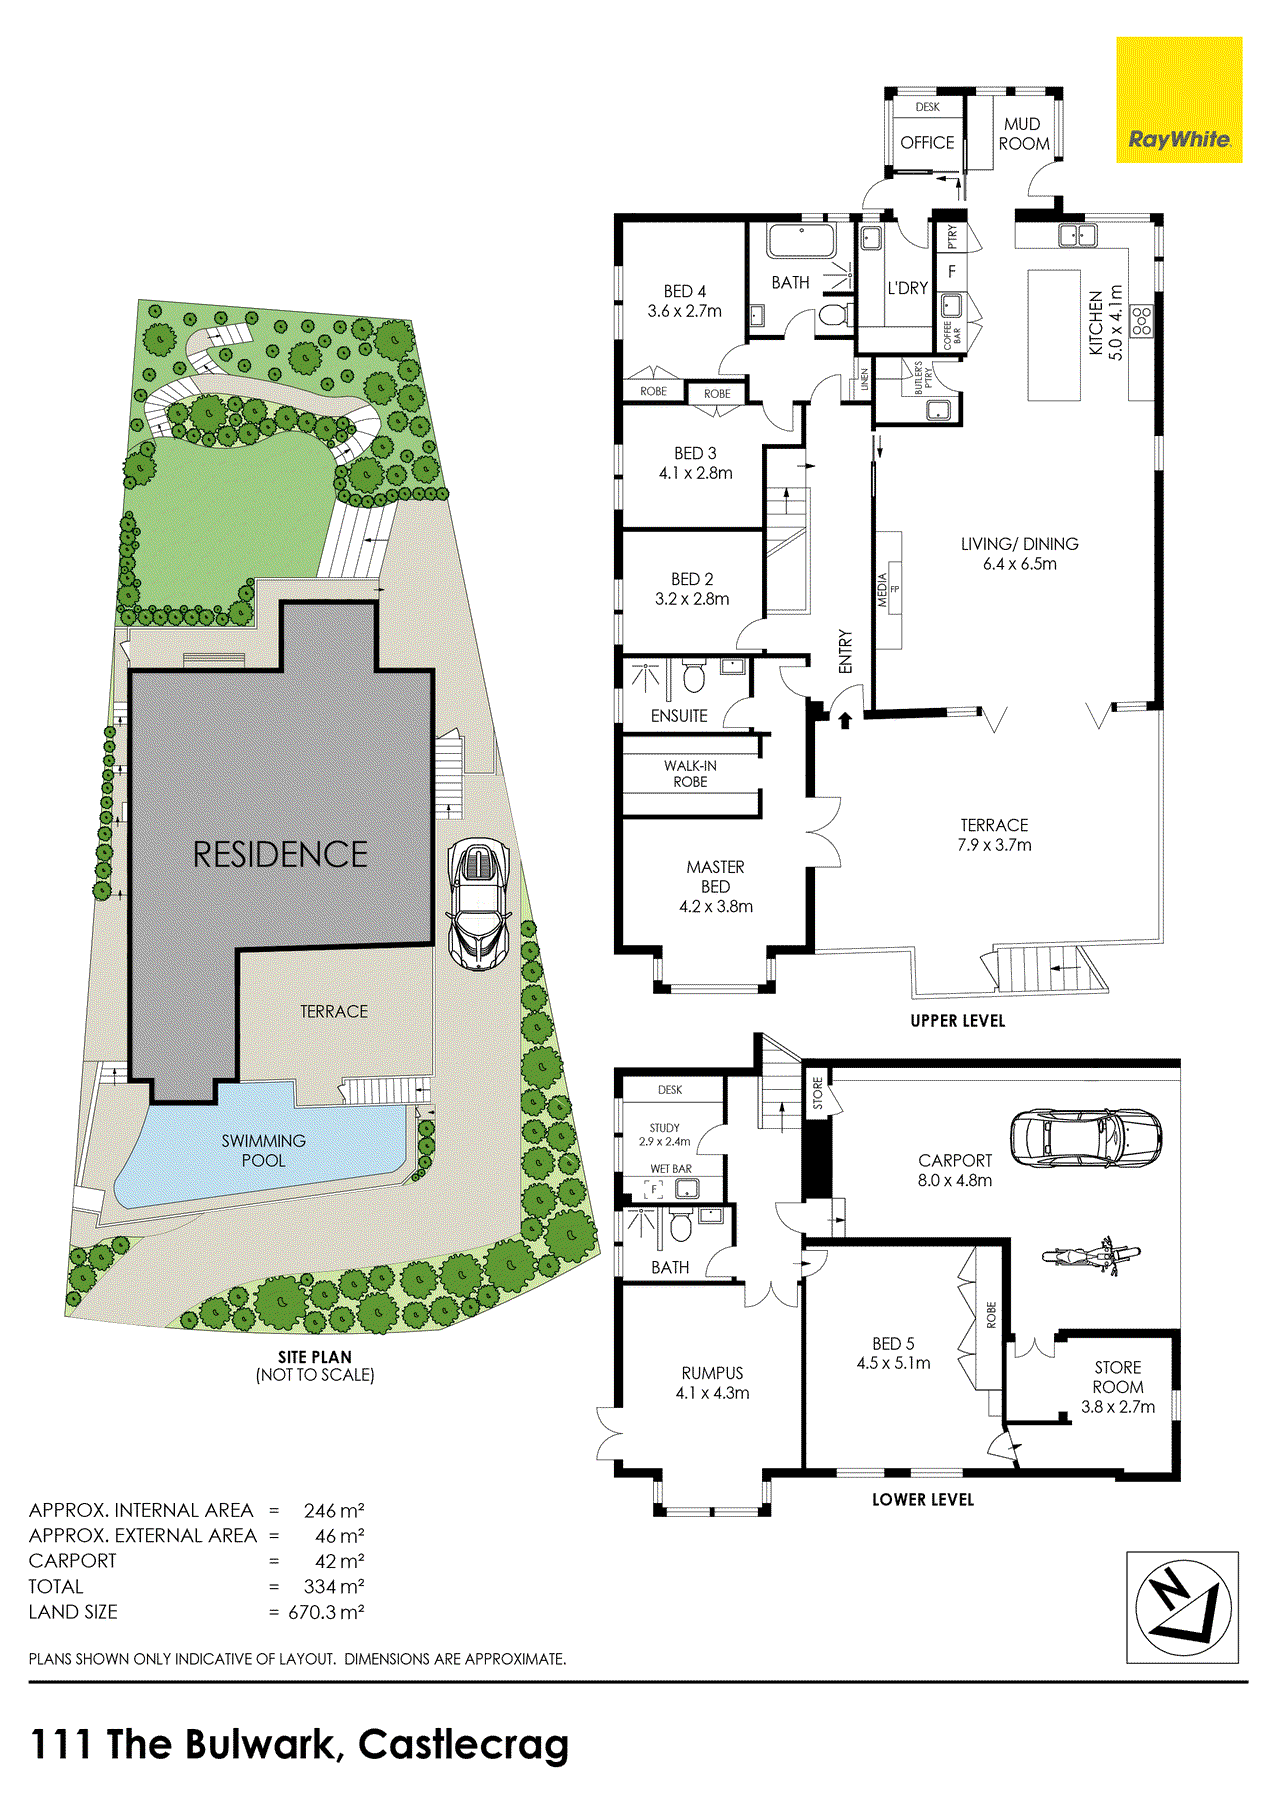
View floor plan
Review the contract of sale using AI
Auction - Contact Agent
111 The Bulwark, Castlecrag, NSW 2068
5
3
2
670.3m²
233m²
•
house - house

Property Description
Listed on 8 Oct 2026
Newly and comprehensively renovated by respected team at Designed by Catherine Finlay, this elevated harbourside home sits high upon The Bulwark capturing sweeping Middle Harbour views from its sunlit north-eastern orientation. Resting upon a landscaped 670.3sqm (approx.) block, established low maintenance gardens and sandstone walls outline the swimming pool at the front and tiered lawns at the rear. Continually connected to its postcard setting, the open plan concept steps out to the entertaining terrace which is protected by a retractable awning. Floored in timeless oak floorboards, the living, dining and kitchen are warmed by a built-in feature gas fireplace. Three tonal pendant lights illuminate the five-seater island bench topped in a premium composite stone with luxe marble veining. A gas lift window above the kitchen sink opens to the barbeque patio. Featuring a butlers' pantry and concealed coffee station, the kitchen design also boasts two dishwashers, Qasair rangehood, NEFF induction cooking and a 900mm NEFF under counter oven. Presenting turn-key living at its very best, the stylish split-level floorplan offers five bedrooms and two studies. The master wing is immersed in the beauty of Middle Harbour and connects to the terrace, a chic ensuite bathroom and to a custom walk-in robe. A versatile fifth bedroom is placed downstairs alongside the rumpus room and with direct access to a kitchenette in the second home office. Luxuriously serviced by three designer bathrooms, striking tiles combine effortlessly with Parisi fixtures and brushed nickel tapware. With internal access from the garaging and endless storage options, move straight into this quality family home and start enjoying the tranquillity of Castlecrag immediately. Tucked away within a prestigious pocket within easy reach of the foreshore, discover waterfront walking trails and enjoy easy access to eateries, bus transport and a selection of top public and private schooling options. • Cavity door opens into the primary living expanse • Bi-fold doors connect to the views and terrace • Built-in gas fireplace for warmth and ambience • Social kitchen island topped in premium composite stone • Qasair rangehood above the Neff induction cooktop • Neff 900mm undercounter oven and Neff combi oven • Two integrated dishwashers, one in butlers' pantry • Three separate Franke sinks with Franke mixer taps • Pocket doors cover coffee station, full butlers' pantry • Rumpus room alongside versatile fifth bedroom • Views from the sleeping quarters within the master • Oak veneer joinery in walk-in robe, linen curtains • Curved reeded glass shower screen in ensuite • Textured wall tiles in bathrooms, heated towel rails • Back to wall bathtub, brushed nickel tapware • Laundry room with drying rail and folding bench • Two home offices with built-in desks and storage • Ducted and split system air-conditioning, alarm • Plantation shutters, ceiling fans, large linen press • Tiered low-maintenance garden and level lawn • Glass balustrading secures concrete swimming pool • Practical mudroom, vast subfloor storage options • 9.8kw of solar power and EV charger in garage • Zoned for Willoughby Girls and Willoughby Public * All information contained herein is gathered from sources we consider to be reliable, however we cannot guarantee or give any warranty to the information provided. Looking for a home loan? Contact Loan Market's Matt Clayton, our preferred broker. He doesn't work for the banks, he works for you. Call him on 0414 877 333 or visit https://broker.loanmarket.com.au/lower-north-shore/ For more information or to arrange an inspection, contact Stewart Gordon 0409 450 644 or Hamish Eaton 0475 303 062.
Property history
A breakdown of how regularly this property entered and exited the market for sale or lease.
Auction - Contact Agent
$955,000
$360,000
Median house price trends
Comparing the price trend of houses in Castlecrag against the state of New South Wales over the last 4 years. Source: Cotality
Comparable properties
See what similar properties in the area are selling and listed for.

Market activity
A snapshot of how quickly properties are selling in the area and how many are currently available.

46 Days
House median days on market
N/A
Unit median days on market

N/A
Sold in last 12 months

N/A
Available in the last month
Castlecrag residents
Key characteristics of the residents in the area, view the full breakdown of the suburb here.

Under 18
Is the most common age range

Outright Owners
Most common occupant type

Families
Most common household profile

Professionals
Most common occupation

Detached Houses
Most common property type

Nearby education
Schooling and educational options in the area, for all ages.
Glenaeon Rudolf Steiner School, Castlecrag
K - Yr 6
Get a wider view
Widen your research to learn about the suburb, council or state that this property belongs to.
Castlecrag
View the suburb data
Willoughby
View the council data
New South Wales
Get a view of the whole state
Explore surrounding suburbs
Learn about neighbouring suburbs to see if they are better suited to your budget or lifestyle.
Median House: $3,945,921
Median Unit: $1,513,137
Median House: $4,889,293
Median Unit: $1,401,763
Median House: $3,470,234
Median Unit: $1,197,163
Median House: $3,678,856
Median Unit: $1,649,445
Frequently asked questions
111 The Bulwark is a House built in 1950 in Castlecrag, New South Wales. Review photos and floor plans for more detail on the construction and condition of the property.
The property at 111 The Bulwark includes 5 bedrooms, 3 bathrooms and parking for 2 cars.
111 The Bulwark in Castlecrag has a land size of approximately 670.3 square metres and an internal floor area of around 233 square metres.
111 The Bulwark in Castlecrag, New South Wales includes a range of local schools, shops, public transport options and community facilities that support day to day living.
As of 10/1/2026, the property at 111 The Bulwark is not available in our data at this time.
