36 Settlers Boulevard, Chisholm NSW 2322


View floor plan
Review the contract of sale using AI
$1,300,000 - $1,430,000
36 Settlers Boulevard, Chisholm, NSW 2322
5
2
2
558m²
0m²
•
house - house

Property Description
Listed on 14 Oct 2026
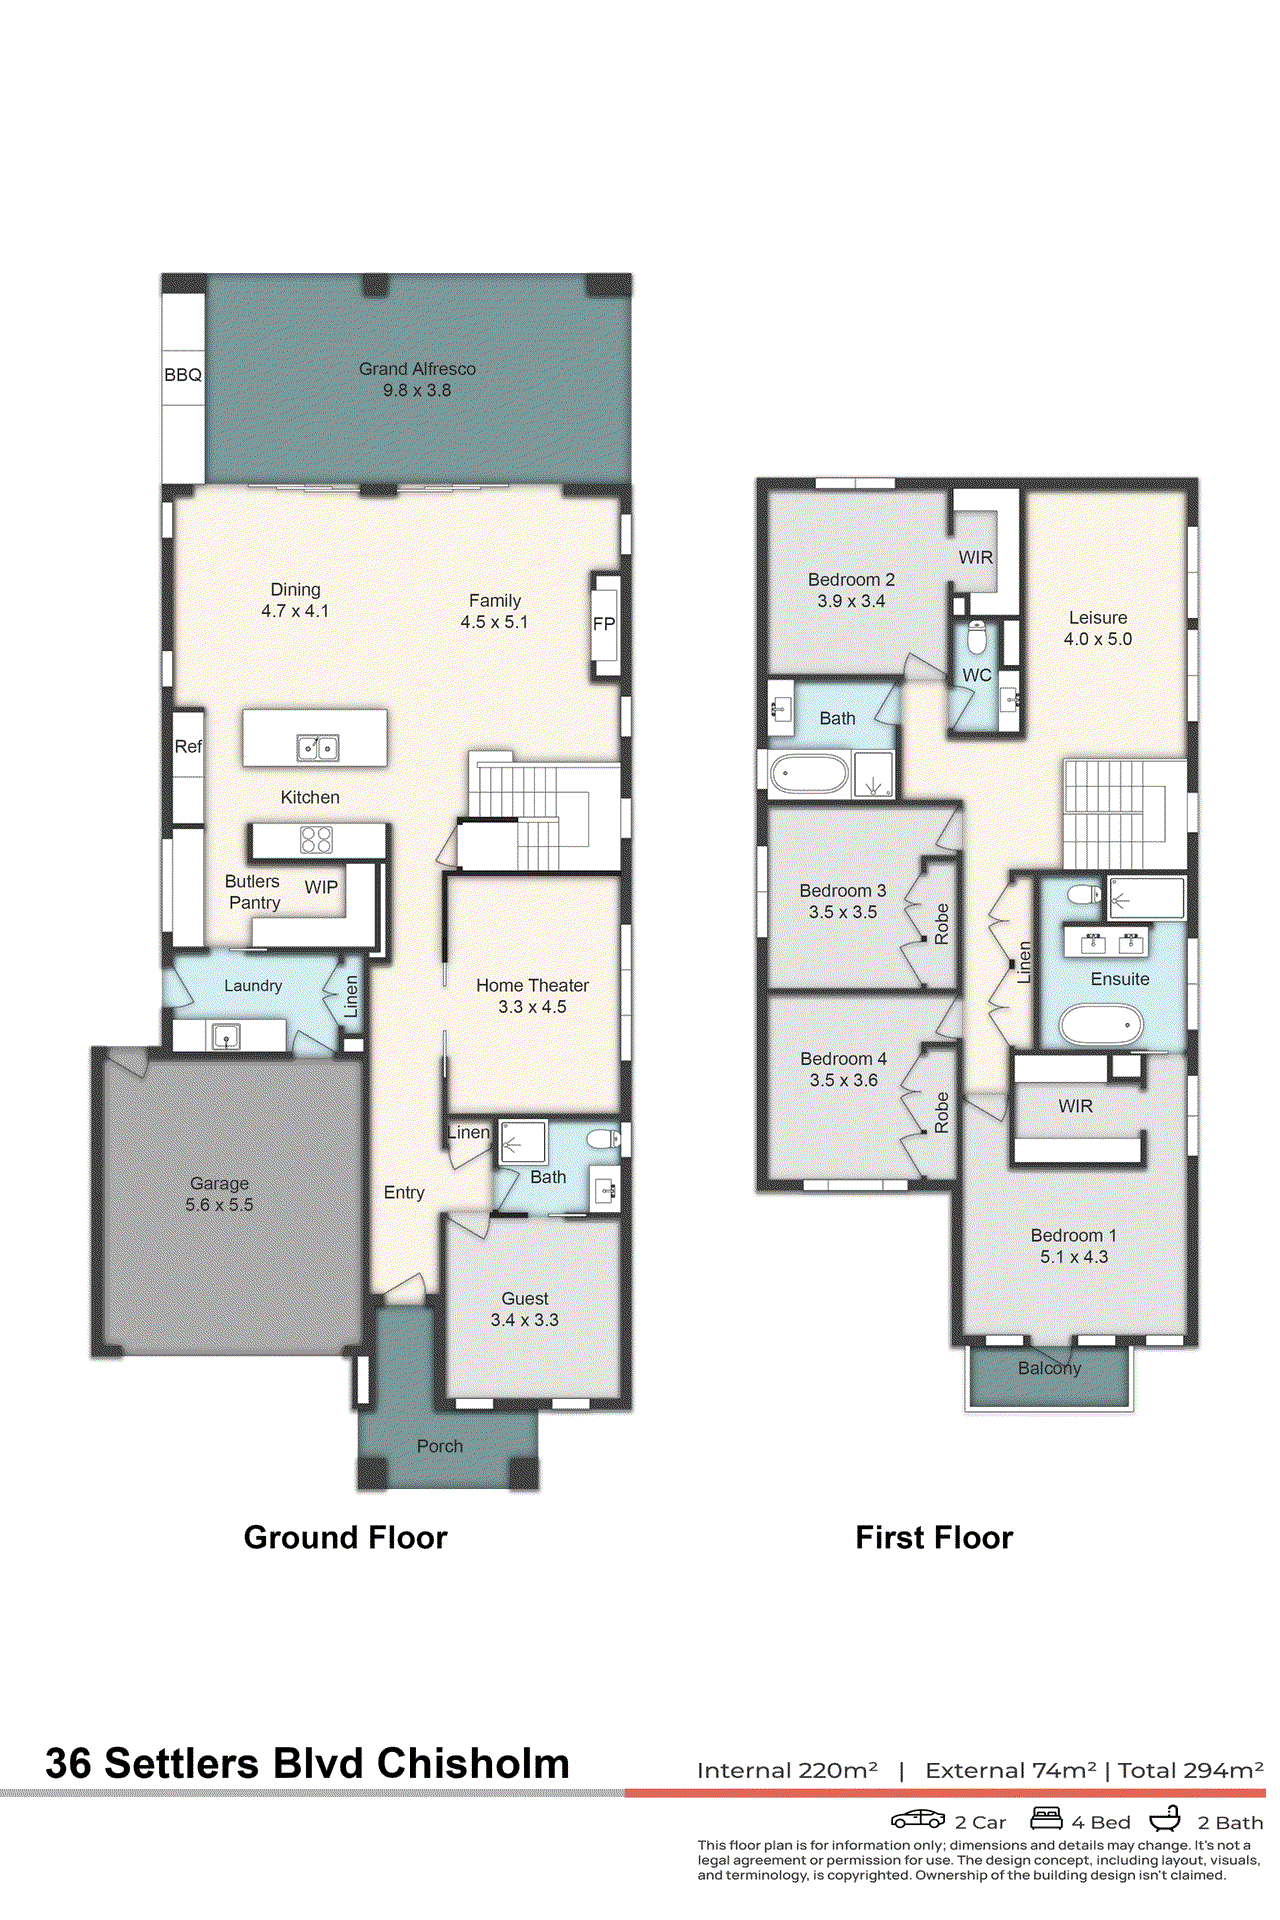
36 SETTLERS BOULEVARD, CHISHOLM • Offering the opportunity to secure the actual Clarendon Homes Boston 38 display home, 36 Settlers Boulevard delivers the scale, finish and thoughtful inclusions expected from a home designed to showcase Clarendon's Luxe range. Set across two substantial levels, the home has been designed around family living and entertaining, with five bedrooms, multiple living zones, a dedicated home theatre, upstairs retreat and an impressive grand alfresco area. At the heart of the ground floor is the spacious open-plan kitchen, dining and family zone. The kitchen is complemented by a full Smeg appliance package, large island bench, walk-in pantry and separate butler's pantry, providing plenty of storage and preparation space while keeping the kitchen connected to the main living areas. The display specification includes the upgraded Smeg appliance package across the kitchen and laundry. Large stacker doors connect the family and dining areas with the grand covered alfresco, creating an easy transition between indoor and outdoor living. Measuring approximately 9.88m x 3.80m, the alfresco offers generous space for entertaining and includes a built-in BBQ area. A separate home theatre provides another dedicated living zone, while the downstairs guest bedroom and nearby powder room with shower add excellent flexibility for visitors, extended family or multi-generational living. Upstairs, the oversized main bedroom features a large walk-in wardrobe, private balcony and generous ensuite with a freestanding bath and double-bowl vanity. Three further bedrooms complete the upper level, together with the main family bathroom and an additional living area. As the actual display home, the property also showcases a range of upgraded finishes throughout, including 2.75m ceilings, upgraded flooring, doors, staircase detailing, feature lighting, joinery, full-height bathroom tiling and enhanced interior finishes. Kitchen • Full Smeg appliance package • Smeg oven • Smeg cooktop • Smeg rangehood • Fully integrated Smeg dishwasher • Built-in Smeg microwave • Large central island bench • Walk-in pantry • Separate butler's pantry • Extensive cabinetry and storage • Upgraded stone benchtops • Soft-close cabinetry Living Areas • Spacious open-plan family and dining area • Separate home theatre • Additional upstairs living area • Fireplace to family room • 2.75m ceiling height • Feature coffered ceiling to entry • Upgraded lighting throughout • Upgraded joinery and shelving • Upgraded flooring, doors and staircase detailing • Multiple separate living zones Bedrooms & Bathrooms • Five bedrooms in total • Downstairs guest bedroom • Oversized main bedroom approximately 5.16m x 4.30m • Walk-in wardrobe to main bedroom • Private balcony from main bedroom • Ensuite with freestanding bath • Double-bowl vanity to ensuite • Walk-in wardrobe to bedroom two • Built-in wardrobes to bedrooms three and four • Main family bathroom upstairs • Downstairs powder room with shower • Full-height tiling to bathrooms • Upgraded bathroom finishes Outdoor Entertaining • Grand covered alfresco approximately 9.88m x 3.80m • Built-in BBQ area • Stacker doors connecting the alfresco with the family and dining areas • Tiled alfresco area • Feature ceiling panelling • Front porch and patio Parking & Practical Features • Double garage approximately 5.60m x 5.51m • Upgraded garage door • Separate laundry • Smeg laundry appliances • Extensive storage throughout • Clarendon Homes Boston 38 design • Luxe Range display home • Hamptons-style façade • Acrylic render, feature brickwork, timber cladding and sandstone detailing • Upgraded entry door and external finishes Location Ideally positioned within the established Chisholm community, with local schools, childcare, shopping and major Maitland amenities all within easy reach. • 500m to St Aloysius Catholic Primary School • 1.0km to St Bede's Catholic College • 500m to Little Zak's Academy Chisholm • 500m to St Nicholas Early Education Chisholm • 500m to Chisholm Plaza • 2.0km to historic Morpeth • 3.0km to Thornton Train Station • 4.0km to Stockland Green Hills • 4.5km to Maitland Hospital • 7.0km to Maitland CBD and The Levee With five bedrooms, multiple living zones, a full Smeg appliance package, substantial outdoor entertaining and the extensive inclusions expected from an actual display home, 36 Settlers Boulevard presents a rare opportunity to secure one of Clarendon Homes' showcase residences in the heart of Chisholm. For more information or to arrange a private inspection, contact Brock on 0447 006 337. Disclaimer: Information contained on any marketing material, website or other portal should not be relied upon and you should make your own enquiries and seek your own independent advice with respect to any property advertised or the information about the property.
Property history
A breakdown of how regularly this property entered and exited the market for sale or lease.
Preview
Price undisclosed
$741,000
Median house price trends
Comparing the price trend of houses in Chisholm against the state of New South Wales over the last 4 years. Source: Cotality


Market activity
A snapshot of how quickly properties are selling in the area and how many are currently available.

33 Days
House median days on market
N/A
Unit median days on market

203 Properties
Sold in last 12 months

N/A
Available in the last month
Chisholm residents
Key characteristics of the residents in the area, view the full breakdown of the suburb here.

Under 18
Is the most common age range

Mortgaged Owners
Most common occupant type

Families
Most common household profile

Professionals
Most common occupation

Detached Houses
Most common property type

Nearby education
Schooling and educational options in the area, for all ages.
St Aloysius Catholic Primary School
K - Yr 6
Catholic
Get a wider view
Widen your research to learn about the suburb, council or state that this property belongs to.
Chisholm
View the suburb data
Maitland
View the council data
New South Wales
Get a view of the whole state
Explore surrounding suburbs
Learn about neighbouring suburbs to see if they are better suited to your budget or lifestyle.
Median House: $1,366,050
Median Unit: $816,740
Median House: $830,183
Median Unit: $586,818
Median House: $828,755
Median Unit: $633,776
Median House: $817,358
Median Unit: $622,240
Median House: $918,576
Median Unit: $683,112
Frequently asked questions
The property at 36 Settlers Boulevard includes 5 bedrooms, 2 bathrooms and parking for 2 cars.
The land size for 36 Settlers Boulevard in Chisholm is approximately 558 square metres. This figure is useful for understanding the outdoor space, development potential and overall scale of the property.
36 Settlers Boulevard in Chisholm, New South Wales includes a range of local schools, shops, public transport options and community facilities that support day to day living.
As of 10/1/2026, the property at 36 Settlers Boulevard is not available in our data at this time.