GLEMARAY 46 GAGGIN STREET, CLARENCE TOWN NSW 2321
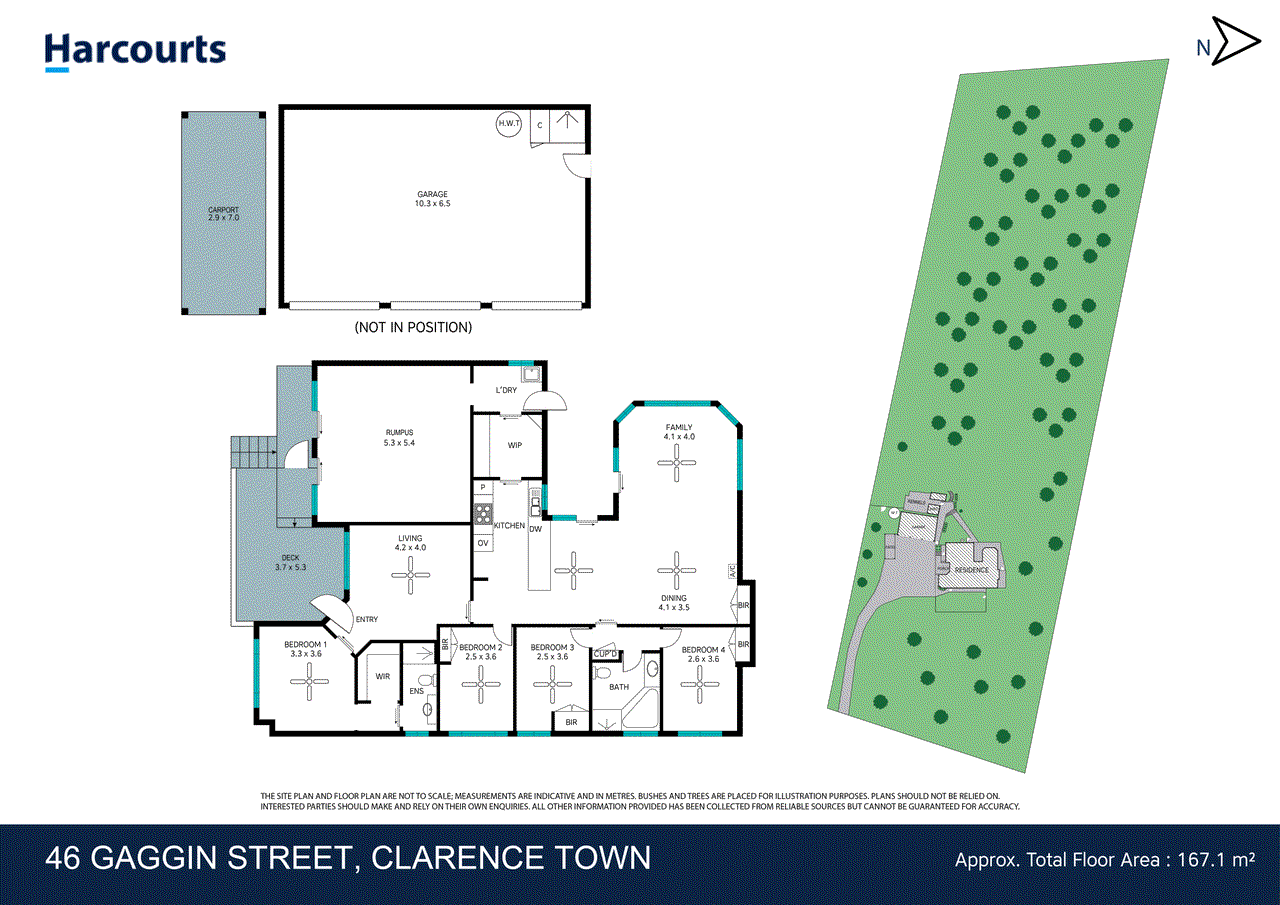
View floor plan
Review the contract of sale using AI
$950,000 - $1,020,000
GLEMARAY 46 GAGGIN STREET, CLARENCE TOWN, NSW 2321
4
2
4
8966m²
0m²
•
house

Property Description
Listed on 9 Apr 2026




























Tucked away in a quiet cul-de-sac, this cute Masterton home, built in approx.. 1998, sits proudly on an expansive 8,966sqm parcel, offering the perfect introduction to acreage living. Neat and tidy in its current presentation, the home provides a wonderful foundation for you to renovate, refresh, and truly make it your own while embracing a peaceful family lifestyle. Inside, the home features four well-proportioned bedrooms and two bathrooms, with a thoughtful layout designed for both comfort and practicality. Multiple living zones include a separate lounge, dining, and family area, all enhanced by easy-care vinyl flooring-ideal for a future update to stylish floating floors or tiles. At the heart of the home, the kitchen offers a laminate breakfast bench, gas cooktop, electric oven, and a walk-through pantry leading to the laundry with external access. The adjoining converted garage provides a versatile bonus space, perfect as a games room, home office, gym, or creative studio. The kitchen overlooks the backyard and flows seamlessly into the open-plan living and dining areas, creating a welcoming hub for everyday living and entertaining. The master bedroom is privately positioned away from the remaining bedrooms and features a walk-in robe, ensuite, and ceiling fan. The additional three bedrooms are all fitted with built-in robes and ceiling fans, while the centrally located main bathroom includes a corner bath, separate shower, and toilet. A charming bay window in the dining area, along with sliding doors opening to the backyard, adds warmth and natural light throughout the home. Reverse cycle air conditioning and ceiling fans ensure year-round comfort. Externally, the home is set back from the road via a concrete driveway, offering ample front yard space and a sense of privacy. The property is fully fenced, with some areas requiring attention, and also includes a separate fenced timber side yard-perfect for children and pets while you plan future improvements. For those seeking space and functionality, the property delivers with excellent shedding, including a substantial 10.3m x 6.5m triple bay garage complete with concrete floor, power, and shower. An additional 2.9m x 7m carport provides further room for vehicles, trailers, or equipment. The backyard offers endless potential, featuring former dog kennels with an adjoining lockable feed room, established veggie garden areas ready to be revived, and plenty of open space for kids to explore-perhaps even the perfect spot to create a motorbike track down the back. With council rates of approximately $2,472 per year and rental return to be advised, this property presents an exciting opportunity to secure your own slice of acreage and craft a lifestyle your family will love for years to come. Perfectly suited to those who enjoy fishing, boating, and kayaking, the beautiful Williams River is just minutes from this 2.21-acre property, offering an enviable outdoor lifestyle right at your doorstep. Convenience is also key, with Clarence Town's shops, medical centre, school, and bowling club all less than a five-minute drive away. Commuting is made easy with approximately 50 minutes to Newcastle, 30 minutes to Maitland, 25 minutes to Raymond Terrace, and under 2.5 hours to Sydney. For families, there is the added benefit of a bus pick-up conveniently located at the end of Erringhi Street. * This information, including but not limited to photographs (which may show boundaries), copywriting, floorplans, and site plans, has been prepared solely for the purpose of marketing this property. While all care has been taken to ensure accuracy, we do not accept any responsibility for errors, omissions, or inaccuracies. We strongly recommend that all interested parties make their own enquiries and seek independent advice, including speaking with their conveyancer regarding boundaries and, where appropriate, obtaining a surveyor's report, to verify the information provided.*
Median house price trends
Comparing the price trend of houses in Clarence Town against the state of New South Wales over the last 4 years. Source: CoreLogic


Market activity
A snapshot of how quickly properties are selling in the area and how many are currently available.

43 Days
House median days on market
N/A
Unit median days on market

44 Properties
Sold in last 12 months

N/A
Available in the last month
Clarence Town residents
Key characteristics of the residents in the area, view the full breakdown of the suburb here.

Nearby education
Schooling and educational options in the area, for all ages.
Clarence Town Public School
K - Yr 6
Government
Get a wider view
Widen your research to learn about the suburb, council or state that this property belongs to.
Clarence Town
View the suburb data
Dungog
View the council data
New South Wales
Get a view of the whole state
Frequently asked questions
The property at Glemaray 46 Gaggin Street includes 4 bedrooms, 2 bathrooms and parking for 4 cars.
The land size for Glemaray 46 Gaggin Street in CLARENCE TOWN is approximately 8966 square metres. This figure is useful for understanding the outdoor space, development potential and overall scale of the property.
Glemaray 46 Gaggin Street in Clarence Town, New South Wales includes a range of local schools, shops, public transport options and community facilities that support day to day living.
The current listing status for the property at Glemaray 46 Gaggin Street, Clarence Town is not available in our data at this time.
