27 90 Derrima Road, Crestwood NSW 2620
View floor plan
Review the contract of sale using AI
$515,000 - $530,000
27 90 Derrima Road, Crestwood, NSW 2620
2
2
0m²
138m²
•
apartment

Property Description
Listed on 9 July 2026











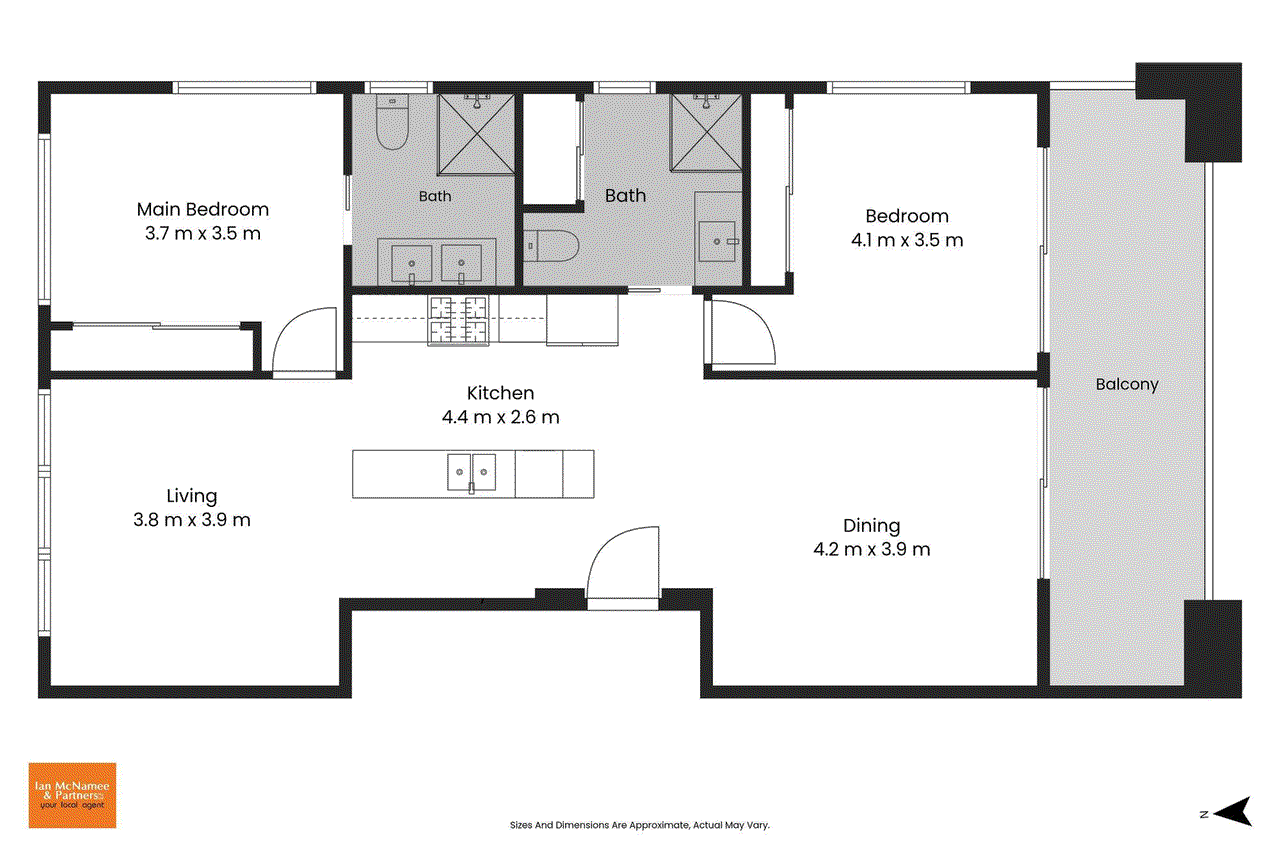

Rates: $2,760 per annum (approx) Strata: $1,267.20 per quarter (approx) Potential Rental: $570-$590 per week Living: 88m2 (approx) Balcony: 16m2 (approx) Total: 138m2 (approx) Two car underground parking: 31m2 (approx) Storage: 3m2 (approx) Year built: 2011 (approx) Positioned on the top floor and occupying a sought-after corner position within the Manhattan Apartments, this spacious two-bedroom, two-bathroom apartment offers an outstanding combination of privacy, natural light, and versatility. Designed with functionality in mind, the apartment features a highly desirable floorplan centred around a well-appointed kitchen that separates the living and dining areas, creating the flexibility of two distinct living spaces rarely found in apartment living. The kitchen is sure to impress with its oversized breakfast bar and island bench, stone benchtops, dishwasher, and ample storage, making it the perfect hub for both everyday living and entertaining. The generous master suite includes built-in robes and a private ensuite, while the second bedroom is serviced by the main bathroom, complete with an enclosed European-style laundry. Extending across the rear of the apartment, the expansive balcony provides the ideal space to relax, entertain guests, or enjoy the elevated outlook that comes with its top-floor position. Adding further appeal are two secure car spaces, a highly sought-after feature that enhances both convenience and long-term value. Ideally located within easy reach of major arterial roads, Canberra Airport, the City, and surrounding employment hubs, this apartment presents an excellent opportunity for owner-occupiers and investors alike seeking a low-maintenance lifestyle without compromising on space or convenience. Features: • 2 bedrooms | 2 bathrooms | 2 car spaces • Located on the top floor and positioned as an end unit for added privacy • Functional floor plan designed for effortless living and entertaining • High ceilings and an abundance of natural light throughout, thanks to the many windows • Seamless transition between indoor and outdoor living spaces • Large covered balcony, ideal for relaxing or entertaining • Modern and functional kitchen featuring a gas cooktop, dishwasher, and quality appliances • Master bedroom with built-in robe and private ensuite • Second bedroom with built-in robe • Main bathroom with a modern, stylish finish and integrated laundry • Split-system heating and cooling • Ceiling fans to the master bedroom and living area • NBN connected • Private and quiet location • Intercom entry access for added security • Boutique apartment complex with only 27 units To view contact Adam Jackson on 0437 226 740 or email a.jackson@mcnamee.com.au Disclaimer: All purchasers must rely on their own enquiries, as the vendors or their respective agents do not make any warranty as to the accuracy of the information provided above and do not or will not accept any liability for any errors, misstatements, or discrepancies in that information. We have diligently and conscientiously undertaken to ensure it is as current and as accurate as possible.
Median unit price trends
Comparing the price trend of units in Crestwood against the state of New South Wales over the last 4 years. Source: CoreLogic
Comparable properties
See what similar properties in the area are selling and listed for.

Market activity
A snapshot of how quickly properties are selling in the area and how many are currently available.

57 Days
House median days on market
45 Days
Unit median days on market

150 Properties
Sold in last 12 months

28 Properties
Available in the last month
Crestwood residents
Key characteristics of the residents in the area, view the full breakdown of the suburb here.

19-30
Is the most common age range

Renters
Most common occupant type

Singles
Most common household profile

Professionals
Most common occupation

Apartments
Most common property type

Nearby education
Schooling and educational options in the area, for all ages.
Finigan School of Distance Education
K - Yr 12
Government
Queanbeyan West Public School
K - Yr 6
Government
Get a wider view
Widen your research to learn about the suburb, council or state that this property belongs to.
Crestwood
View the suburb data
Queanbeyan-Palerang
View the council data
New South Wales
Get a view of the whole state
Explore surrounding suburbs
Learn about neighbouring suburbs to see if they are better suited to your budget or lifestyle.
Median House: N/A
Median Unit: N/A
Median House: $894,785
Median Unit: $339,948
Median House: $796,999
Median Unit: $467,423
Median House: $866,242
Median Unit: $600,097
Frequently asked questions
The property at 27 90 Derrima Road includes 2 bedrooms, 2 bathrooms and no assigned parking spaces.
The internal floor area of the Apartment at 27 90 Derrima Road, Crestwood is approximately 138 square metres, which gives a guide to the amount of usable living space inside the property.
27 90 Derrima Road in Crestwood, New South Wales, is close to local schools such as Finigan School of Distance Education, Queanbeyan West Public School, Finigan School of Distance Education and Queanbeyan High School
The current listing status for the property at 27 90 Derrima Road, Crestwood is not available in our data at this time.
