37 Earlwood Avenue, Earlwood, NSW 2206
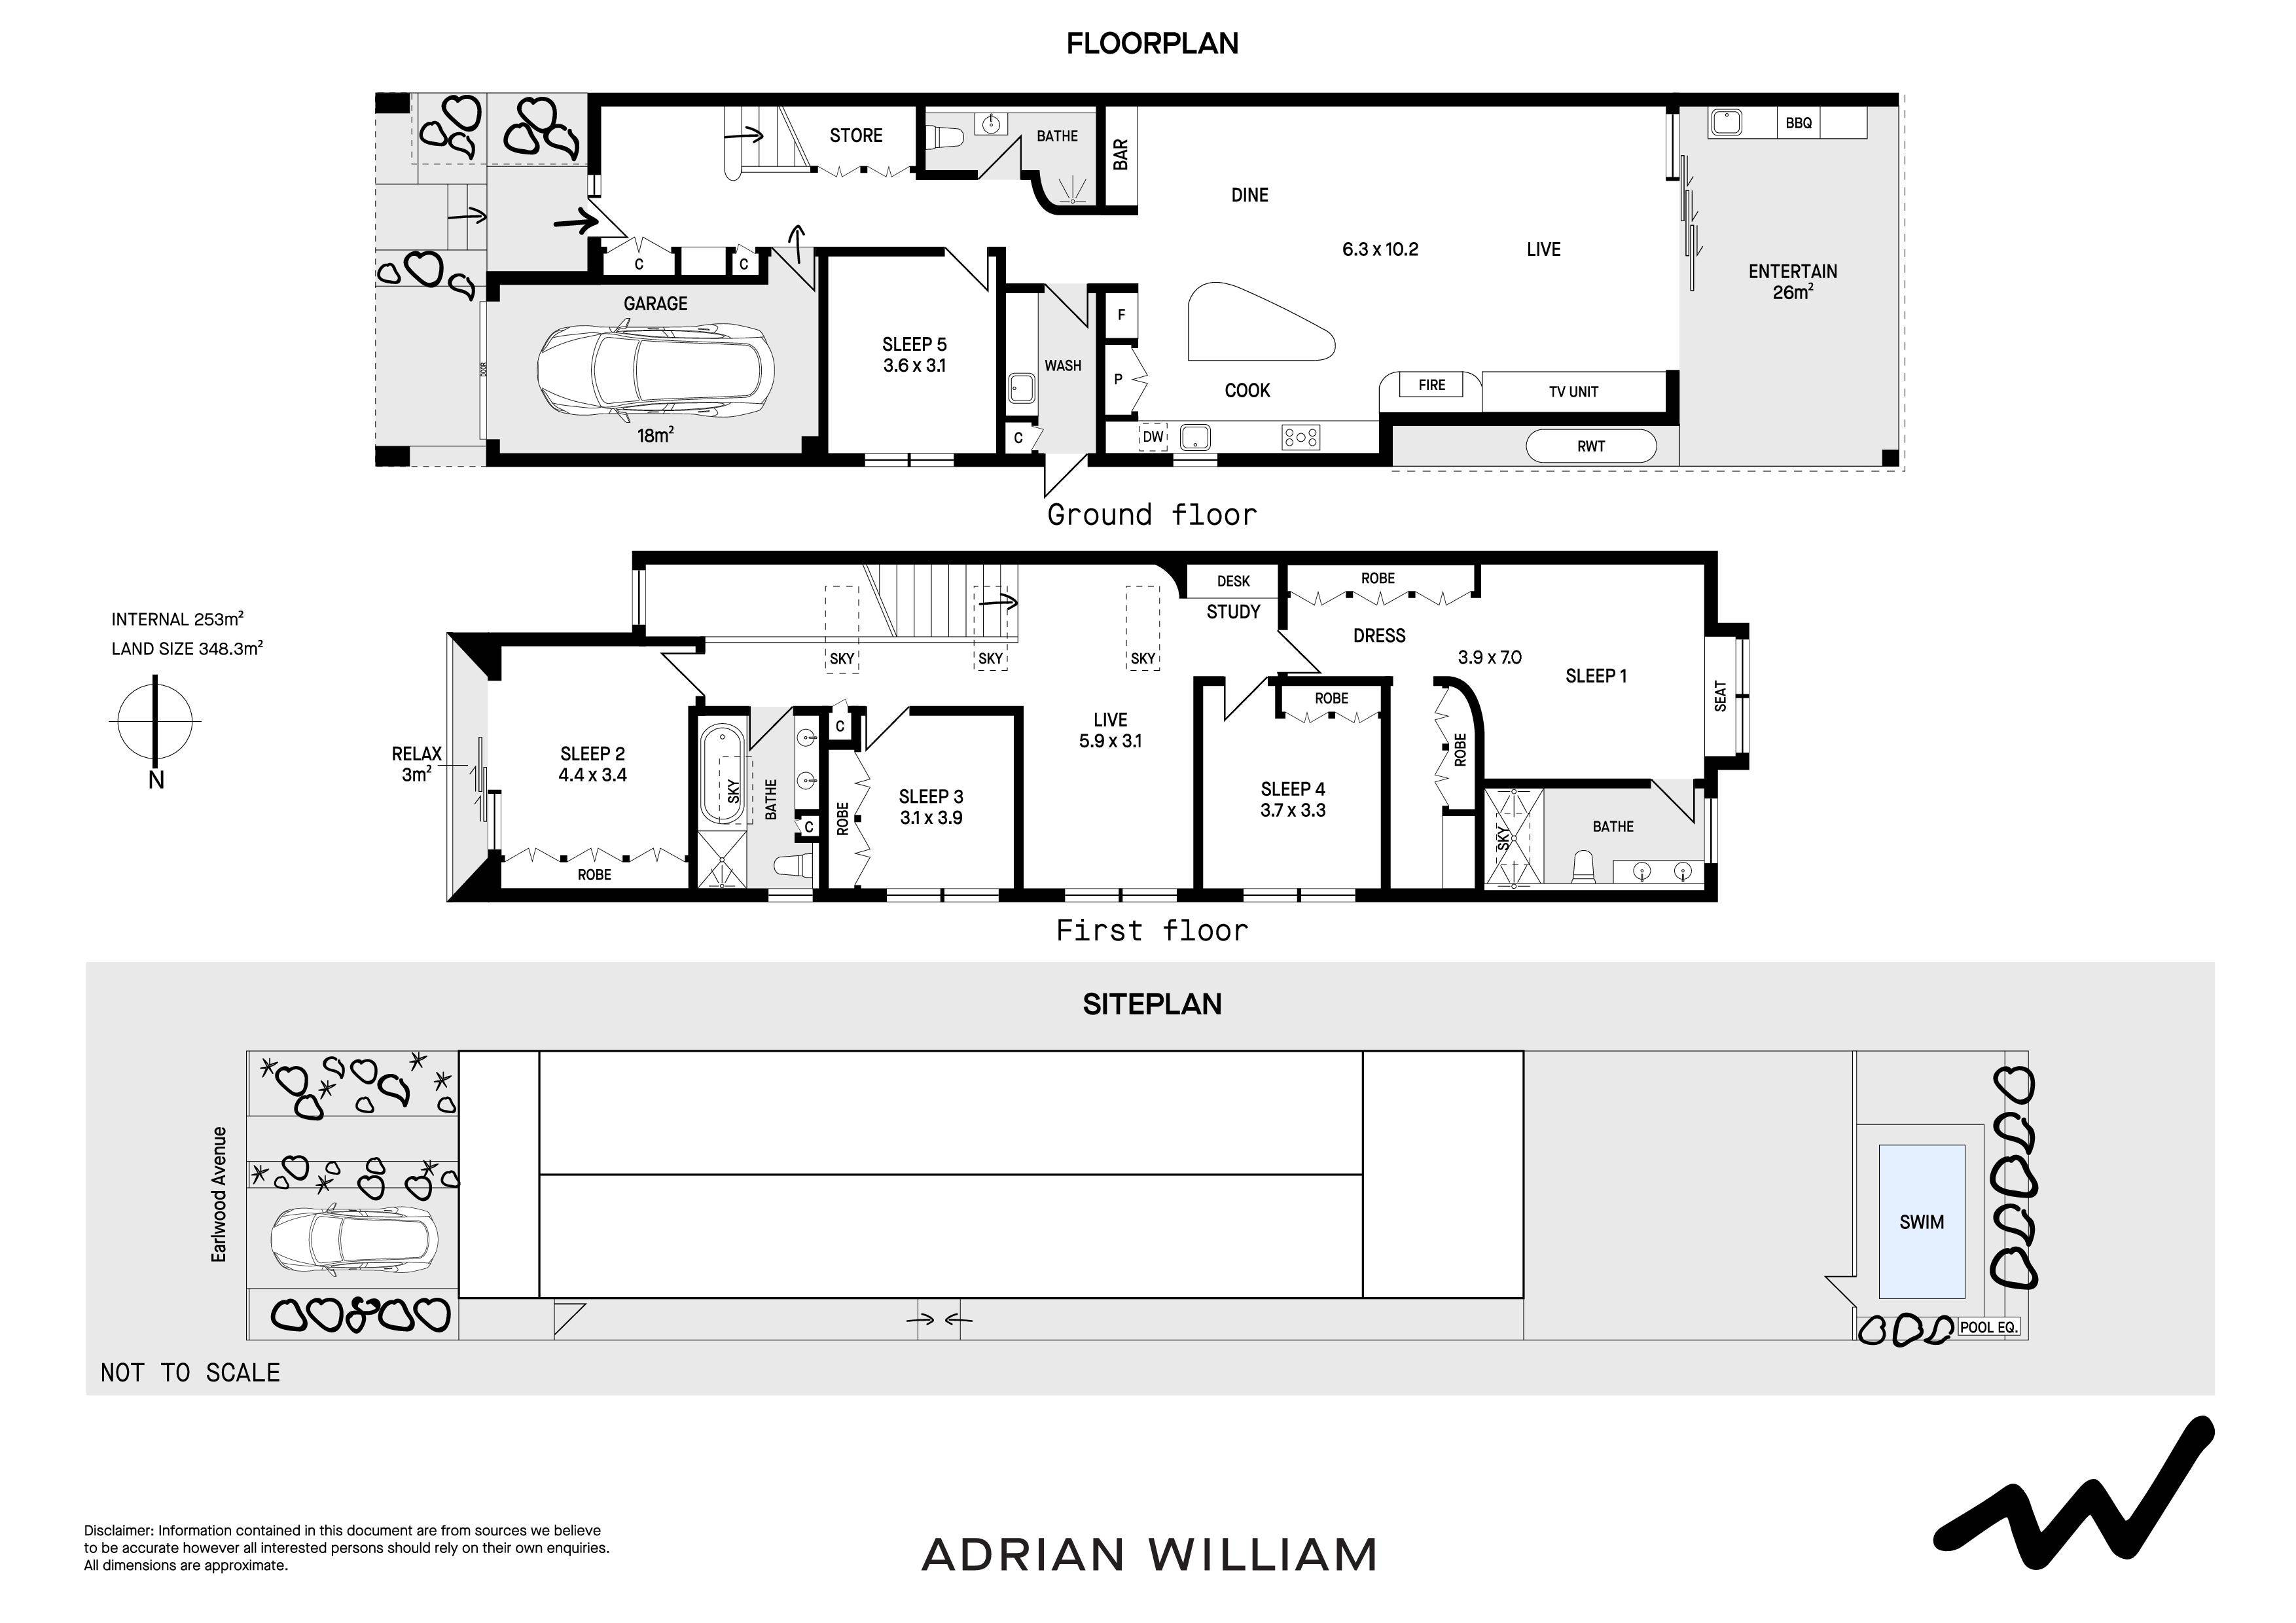
View floor plan
Review the contract of sale using AI
For Sale $2,950,000
37 Earlwood Avenue, Earlwood, NSW 2206
5
3
1
348m²
145m²
•
house - house

Property Description
Listed on 4 May 2026
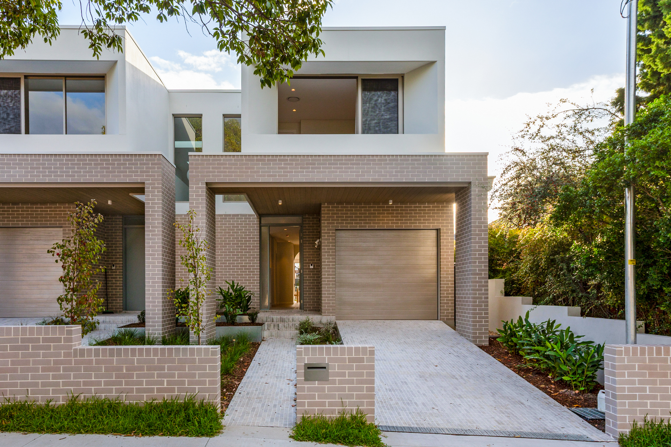
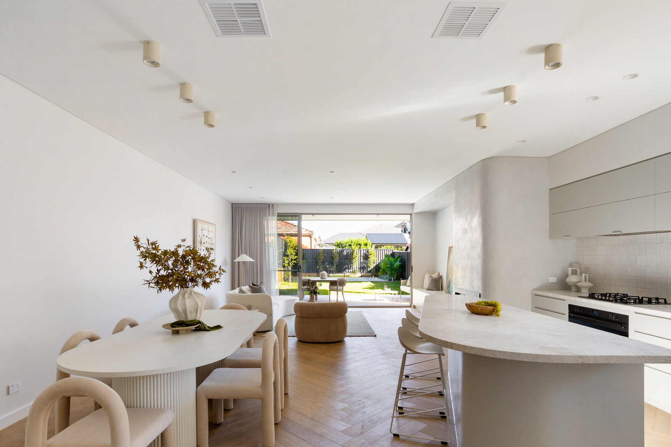
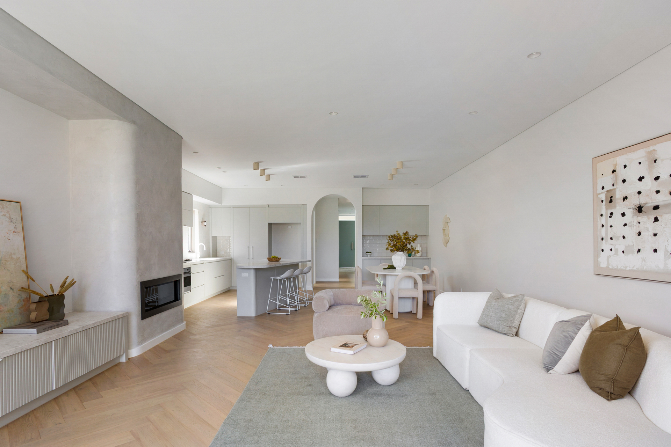
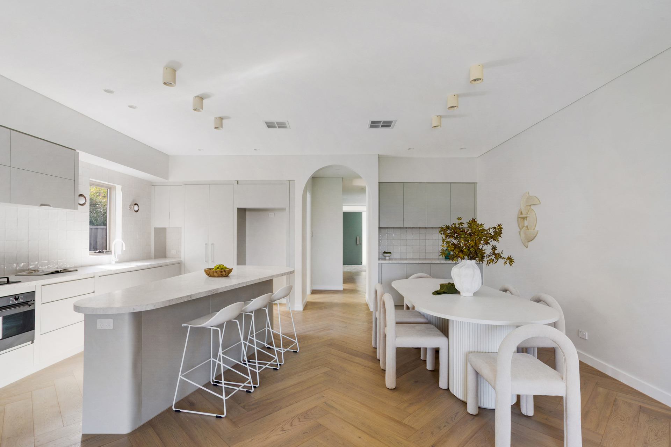
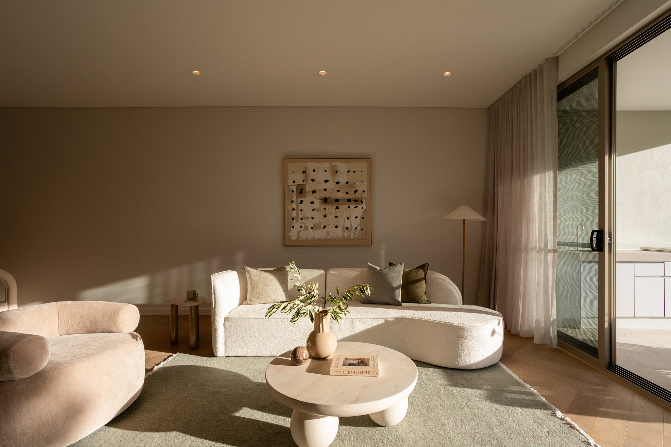
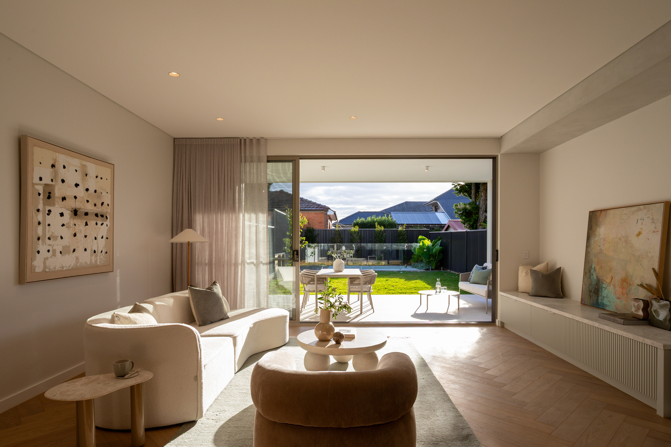
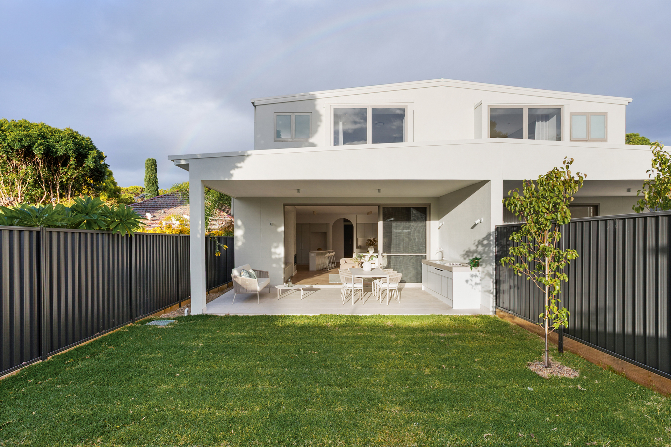
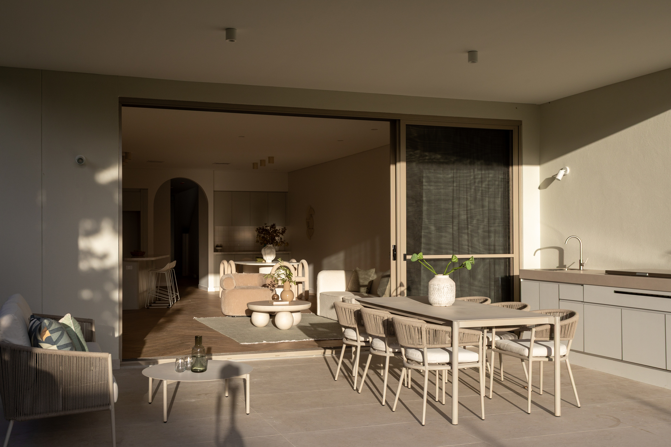
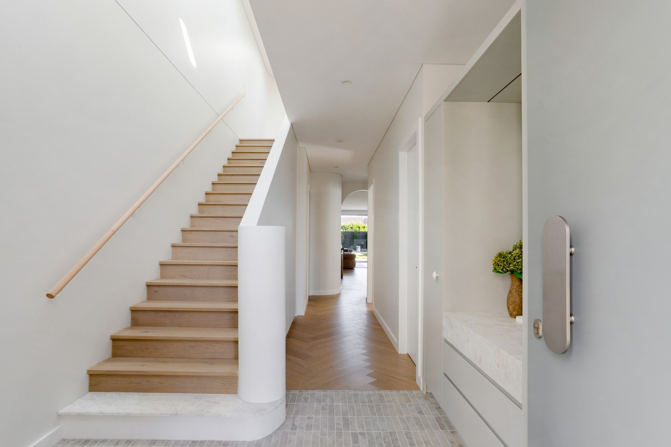
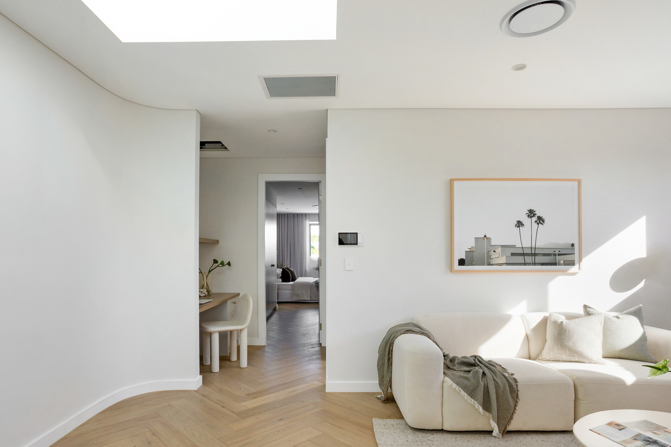
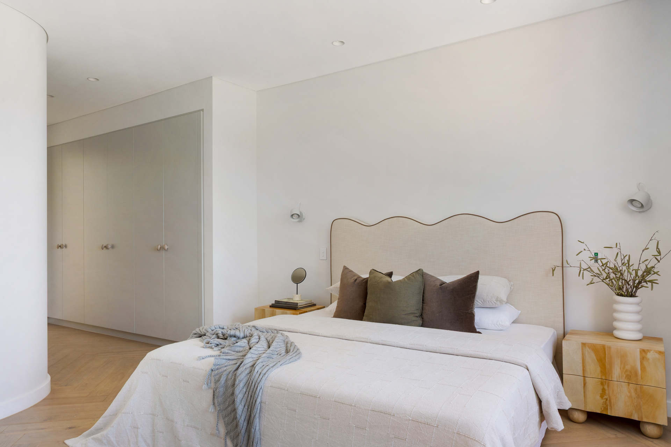
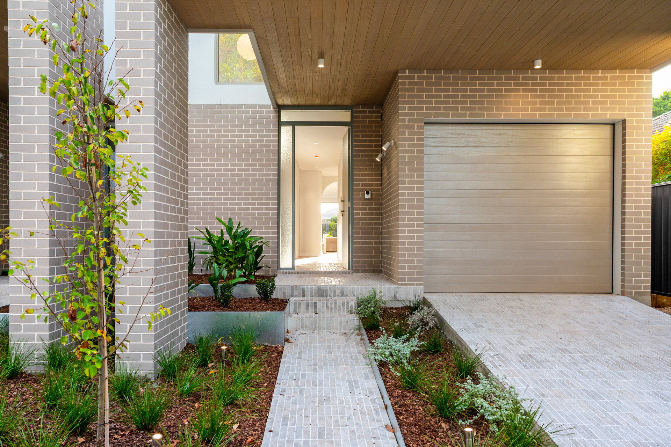
A masterwork of considered design, this extraordinary brand-new family haven by Mia Lake Interiors announces itself from the first step, a sculptural entry of Laverna Dolomite natural stone and custom joinery giving way to an open-plan kitchen, dining and living domain of breathtaking scale and cohesion. Curved walls, arched openings and herringbone oak floors carry the eye through the space, before a sweep of floor-to-ceiling glazing dissolves the boundary between the interior and a private alfresco terrace, sun-drenched lawn and sparkling plunge pool beyond.
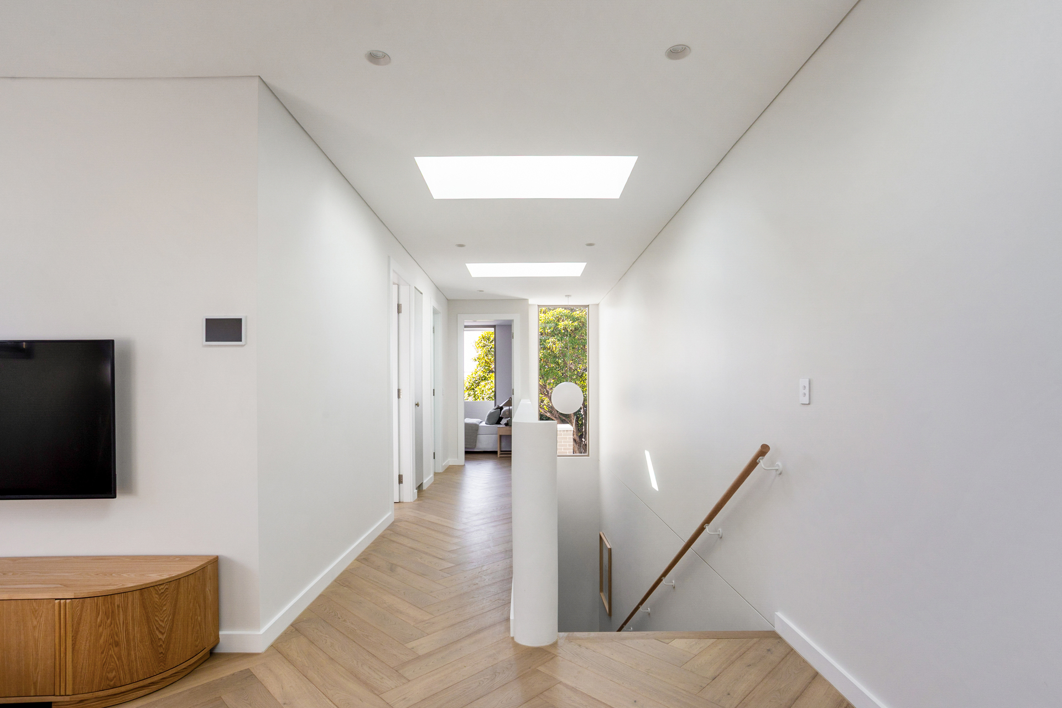
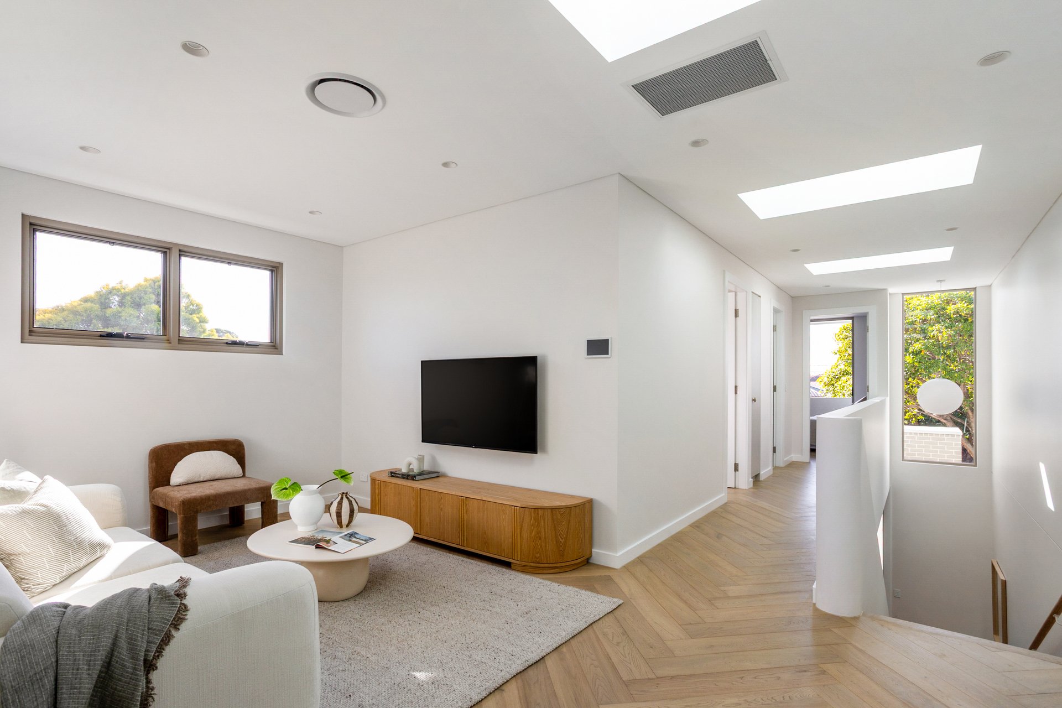
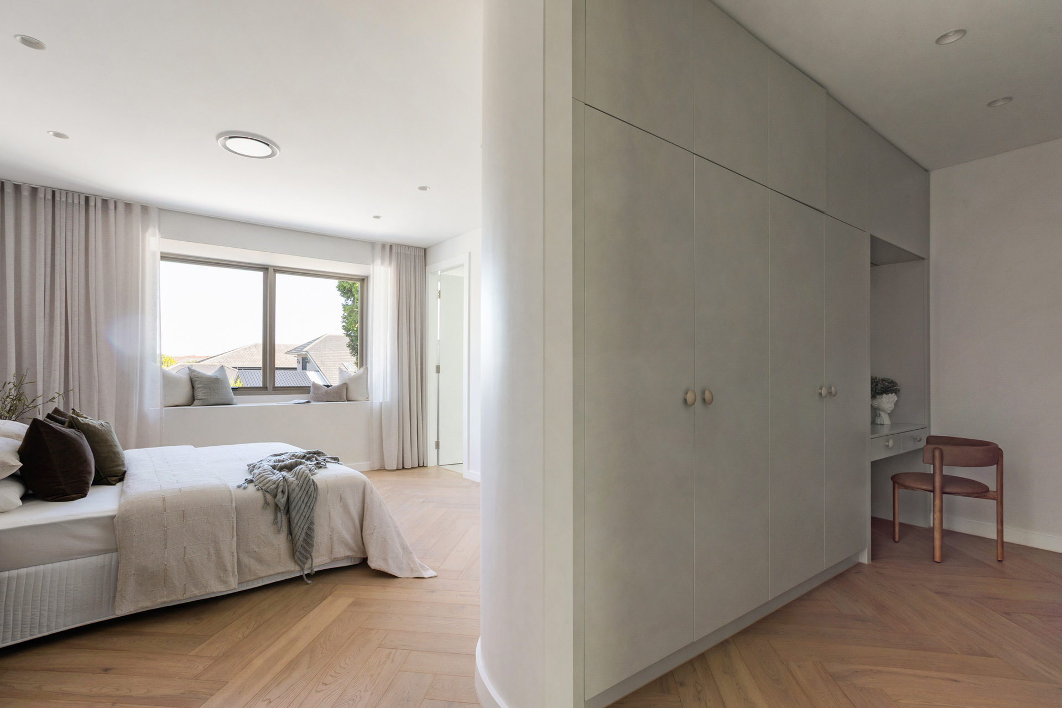
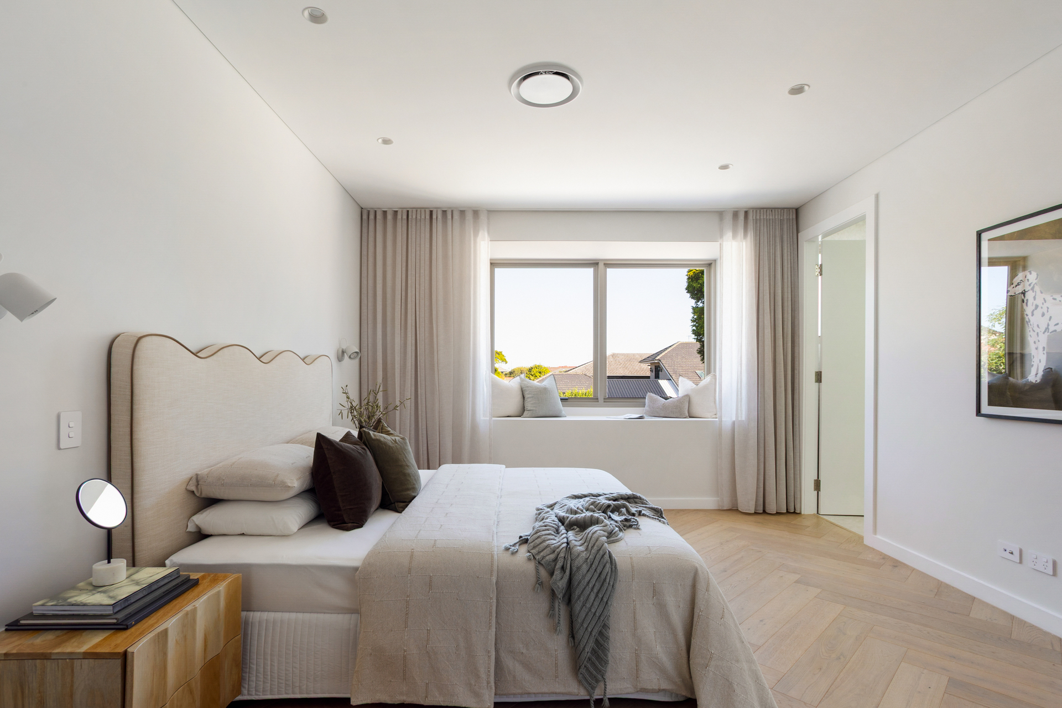
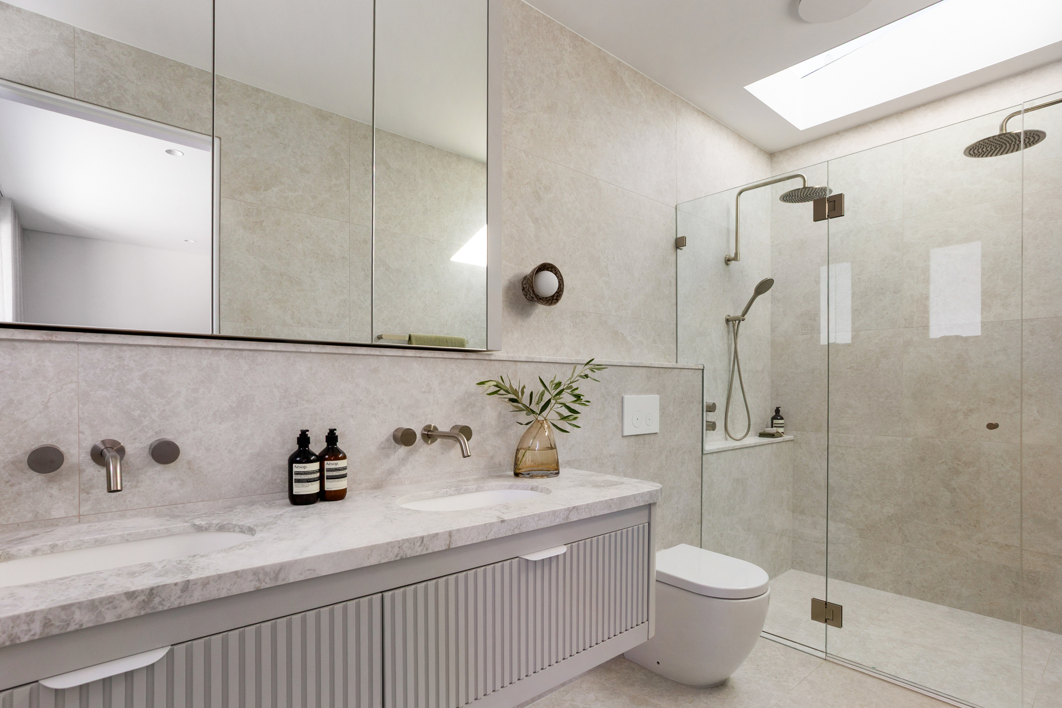
Ascending to the upper level, a gallery-like hallway flooded by a series of skylights sets an architecturally refined tone for the floor above, where the principal bedroom unfolds with a luxurious walk-in dressing corridor and a full ensuite that rivals the finest boutique hotel suites. Three further bedrooms and a generous living space complete the upper floor, while a ground-floor fifth bedroom with a dedicated bathroom opposite offers a private and considered guest suite. Positioned in central Earlwood, within easy reach of leafy parks, village shops and transport, a family home of this artistry, this ambition and this address is a once-in-a-generation proposition.
- Brand new 5-bed, 3-bath duplex, 253sqm int.
- E-facing facade, designed by Mia Lake Interiors
- Ducted a/c, high skylight ceilings & curved walls
- Signature herringbone oak floors & sheers t/out
- Bespoke entry nook w/ mirror, LED, stone shelf
- Laverna Dolomite t/out; kitchen, bar, stair, entry
- Spectacular open-plan living, dining and kitchen
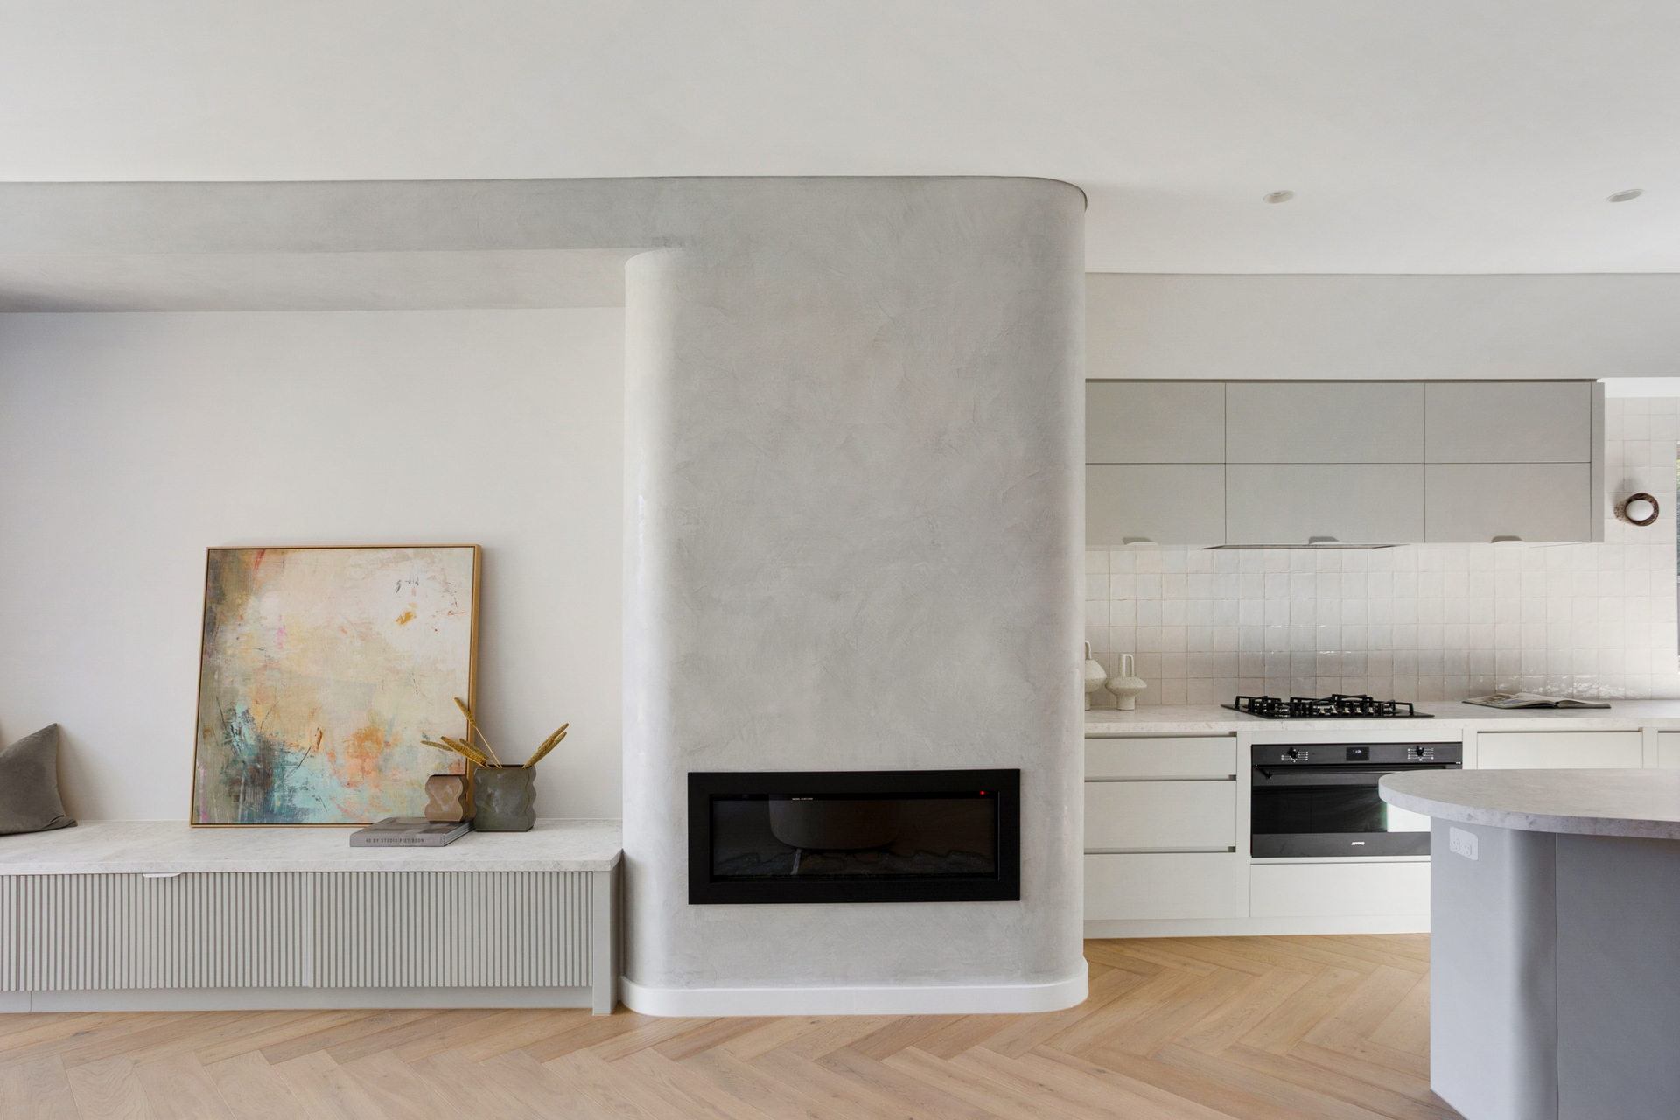
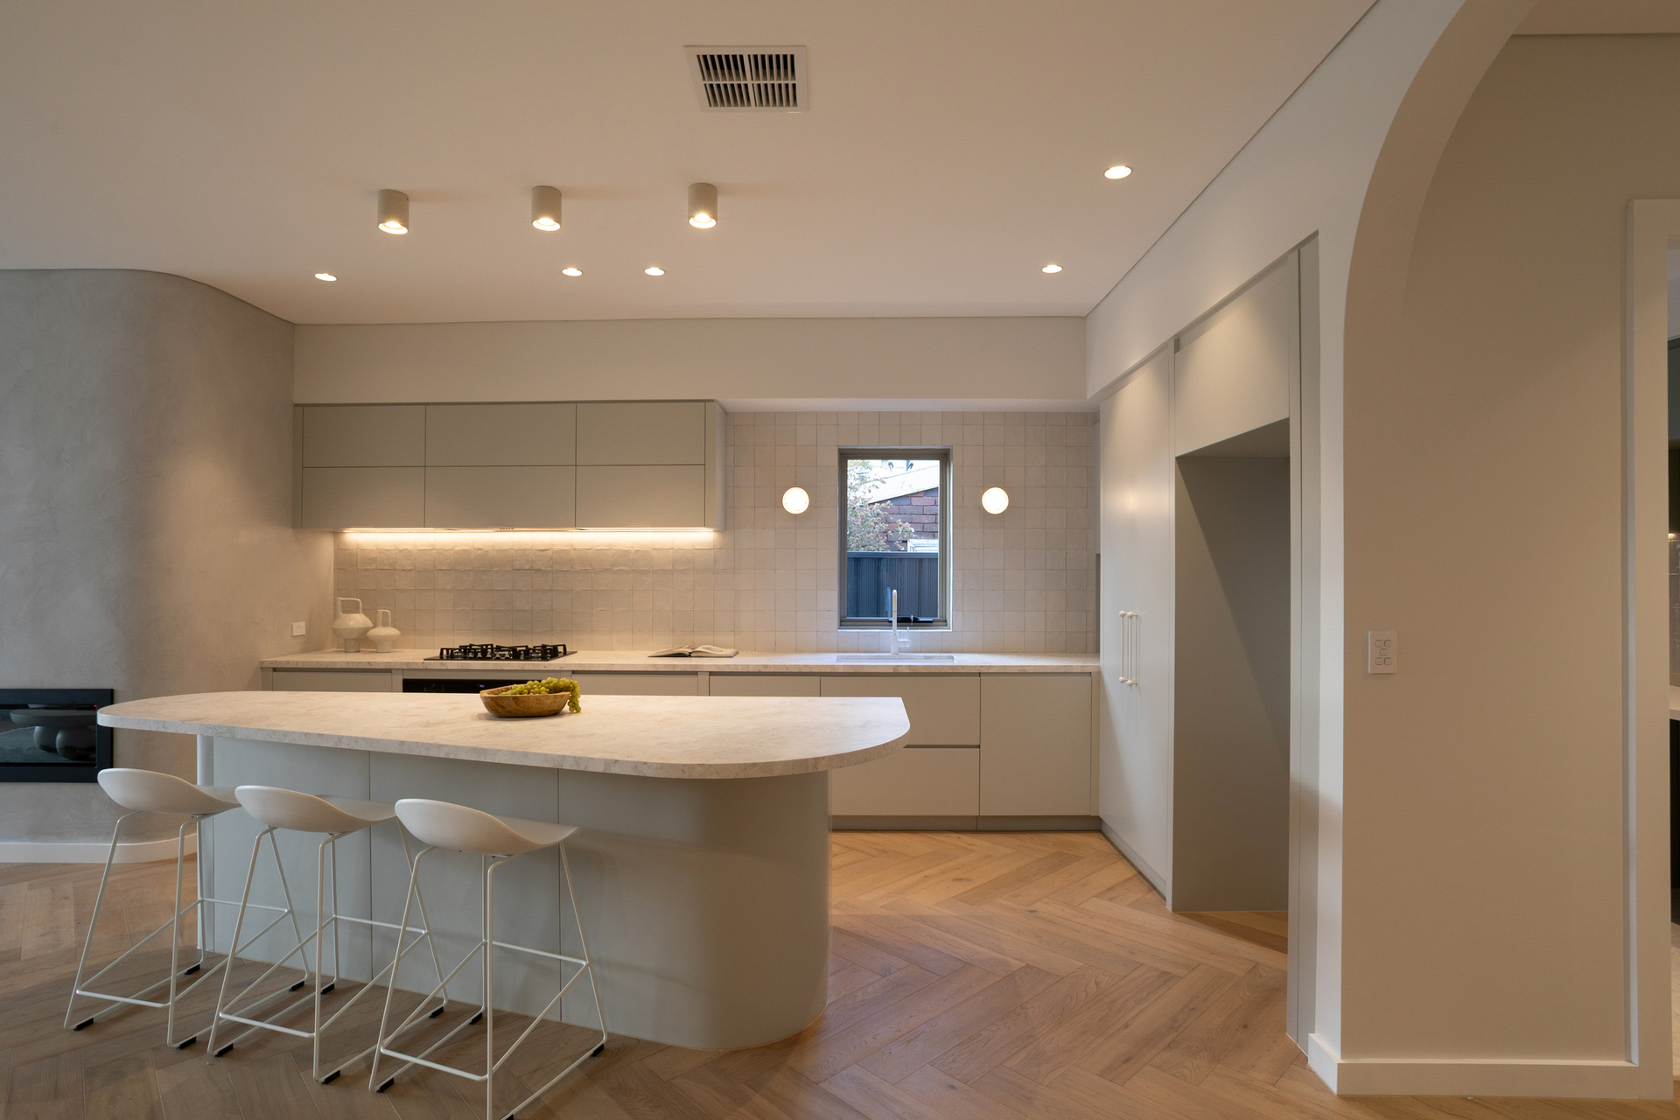
- Electric fireplace w/ stunning rendered surround
- Gallery-like upper corridor w/ multiple skylights
- Generous 2nd living/media room on upper level
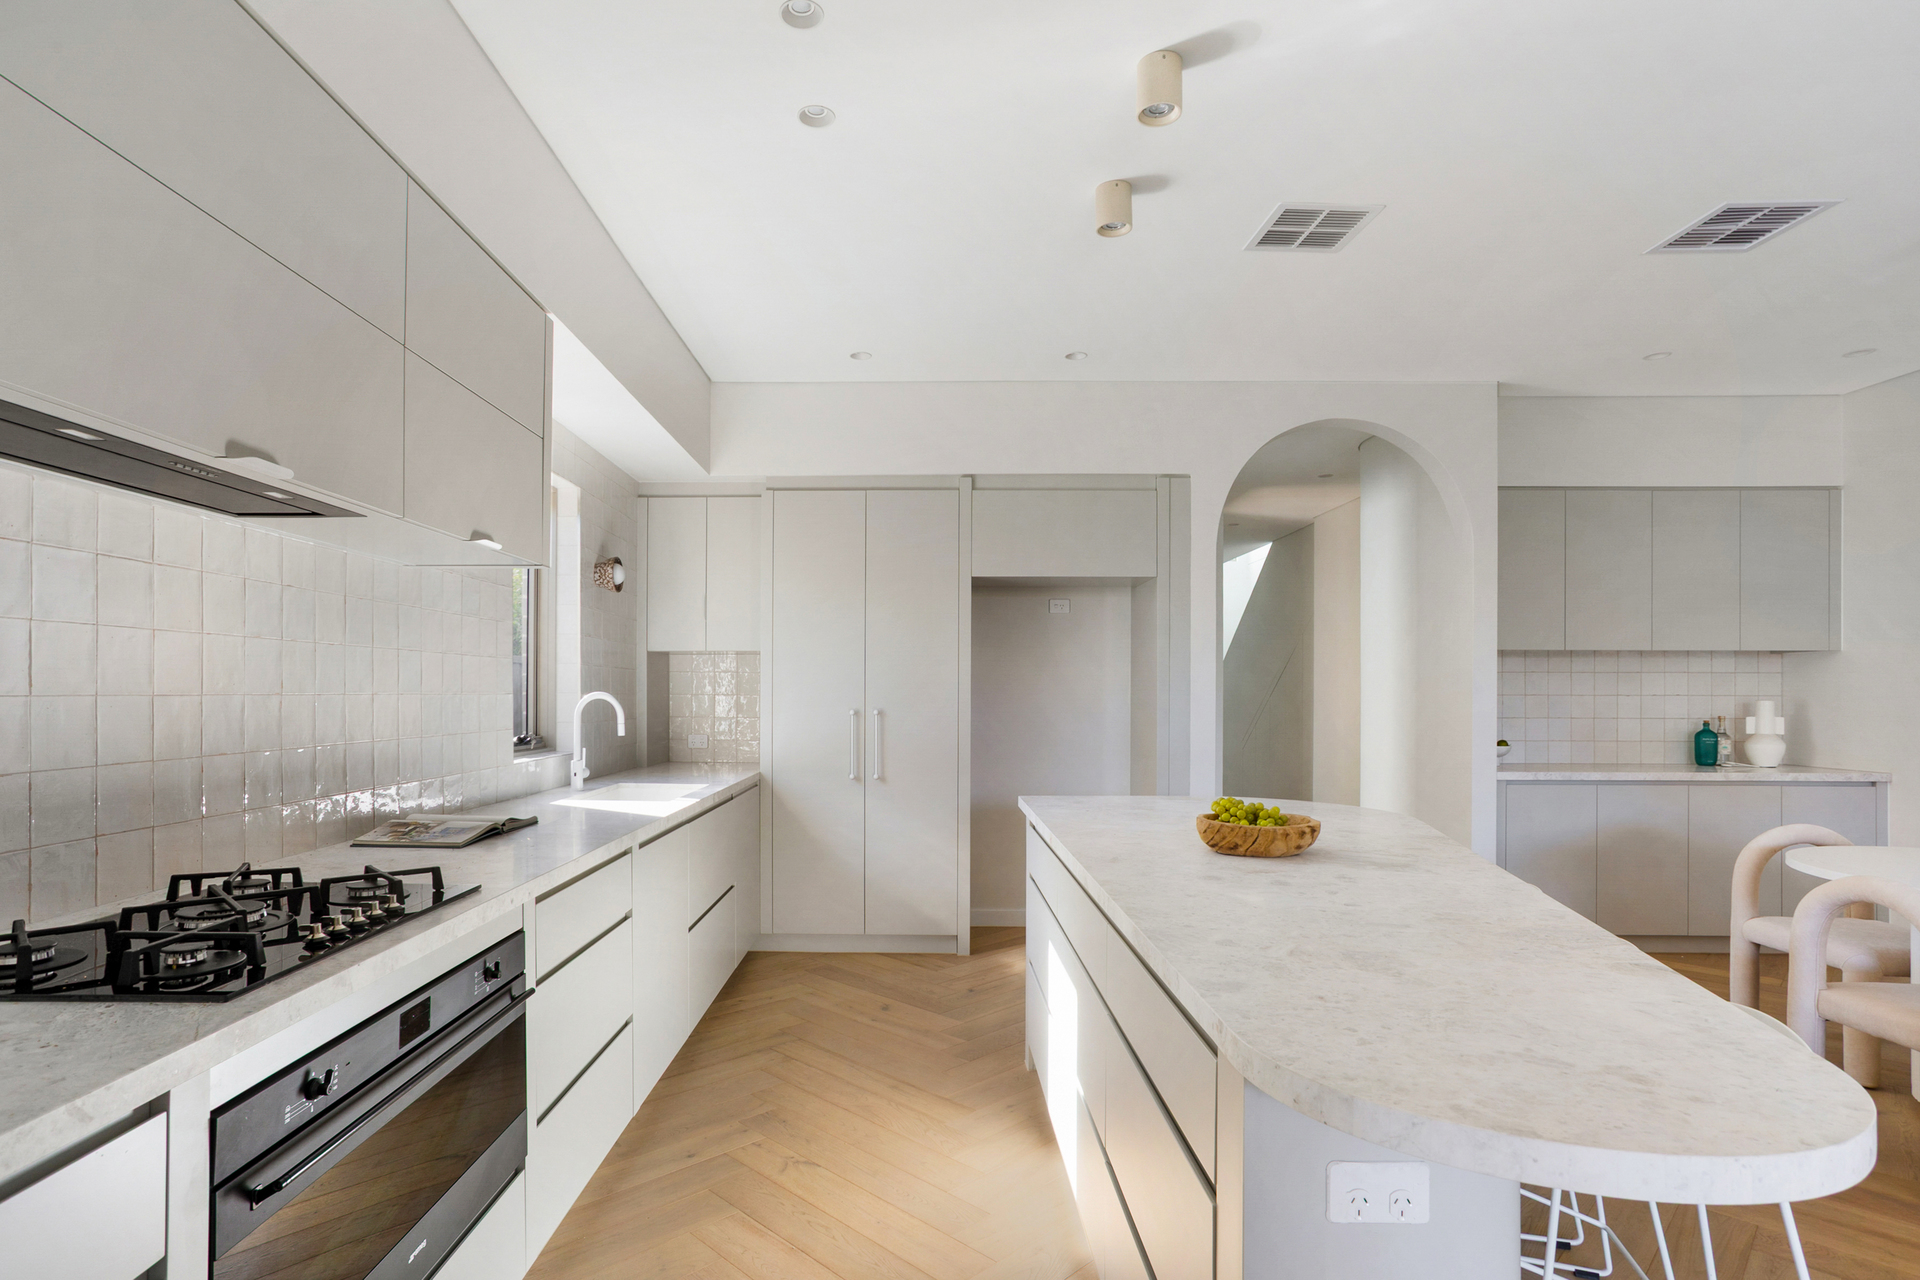
- Statement kitchen with sculptural curved island
- Smeg suite: 900mm oven, gas cooktop & hood
- Bosch integrated dishwasher & bin, built-in bar
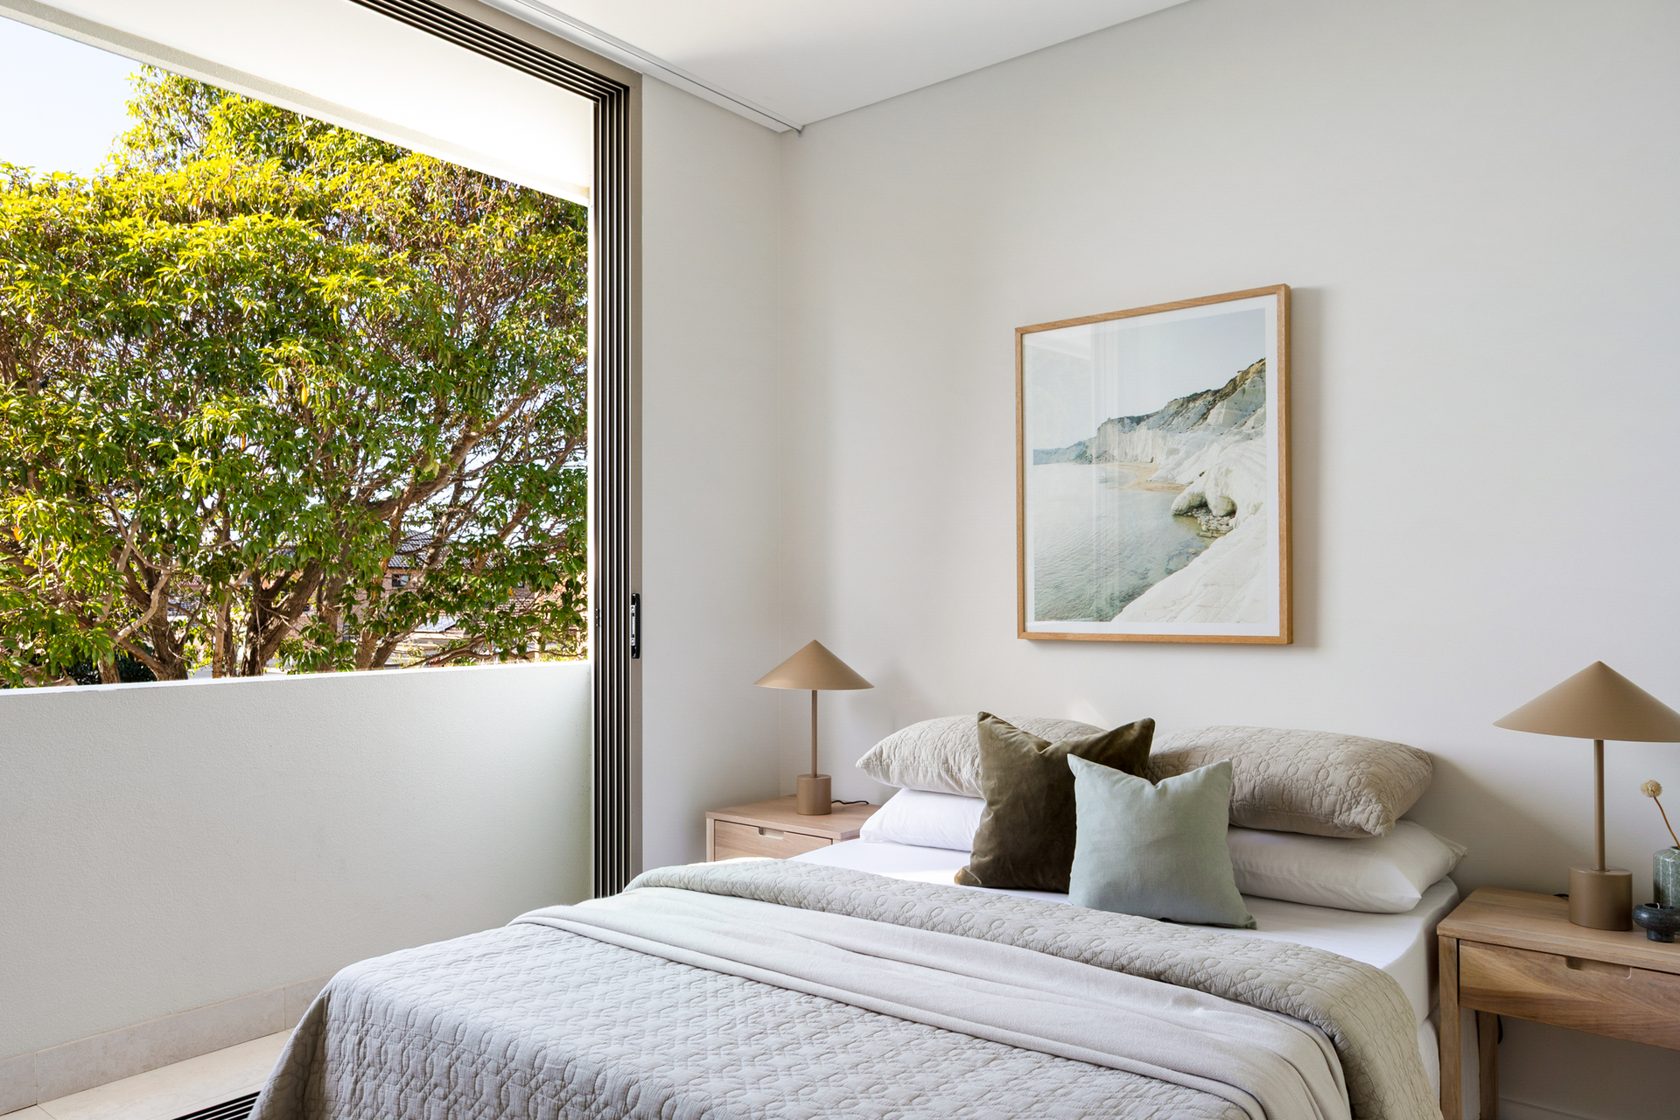
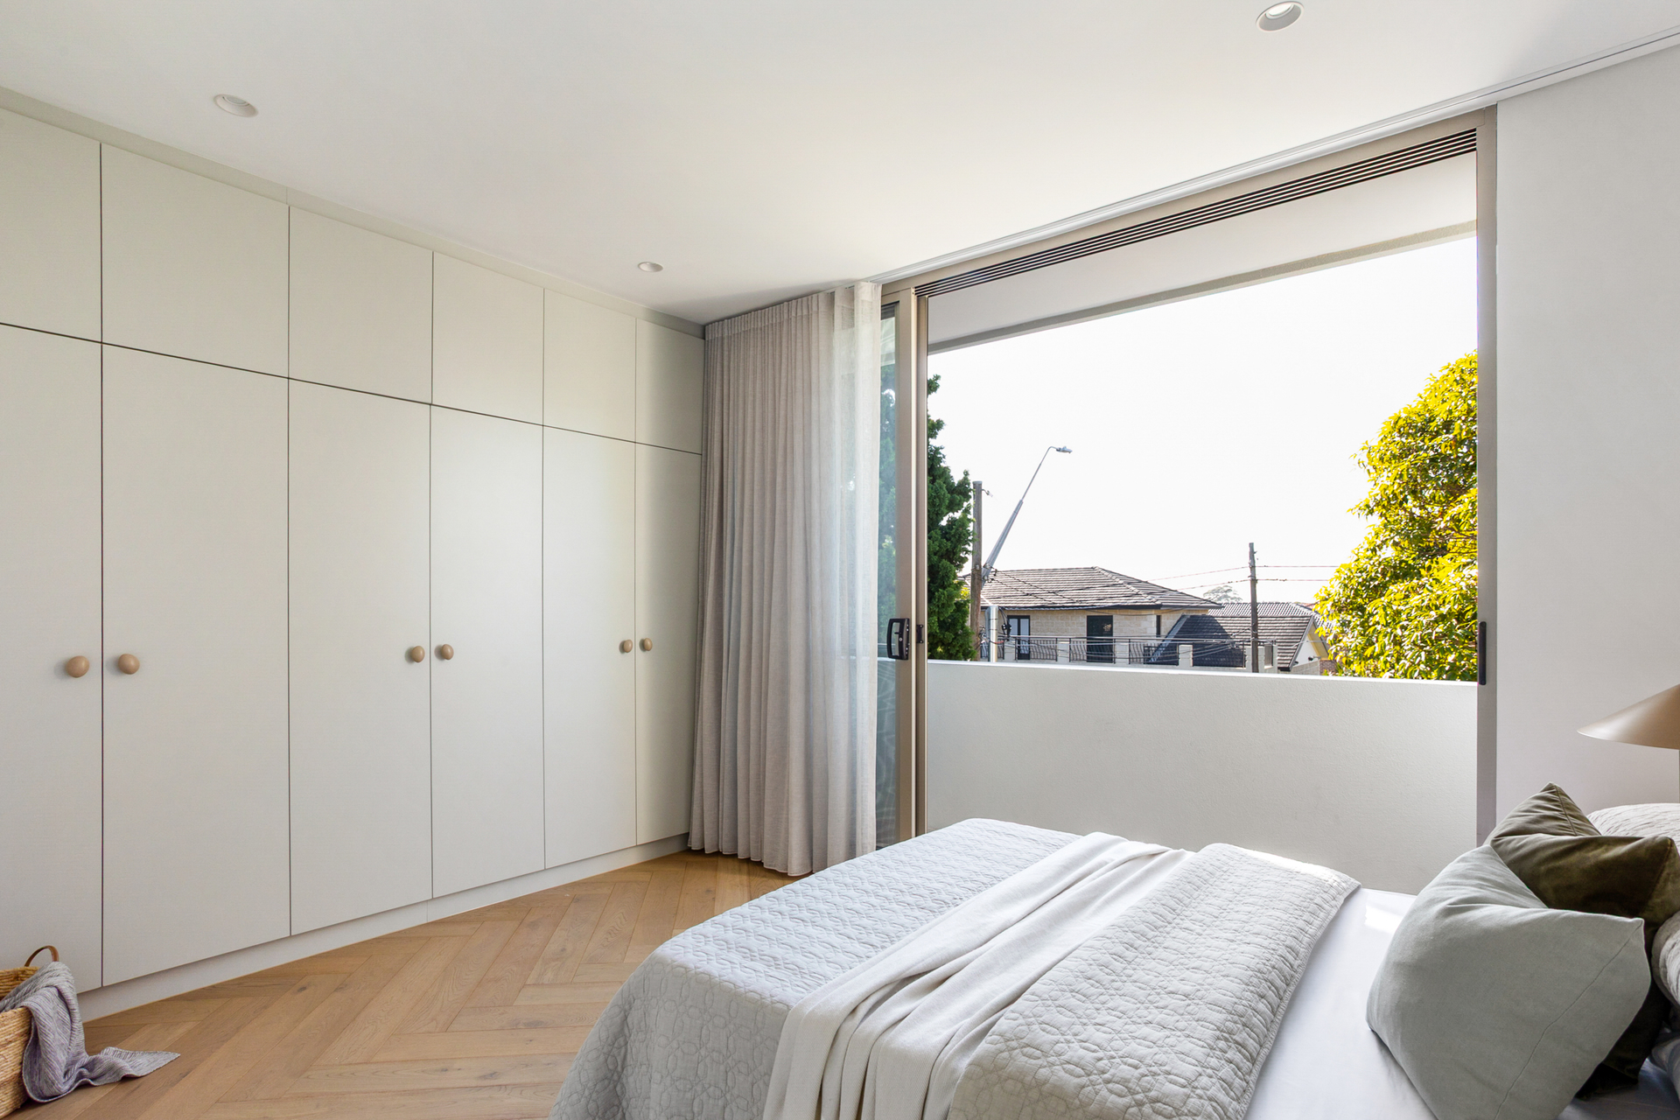
- 5 bedrooms, 4 upstairs w/ custom built-in robes
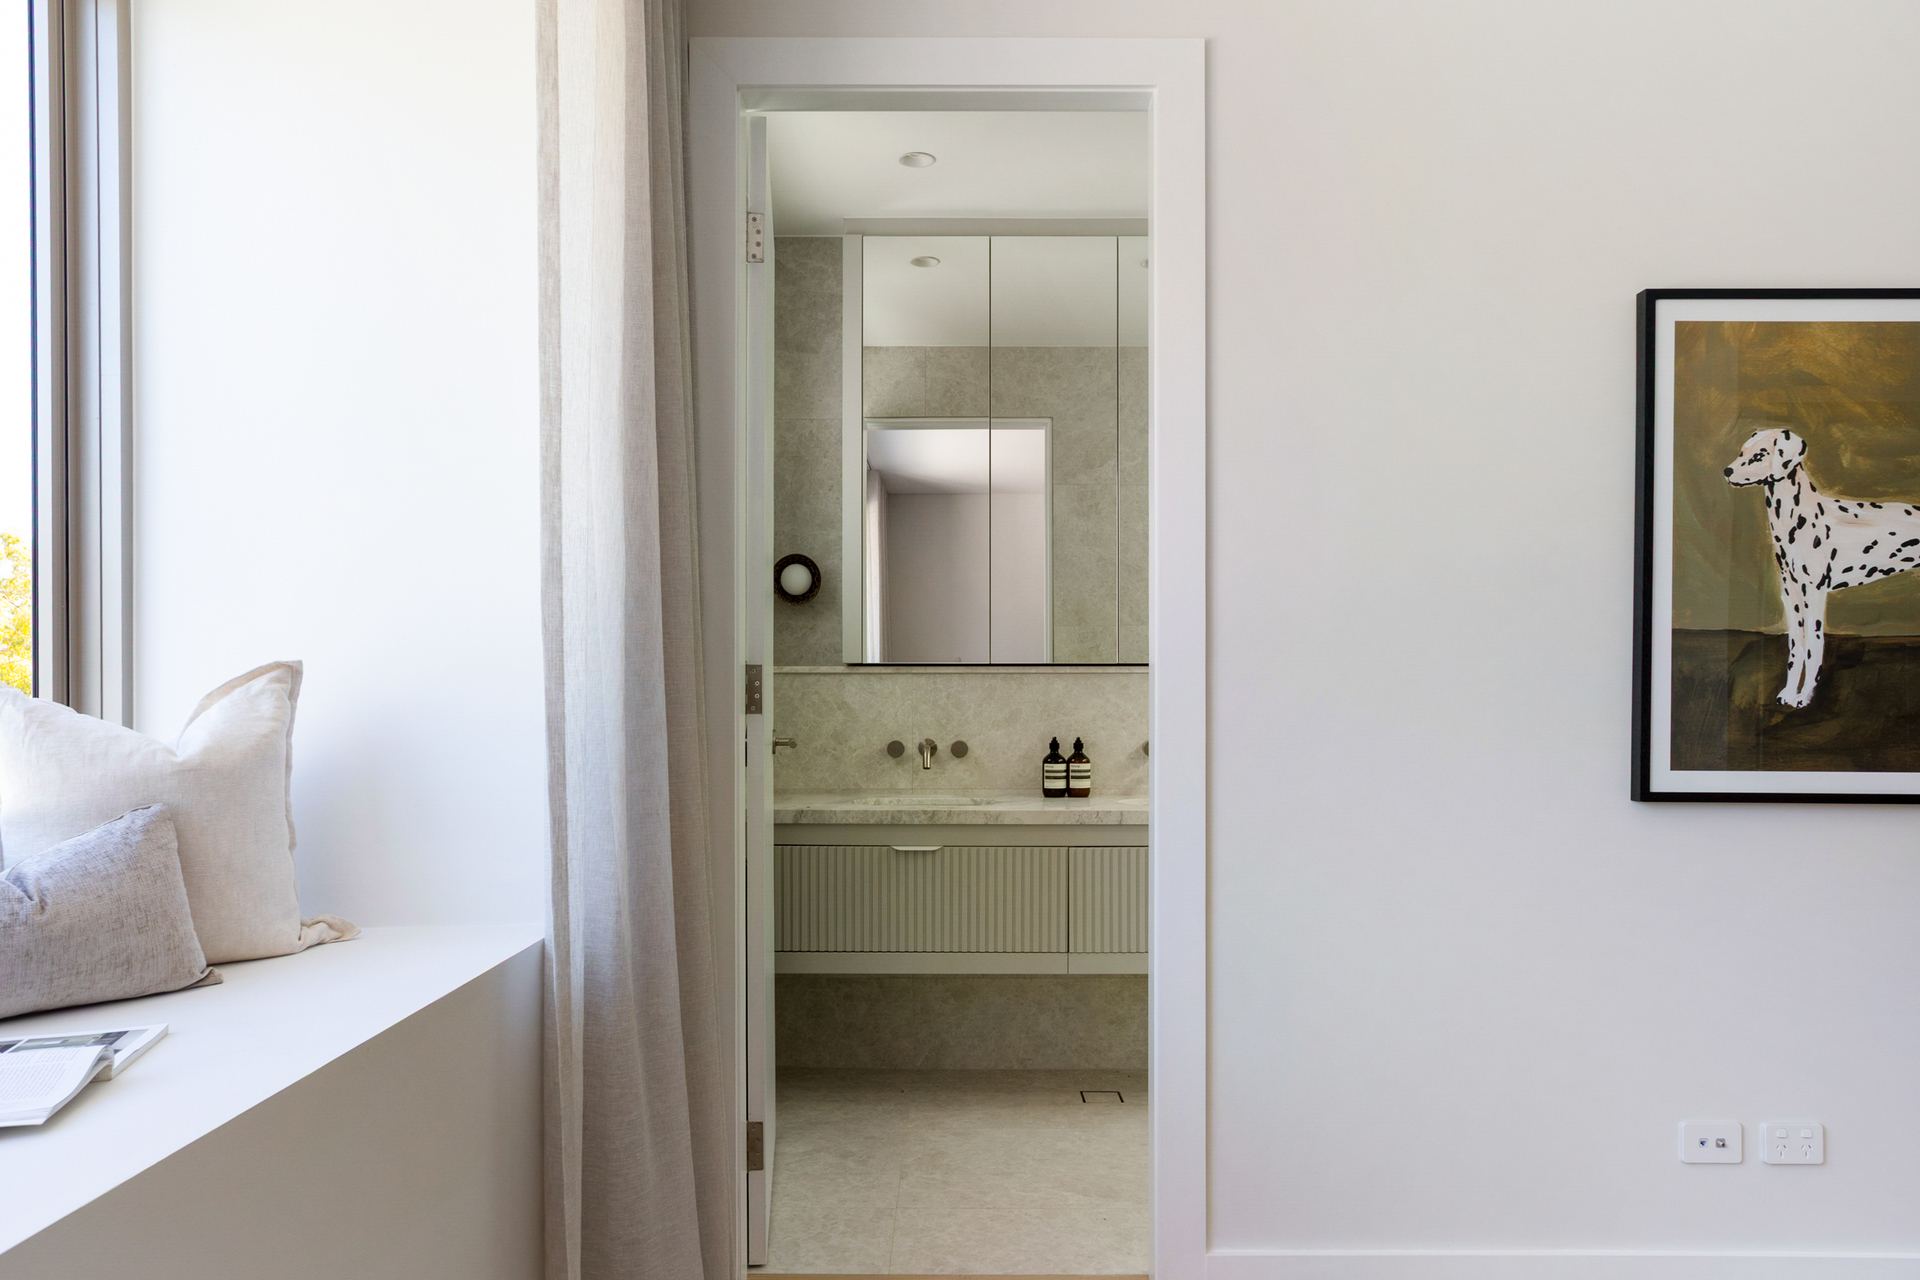
- Master w/ walk-in robe, window seat & ensuite
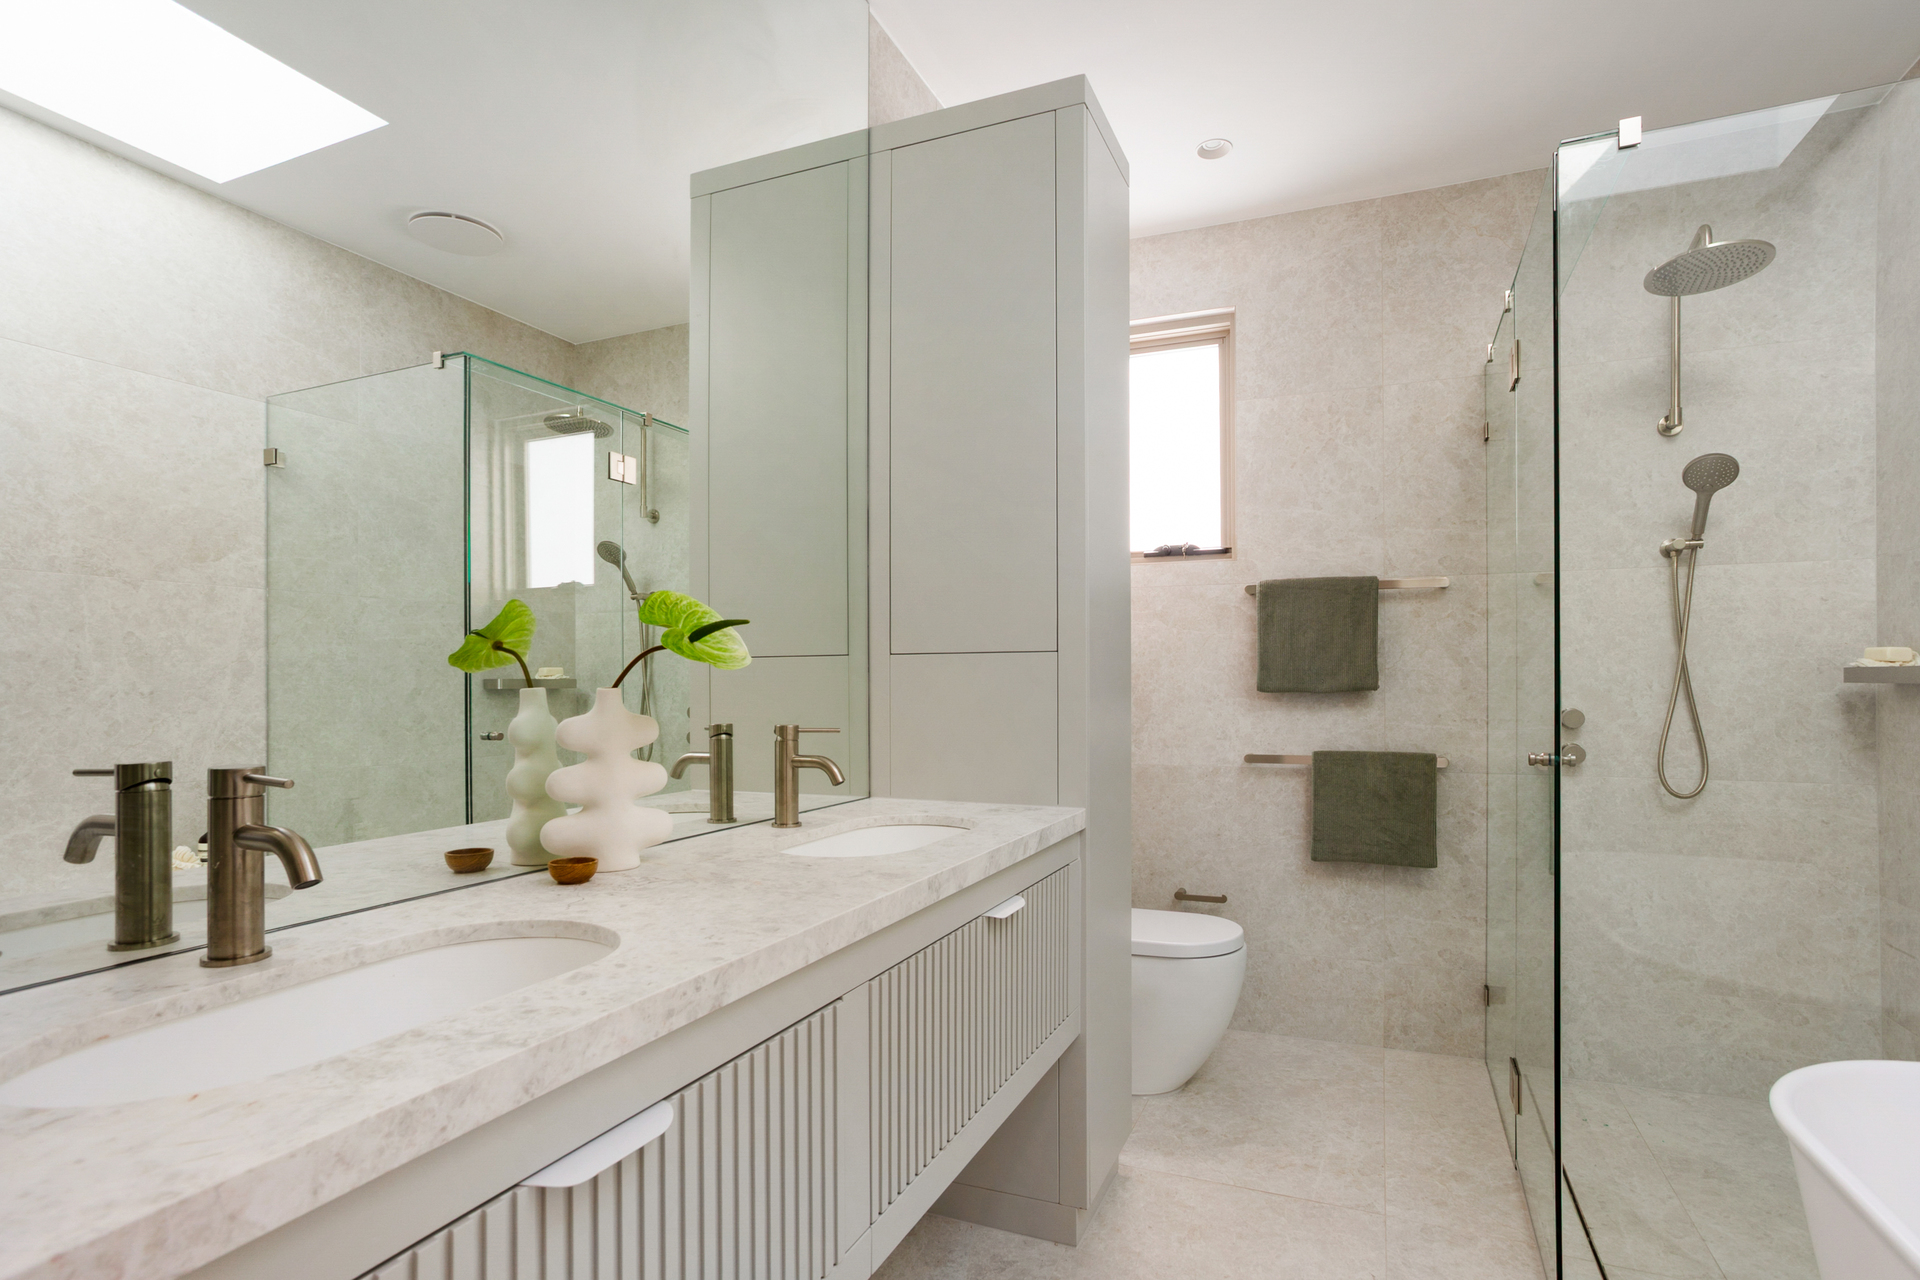
- Stunning bathrooms, elegant freestanding bath
- Int. laundry w/ Caesarstone bench, ext. access
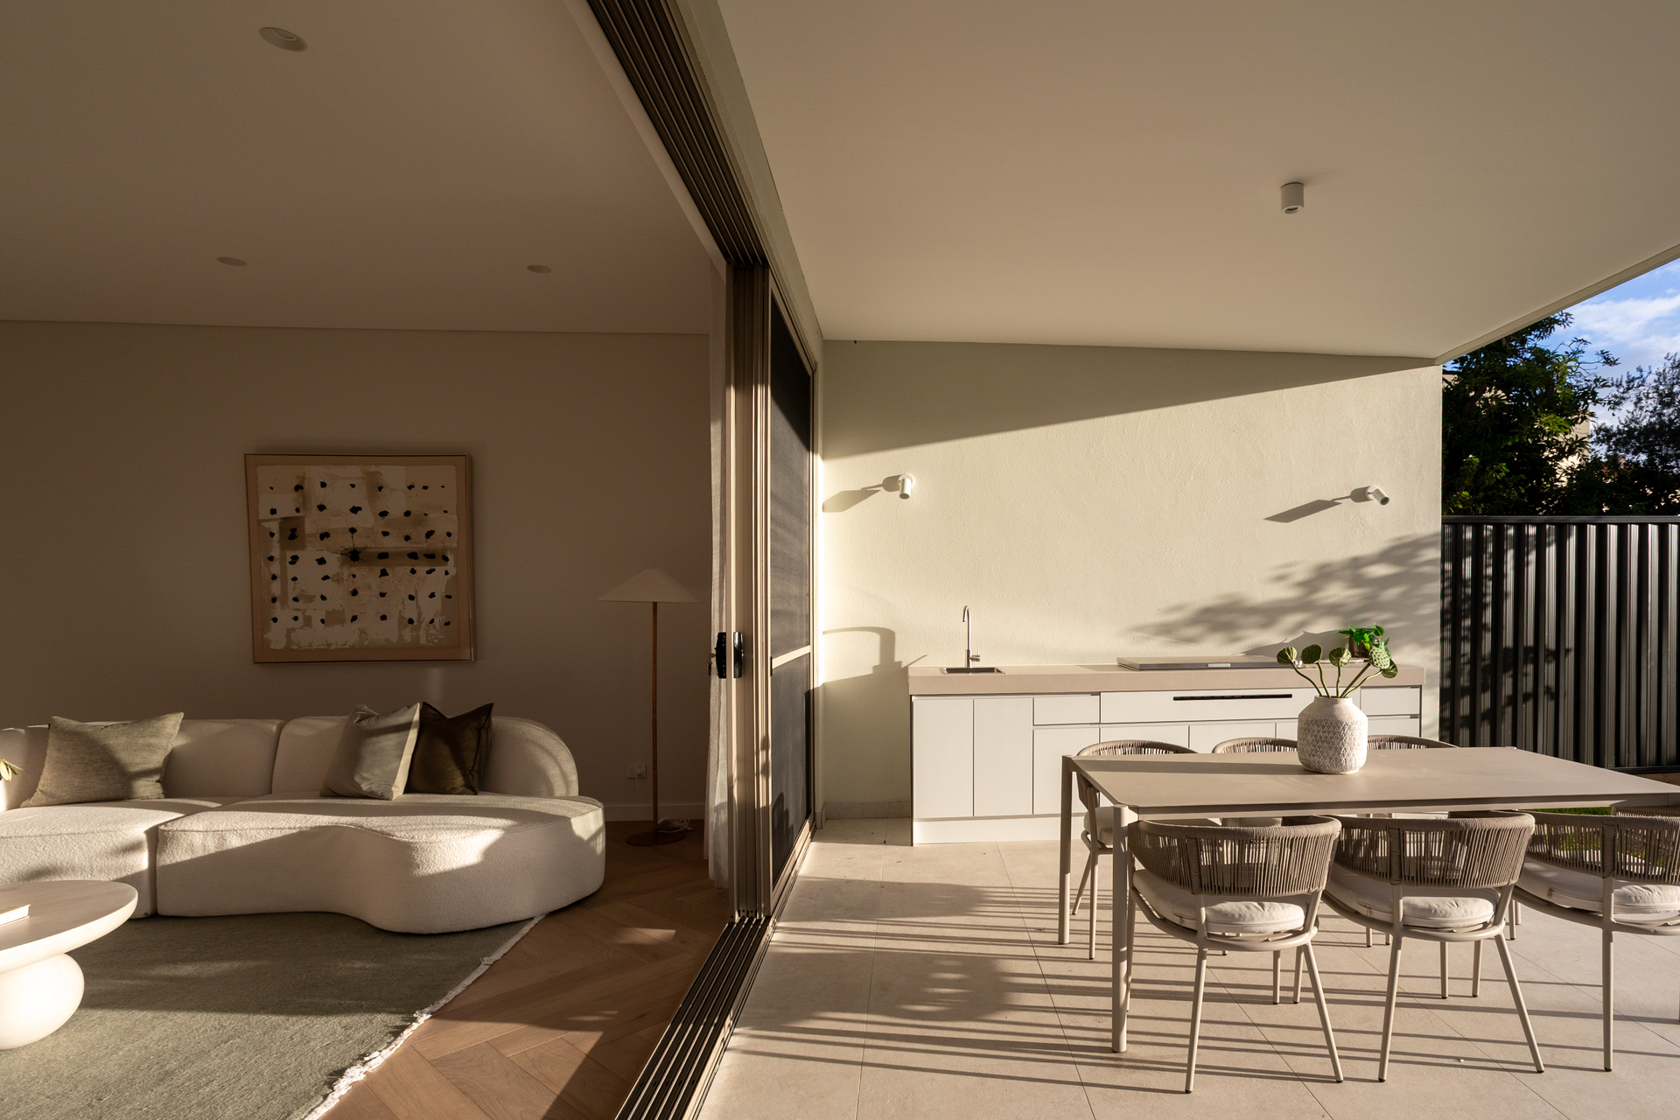
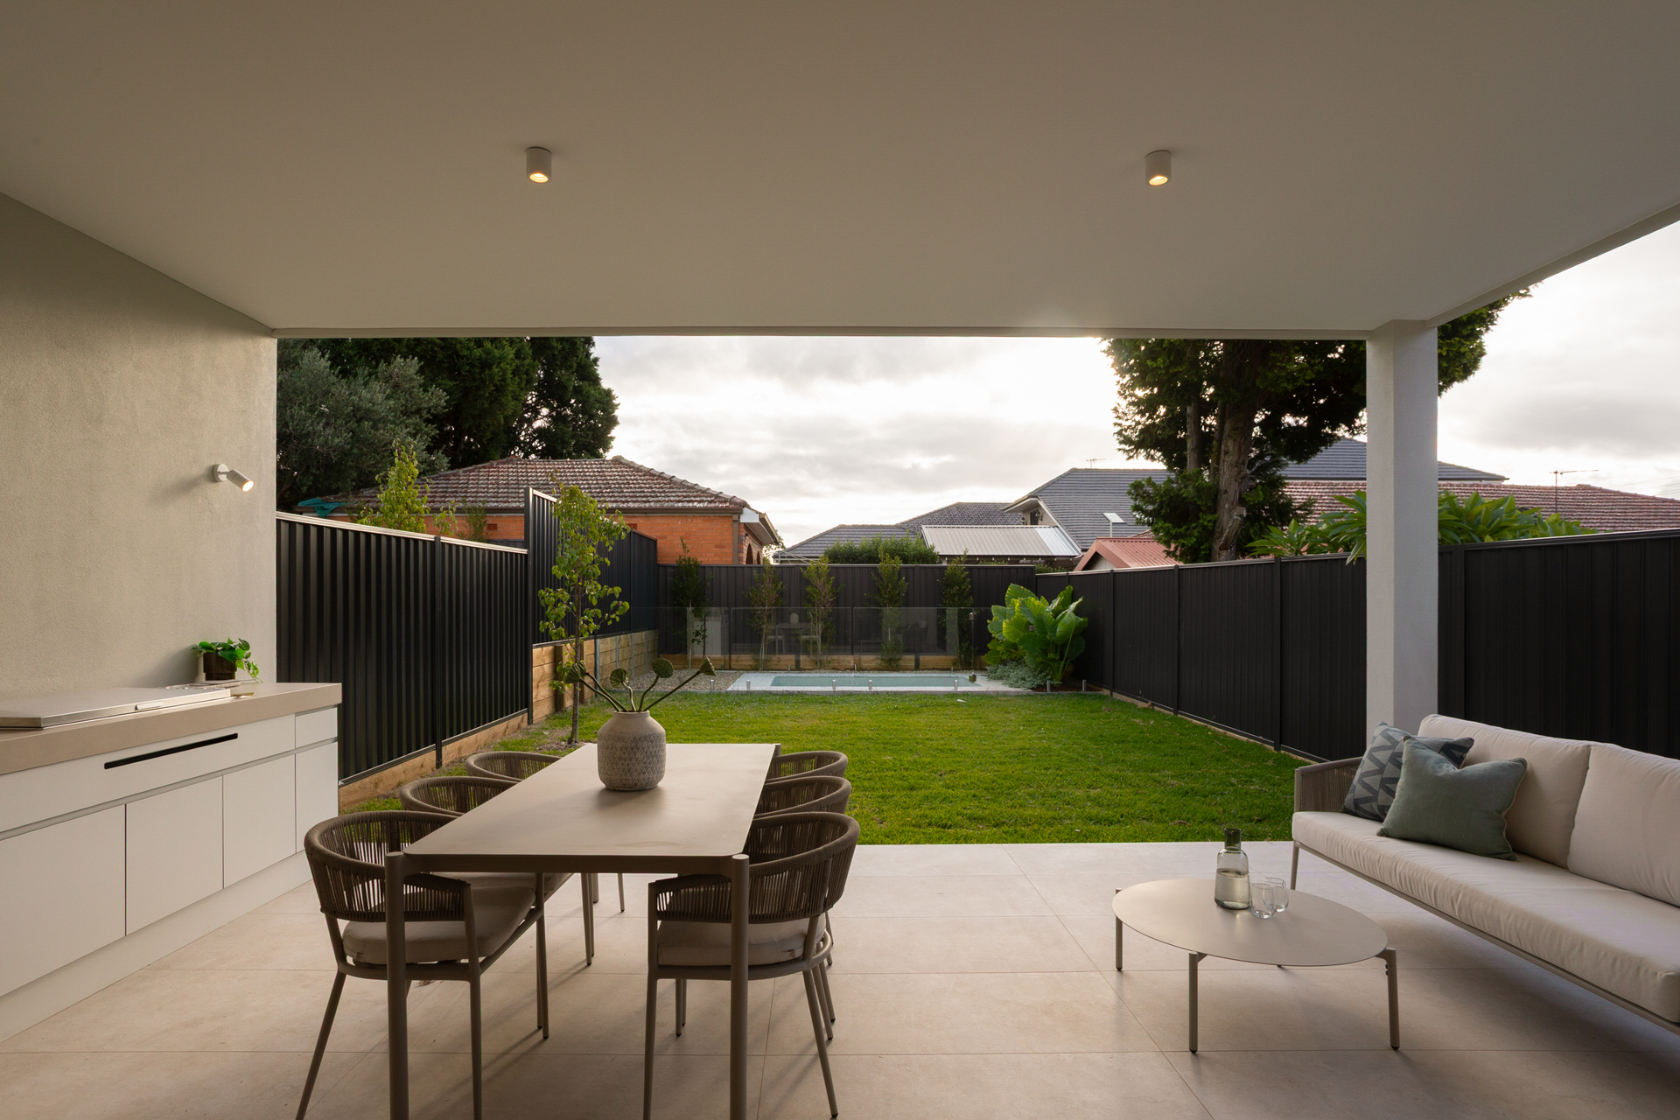
- Covered alfresco, outdoor kitch, Beefeater BBQ
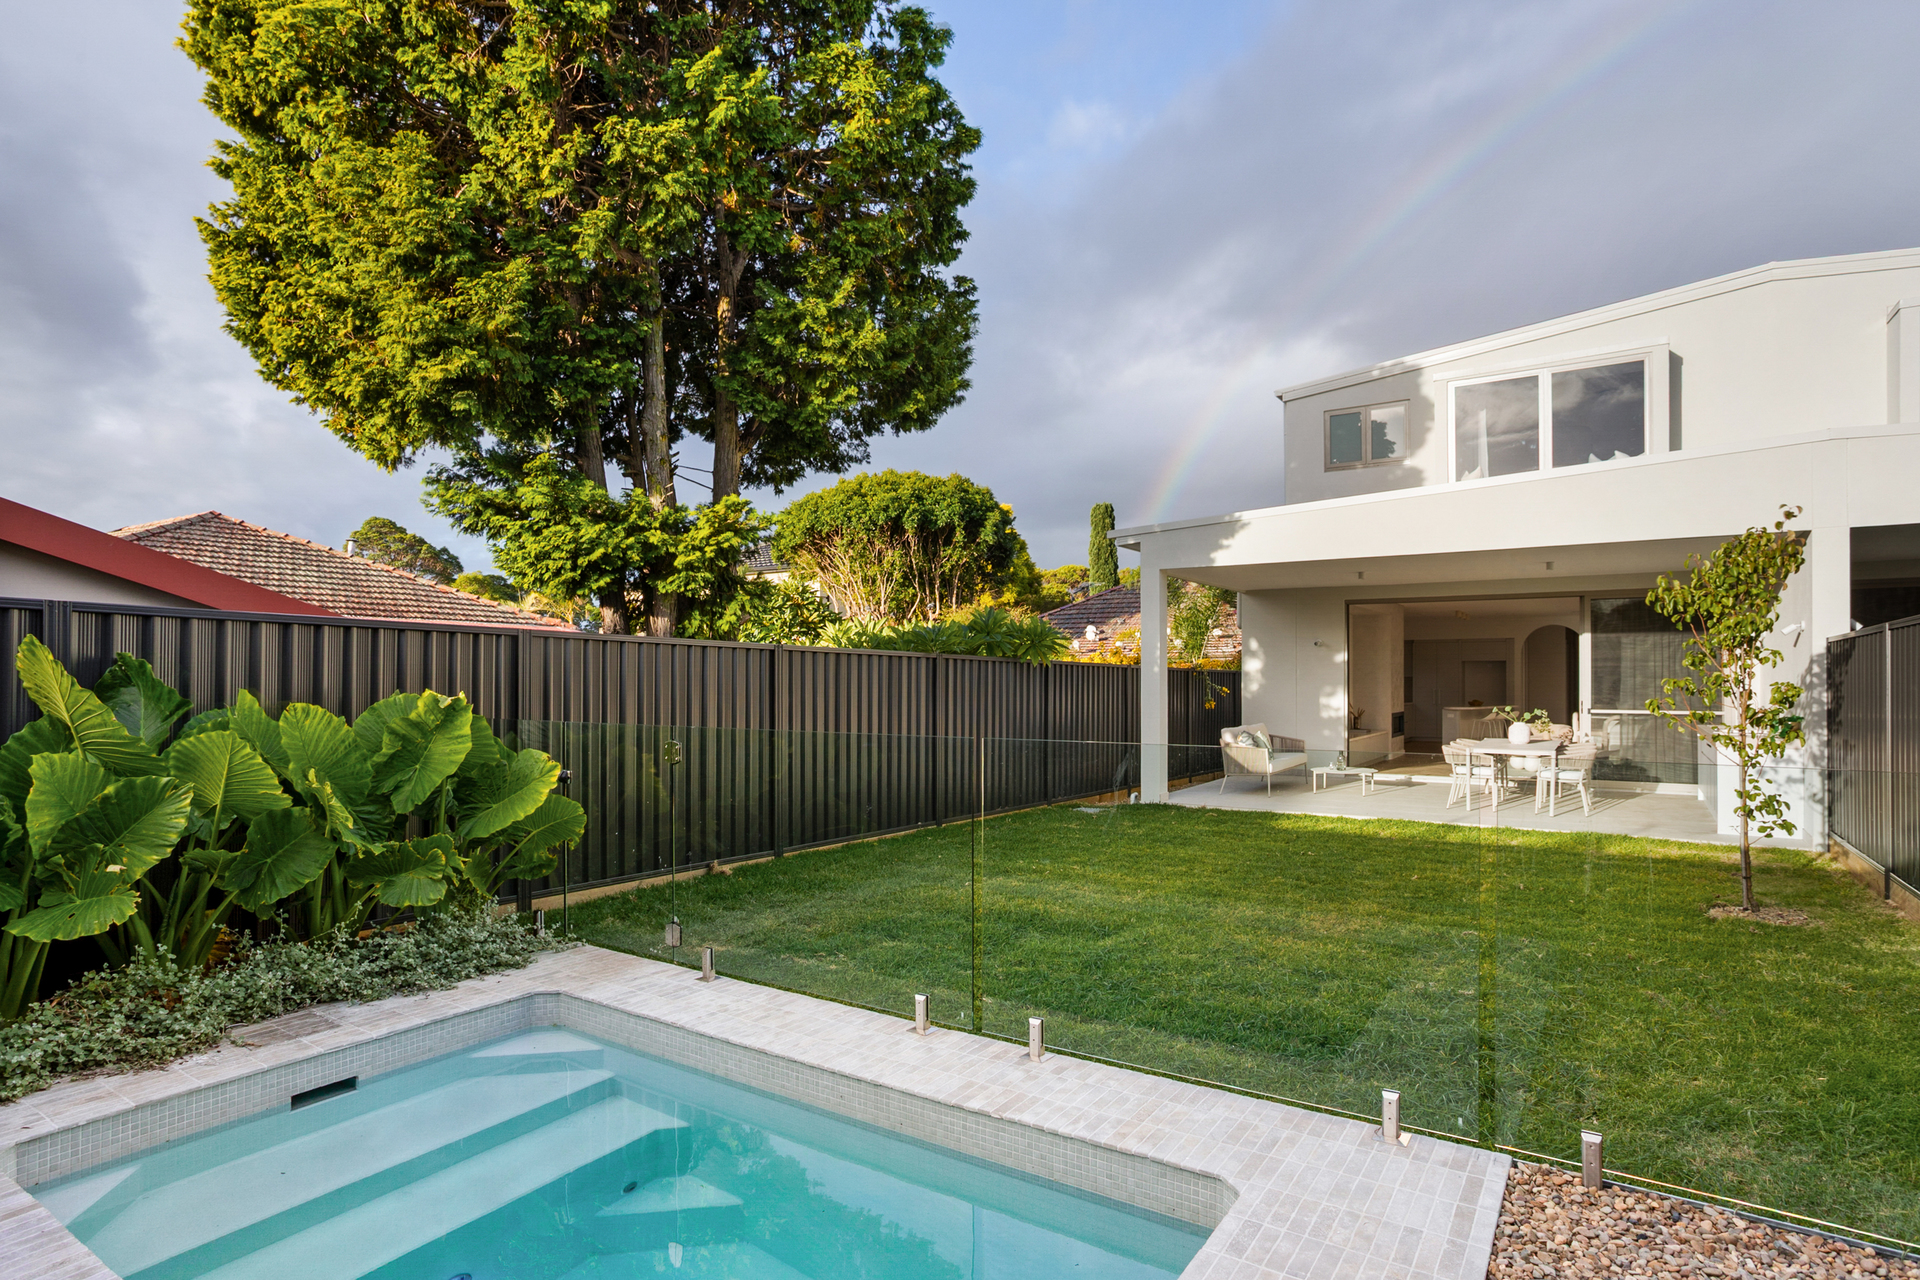
- Below-ground plunge pool w/ Ezarri mosaic tiles
- Lush NE-facing b'yard, private & sun-drenched
- 1 lock-up garage & off-street driveway parking
- 290m to Earlwood Village shops & supermarket
- 400m to The Coffee Stop Shop & close to parks
- Council $520 | Water $228 p/q
Property history
A breakdown of how regularly this property entered and exited the market for sale or lease.
For Sale $2,950,000
$2,730,000
Price undisclosed
Price undisclosed
Median house price trends
Comparing the price trend of houses in Earlwood against the state of New South Wales over the last 4 years. Source: CoreLogic
Comparable properties
See what similar properties in the area are selling and listed for.

Market activity
A snapshot of how quickly properties are selling in the area and how many are currently available.

59 Days
House median days on market
32 Days
Unit median days on market

215 Properties
Sold in last 12 months

33 Properties
Available in the last month
Earlwood residents
Key characteristics of the residents in the area, view the full breakdown of the suburb here.

60+
Is the most common age range

Outright Owners
Most common occupant type

Families
Most common household profile

Professionals
Most common occupation

Detached Houses
Most common property type

Nearby education
Schooling and educational options in the area, for all ages.
Earlwood Public School
K - Yr 6
Government
Our Lady of Lourdes Catholic Primary School
K - Yr 6
Catholic
Undercliffe Public School
K - Yr 6
Government
Get a wider view
Widen your research to learn about the suburb, council or state that this property belongs to.
Earlwood
View the suburb data
Canterbury-Bankstown
View the council data
New South Wales
Get a view of the whole state
Explore surrounding suburbs
Learn about neighbouring suburbs to see if they are better suited to your budget or lifestyle.
Median House: $1,988,521
Median Unit: $880,807
Median House: $1,977,767
Median Unit: $840,151
Median House: $2,048,038
Median Unit: $734,004
Median House: $1,960,668
Median Unit: $769,416
Median House: $1,828,359
Median Unit: $810,544
Median House: $2,457,524
Median Unit: $1,019,505
Median House: $2,343,502
Median Unit: $901,735
Median House: $1,941,859
Median Unit: $840,390
Median House: $2,288,393
Median Unit: $1,078,309
Median House: $1,788,545
Median Unit: $832,564
Median House: $1,427,119
Median Unit: $835,156
Frequently asked questions
37 Earlwood Avenue is a House built in 1965 in Earlwood, New South Wales. Review photos and floor plans for more detail on the construction and condition of the property.
The property at 37 Earlwood Avenue includes 5 bedrooms, 3 bathrooms and parking for 1 car.
37 Earlwood Avenue in Earlwood has a land size of approximately 348 square metres and an internal floor area of around 145 square metres.
37 Earlwood Avenue in Earlwood, New South Wales, is close to local schools such as Earlwood Public School, Our Lady of Lourdes Catholic Primary School and Undercliffe Public School
As of 5/1/2026, the property at 37 Earlwood Avenue is not available in our data at this time.
