10 Tucker Place, Edensor Park, NSW 2176
View floor plan
Review the contract of sale using AI
$2,650,000 - $2,750,000
10 Tucker Place, Edensor Park, NSW 2176
4
3
2
452m²
0m²
•
house - house: one storey / lowset

Property Description
Listed on 17 Mar 2026





















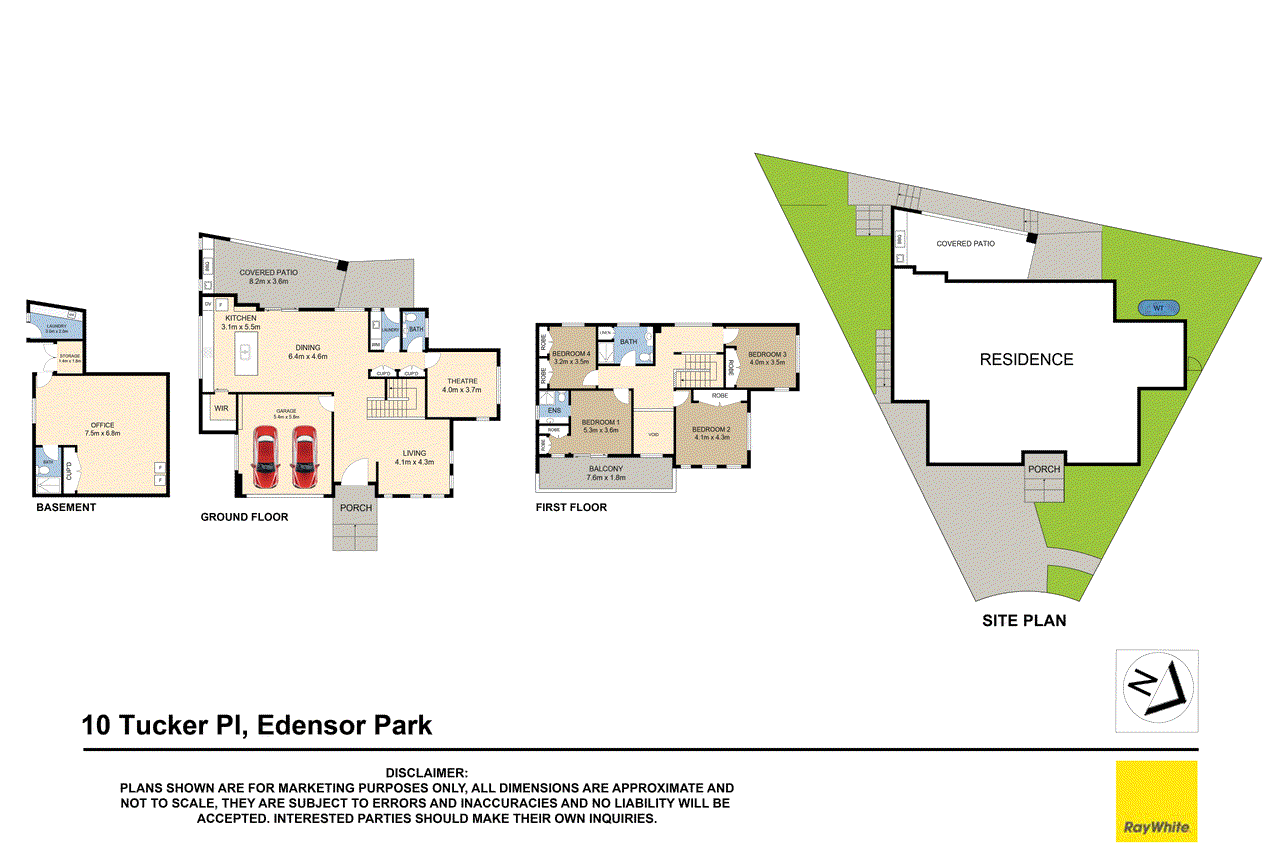

Introducing 10 Tucker Place, Edensor Park, an owner-built, architecturally designed dream home that sets a new standard in luxury family living. Every detail has been meticulously considered, combining timeless design, premium craftsmanship, and modern sophistication to deliver a home that is as functional as it is breathtaking. Designed for modern convenience and functionality, this four-bedroom home suits families who crave space, comfort, and style. All bedrooms feature built-in robes, while the master suite is a true retreat, boasting a private balcony with stunning Sydney CBD and Harbour Bridge views, a walk-in wardrobe, and a luxury ensuite. Entertainment is effortless with a fully soundproof, isolated theatre room and multiple living and dining areas, including a huge family room perfect for gatherings. Craftsmanship extends throughout the home. The home features 2.7m ceiling heights both upstairs and downstairs, enhancing the sense of space and grandeur. The chef's kitchen is a masterpiece of design, complete with Bosch appliances, a walk-in pantry, and sleek, functional finishes. All three bathrooms and a powder room are finished in travertine stone from Amber, complemented by Villeroy & Boch accessories and Parisi tapware, exuding luxury throughout. This is not just a home-it's a statement, a space where luxury meets lifestyle, functionality meets artistry, and where family living is redefined. Featuring: * Four bedrooms with built-in robes * Master suite with balcony, ensuite & walk-in wardrobe * Fully soundproof theatre room * Multiple living and dining areas with 2.7m ceilings * Sleek chef's kitchen with Bosch appliances & walk-in pantry * Three travertine stone bathrooms + powder room with premium tapware * Solid timber flooring and custom staircase * Fully glued 19mm Australian turpentine hardwood flooring from Boral * Custom-built staircase with 40mm Blackbutt treads * Cedar pivot main door and solid internal doors * Trend Australian-made Quantum range commercial windows with 6mm tinted glass * 13mm Gyprock throughout, exceeding standard 10mm requirements * 50% thicker insulation in roof and walls for superior comfort and energy efficiency * Fully tiled garage with Surian red cedar timber doors and built-in shoe storage * Central vacuum system upstairs and downstairs * Concrete front balcony with panoramic city and harbour views * Pergola with travertine French-pattern floors, built-in Beefeater BBQ connected to natural gas, and commercial range hood * Driveway with 200mm concrete thickness and cobblestone finish * Lush Mediterranean-inspired landscaping * Side access to fully functional basement, complete with gas, electricity, internet, toilet, and shower * Basement waterproofing with gravel and AGI drainage system, ensuring no moisture issues
Property history
A breakdown of how regularly this property entered and exited the market for sale or lease.
$2,650,000 - $2,750,000
$440,000
Median house price trends
Comparing the price trend of houses in Edensor Park against the state of New South Wales over the last 4 years. Source: CoreLogic
Comparable properties
See what similar properties in the area are selling and listed for.

Market activity
A snapshot of how quickly properties are selling in the area and how many are currently available.

32 Days
House median days on market
N/A
Unit median days on market

87 Properties
Sold in last 12 months

N/A
Available in the last month
Edensor Park residents
Key characteristics of the residents in the area, view the full breakdown of the suburb here.

Nearby education
Schooling and educational options in the area, for all ages.
Edensor Park Public School
K - Yr 6
Government
Governor Philip King Public School
K - Yr 6
Government
Get a wider view
Widen your research to learn about the suburb, council or state that this property belongs to.
Edensor Park
View the suburb data
Fairfield
View the council data
New South Wales
Get a view of the whole state
Frequently asked questions
The property at 10 Tucker Place includes 4 bedrooms, 3 bathrooms and parking for 2 cars.

The land size for 10 Tucker Place in Edensor Park is approximately 452 square metres. This figure is useful for understanding the outdoor space, development potential and overall scale of the property.

10 Tucker Place in Edensor Park, New South Wales includes a range of local schools, shops, public transport options and community facilities that support day to day living.
As of 3/1/2026, the property at 10 Tucker Place is not available in our data at this time.
