11 Duncan Close, Glenmore Park NSW 2745


View floor plan
Review the contract of sale using AI
$1,799,000 - $1,899,000
11 Duncan Close, Glenmore Park, NSW 2745
5
3
2
954m²
260m²
•
house - house

Property Description
Listed on 11 June 2026
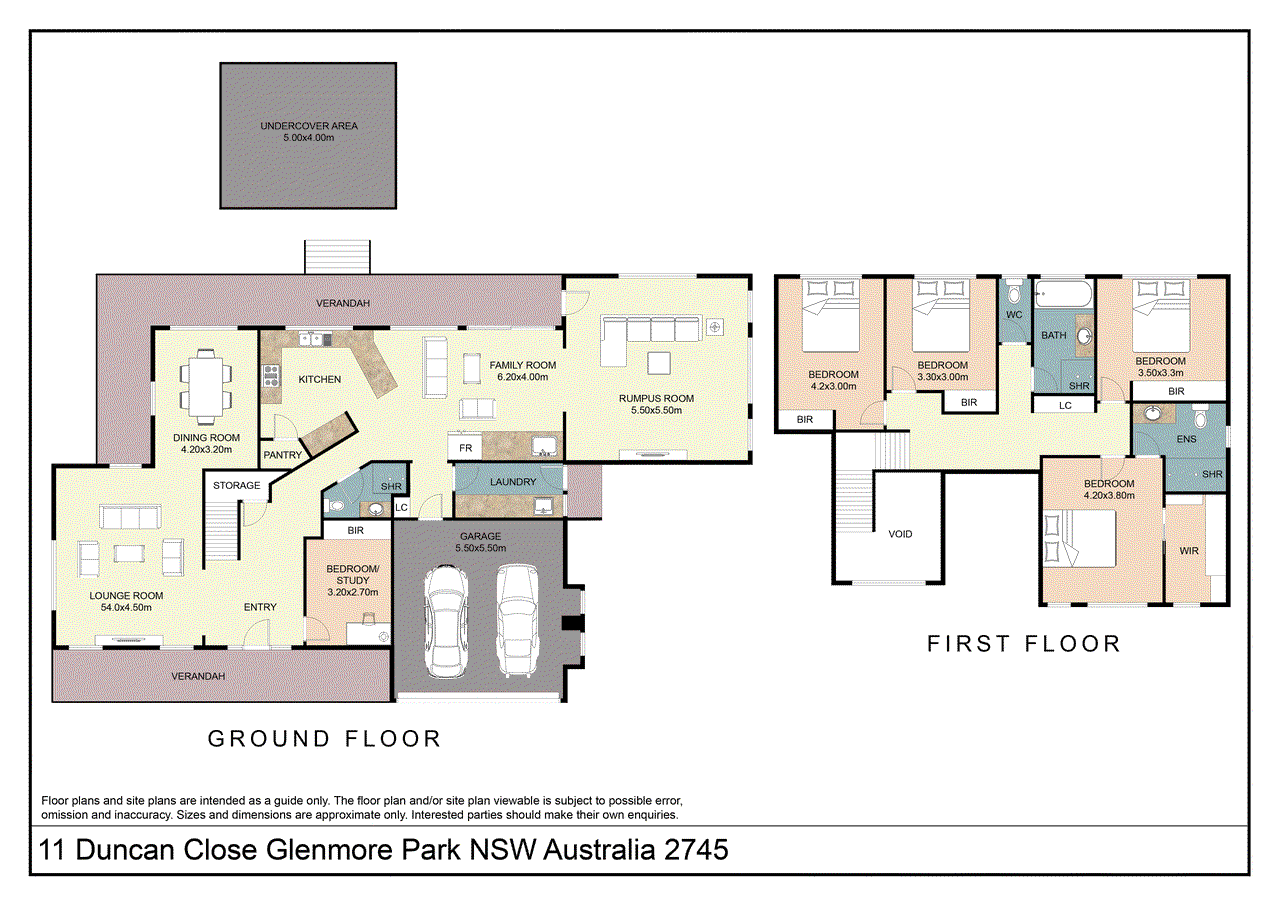
Perfectly positioned in a quiet, exclusive pocket, this striking two-storey residence masterfully combines grand architectural design with warm, contemporary family living. From its commanding street presence to its seamlessly integrated indoor and outdoor spaces, every element of this property has been carefully curated to offer an exceptional lifestyle of comfort, space, and style. As you step through the ornate front entry, you are greeted by a breathtaking foyer featuring soaring double-height ceilings, a striking statement chandelier, and a sweeping staircase. This grand introduction sets the tone for the rest of the home, where light-filled interiors and timber-look flooring create an immediate sense of modern elegance. The ground floor boasts an array of versatile living zones designed to cater to both formal entertaining and relaxed everyday living. A sophisticated formal lounge room flows effortlessly into a dedicated dining space, both enveloped by plush dark carpets and crisp plantation shutters. At the heart of the home lies a magnificent gourmet kitchen that will delight any home chef. Fitted with sleek white cabinetry, glass-front display cupboards, a massive breakfast bar, and premium appliances, it overlooks a casual meals area and a spacious family room. Tucked away at the rear, a massive light-filled rumpus room provides the ultimate sanctuary for a children's play area or a home theatre setup. An exceptionally flexible floor plan includes a generous bedroom or home study on the lower level, ideally positioned next to a pristine powder room to accommodate multi-generational families, guests, or those working from home. Upstairs houses the private family quarters, anchored by an opulent master suite. This parents' retreat features dramatic vaulted ceilings, a beautiful arched feature window with plantation shutters, a generous walk-in wardrobe, and a private ensuite. Three additional oversized bedrooms occupy the first floor, each equipped with built-in wardrobes and serviced by a large central family bathroom complete with a separate toilet. The transition between indoor and outdoor living is completely effortless. The back of the home opens out to a massive wrap-around veranda that looks over a meticulously manicured, level lawn. A separate, freestanding undercover pavilion sits beautifully within the landscaped gardens, offering the perfect private oasis for alfresco dining, weekend barbecues, and entertaining guests year-round. Complete with an oversized double garage offering internal access and a spacious separate laundry, this home leaves absolutely nothing to be desired. Situated in a highly sought-after, family-friendly pocket of Glenmore Park close to local primary & high schools, parks, walking trails, public transport and shopping precincts, this property represents a rare opportunity to secure a forever home of unparalleled scale and quality. Contact Robert Norgate and his team directly on 0438 740 496 for more information!
Property history
A breakdown of how regularly this property entered and exited the market for sale or lease.
$1,799,000 - $1,899,000
$1,850,000
$869,000 - $919,000
Median house price trends
Comparing the price trend of houses in Glenmore Park against the state of New South Wales over the last 4 years. Source: Cotality
Comparable properties
See what similar properties in the area are selling and listed for.

Market activity
A snapshot of how quickly properties are selling in the area and how many are currently available.

15 Days
House median days on market
19 Days
Unit median days on market

404 Properties
Sold in last 12 months

71 Properties
Available in the last month
Glenmore Park residents
Key characteristics of the residents in the area, view the full breakdown of the suburb here.

Under 18
Is the most common age range

Mortgaged Owners
Most common occupant type

Families
Most common household profile

Professionals
Most common occupation

Detached Houses
Most common property type

Nearby education
Schooling and educational options in the area, for all ages.
Bethany Catholic Primary School
K - Yr 6
Catholic
Glenmore Park Public School
K - Yr 6
Government
Nangamay Public School
K - Yr 6
Government
Surveyors Creek Public School
K - Yr 6
Government
Get a wider view
Widen your research to learn about the suburb, council or state that this property belongs to.
Glenmore Park
View the suburb data
Penrith
View the council data
New South Wales
Get a view of the whole state
Explore surrounding suburbs
Learn about neighbouring suburbs to see if they are better suited to your budget or lifestyle.
Median House: $1,068,935
Median Unit: $604,086
Median House: $1,818,551
Median Unit: $1,135,170
Median House: $2,851,745
Median Unit: $1,257,699
Median House: $1,226,502
Median Unit: $828,619
Median House: $1,098,900
Median Unit: $840,072
Frequently asked questions
11 Duncan Close is a House built in 1995 in Glenmore Park, New South Wales. Review photos and floor plans for more detail on the construction and condition of the property.
The property at 11 Duncan Close includes 5 bedrooms, 3 bathrooms and parking for 2 cars.
11 Duncan Close in Glenmore Park has a land size of approximately 954 square metres and an internal floor area of around 260 square metres.
11 Duncan Close in Glenmore Park, New South Wales, is close to local schools such as Bethany Catholic Primary School, Glenmore Park Public School, Nangamay Public School, Surveyors Creek Public School, Caroline Chisholm College and Glenmore Park High School
As of 6/1/2026, the property at 11 Duncan Close is not available in our data at this time.