12 Cookson Place, Glenwood NSW 2768


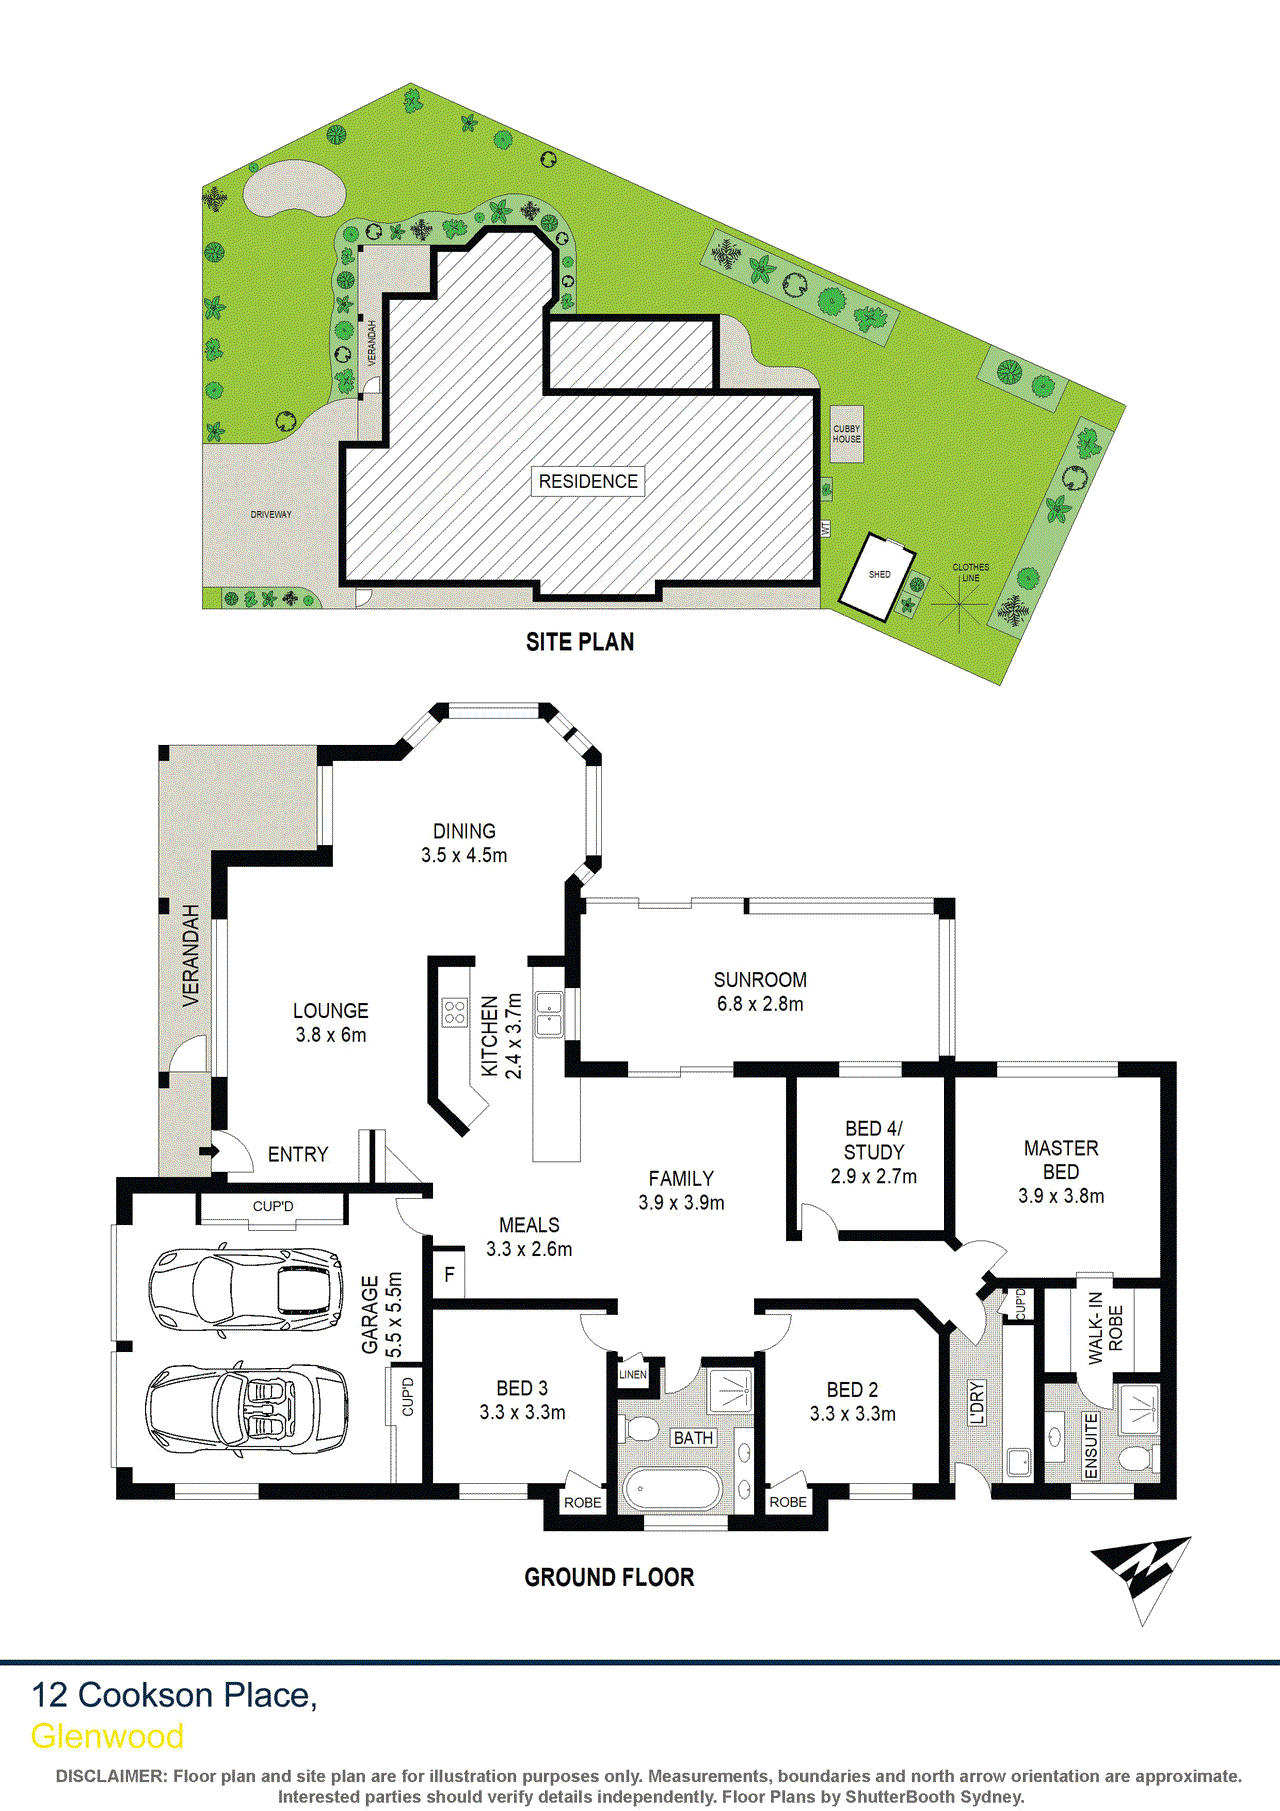
View floor plan
Review the contract of sale using AI
FOR SALE
12 Cookson Place, Glenwood, NSW 2768
4
2
2
651m²
161m²
•
house - house

Property Description
Listed on 22 June 2026
A gorgeously positioned abode on a quiet street in Sydney's northwest, this residence boasts a unique decor, harmonising Federation-style flair and chic modern features to create an unmissable opportunity. From the very first look, Italian pencil pine trees and vibrant garden beds, coupled with a slick grayscale colour scheme, immediately envelop the senses, promising blissful living opportunities throughout. Classic features decorate this haven throughout, showcasing bay windows, terracotta roofing and plantation shutters, all complemented by coveted state-of-the-art interior design features such as floor-to-ceiling tiled bathrooms, Caesarstone countertops and backlit oversized mirrors, commanding the attention of the estate. With recent renovations not even five years old, this home proves a powerhouse for day-to-day living and entertaining alike; a sunroom and a backyard big enough to host any event, making convenient living accessible to everyone. Boasting a glamorous interior with mini indoor garden beds, a feature glass interior window and white tiled floors to brighten the home, there is little room for comparison. A single-storey stunner dominating the market with style and class, look no further for a pristine opportunity - Welcome to 12 Cookson. Features: • 650.9sqm of premium allotment • Three serene bedrooms with timber floorboards, wall-controlled matte black fans, cosy plantation shutter blinds and single-door built-in wardrobes • Peaceful master bedroom sporting a mirrored sliding door to his-and-hers walk-in wardrobe, flowing directly into a state-of-the-art ensuite with floor-to-ceiling tiling, floating timber vanity with quartz countertop, feature stone sink basin and a corner shower with shower nook • Immaculate kitchen with Caesarstone countertops, soft-close white timber cabinetry, Westinghouse 5-burner gas cooktop/oven + rangehood, window access to the sunroom, double basin stainless steel sink and breakfast bar • Central living room connecting bedrooms, bathrooms, the kitchen and the yard in style, complete with grey blockout blinds and a gas outlet • Opulent main bathroom kitted with a freestanding bathtub, floating timber soft-close vanity, quartz countertop with two matte black basins, corner shower with handheld + rain shower heads, shower nook and bidet, complete with a frosted window providing privacy and sunlight during the daytime • Welcoming sunroom with spotlights, hosting a perfect entertainer's spot and granting walk-through access to the yard • Wraparound yard complete with a mixture of pebble and timber garden beds, freestanding clothesline and Colorbond garden tool shed • Multi-purpose double garage with black tiled flooring, two Gliderol electric remote control doors, and two easily removable sliding mirror built-in wardrobes to allow use as either a spare room or a conventional carport • Additional features: Solar panels with battery installed in 2026, Samsung ducted AC throughout, Reim gas hot water, modern door handle with biometric, keycard and numeric keypad lock Established in an optimal location, accessibility to amenities is more convenient than ever. Zoned to Parklea Public, Quakers Hill East Public School and Glenwood High School are within a five-minute drive, and Glenwood Community Hub and Parklea Markets are both local options for an easy weekly shopping trip. Local parks, including Cornucopia Reserve and Alwyn Lindfield Reserve provide open spaces, cricket nets, skate parks and sports clubs within a kilometre's walk, and the Bella Vista Metro and Quakers Hill Train Station allow public transport access right to the heart of Sydney, just a ten-minute drive away. A pristine opportunity guaranteed to fly off the market, don't miss out - contact Shiv Nair today on 0451 883 102 for further information. Disclaimer: All information contained herewith, including but not limited to the general property description, images, floorplans, figures, price and address, has been provided to Hills Real Estate Sales Pty Ltd by third parties. We have obtained this information from sources that we believe to be reliable; however, we cannot guarantee the accuracy and or completeness of this information. The information contained herewith should not be relied upon as being true and correct. You should make independent inquiries and seek your own independent advice in respect of this property or any property on this website.
Property history
A breakdown of how regularly this property entered and exited the market for sale or lease.
FOR SALE
$860,000
$560 PER WEEK
$555,000
$490,000
$220,000
$78,000
$78,000
Median house price trends
Comparing the price trend of houses in Glenwood against the state of New South Wales over the last 4 years. Source: Cotality


Market activity
A snapshot of how quickly properties are selling in the area and how many are currently available.

36 Days
House median days on market
N/A
Unit median days on market

171 Properties
Sold in last 12 months

59 Properties
Available in the last month
Glenwood residents
Key characteristics of the residents in the area, view the full breakdown of the suburb here.

Under 18
Is the most common age range

Mortgaged Owners
Most common occupant type

Families
Most common household profile

Professionals
Most common occupation

Detached Houses
Most common property type

Nearby education
Schooling and educational options in the area, for all ages.
Caddies Creek Public School
K - Yr 6
Government
Holy Cross Primary School
K - Yr 6
Catholic
Parklea Public School
K - Yr 6
Government
Get a wider view
Widen your research to learn about the suburb, council or state that this property belongs to.
Glenwood
View the suburb data
Blacktown
View the council data
New South Wales
Get a view of the whole state
Explore surrounding suburbs
Learn about neighbouring suburbs to see if they are better suited to your budget or lifestyle.
Median House: $1,431,956
Median Unit: $1,004,230
Median House: $2,252,309
Median Unit: $1,438,720
Median House: $1,881,789
Median Unit: $981,855
Median House: $1,454,170
Median Unit: $1,150,526
Median House: $1,201,462
Median Unit: $821,563
Median House: $1,531,618
Median Unit: $666,899
Median House: $1,614,021
Median Unit: $836,401
Frequently asked questions
12 Cookson Place is a House built in 1998 in Glenwood, New South Wales. Review photos and floor plans for more detail on the construction and condition of the property.
The property at 12 Cookson Place includes 4 bedrooms, 2 bathrooms and parking for 2 cars.
12 Cookson Place in Glenwood has a land size of approximately 651 square metres and an internal floor area of around 161 square metres.
12 Cookson Place in Glenwood, New South Wales, is close to local schools such as Caddies Creek Public School, Holy Cross Primary School, Parklea Public School and Glenwood High School
As of 6/1/2026, the property at 12 Cookson Place is not available in our data at this time.
