30 Freestone Crescent, Jerrabomberra NSW 2619
View floor plan
Review the contract of sale using AI
$1,295,00 - $1,345,000
30 Freestone Crescent, Jerrabomberra, NSW 2619
4
2
2
820m²
180m²
•
house - house

Property Description
Listed on 10 Sept 2026





















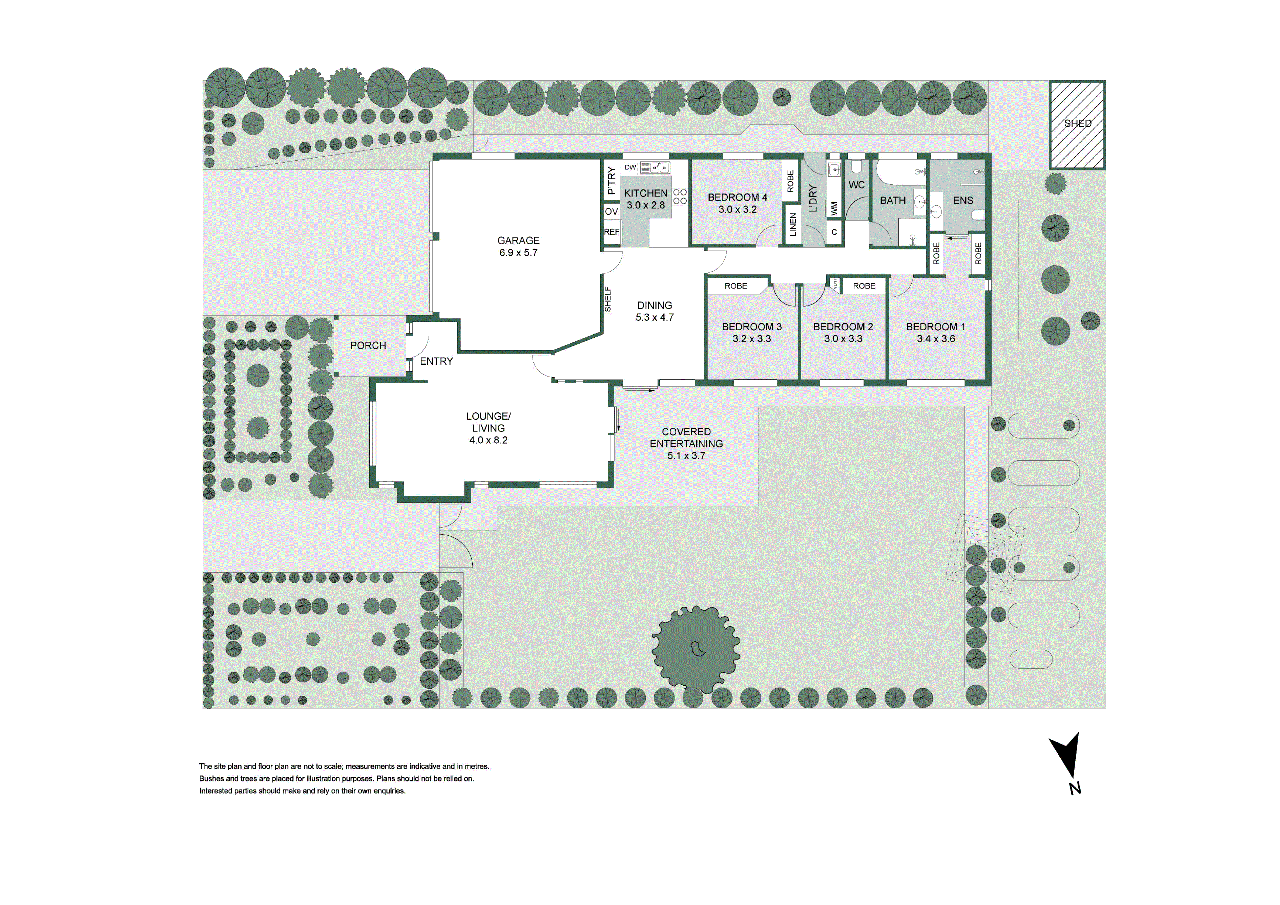



Beautifully renovated and exceptionally well maintained, this inviting single-level home brings together generous family proportions, contemporary finishes and an impressive 820sqm parcel in an established Jerrabomberra setting. Multiple living zones provide excellent flexibility, with a spacious lounge/family room complemented by open dining and a beautifully updated kitchen featuring stone benchtops, extensive cabinetry, quality appliances and breakfast-bar seating. A standout feature throughout the home is the extensive use of double and triple-glazed windows, including striking floor-to-ceiling glazing that draws natural light deep into the interiors and creates a wonderful connection with the surrounding gardens. The living spaces extend naturally to a covered outdoor entertaining area and expansive, beautifully maintained rear garden, creating an ideal environment for children, pets and relaxed entertaining. Accommodation comprises four well-proportioned bedrooms, including a generous main bedroom with renovated ensuite and floor-to-ceiling windows capturing the garden outlook. The remaining bedrooms are serviced by an equally impressive, renovated family bathroom and separate WC, while a dedicated laundry, excellent storage and substantial double garage add everyday practicality. Solar panels further enhance the home's efficiency, complemented by the benefits of double glazing, while established landscaped gardens, automated irrigation and a garden shed complete the outdoor spaces. Thoughtfully renovated, wonderfully light-filled and beautifully presented from front to back, this is a genuinely move-in-ready family home offering the space, comfort and flexibility to be enjoyed for years to come. * Four bedrooms, two bathrooms, double garage on 820sqm block * Beautifully renovated single-level family home * Main bedroom with renovated ensuite and garden outlook * Four well-proportioned bedrooms, including a spacious main bedroom with renovated ensuite and beautiful garden outlook * Extensive double and triple glazing throughout the home, enhancing year-round comfort, insulation and energy efficiency * Striking floor-to-ceiling windows feature prominently through the living areas and main bedroom, bringing exceptional natural light inside and creating a strong connection with the gardens * Multiple generous living zones provide excellent flexibility for growing families, children's activities, entertaining or working from home * Contemporary renovated kitchen with stone benchtops, extensive cabinetry and preparation space, quality appliances and breakfast-bar seating * Beautifully renovated main bathroom with floor-to-ceiling tiling, under floor heating, walk-in shower, excellent storage and separate WC * Renovated laundry with extensive built-in storage * Ducted gas heating and evaporative cooling * Covered outdoor entertaining area overlooking a beautifully maintained garden * Established landscaped gardens front and rear, automated irrigation, expansive lawn areas, garden shed and excellent outdoor space for children and pets * Large double garage with internal access * Solar panels 10.7kw Council Rates: $5,146pa Whilst all care has been taken to ensure accuracy in the preparation of the particulars herein, no warranty can be given, and interested parties must rely on their own enquiries. This business is independently owned and operated by Belle Property Queanbeyan. ABN 57628148121 trading as Belle Property Queanbeyan.
Property history
A breakdown of how regularly this property entered and exited the market for sale or lease.
Price undisclosed
$583,000
Offers Over $580,000
$275,000
$249,000
Median house price trends
Comparing the price trend of houses in Jerrabomberra against the state of New South Wales over the last 4 years. Source: CoreLogic
Comparable properties
See what similar properties in the area are selling and listed for.



Market activity
A snapshot of how quickly properties are selling in the area and how many are currently available.

52 Days
House median days on market
76 Days
Unit median days on market

154 Properties
Sold in last 12 months

26 Properties
Available in the last month
Jerrabomberra residents
Key characteristics of the residents in the area, view the full breakdown of the suburb here.

Under 18
Is the most common age range

Mortgaged Owners
Most common occupant type

Families
Most common household profile

Professionals
Most common occupation

Detached Houses
Most common property type

Nearby education
Schooling and educational options in the area, for all ages.
Jerrabomberra Public School
K - Yr 6
Government
Get a wider view
Widen your research to learn about the suburb, council or state that this property belongs to.
Jerrabomberra
View the suburb data
Queanbeyan-Palerang
View the council data
New South Wales
Get a view of the whole state
Explore surrounding suburbs
Learn about neighbouring suburbs to see if they are better suited to your budget or lifestyle.
Median House: N/A
Median Unit: N/A
Median House: $1,087,806
Median Unit: $699,021
Median House: $2,277,007
Median Unit: N/A
Median House: $779,936
Median Unit: $561,629
Median House: $864,118
Median Unit: $591,731
Frequently asked questions
30 Freestone Crescent is a House built in 2000 in Jerrabomberra, New South Wales. Review photos and floor plans for more detail on the construction and condition of the property.
The property at 30 Freestone Crescent includes 4 bedrooms, 2 bathrooms and parking for 2 cars.
30 Freestone Crescent in Jerrabomberra has a land size of approximately 820 square metres and an internal floor area of around 180 square metres.
30 Freestone Crescent in Jerrabomberra, New South Wales includes a range of local schools, shops, public transport options and community facilities that support day to day living.
As of 7/1/2017, the property at 30 Freestone Crescent is recorded as sold.