32 John Potts Drive, Junee NSW 2663
View floor plan
Review the contract of sale using AI
$899,500
32 John Potts Drive, Junee, NSW 2663
4
2
2
980m²
0m²
•
house - house

Property Description
Listed on 13 July 2026

















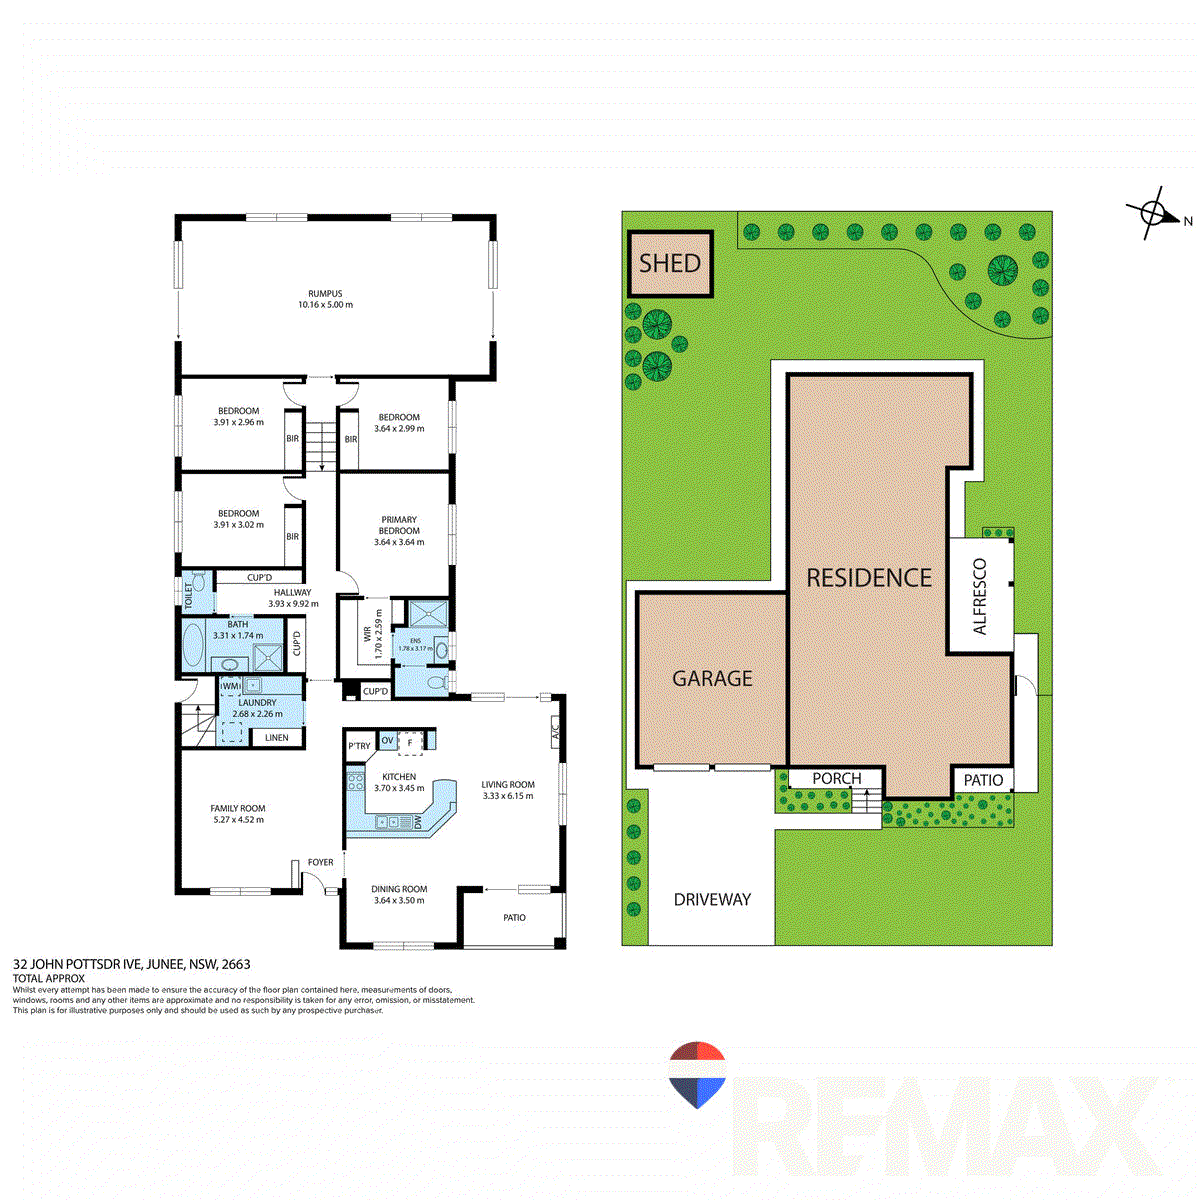

Positioned on the elevated side of one of Junee's most desirable streets, this prestigious family residence enjoys stunning views over the wetlands while offering the convenience of being just minutes from The Broadway shopping precinct, including IGA & medical centre. This is an outstanding family home where quality, comfort, and breathtaking views come together in perfect harmony. Lovingly held by the same family since its construction in 2008, this impressive home has been thoughtfully designed to maximise its elevated aspect, natural light, and picturesque outlooks. From the moment you arrive, you'll appreciate the home's commanding street presence, enhanced by two inviting balconies – a welcoming front entry balcony and a breakfast balcony adjoining the main living area, the perfect place to enjoy your morning coffee while soaking up the sunrise. Designed with family living in mind, the home boasts three spacious living zones. A formal lounge at the front of the home provides a peaceful retreat and features dual blinds for privacy. At the heart of the home, the expansive open-plan living, dining and kitchen area captures beautiful views across the wetlands. At the rear, an impressive 10m x 5m rumpus room with external access and additional soundproofing offers exceptional flexibility as a games room, media room, home business space, or teenager's retreat. Accommodation is generous, with a central hallway leading to four spacious bedrooms, all complete with built-in robes. The master suite is a true sanctuary, featuring a ceiling fan, walk-in robe, and a well-appointed ensuite with separate toilet, shower, and vanity. The family bathroom offers both a shower and separate bath and is complemented by a skylight that fills the space with natural light. Abundant linen storage throughout the hallway adds further practicality. The contemporary kitchen has been designed to make the most of the outlook and features quality appliances including an LG dishwasher, gas cooktop, electric oven, marble-look laminate benchtops, and crisp white cabinetry. Functionality continues with a highly practical laundry offering excellent storage solutions and direct access to the oversized garage, which includes a rear roller door providing convenient access to the backyard. Year-round comfort is assured with ducted gas heating, evaporative cooling, and a split-system unit servicing the main open-plan living area. Energy efficiency is well catered for with instantaneous gas hot water, a 4kW solar system, and the added benefit of two battery storage units. Outside, you'll discover a beautiful alfresco entertaining area overlooking an attractive fishpond and established gardens. Two generous garden sheds provide excellent storage, while the lovingly maintained grounds create a peaceful and private setting for family enjoyment. Annual Rates: $2659.25 Disclaimer: *All information contained herein is gathered from sources we believe to be reliable, however, we cannot guarantee its accuracy and interested persons should rely on their own enquiries.
Property history
A breakdown of how regularly this property entered and exited the market for sale or lease.
$899,500
$57,500
$48,500
$38,000
Median house price trends
Comparing the price trend of houses in Junee against the state of New South Wales over the last 4 years. Source: Cotality
Comparable properties


See what similar properties in the area are selling and listed for.


Market activity
A snapshot of how quickly properties are selling in the area and how many are currently available.

67 Days
House median days on market
N/A
Unit median days on market

100 Properties
Sold in last 12 months

36 Properties
Available in the last month
Junee residents
Key characteristics of the residents in the area, view the full breakdown of the suburb here.

60+
Is the most common age range

Outright Owners
Most common occupant type

Singles
Most common household profile

Labourers
Most common occupation

Detached Houses
Most common property type

Nearby education
Schooling and educational options in the area, for all ages.
Junee North Public School
K - Yr 6
Government
Junee Public School
K - Yr 6
Government
St Joseph's Primary School
K - Yr 6
Catholic
Get a wider view
Widen your research to learn about the suburb, council or state that this property belongs to.
Explore surrounding suburbs
Learn about neighbouring suburbs to see if they are better suited to your budget or lifestyle.
Frequently asked questions
32 John Potts Drive is a House built in 2008 in Junee, New South Wales. Review photos and floor plans for more detail on the construction and condition of the property.
The property at 32 John Potts Drive includes 4 bedrooms, 2 bathrooms and parking for 2 cars.
The land size for 32 John Potts Drive in Junee is approximately 980 square metres. This figure is useful for understanding the outdoor space, development potential and overall scale of the property.
32 John Potts Drive in Junee, New South Wales, is close to local schools such as Junee North Public School, Junee Public School, St Joseph's Primary School and Junee High School
As of 7/1/2026, the property at 32 John Potts Drive is not available in our data at this time.
