40 Carlton Crescent, Kogarah Bay NSW 2217




View floor plan
Review the contract of sale using AI
$3,750,000
40 Carlton Crescent, Kogarah Bay, NSW 2217
5
3
2
463m²
337m²
•
other - house

Property Description
Listed on 8 June 2026


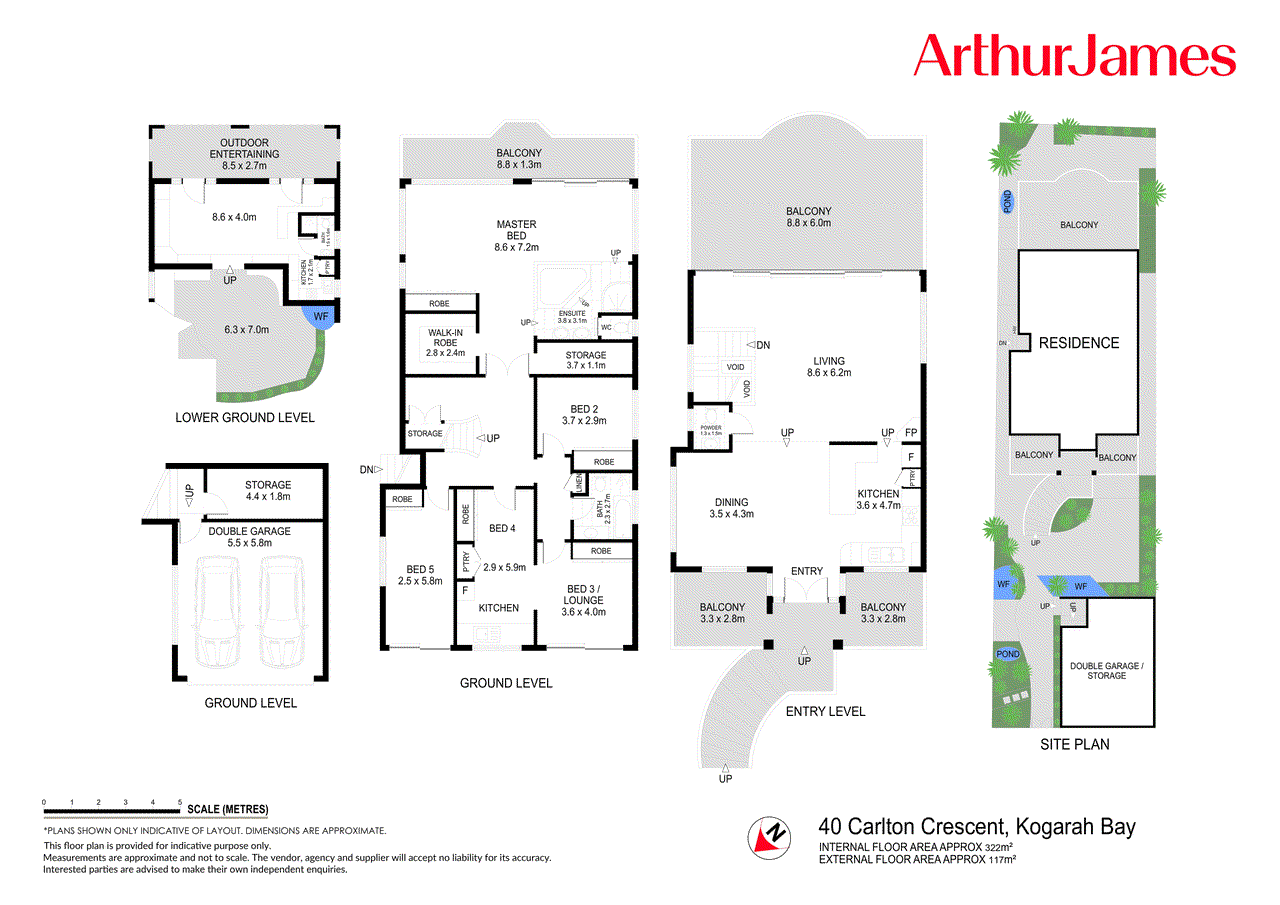
Sitting in the living room at 40 Carlton Crescent, all you can see is Kogarah Bay. The whole horizon, unobstructed, from every seat in the house. Boats on the water, light shifting across the bay through every hour of the day. It is the kind of view that stops people the moment they walk in and stays with them long after they leave. The kitchen here appeared on the cover of Kitchen & Bathroom Style Magazine. The master ensuite was featured across two pages inside. The editors of House & Garden came and took their photographs. Now, for the first time in many years, 40 Carlton Crescent is offered to the market. The entry level is built entirely around the outlook. A grand open plan living, dining and kitchen space opens to the bay through full width sliding doors, flowing seamlessly to an 8.8 metre entertaining balcony where the water stretches to the horizon. The kitchen that earned its place on a magazine cover anchors the space with black granite benchtops, a full gas range, premium appliances and an oversized pantry. A gas fireplace sits at the heart of the living area. Every seat in this space, at every hour of the day, faces the water. Descend the curved timber staircase with its ornate ironwork balustrade and the water follows you. The middle level master suite spans 8.6 by 7.2 metres with a walk-in robe and private balcony overlooking the bay. The ensuite, featured across two pages of a National Design Magazine, houses a spa bath positioned directly in front of floor to ceiling windows overlooking the water, a curved steam shower with full body jets, double glass vessel basins and a chandelier overhead. It is one of the finest private bathrooms in Sydney's south and the view from the bath is the reason why. The lower level gives itself over to entertaining entirely. A home theatre, pool room and bar with bathroom opens to the garden below, where a private courtyard with pergola, fire pit, stone seating and mature tropical plantings provides a genuine retreat. Ornamental ponds and an ornate iron gate complete the picture. Double lock-up garage and additional storage throughout. A position on one of Kogarah Bay's most tightly held streets. The view alone is irreplaceable. Everything else is extraordinary on top of it. The home - Tri-level residence, approx. 322sqm internal and 117sqm external - As seen on the front cover of Kitchen & Bathroom Style magazine - As featured in House & Garden magazine - Five bedrooms across entry and middle levels - Grand master suite 8.6 x 7.2m with walk-in robe and bay view balcony - Magazine-featured ensuite with spa bath and water views, steam shower with body jets, double glass vessel basins and chandelier - Open plan kitchen, living and dining with Kogarah Bay views and gas fireplace - Cover-featured kitchen with black granite benchtops, full gas range - Formal dining room with statement chandelier - Curved timber and ironwork staircase - Entertaining and outdoors - Lower level home theatre, pool room and bar with bathroom - 8.8m entertaining balcony with unobstructed Kogarah Bay views - Covered lower ground entertaining terrace - Private garden courtyard with pergola, fire pit, stone seating and mature tropical plantings - Ornamental ponds and established gardens - Double lock-up garage with additional storage
Property history
A breakdown of how regularly this property entered and exited the market for sale or lease.
$3,750,000
$855,000
$316,000
Median unit price trends
Comparing the price trend of units in Kogarah Bay against the state of New South Wales over the last 4 years. Source: CoreLogic
Comparable properties
See what similar properties in the area are selling and listed for.

Market activity
A snapshot of how quickly properties are selling in the area and how many are currently available.

32 Days
House median days on market
N/A
Unit median days on market

47 Properties
Sold in last 12 months

9 Properties
Available in the last month
Kogarah Bay residents
Key characteristics of the residents in the area, view the full breakdown of the suburb here.

60+
Is the most common age range

Outright Owners
Most common occupant type

Families
Most common household profile

Professionals
Most common occupation

Detached Houses
Most common property type

Get a wider view
Widen your research to learn about the suburb, council or state that this property belongs to.
Kogarah Bay
View the suburb data
Georges River
View the council data
New South Wales
Get a view of the whole state
Explore surrounding suburbs
Learn about neighbouring suburbs to see if they are better suited to your budget or lifestyle.
Median House: $2,063,388
Median Unit: $923,790
Median House: $2,424,215
Median Unit: $1,129,900
Median House: $1,857,755
Median Unit: $815,830
Median House: $2,144,226
Median Unit: $1,035,116
Median House: $2,522,203
Median Unit: $1,047,953
Frequently asked questions
40 Carlton Crescent is a Other built in 1970 in Kogarah Bay, New South Wales. Review photos and floor plans for more detail on the construction and condition of the property.
The property at 40 Carlton Crescent includes 5 bedrooms, 3 bathrooms and parking for 2 cars.
40 Carlton Crescent in Kogarah Bay has a land size of approximately 463 square metres and an internal floor area of around 337 square metres.
40 Carlton Crescent in Kogarah Bay, New South Wales includes a range of local schools, shops, public transport options and community facilities that support day to day living.
As of 6/1/2026, the property at 40 Carlton Crescent is not available in our data at this time.