5 COOLIBAH STREET, Merrylands West NSW 2160
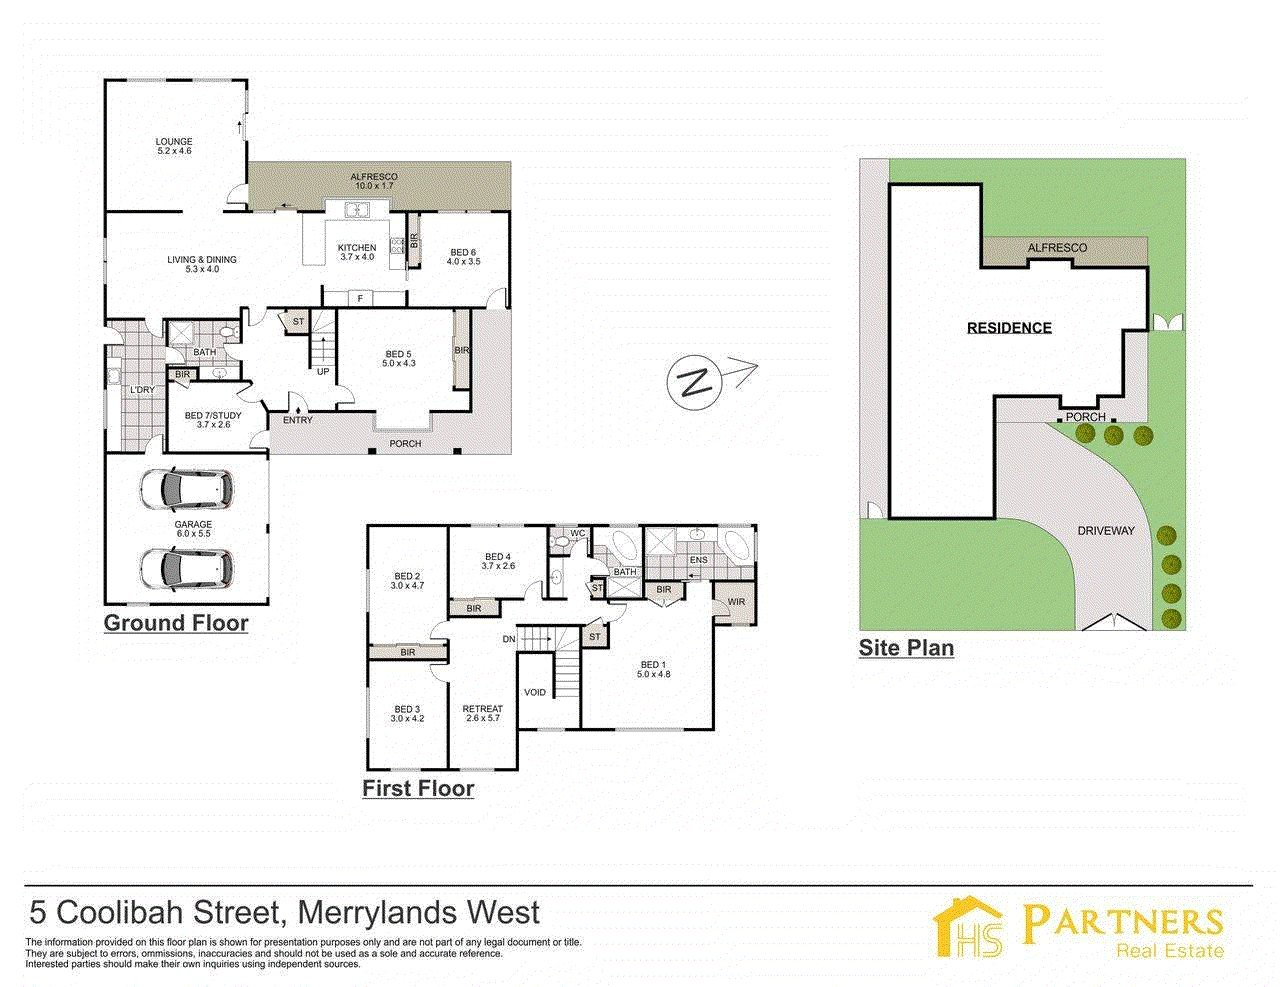
View floor plan
Review the contract of sale using AI
$1,850,000
5 COOLIBAH STREET, Merrylands West, NSW 2160
7
4
2
552m²
0m²
•
house

Property Description
Listed on 12 May 2026




















Few homes command attention quite like this one. Standing as one of Merrylands West's most distinguished family residences, 5 Coolibah Street presents a rare union of architectural character, generous proportions, and enduring quality, Anchored on a 552sqm flat landholding with an expansive 19.5m frontage in one of the suburb's most quietly coveted pockets. From the moment you arrive, the home asserts its presence, a full double-storey terracotta brick facade framed by manicured lawns, a columned portico entry, and a sweeping driveway leading to a double garage with decorative panel doors. Step inside and the drama continues: a grand timber staircase with hand-turned balustrades and decorative newel posts rises above a striking black-and-white diamond-pattern tiled foyer, setting the tone for everything that follows. This is a home that announces itself with confidence. The lower level unfolds across multiple interconnected living zones, anchored by a living room of genuine character; a full-height exposed brick feature wall with a signature arched brick doorway serves as the home's centrepiece, a detail rarely found and impossible to replicate. Black-and-white checkerboard tiles carry through the dining and kitchen zones, where white raised-panel cabinetry, granite benchtops, stainless steel dishwasher, and a garden-facing window deliver a functional and timeless kitchen. A sun-drenched family room with soaring vaulted timber-lined ceiling, split system air conditioning, and multiple sliding doors to the garden creates the informal heart of the home, a space that effortlessly transitions from everyday living to weekend entertaining. A ground-floor bedroom and bathroom complete the lower level, ideal for extended family or guest accommodation. Upstairs, warm-toned hardwood timber floors extend across a broad open landing before flowing into four generously proportioned bedrooms, including a master suite with walk-in wardrobe, private ensuite, split system air conditioning, and stained glass window detail. The upper landing itself, framed by the home's signature timber balustrade, functions equally well as a retreat, study, or reading room, offering a sense of space rarely encountered at this price point. Outdoors, established gardens and manicured lawns wrap the home in greenery, while the double lock-up garage with internal access and additional off-street parking ensures effortless daily function. Homes of this scale, character, and integrity simply do not come to market often. When they do, they don't wait. Main Features: *** Suburb listed on the contract is Merrylands West. *** Generous 552sqm flat landholding with wide 19.5m frontage *** Full double-storey terracotta brick construction with tiled roof *** 7 bedrooms, 4 bathrooms across a versatile dual-level floorplan *** Grand timber staircase with hand-turned balustrades *** Striking full-height exposed brick feature wall with arched brick doorway *** Vaulted timber-lined ceiling to the family/sunroom *** Warm-toned hardwood timber floors across upper level *** Master suite with walk-in wardrobe, private ensuite and split system A/C *** Well-appointed kitchen with granite benchtops, raised-panel cabinetry and stainless dishwasher *** Double lock-up garage with internal access and additional off-street parking *** Estimated rental return: approx. $1,300 - 1,350 per week *** No easement affecting site *** Council rates: approx. $675 per quarter *** Water rates: approx. $228.12 per quarter Location Features: ** Approx. 7-minute drive to Merrylands Station (T2 Inner West & Leppington Line) ** Direct access to M4 Western Motorway ** Approx 2.6km to Stockland Merrylands Shopping Centre ** Close proximity to Merrylands Road village shops and local dining ** Short drive to Woodville Golf Course and local parklands DISCLAIMER: HS Partners Real Estate has made every effort to obtain information regarding this listing from sources deemed reliable. However, we cannot guarantee its accuracy and interested parties should rely on their own enquiries. Images and videos are for illustrative purposes and may not represent the property in its entirety.
Median house price trends
Comparing the price trend of houses in Merrylands West against the state of New South Wales over the last 4 years. Source: CoreLogic
Comparable properties
See what similar properties in the area are selling and listed for.

Market activity
A snapshot of how quickly properties are selling in the area and how many are currently available.

31 Days
House median days on market
30 Days
Unit median days on market

116 Properties
Sold in last 12 months

33 Properties
Available in the last month
Merrylands West residents
Key characteristics of the residents in the area, view the full breakdown of the suburb here.

Under 18
Is the most common age range

Renters
Most common occupant type

Families
Most common household profile

Professionals
Most common occupation

Apartments
Most common property type

Nearby education
Schooling and educational options in the area, for all ages.
Sherwood Grange Public School
K - Yr 6
Government
Get a wider view
Widen your research to learn about the suburb, council or state that this property belongs to.
Merrylands West
View the suburb data
Cumberland
View the council data
New South Wales
Get a view of the whole state
Explore surrounding suburbs
Learn about neighbouring suburbs to see if they are better suited to your budget or lifestyle.
Median House: $1,538,042
Median Unit: $783,739
Median House: $1,388,418
Median Unit: $534,784
Median House: $1,303,118
Median Unit: $716,394
Median House: $1,459,046
Median Unit: $560,363
Median House: $1,323,253
Median Unit: $910,515
Median House: $1,299,342
Median Unit: $706,886
Frequently asked questions
The property at 5 Coolibah Street includes 7 bedrooms, 4 bathrooms and parking for 2 cars.
The land size for 5 Coolibah Street in Merrylands West is approximately 552 square metres. This figure is useful for understanding the outdoor space, development potential and overall scale of the property.
5 Coolibah Street in Merrylands West, New South Wales, is close to local schools such as Sherwood Grange Public School, Cerdon College and Merrylands High School
The current listing status for the property at 5 Coolibah Street, Merrylands West is not available in our data at this time.