46 Glenmore Drive, Tamworth NSW 2340


View floor plan
Review the contract of sale using AI
$1,490,000 - $1,550,000
46 Glenmore Drive, Tamworth, NSW 2340
4
2
4
2228m²
0m²
•
house

Property Description
Listed on 11 Aug 2026
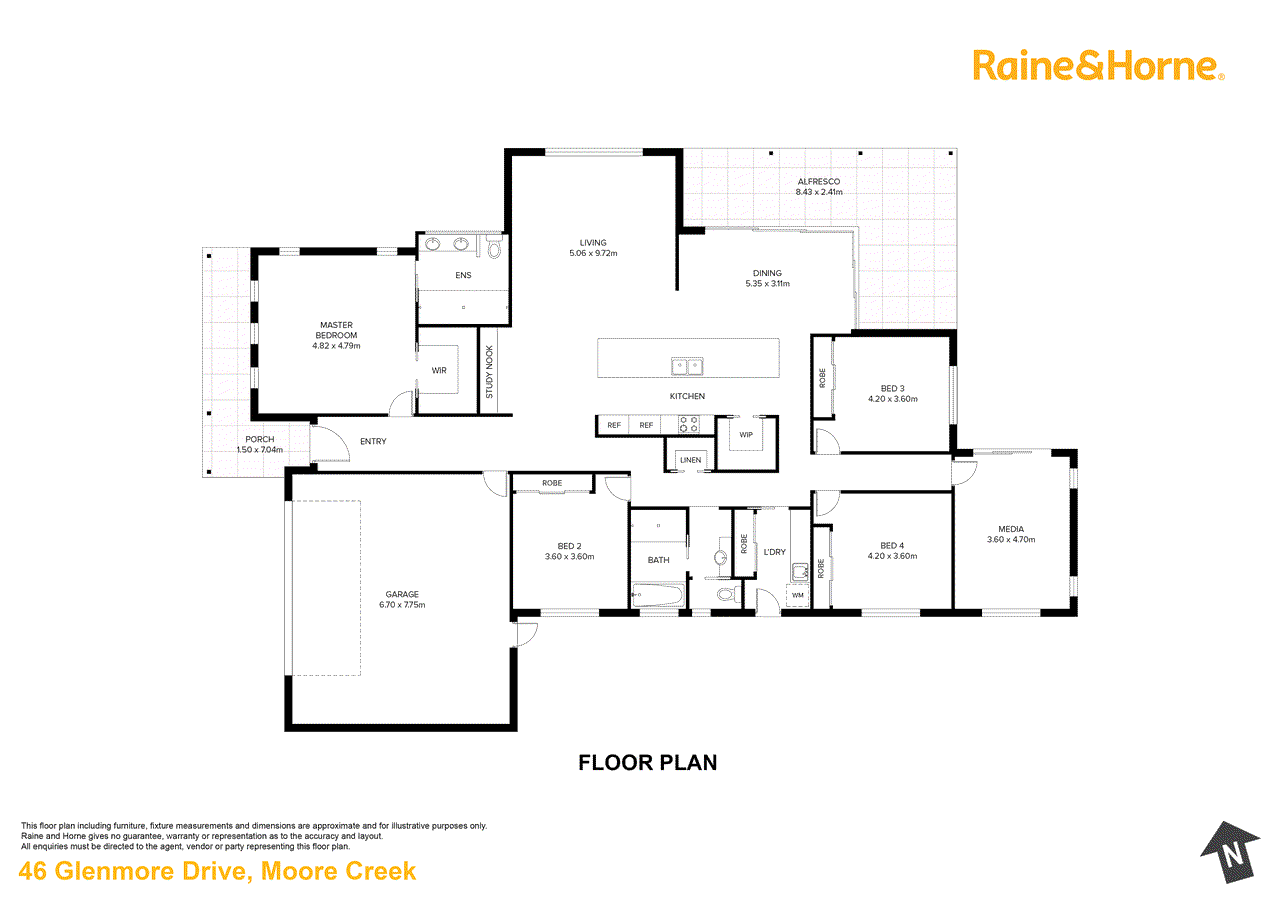
Set on an impressive 2,228sqm parcel in the prestigious Moore Creek Gardens Estate, 46 Glenmore Drive is a home that perfectly blends timeless design, exceptional craftsmanship and luxurious family living. Every detail has been carefully curated, allowing you to simply move in and enjoy a home. From the moment you step inside, the soaring 5-metre single raked ceiling, feature LED lighting and stunning architectural finishes create an immediate sense of space and sophistication. The light-filled open plan living and dining area flows effortlessly around a designer kitchen that is sure to impress, complete with a striking 5-metre stone island, charcoal shaker-style cabinetry, premium Bosch appliances and a generous walk-in pantry. A separate formal living room offers the perfect retreat, while the luxurious master suite is your own private sanctuary, featuring a walk-in robe and a beautifully appointed ensuite with a double vanity, double shower and underfloor heating. Three additional bedrooms with built-in wardrobes are serviced by a stunning three-way bathroom showcasing custom joinery, heated towel rails and premium finishes. Beyond the home itself, every element has been thoughtfully completed. A large double bay shed with workshop, security camera system, blockout and privacy blinds, a double garage with internal access, plus an impressive 13.2kW solar system with 32kWh battery storage ensure comfort, practicality and efficiency for years to come. Features include: * 2,228sqm block in Moore Creek Gardens Estate * Four bedrooms plus study nook * 5-metre raked ceiling creating a grand sense of space * Designer kitchen with 5-metre stone island, Bosch appliances and walk-in pantry * Open plan living plus separate formal lounge * Luxurious master suite with walk-in robe and ensuite * Three-way family bathroom with underfloor heating and heated towel rails * Walk-in linen cupboard * Blockout and privacy blinds throughout * Double garage with internal access * Security camera system * 13.2kW solar with 32kWh battery storage * Reverse cycle zoned heating and cooling * Double bay shed with workshop * Premium fixtures and finishes throughout Perfectly positioned within the highly sought-after Moore Creek Gardens Estate, this exceptional home offers the ideal balance of peaceful family living and everyday convenience. Adding even greater appeal, the nearby Windmill Hill Town Centre is rapidly coming to life, with an IGA now open and plans for cafés, specialty retailers, dining options, a medical centre, pharmacy and the highly anticipated Harvest Group tavern, creating a vibrant community hub just moments from your doorstep. If you've been searching for a home where luxury, quality and lifestyle come together, this is an opportunity not to be missed. Discover why Moore Creek has become one of Tamworth's most desirable addresses. Contact Bree Poetschka today to arrange your private inspection. Disclaimer: Whilst every effort has been made to ensure the accuracy of these particulars, no warranty is given by the vendor or the agent as to their accuracy. Interested parties should not rely on these particulars as representations of fact but must instead satisfy themselves by inspection or otherwise.
Median house price trends
Comparing the price trend of houses in Moore Creek against the state of New South Wales over the last 4 years. Source: CoreLogic
Comparable properties
See what similar properties in the area are selling and listed for.

Market activity
A snapshot of how quickly properties are selling in the area and how many are currently available.

78 Days
House median days on market
N/A
Unit median days on market

N/A
Sold in last 12 months

N/A
Available in the last month
Moore Creek residents
Key characteristics of the residents in the area, view the full breakdown of the suburb here.

Under 18
Is the most common age range

Mortgaged Owners
Most common occupant type

Families
Most common household profile

Professionals
Most common occupation

Detached Houses
Most common property type

Get a wider view
Widen your research to learn about the suburb, council or state that this property belongs to.
Moore Creek
View the suburb data
Tamworth
View the council data
New South Wales
Get a view of the whole state
Explore surrounding suburbs
Learn about neighbouring suburbs to see if they are better suited to your budget or lifestyle.
Median House: $1,022,173
Median Unit: N/A
Median House: $441,909
Median Unit: $378,147
Median House: $1,047,266
Median Unit: $283,577
Median House: $1,032,143
Median Unit: N/A
Median House: $907,006
Median Unit: N/A
Median House: $593,986
Median Unit: $488,470
Median House: $747,186
Median Unit: $389,514
Median House: $746,985
Median Unit: $455,088
Frequently asked questions
The property at 46 Glenmore Drive includes 4 bedrooms, 2 bathrooms and parking for 4 cars.
The land size for 46 Glenmore Drive in Tamworth is approximately 2228 square metres. This figure is useful for understanding the outdoor space, development potential and overall scale of the property.
46 Glenmore Drive in Moore Creek, New South Wales includes a range of local schools, shops, public transport options and community facilities that support day to day living.
The current listing status for the property at 46 Glenmore Drive, Moore Creek is not available in our data at this time.
