2286 Nimbin Road, Nimbin, NSW 2480
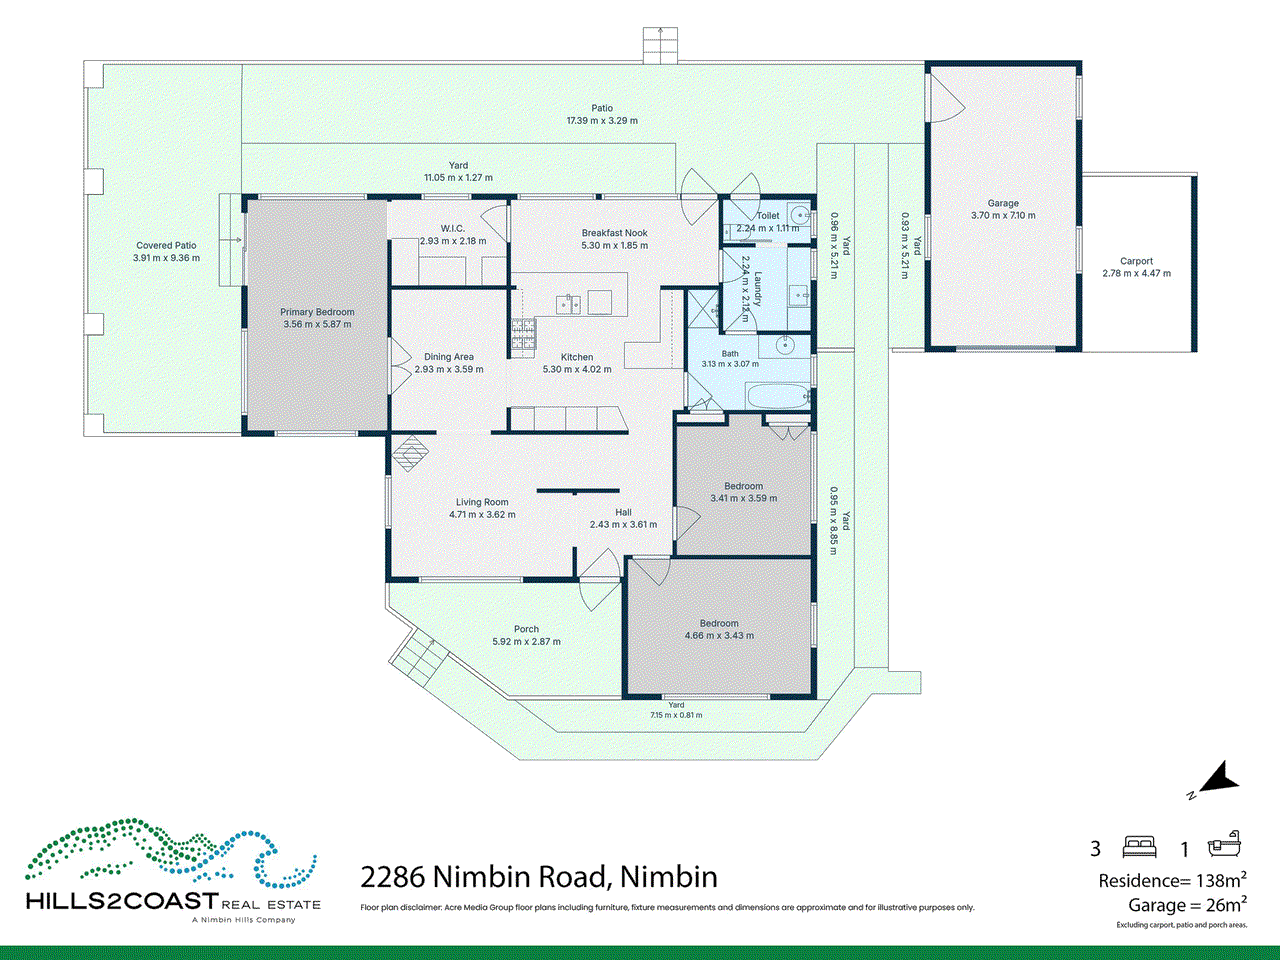
View floor plan
Review the contract of sale using AI
$815,000 - $815,000
2286 Nimbin Road, Nimbin, NSW 2480
3
1
1
4952m²
0m²
•
house - house

Property Description
Listed on 2 July 2026




























What an immaculately presented home inside and outside this is. This timber home has all the hallmarks of the “between wars” architectural period with nods to the art deco movement; however, the owners have thoughtfully renovated by updating for contemporary living whilst retaining the beautiful character features of the home. Typical of its era this is a home of spacious rooms with a thoroughly practical floorplan – each space with a true connection to the lovely green spaces beyond. Set on an easily maintainable 5,165 m² of elevated flood-free land (just over 1 ¼ acres) the long-term owners have taken advantage of the deep setback from the road and created an oasis of delightfully landscaped gardens. There are gorgeous views from the home of the famous Nimbin Rocks and Blue Knob Mountain with sensational views of the whole range from the elevated backyard of the property. Moreover the home is surrounded by farmland affording you ‘forever privacy’. For easy maintenance the level backyard is fully terraced to the home with each terrace providing gardens for herbs, vegetables and colourful gardens. The gardens of this property are worthy of special mention with healthy rows of Mondo Grass and Liriope creating sightlines around the home’s walkways, patios, and leading out to lawn expanses featuring colourful specimen shrubs and trees. Food-gardens are plentiful, and there’s even an ‘understory’ garden in the wide northern patio. The home itself is simply beautiful. Freshly painted inside and with a new Colorbond roof, the owners have retained the art deco wooden trims and segmental archways throughout with a clever dividing wall to give privacy on entering the home from the front porch. There are many original interior features from ripple-glass doors (two French style) to high ceilings, featured lining boards in some areas, wainscoting panels, hardwood polished floorboards, and picture railing. Rather than one big open living/ kitchen/dining space, the floorplan features extra-wide openings between the rooms which gives an ‘open-plan’ feel whilst retaining the intimacy of separate spaces. The three bedrooms are all oversized (one with walk-in robes), especially the huge primary bedroom which also enjoys a glass opening to the covered northern patio. This is one of three covered entertainers’ patios, the rear patio being the full length of the home with triple access to the kitchen, all the utility rooms, and the sizeable separate lock up garage. One of the features of the floorplan is the number of mudroom, utility, storage and entry spaces, all with multiple entry points. Similarly the full-size bathroom has two entrances for convenience. The kitchen is the heart of the home being very large, ‘skylit’, central, open-plan to the eating spaces and with updated appliances including a gas cooktop and dishwasher. This is also a comfortable home, with air-conditioning, ceiling fans, whirligigs, and a large enough wood-fired heater to service the whole home. Outside the original features continue, with the extensive use of decorative concrete block retaining walls and fencing combined with metal rails and gates – a classic example of mid-war homes. A fully fenced property with internal yard fencing suitable for children or pets, the out-buildings are outstanding. The original lockup garage with a later attached carport doubles as a workshop and storage room given its approximately 7 x 4 metre size and double height. For even more storage there are multiple out-buildings and multiple water storage tanks. For a quiet country lifestyle, proximity to a tourist village, and a home with all the trimmings and not a thing to do, this one is for you. Phone John Wilcox on 0428 200 288 or Michelle Sandrk on 0489 238 889 for your private inspection. Disclaimer: All information contained herein is obtained from property owners or third-party sources which we believe are reliable. We have no reason to doubt its accuracy, however we cannot guarantee it. Nimbin Hills real Estate advises all interested person/s should rely on their own enquiries.
Property history
A breakdown of how regularly this property entered and exited the market for sale or lease.
$815,000
$170,000
$130,000
Median house price trends
Comparing the price trend of houses in Nimbin against the state of New South Wales over the last 4 years. Source: CoreLogic
Comparable properties
See what similar properties in the area are selling and listed for.

Market activity
A snapshot of how quickly properties are selling in the area and how many are currently available.

127 Days
House median days on market
N/A
Unit median days on market

38 Properties
Sold in last 12 months

13 Properties
Available in the last month
Nimbin residents
Key characteristics of the residents in the area, view the full breakdown of the suburb here.

60+
Is the most common age range

Outright Owners
Most common occupant type

Other
Most common household profile

Professionals
Most common occupation

Detached Houses
Most common property type

Nearby education
Schooling and educational options in the area, for all ages.
Nimbin Central School
K - Yr 12
Government
Tuntable Falls Community School
K - Yr 6
Independent
Get a wider view
Widen your research to learn about the suburb, council or state that this property belongs to.
Explore surrounding suburbs
Learn about neighbouring suburbs to see if they are better suited to your budget or lifestyle.
Median House: $856,531
Median Unit: $737,376
Median House: $886,371
Median Unit: $858,262
Median House: $938,599
Median Unit: N/A
Median House: N/A
Median Unit: N/A
Median House: $834,917
Median Unit: $706,127
Median House: $1,109,864
Median Unit: N/A
Median House: $841,587
Median Unit: $543,091
Frequently asked questions
The property at 2286 Nimbin Road includes 3 bedrooms, 1 bathroom and parking for 1 car.
The land size for 2286 Nimbin Road in Nimbin is approximately 4952 square metres. This figure is useful for understanding the outdoor space, development potential and overall scale of the property.
2286 Nimbin Road in Nimbin, New South Wales, is close to local schools such as Nimbin Central School, Tuntable Falls Community School and Nimbin Central School
As of 6/1/2026, the property at 2286 Nimbin Road is not available in our data at this time.
