14 Olivia Place, North Rothbury NSW 2335


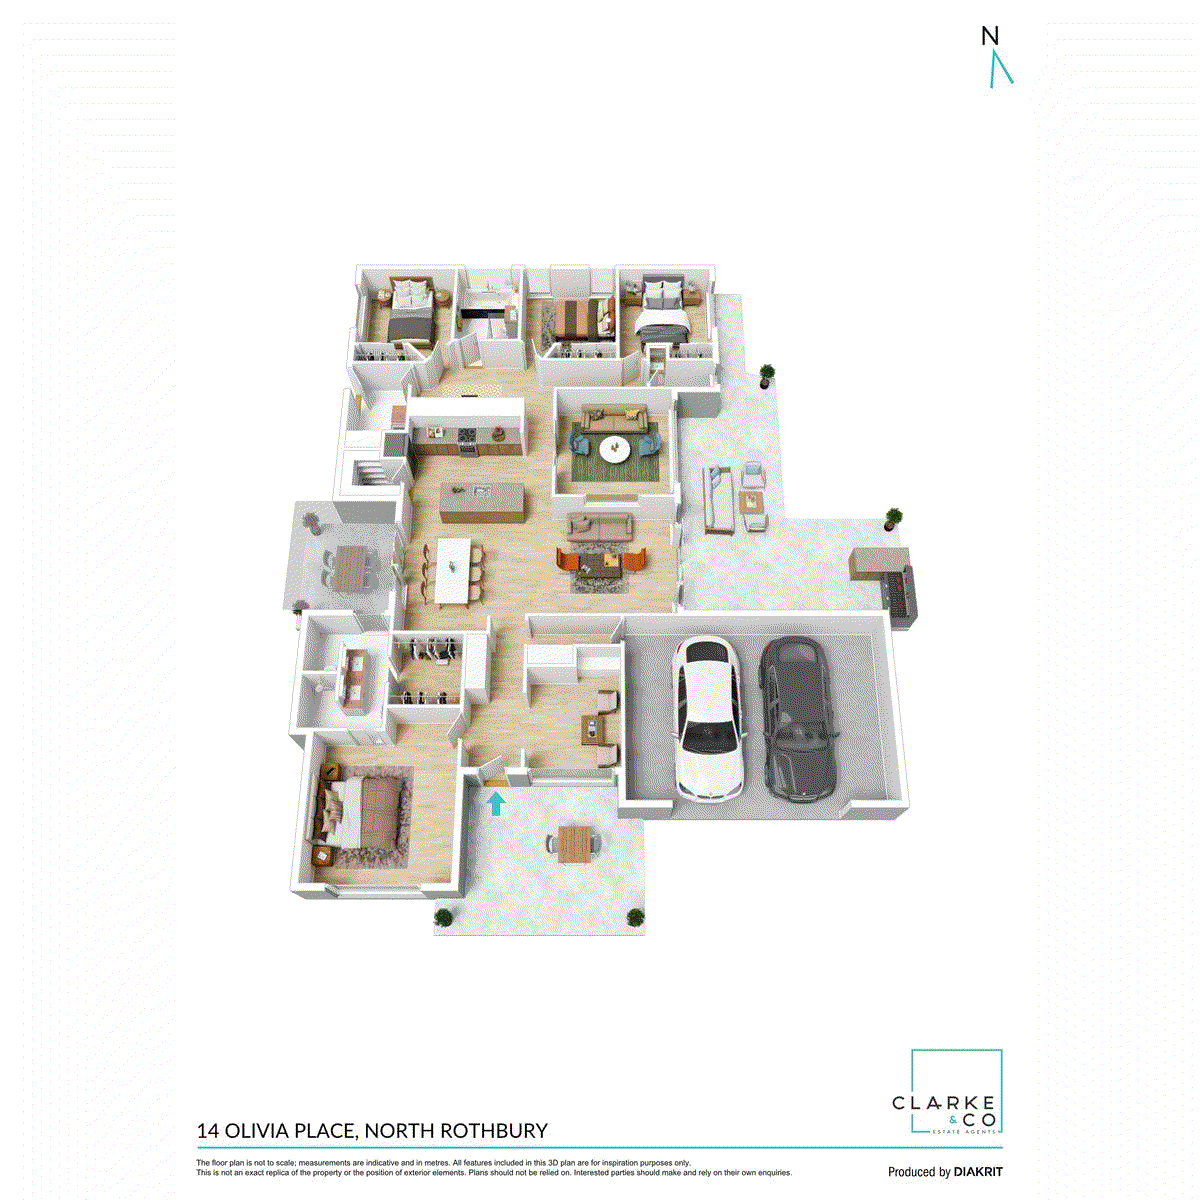
View floor plan
Review the contract of sale using AI
PROPERTY PREVIEW
14 Olivia Place, North Rothbury, NSW 2335
4
2
2
900m²
297m²
•
house - house

Property Description
Listed on 21 July 2026
Property Highlights: - An exceptional family residence boasting luxurious inclusions inside and out! - A resort style inground pool with a water feature ready for your summer fun - Ducted air conditioning and ceiling fans for year round comfort - High ceilings, tile and plush carpet flooring, plantation shutters, sheer curtains, LED downlights and Crimsafe security screens - Open plan living and dining area, a rumpus, a media room and a study zone - Showstopping kitchen featuring a 40mm Caesarstone waterfall edge island bench with a breakfast bar, a walk-in pantry, a mirrored splashback, induction cooking and high end appliances - Four bedrooms including a luxurious main suite with an impressive walk-in wardrobe - A stylish ensuite and main bathroom, both featuring showers with rain showerheads and vanities topped with 20mm Caesarstone, plus a built-in bath and a separate WC to the main - Covered patio and a spacious alfresco with a built-in barbecue, ceiling fans, power access and LED downlights - Fully fenced, low maintenance backyard with a grassed lawn - Attached double garage with internal access to the home Outgoings: Council rates: $2,279.96 approx. per annum Rental Return: $800 approx. per week Constructed with a contemporary mix of brick and Colorbond, this beautifully appointed residence showcases a luxurious fit out, multiple living zones and a stunning resort style pool to deliver an exceptional family lifestyle ready to be enjoyed from day one! Positioned within a desirable North Rothbury location, this home places local shopping, dining options and parklands just moments away. The Hunter Valley's renowned wineries are only 15 minutes from home, while Newcastle and the shores of Lake Macquarie remain comfortably accessible, creating the perfect balance between convenience and lifestyle. A manicured grassed front lawn and a covered front porch create an inviting welcome, complemented by an attached double garage with the convenience of internal access. Stepping inside, high ceilings, quality tile and plush carpet flooring, LED downlights, a combination of plantation shutters, roller blinds and sheer curtains, Crimsafe security screens and ducted air conditioning establish a refined yet welcoming atmosphere throughout. Privately positioned away from the remaining accommodation, the spacious main bedroom features an impressive walk-in wardrobe complete with built-in cabinetry and LED strip lighting. The luxurious ensuite features a twin 20mm Caesarstone topped vanity plus a walk-in shower with a rain showerhead and a built-in recess. Three additional bedrooms each include built-in wardrobes and ceiling fans, and are serviced by a beautifully appointed family bathroom complete with a built-in bathtub, a shower with a rain showerhead, a 20mm Caesarstone topped vanity and a separate WC. Positioned within the bedroom wing, the dedicated study zone includes a built-in desk, providing space for those working remotely. At the front of the home, a rumpus room enhanced by a feature pendant light and built-in shelving creates a versatile second living area, while the separate media room features a television recess, a ceiling fan and a dark colour palette, creating an authentic home cinema experience. The kitchen is a showstopper, featuring a striking 40mm Caesarstone waterfall island bench with breakfast bar seating and pendant lighting, complemented by 20mm Caesarstone benchtops, a mirrored splashback, a dual undermount sink and a generous walk-in pantry. Quality appliances include a 900mm Smeg oven, an induction cooktop, a range hood and a Miele dishwasher for easy cleanup. The open plan living and dining area flows seamlessly outdoors, with sliding doors opening to both a covered tiled patio and the main alfresco. Finished with LED downlights, two ceiling fans, power access and a built-in barbecue area, this spacious alfresco is perfectly equipped for cooking, dining and entertaining throughout the year. Beyond, the sparkling inground resort style pool is framed by paving and enhanced by a tranquil water feature, creating a true backyard centrepiece. Completing the outdoor space, the fully fenced yard offers a low maintenance grassed lawn with room for children and pets to enjoy. Combining luxurious finishes, thoughtfully designed family spaces and outstanding outdoor living, this exceptional residence is sure to impress. With a large amount of interest expected, we encourage our clients to contact the team at Clarke & Co Estate Agents without delay to arrange their inspections. Why you'll love where you live; - Moments from Huntlee's shopping, cafes, playgrounds and the popular dog park for your furry friends! - A short 15 minute drive to the Hunter Valley, boasting restaurants, cellar doors and world class events close to home - An hour's drive to Newcastle's city lights and pristine beaches - A short drive to the Hunter Expressway, connecting you to Newcastle and Lake Macquarie with ease Disclaimer: All information contained herein is gathered from sources we deem to be reliable. However, we cannot guarantee its accuracy and interested persons should rely on their own enquiries.
Property history
A breakdown of how regularly this property entered and exited the market for sale or lease.
PROPERTY PREVIEW
$980,000
Median house price trends
Comparing the price trend of houses in North Rothbury against the state of New South Wales over the last 4 years. Source: CoreLogic
Comparable properties
See what similar properties in the area are selling and listed for.


Market activity
A snapshot of how quickly properties are selling in the area and how many are currently available.

34 Days
House median days on market
N/A
Unit median days on market

172 Properties
Sold in last 12 months

49 Properties
Available in the last month
North Rothbury residents
Key characteristics of the residents in the area, view the full breakdown of the suburb here.

Under 18
Is the most common age range

Mortgaged Owners
Most common occupant type

Families
Most common household profile

Technicians and Trades Workers
Most common occupation

Detached Houses
Most common property type

Get a wider view
Widen your research to learn about the suburb, council or state that this property belongs to.
North Rothbury
View the suburb data
Cessnock
View the council data
New South Wales
Get a view of the whole state
Explore surrounding suburbs
Learn about neighbouring suburbs to see if they are better suited to your budget or lifestyle.
Frequently asked questions
14 Olivia Place is a House built in 2013 in North Rothbury, New South Wales. Review photos and floor plans for more detail on the construction and condition of the property.
The property at 14 Olivia Place includes 4 bedrooms, 2 bathrooms and parking for 2 cars.
14 Olivia Place in North Rothbury has a land size of approximately 900 square metres and an internal floor area of around 297 square metres.
14 Olivia Place in North Rothbury, New South Wales includes a range of local schools, shops, public transport options and community facilities that support day to day living.
As of 7/1/2026, the property at 14 Olivia Place is not available in our data at this time.
