69 Newby Road, Pampoolah NSW 2430


View floor plan
Review the contract of sale using AI
Offers Invited
69 Newby Road, Pampoolah, NSW 2430
3
3
4
12.93m²
0m²
•
house - house

Property Description
Listed on 2 Oct 2026
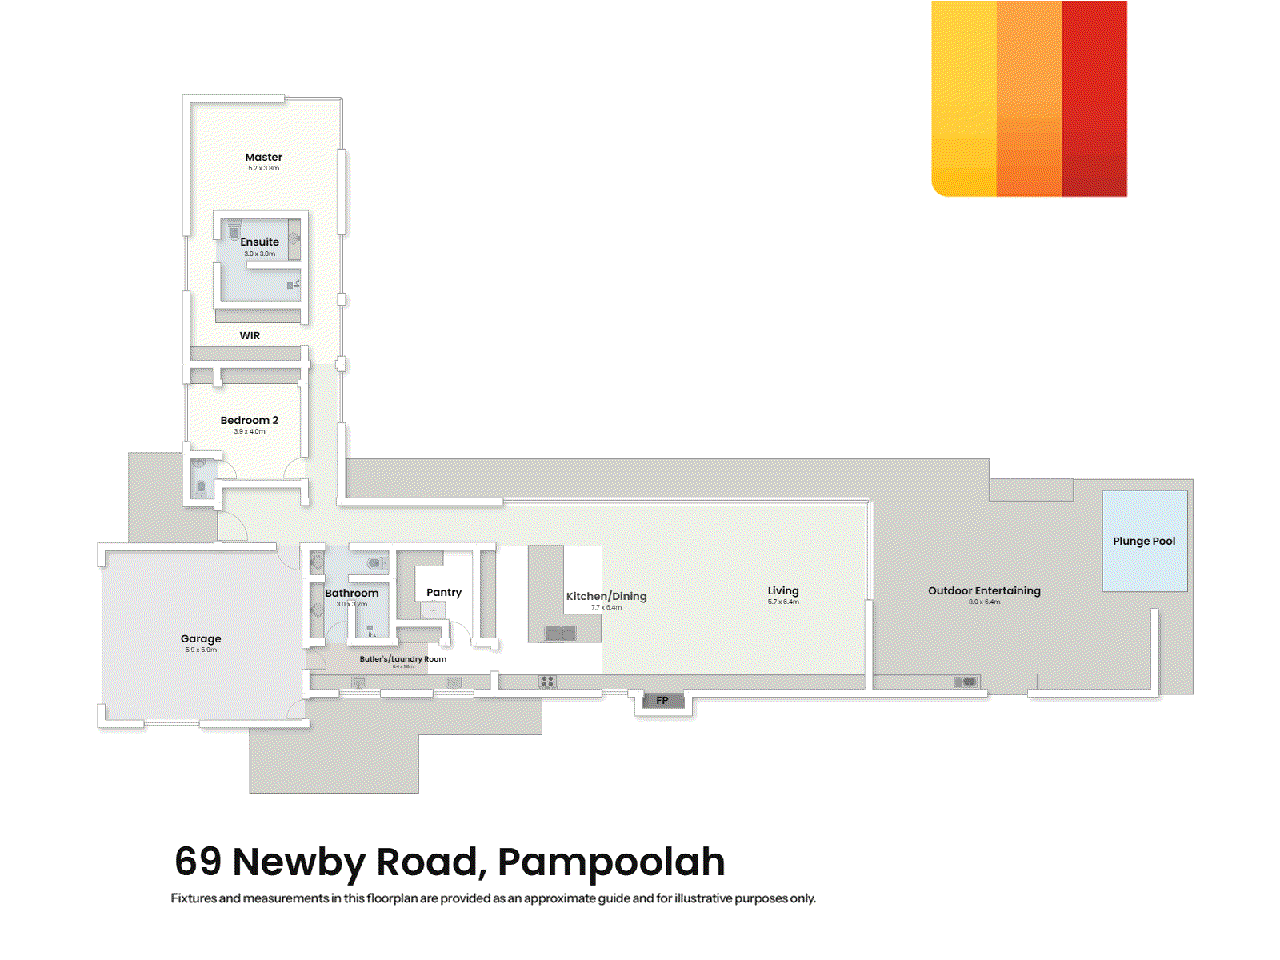
LJ Hooker Taree proudly introduces 69 Newby Road Pampoolah, a remarkable riverfront property and an exceptional lifestyle offering in the picturesque Manning Valley on the Mid North Coast. Set across an impressive 31.9 acres (12.93Ha) of lush open acreage, this prestigious holding combines contemporary luxury, absolute privacy and an extraordinary waterfront setting to create a property that is truly something remarkable. Constructed in 2021 to an exceptional standard, the striking residence is a showcase of modern passive solar design, quality craftsmanship and meticulous attention to detail. Sleek skillion rooflines, a sophisticated exterior and established landscaping create an impressive arrival, while the expansive single-level design has been thoughtfully positioned on a flood-free house site. Generous, manicured lawns surround the home, complemented by a covered outdoor entertaining area and swimming pool where you can relax and take in the peaceful rural outlook. Set back from the tar sealed road, the residence enjoys an outstanding sense of space and seclusion amongst beautifully maintained grounds and established gardens. Adding further versatility to the property is a separate studio accommodation and substantial shedding, making it ideally suited to extended family, guests, hobbies or those requiring additional workspace and storage. With extensive river frontage, the acreage offers an idyllic setting for running some cattle or horses, creating a hobby farm, camping, fishing, boating, skiing and enjoying a variety of water activities. Drive around to the other side of the property or venture across the river to discover another remarkable part of this holding, a true nature lover's paradise.�Featuring an environmentally zoned area, mangroves, a dam, open paddocks, abundant wildlife and absolute waterfront, this unique landscape offers an incredible opportunity to explore and appreciate the natural beauty of the property. Let's take a closer look at the property features... - A concrete driveway winds through the property to the residence, framed by established landscaping and leading to the contemporary facade and double garage - Stylish entryway sets the tone for the home, featuring polished concrete flooring, high ceilings and a striking monochrome colour palette, with louvre windows throughout enhancing natural light and airflow - Stunning open-plan living and dining area showcases the home's contemporary design, with soaring ceilings, ducted air conditioning and walls of glass filling the space with beautiful natural light - Striking dark vertical panelling in the living space adds contrast and character, complemented by a built-in fireplace and window seating, while expansive glazing captures the beautiful rural and river views� - The sophisticated designer kitchen features sleek cabinetry, expansive stone benchtops, quality integrated appliances, stylish pendant lighting and a generous island bench with breakfast bar seating - A spacious butler's room with integrated laundry offers exceptional functionality, featuring a walk-in pantry, extensive bench space, abundant cabinetry, second sink and dedicated space for a washing machine and dryer - The spacious master bedroom provides a peaceful retreat, featuring large windows that capture the beautiful outlook, ceiling fan, along with a walk-in wardrobe and private ensuite bathroom for added comfort and convenience - The luxurious master ensuite features floor-to-ceiling tiling, a large walk-in shower with rainfall showerhead, floating vanity, illuminated round mirror, stylish pendant lighting and toilet, creating a spa-like retreat - Bedroom two is beautifully styled and generously proportioned, featuring a ceiling fan and its own private powder room - The beautifully appointed main bathroom features floor-to-ceiling tiling, a spacious walk-in shower, floating vanity, feature mirror and stylish lighting, complemented by an adjoining powder room - A double garage with internal access, along with solar panels, adds further convenience and energy efficiency to the home - Expansive covered outdoor entertaining area with a built-in outdoor kitchen, ceiling fan and seamless connection to the home - This impressive space overlooks the swimming pool, lawns and picturesque river, providing a beautiful backdrop for entertaining and relaxing - Surrounded by beautiful park-like grounds, the property offers space, privacy and direct river access. Launch the kayak, cast a line or simply relax by the water, the lifestyle options are endless - The property is exceptionally well equipped for those who enjoy gardening and a self-sufficient lifestyle, with established raised vegetable gardens, dedicated garden and storage sheds, a greenhouse/plant propagation area and a large aviary A huge shed with two roller doors provides additional space for vehicles, machinery, boats or storage, while the adjoining separate one-bedroom studio accommodation offers excellent versatility. Complete with its own kitchen, bathroom and open-plan living and dining area, it is perfect for guests or extended family and also presents potential to generate additional income through permanent rental or short-stay accommodation such as Airbnb. The property lends itself beautifully to a unique country and riverside getaway, particularly for nature lovers. With extensive river frontage and its own private 'island', there is so much to explore. Whether you dream of a peaceful rural retreat, hobby farm, multi-generational living, an income-producing opportunity or simply having the space to enjoy life on the river, the possibilities here are endless. This is truly a rare opportunity to secure a unique piece of the Manning Valley. Please reach out to Justin Atkins on 0417 955 176 or Kelly Sawyer on 0421 025 081 to arrange your private viewing and experience this remarkable lifestyle for yourself.
Property history
A breakdown of how regularly this property entered and exited the market for sale or lease.
Offers Invited
$400 WEEKLY
$400 WEEKLY
$500,000
Median house price trends
Comparing the price trend of houses in Pampoolah against the state of New South Wales over the last 4 years. Source: Cotality
Comparable properties
See what similar properties in the area are selling and listed for.

Market activity
A snapshot of how quickly properties are selling in the area and how many are currently available.

N/A
House median days on market
N/A
Unit median days on market

N/A
Sold in last 12 months

N/A
Available in the last month
Pampoolah residents
Key characteristics of the residents in the area, view the full breakdown of the suburb here.

60+
Is the most common age range

Outright Owners
Most common occupant type

Couples
Most common household profile

Managers
Most common occupation

Detached Houses
Most common property type

Get a wider view
Widen your research to learn about the suburb, council or state that this property belongs to.
Pampoolah
View the suburb data
Mid-Coast
View the council data
New South Wales
Get a view of the whole state
Explore surrounding suburbs
Learn about neighbouring suburbs to see if they are better suited to your budget or lifestyle.
Median House: $1,114,045
Median Unit: $294,173
Median House: $653,869
Median Unit: $379,637
Median House: N/A
Median Unit: N/A
Median House: $814,002
Median Unit: $504,582
Median House: $945,306
Median Unit: $227,222
Frequently asked questions
The property at 69 Newby Road includes 3 bedrooms, 3 bathrooms and parking for 4 cars.
The land size for 69 Newby Road in Pampoolah is approximately 12.93 square metres. This figure is useful for understanding the outdoor space, development potential and overall scale of the property.
69 Newby Road in Pampoolah, New South Wales includes a range of local schools, shops, public transport options and community facilities that support day to day living.
As of 10/1/2026, the property at 69 Newby Road is not available in our data at this time.
