903/10 Aviators Way, Penrith, NSW 2750



View floor plan
Review the contract of sale using AI
$695,000-$715,000
903/10 Aviators Way, Penrith, NSW 2750
2
2
117m²
88m²
•
apartment - unit: standard

Property Description
Listed on 3 June 2026
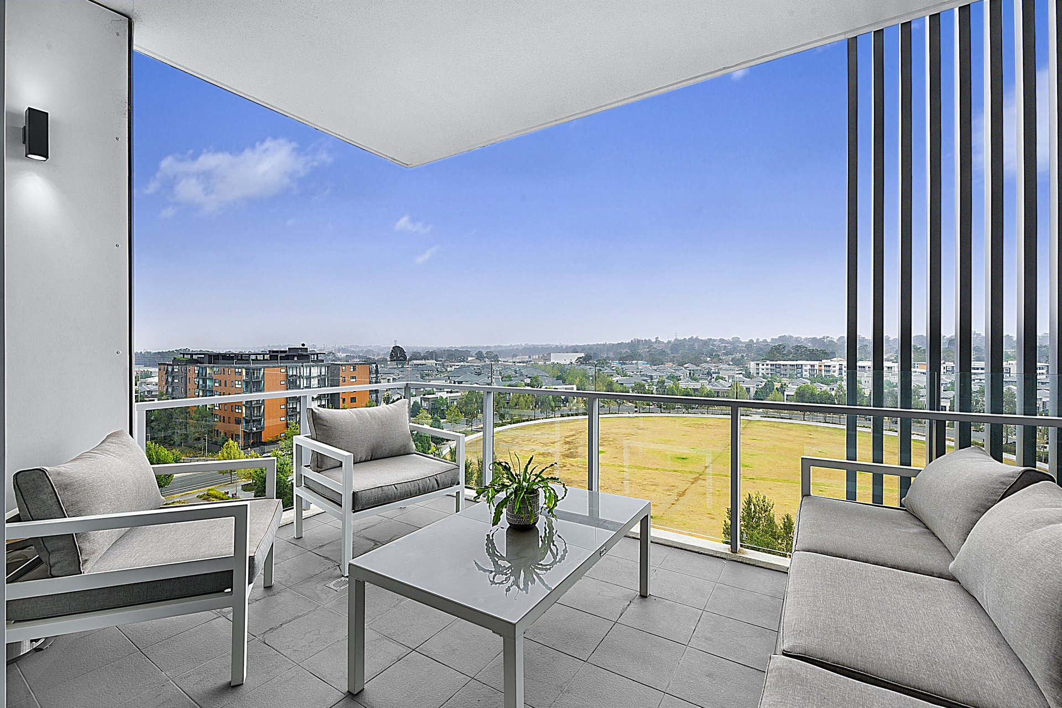
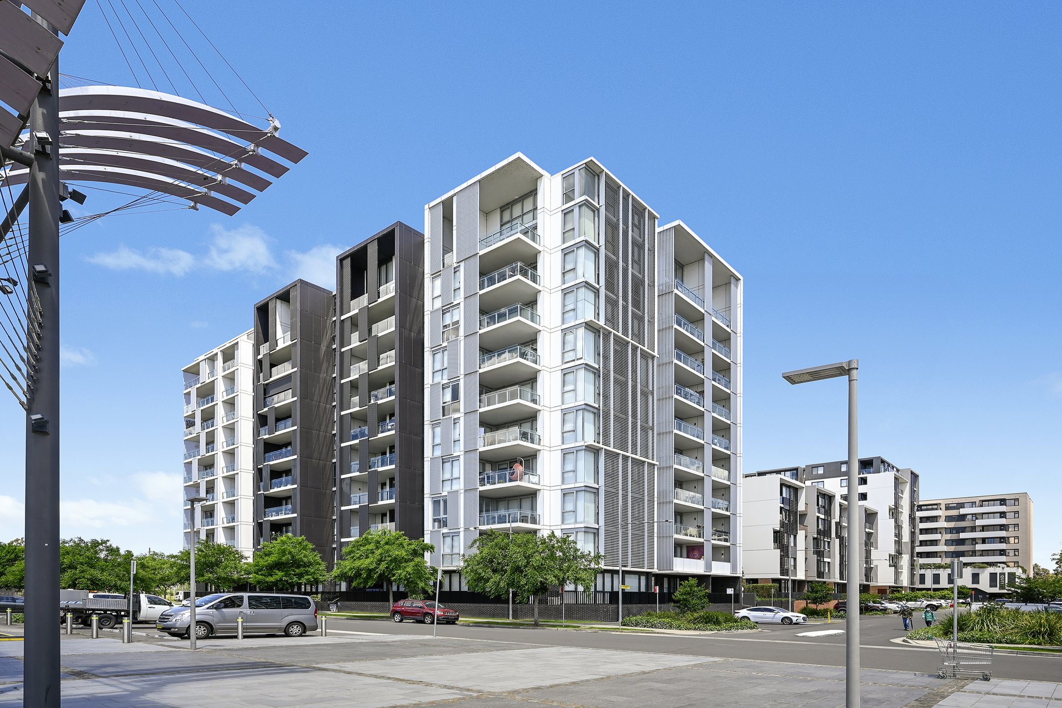
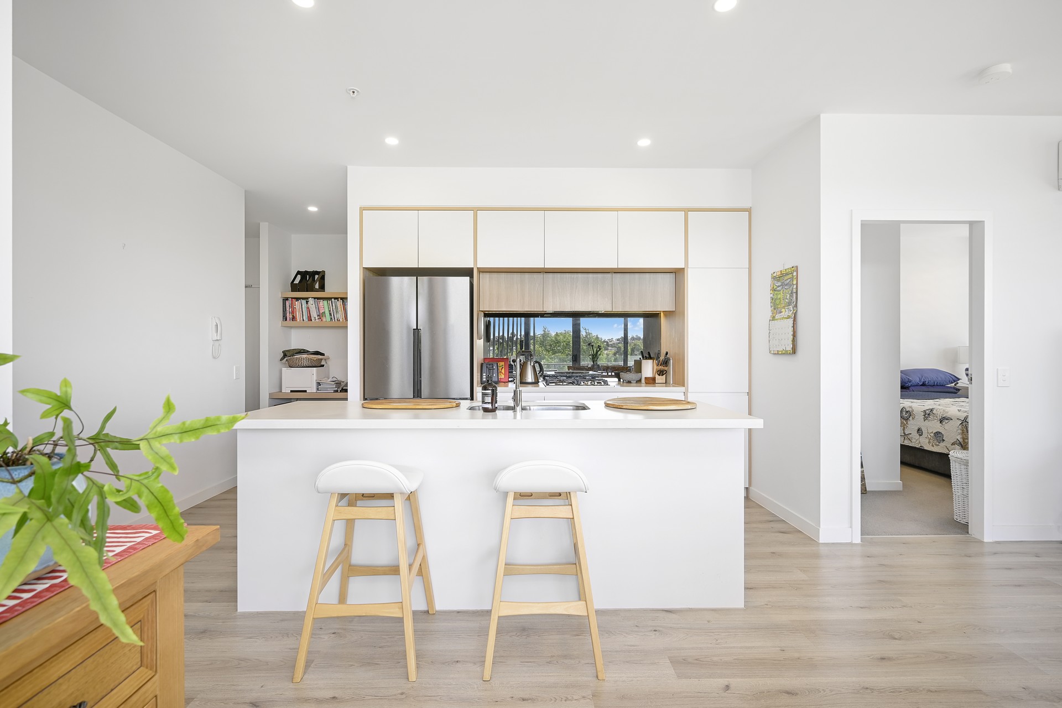
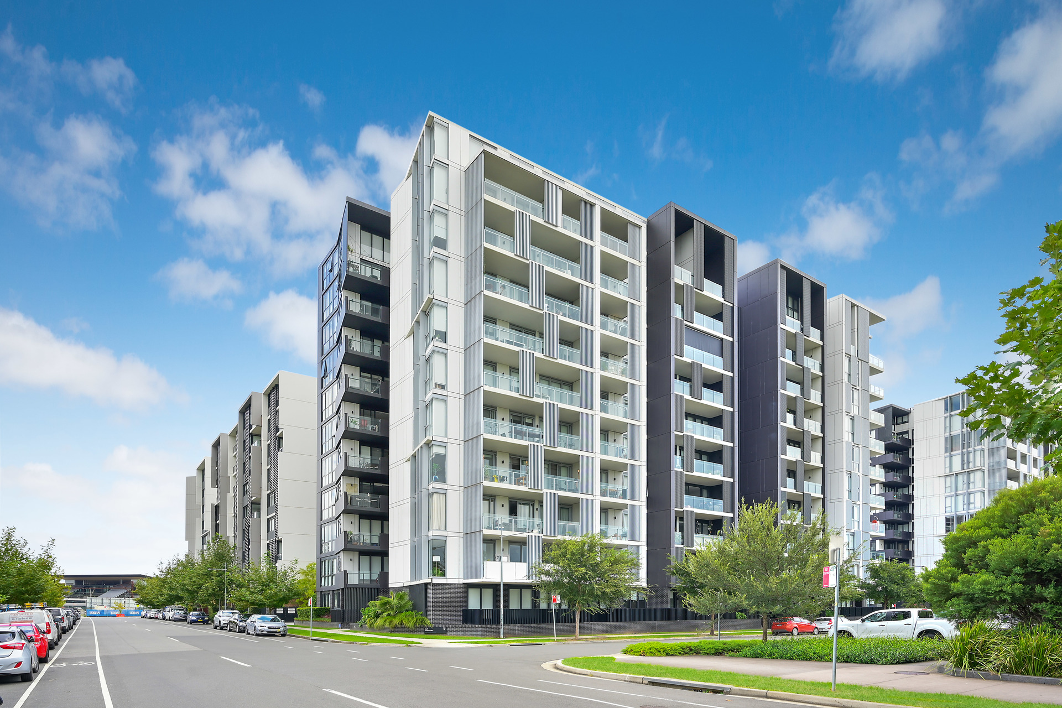
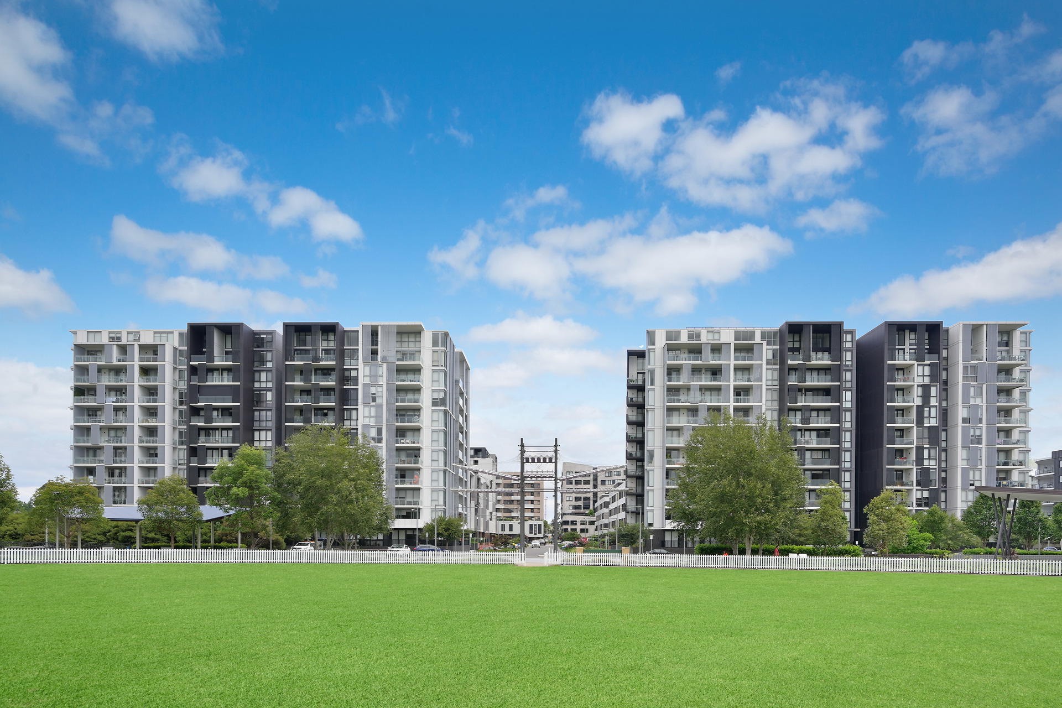


Experience the pinnacle of luxury and modern living at The Pavilions East, Thornton Estate in Penrith. This architecturally refined apartment sets a new benchmark for sophistication, offering seamless integration of design and function. The thoughtful open-plan layout enhances entertaining potential, flowing effortlessly to an expansive balcony with panoramic views. An elite kitchen echoes elegance and functionality, while the apartment's lavish bedrooms and additional features make it a sanctuary within the bustling landscape.
- Architecturally refined open plan enhances space and natural light throughout
- Luxurious kitchen with modern finishes and appliances
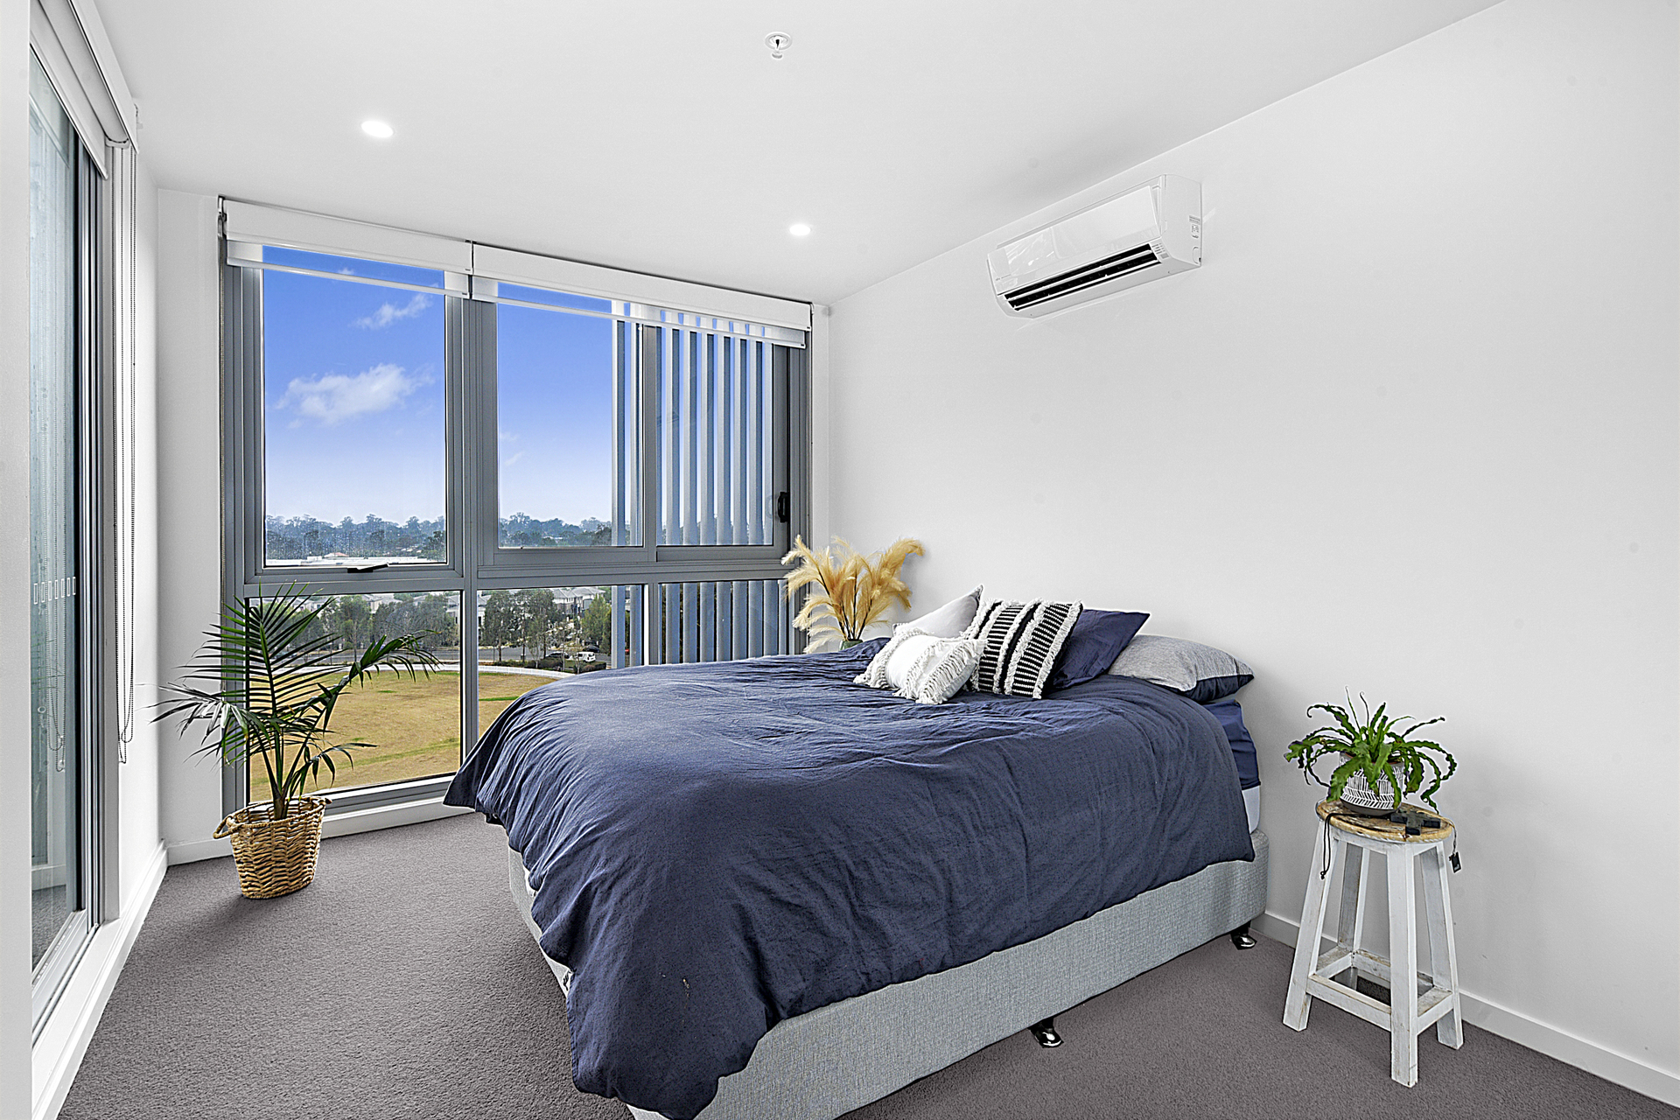
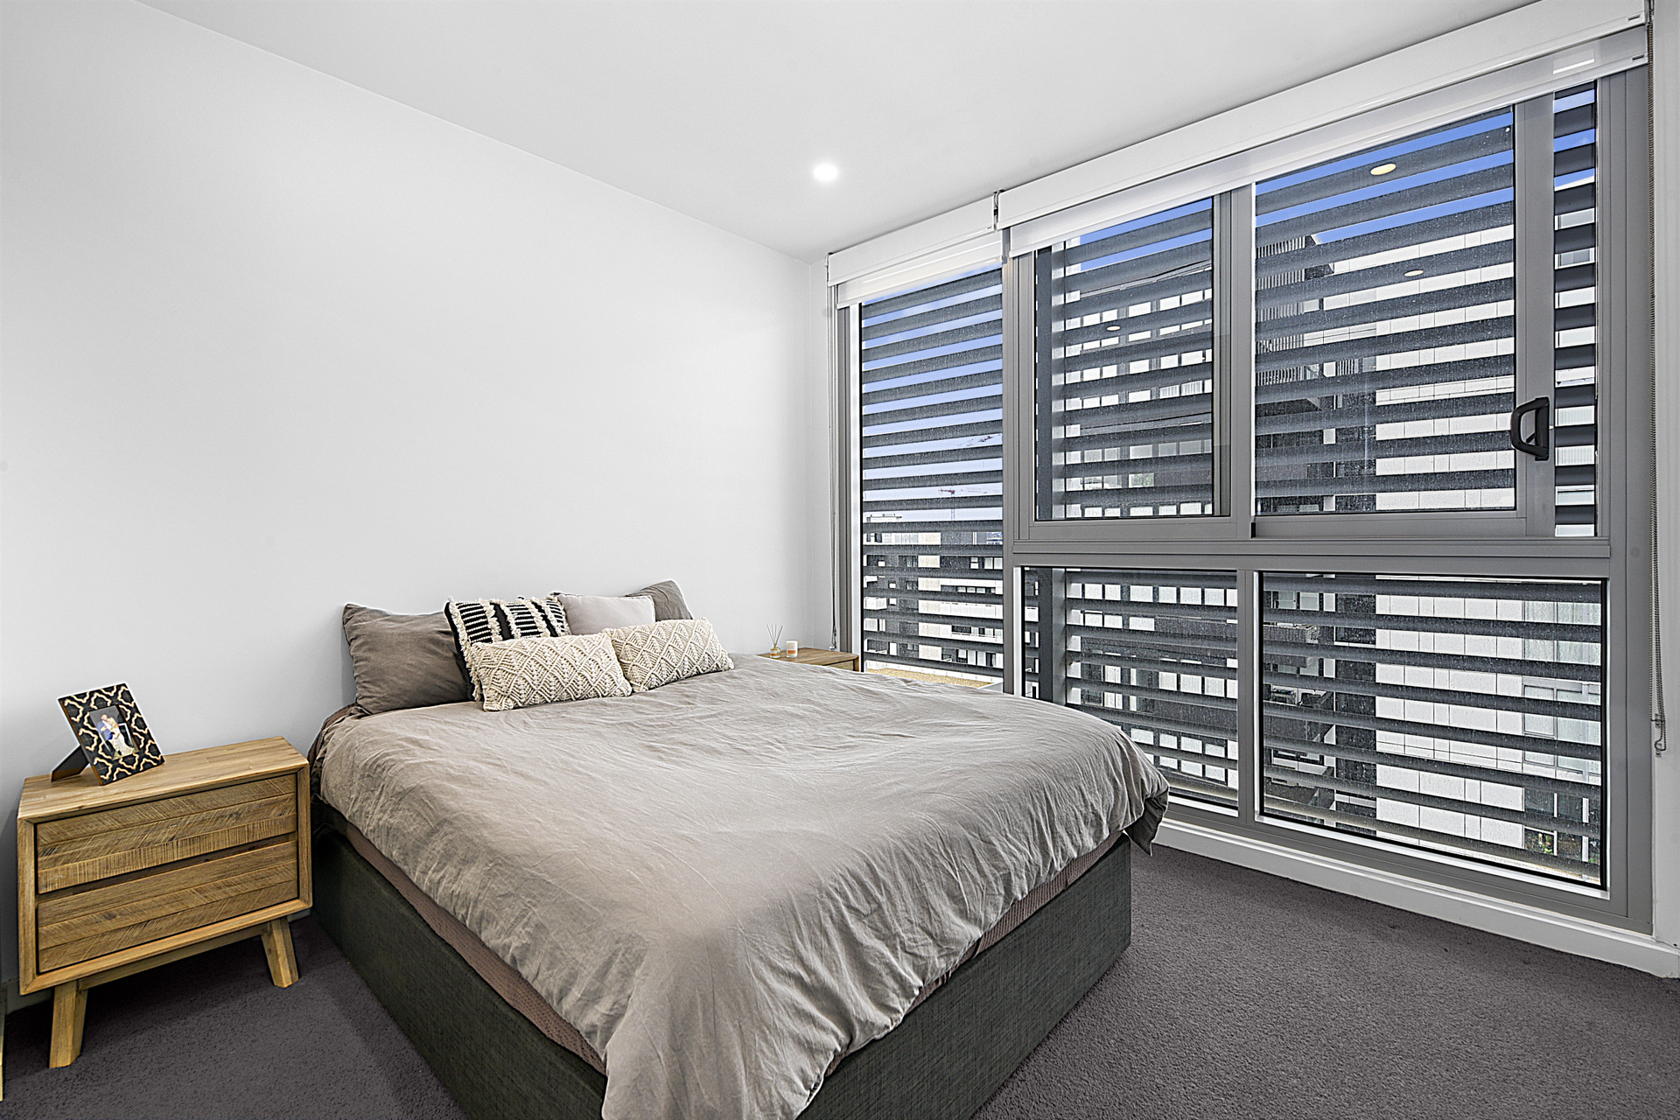
- Master suite offers an elegant retreat with a private ensuite and built-in robe
- Generous sized 2nd bedroom with built-in robe and balcony access
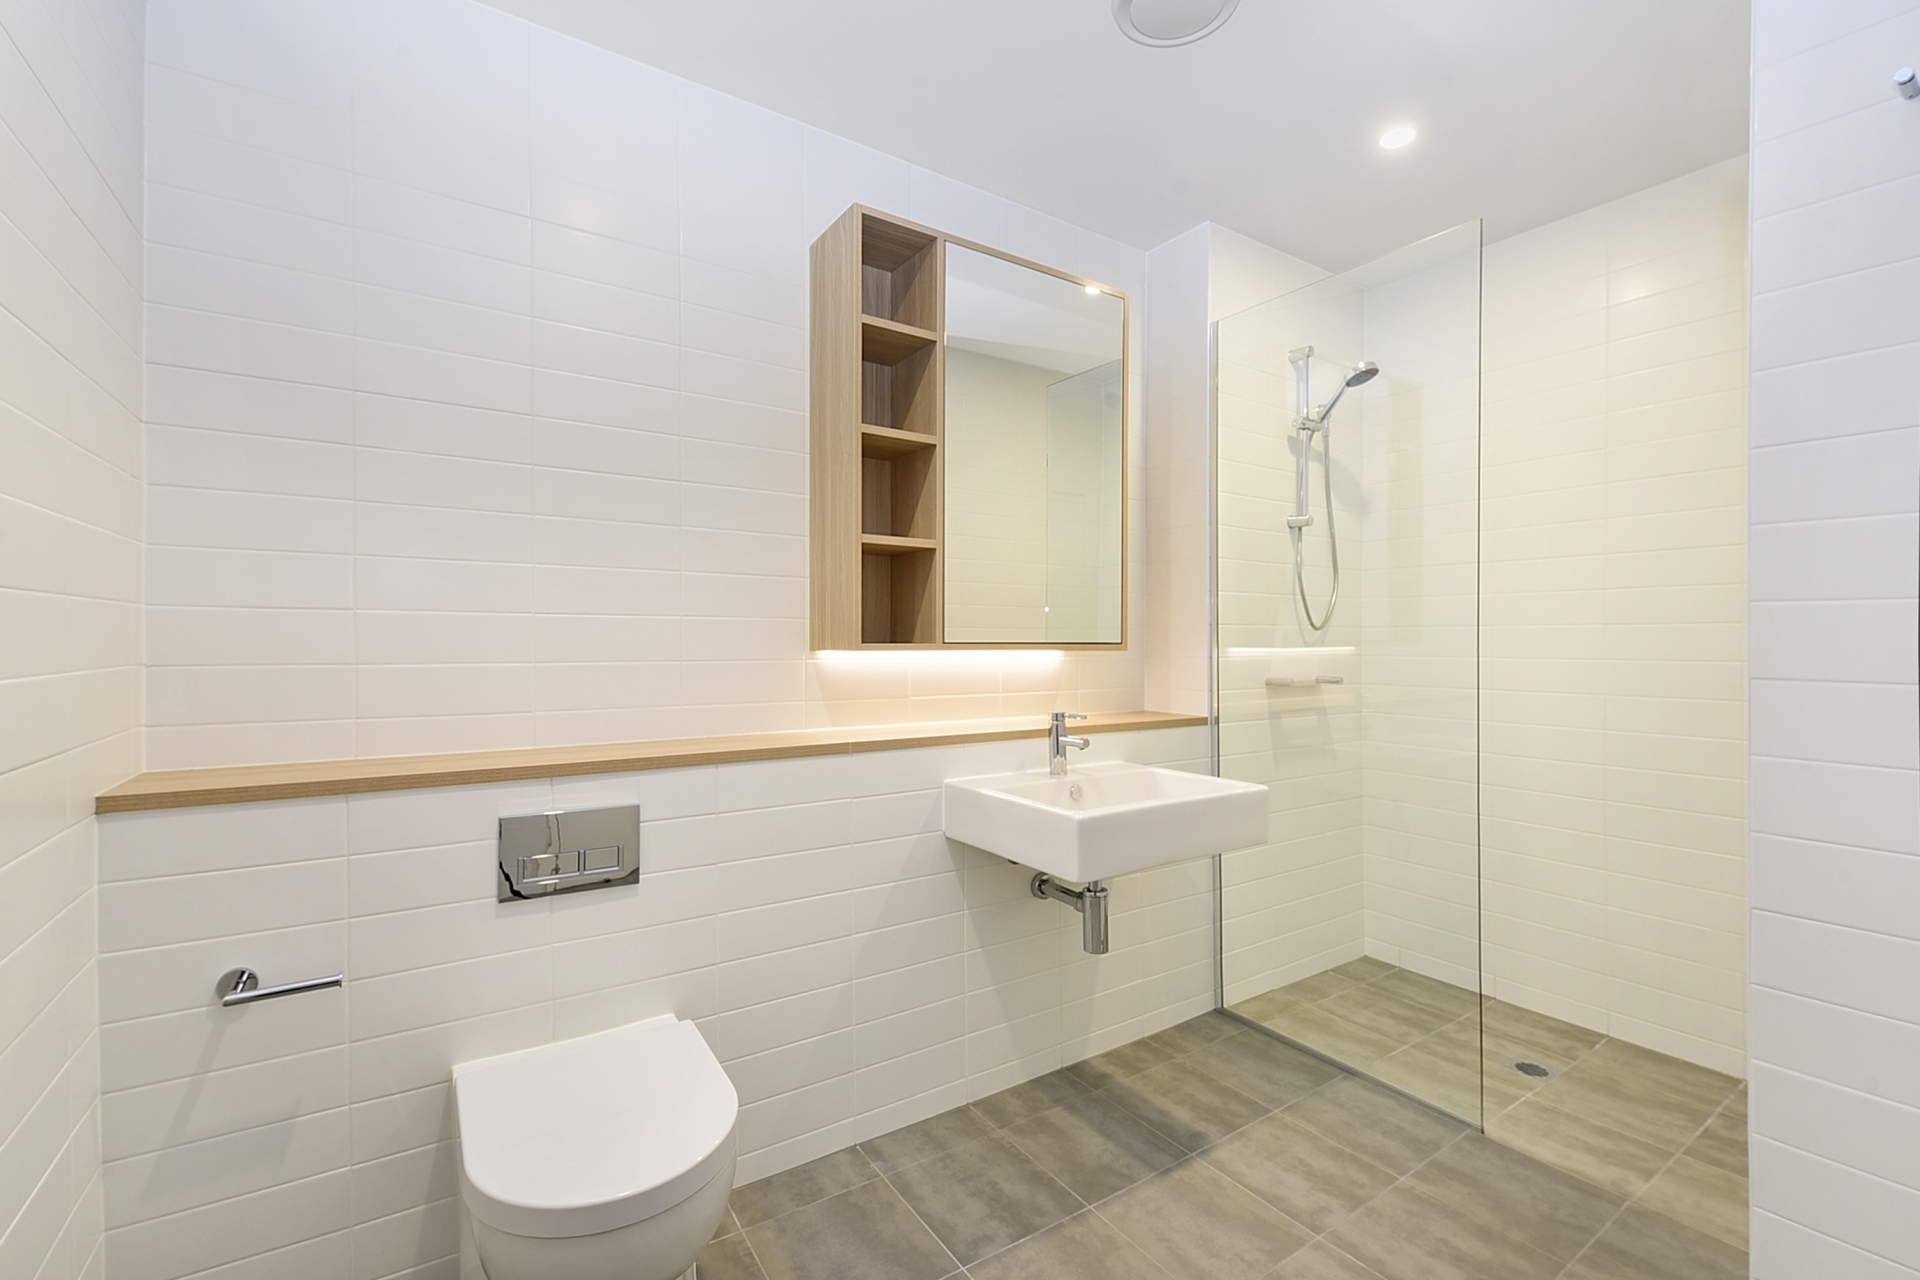
- Opulently finished bathrooms and internal laundry with dryer
- Good sized study which enhances modern living
- Air-conditioning delivers comfort across all living areas year-round
- Intercom system assures a safe and secure home environment
- Private car space and storage cage on basement amplify convenience
- Close to key amenities, public transport and parks for ultimate lifestyle ease
- Offers an enviable blend of vibrant city living with tranquil suburban comforts
*Photos are of a similar property with same layout in building*
With the 2nd airport coming by 2026 (22km away) and all the population, infrastructure and jobs growth, a new generation is discovering the magic of Penrith with its world-class shopping amenities including Westfield, an excellent café and dining scene plus an express train from Penrith to Central in 4 stops (48 mins). Residents of Thornton Estate are right next door to Penrith train station and Westfield and have access to Ron Mulock Oval, walkways and cycle paths that lead to Penrith's CBD, as well as the retail shops, community playground and BBQ area, with a free monthly community BBQ.
Outgoings:
Water Rates: $170 p/q approx.
Council Rates: $483 p/q approx.
Strata Levies: $3,208 p/q approx.
Property history
A breakdown of how regularly this property entered and exited the market for sale or lease.
$695,000-$715,000
$650 PER WEEK
$640 PER WEEK
$570 PER WEEK
$515 PW
$620,000
Median unit price trends
Comparing the price trend of units in Penrith against the state of New South Wales over the last 4 years. Source: CoreLogic

Market activity
A snapshot of how quickly properties are selling in the area and how many are currently available.

20 Days
House median days on market
26 Days
Unit median days on market

651 Properties
Sold in last 12 months

114 Properties
Available in the last month
Penrith residents
Key characteristics of the residents in the area, view the full breakdown of the suburb here.

19-30
Is the most common age range

Renters
Most common occupant type

Singles
Most common household profile

Professionals
Most common occupation

Apartments
Most common property type

Nearby education
Schooling and educational options in the area, for all ages.
Kingswood Park Public School
K - Yr 6
Government
Penrith Public School
K - Yr 6
Government
St Nicholas of Myra Primary School
K - Yr 6
Catholic
Get a wider view
Widen your research to learn about the suburb, council or state that this property belongs to.
Explore surrounding suburbs
Learn about neighbouring suburbs to see if they are better suited to your budget or lifestyle.
Median House: $1,081,389
Median Unit: $887,046
Median House: $1,074,440
Median Unit: $839,589
Median House: $2,265,007
Median Unit: $1,042,371
Median House: $1,140,932
Median Unit: $851,093
Median House: $1,205,669
Median Unit: $958,650
Median House: $1,113,406
Median Unit: $600,608
Median House: $1,133,966
Median Unit: $670,651
Median House: $1,136,235
Median Unit: $835,385
Frequently asked questions
903/10 Aviators Way is a Apartment built in 2018 in Penrith, New South Wales. Review photos and floor plans for more detail on the construction and condition of the property.
The property at 903/10 Aviators Way includes 2 bedrooms, 2 bathrooms and no assigned parking spaces.
903/10 Aviators Way in Penrith has a land size of approximately 117 square metres and an internal floor area of around 88 square metres.
903/10 Aviators Way in Penrith, New South Wales, is close to local schools such as Kingswood Park Public School, Penrith Public School, St Nicholas of Myra Primary School and Penrith High School
As of 6/1/2026, the property at 903/10 Aviators Way is not available in our data at this time.
