54 Dutruc Street, Randwick NSW 2031


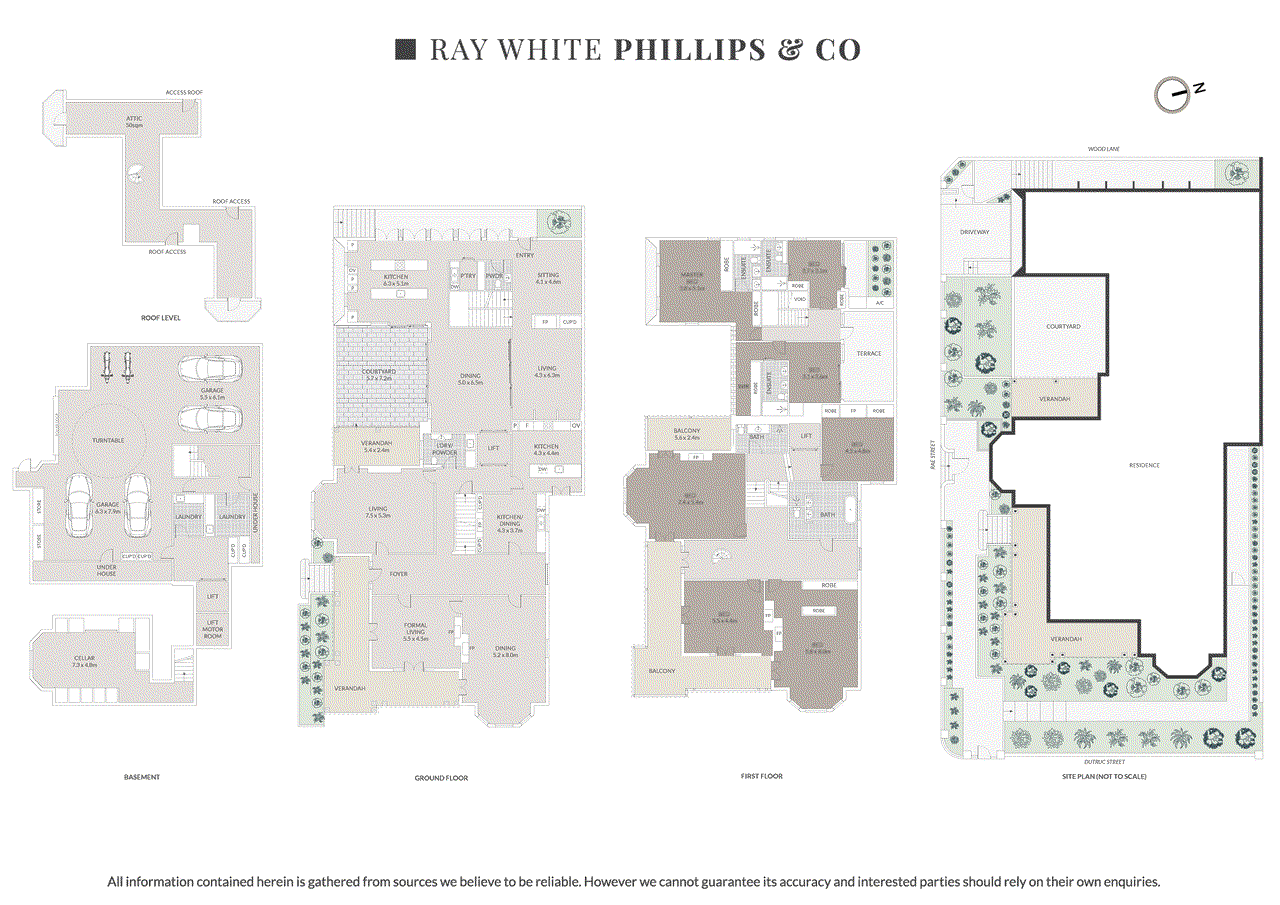
View floor plan
Review the contract of sale using AI
Buyers Guide $9,500,000
54 Dutruc Street, Randwick, NSW 2031
7
5
4
778m²
473m²
•
house - house

Property Description
Listed on 24 Sept 2026
A grand survivor of Sydney's Victorian boom years, 'Earlswood' stands as one of the city's finest examples of Italianate architecture. Built in 1891 and the grand dame of the distinguished St Marks Estate, the landmark manor has been meticulously restored retaining the theatre of its Victorian past while marking a new chapter with an adjoining two-storey contemporary residence by X-PACE Design Group. Connected in concept yet individual in character, the two homes can function independently or as one and are set up for future title subdivision (STCA) delivering the ultimate family compound for multi-generational living or home plus income . The palatial manor's fusion of period splendour and contemporary luxury rings true to its architectural pedigree with a series of living and entertaining spaces, four king-sized bedrooms on one level and panoramic views to the ocean from the attic retreat. Next door, off-form concrete and clean architectural lines mark a confident departure from its Victorian neighbour with a three-bedroom residence crowned with a north-facing rooftop terrace. Each property has a private entry and lift access from the four-car basement with turntable and wine cellar. Set on 778sqm with a 39m frontage to Rae Street, Earlswood is a place to make your own history and a legacy for the future. - Two architectural eras, one remarkable estate - Epic in scale and unsurpassed in quality - Landscaped gardens, dual street frontage - Magnificent foyer, Augusto Lorenzini frescos - 4 king bedrooms, fireplaces and built-ins (Historic residence) - Bay fronted master with a walk-in robe - Attic retreat/media with views to the ocean - Grand reception rooms, exquisite 4m ceilings - Spotted Gum floorboards, new ducted air - High-spec custom kitchen and casual dining - Gaggenau appliances and a butler's pantry - Contemporary 2 storey adjoining residence - Wide Oak floorboards, 2 fluid living zones - 3 ensuite bedrooms on the upper level (Contemporary residence) - Designer kitchen, courtyard, rooftop terrace - Villeroy & Boch appointed terrazzo bathrooms - Powder rooms, Italian lighting, wine cellar - 4 car garage with level internal lift access Disclaimer: All information contained herein, including the description, floor plan, and images, is gathered from reliable sources. We have no reason to doubt its accuracy; however, we cannot guarantee it. All interested parties should make and rely upon their inquiries.
Property history
A breakdown of how regularly this property entered and exited the market for sale or lease.
Buyers Guide $9,500,000
$10,750,000
CONTACT AGENT
$6,400,000
$560
$560
$4,300,000
$1,600,000
Median house price trends
Comparing the price trend of houses in Randwick against the state of New South Wales over the last 4 years. Source: Cotality
Comparable properties
See what similar properties in the area are selling and listed for.

Market activity
A snapshot of how quickly properties are selling in the area and how many are currently available.

32 Days
House median days on market
25 Days
Unit median days on market

581 Properties
Sold in last 12 months

92 Properties
Available in the last month
Randwick residents
Key characteristics of the residents in the area, view the full breakdown of the suburb here.

19-30
Is the most common age range

Renters
Most common occupant type

Singles
Most common household profile

Professionals
Most common occupation

Apartments
Most common property type

Nearby education
Schooling and educational options in the area, for all ages.
Claremont College
K - Yr 6
Independent
Coogee Boys' Preparatory School
K - Yr 6
Independent
Emanuel School
K - Yr 12
Independent
Our Lady of the Sacred Heart Catholic Primary School
K - Yr 6
Catholic
Rainbow Street Public School
K - Yr 6
Government
Randwick Public School
K - Yr 6
Government
St Margaret Mary's Catholic Primary School
K - Yr 6
Catholic
Get a wider view
Widen your research to learn about the suburb, council or state that this property belongs to.
Randwick
View the suburb data
Randwick
View the council data
New South Wales
Get a view of the whole state
Explore surrounding suburbs
Learn about neighbouring suburbs to see if they are better suited to your budget or lifestyle.
Median House: $6,762,803
Median Unit: $917,311
Median House: $4,946,973
Median Unit: $1,730,939
Median House: $4,310,077
Median Unit: $1,530,206
Median House: $2,962,805
Median Unit: $1,013,397
Median House: $2,616,130
Median Unit: $985,677
Median House: $2,741,434
Median Unit: $1,058,696
Median House: $3,944,072
Median Unit: $1,387,621
Median House: $3,915,203
Median Unit: $1,355,893
Median House: $3,948,968
Median Unit: $1,480,064
Frequently asked questions
54 Dutruc Street is a House built in 1890 in Randwick, New South Wales. Review photos and floor plans for more detail on the construction and condition of the property.
The property at 54 Dutruc Street includes 7 bedrooms, 5 bathrooms and parking for 4 cars.
54 Dutruc Street in Randwick has a land size of approximately 778 square metres and an internal floor area of around 473 square metres.
54 Dutruc Street in Randwick, New South Wales, is close to local schools such as Claremont College, Coogee Boys' Preparatory School, Emanuel School, Our Lady of the Sacred Heart Catholic Primary School, Rainbow Street Public School, Randwick Public School, St Margaret Mary's Catholic Primary School, Brigidine College Randwick, Emanuel School, Marcellin College, Randwick Boys High School and Randwick Girls High School
As of 9/1/2026, the property at 54 Dutruc Street is not available in our data at this time.
