42 Cagney Road, Rutherford, NSW 2320
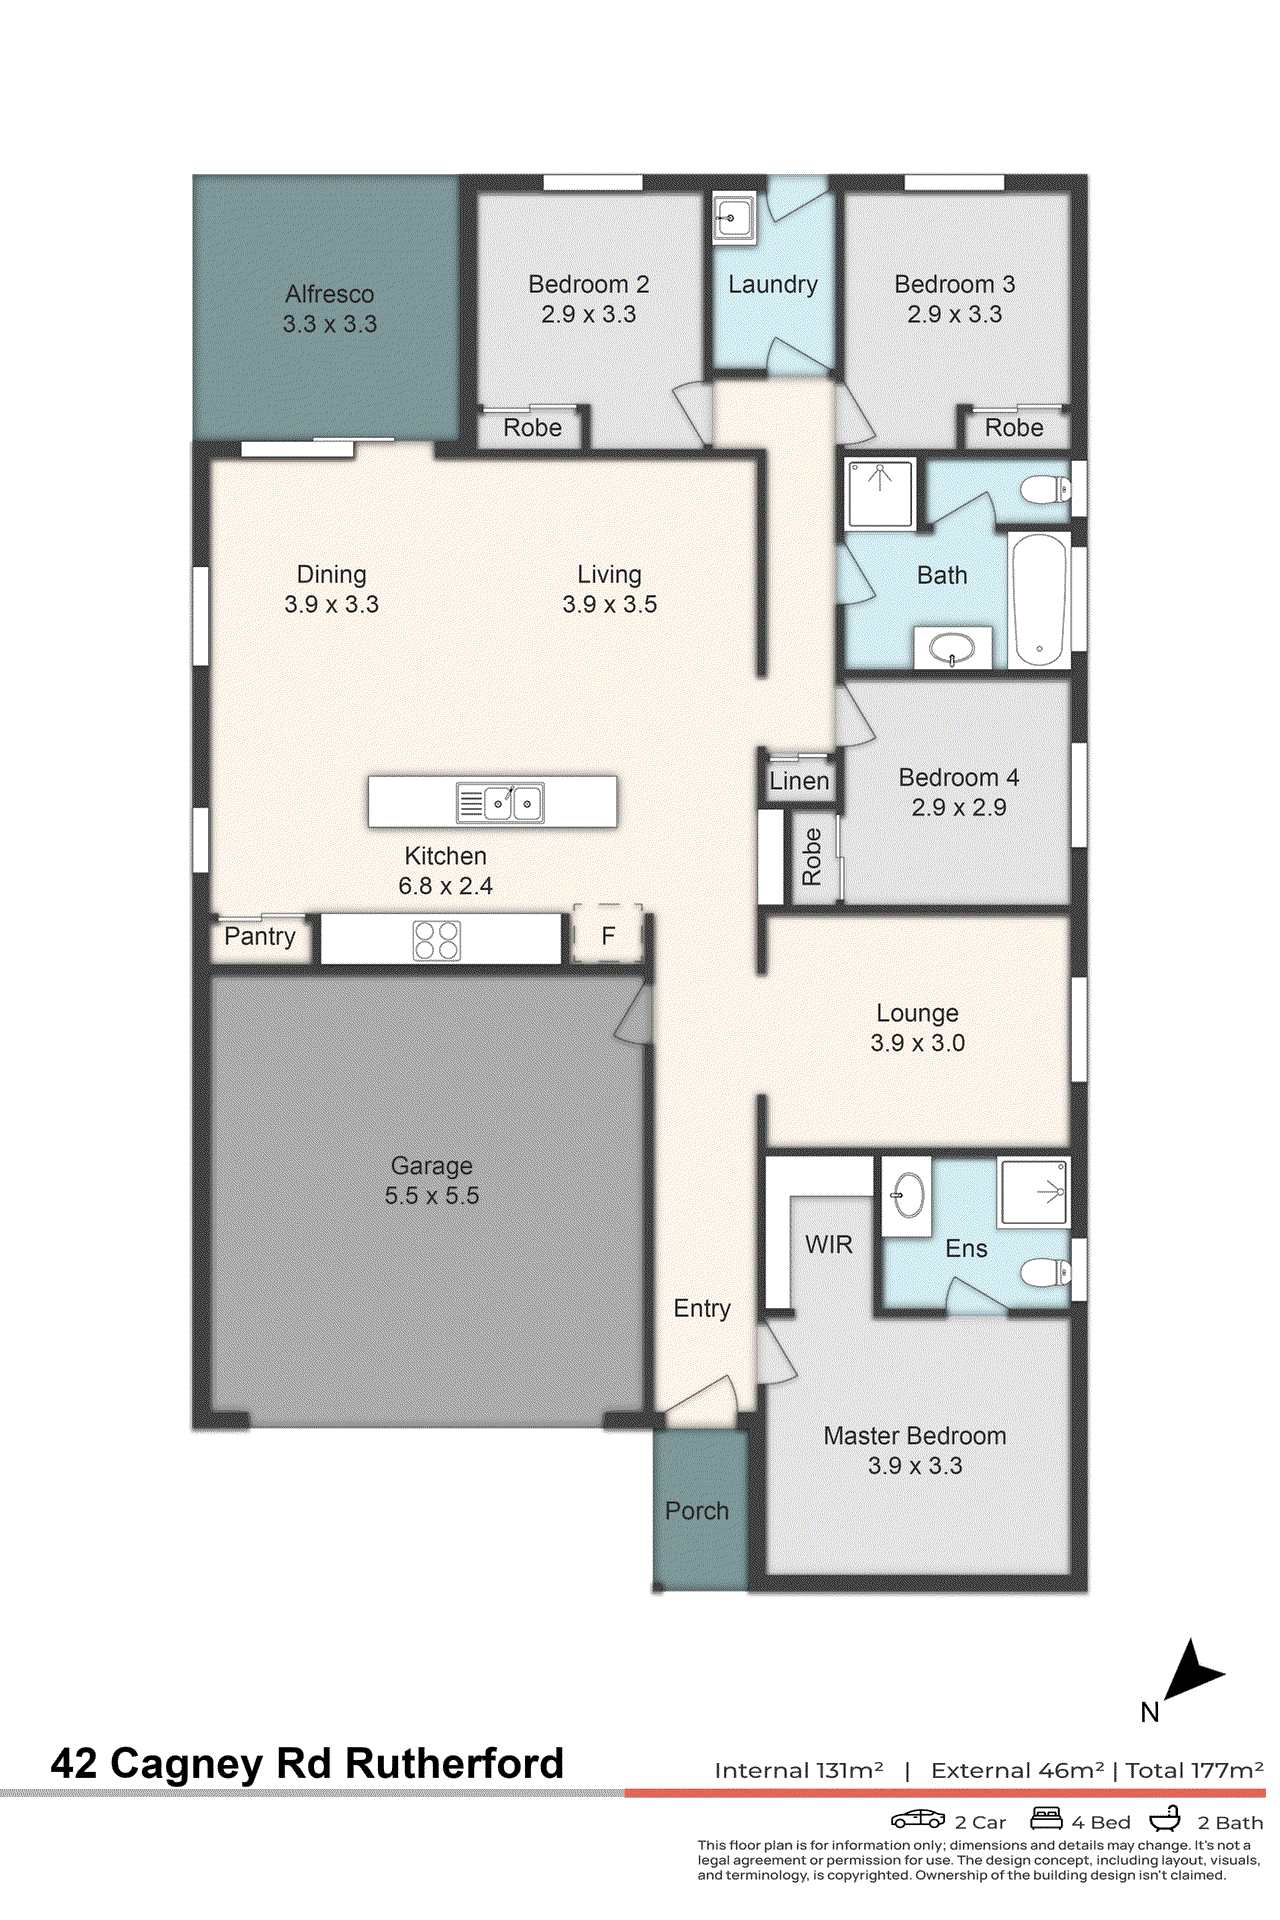
View floor plan
Review the contract of sale using AI
Circles of $950,000
42 Cagney Road, Rutherford, NSW 2320
4
2
2
569m²
151m²
•
house - house: one storey / lowset

Property Description
Listed on 16 June 2026





















Beautifully renovated and positioned in a sought-after pocket of Rutherford, 42 Cagney Road presents an exceptional opportunity to secure a move-in-ready family home that effortlessly combines modern style, quality finishes, and outstanding outdoor entertaining. Set upon a generous 569sqm parcel, this impressive residence immediately captures attention with its manicured gardens, attractive street presence, and welcoming façade. Thoughtfully updated throughout, the home offers a seamless blend of contemporary comfort and practicality, making it ideal for families, professionals, and investors alike. At the heart of the home, an expansive open-plan layout connects the living, dining, and kitchen spaces, creating the perfect setting for both everyday living and entertaining. The renovated kitchen is beautifully appointed with stone benchtops, a large island breakfast bar, quality appliances, gas cooking, and an oversized pantry, delivering both functionality and style. Accommodation comprises four generously sized bedrooms, each featuring built-in wardrobes, ceiling fans, plantation shutters, and quality flooring. The master suite serves as a private retreat, complete with a spacious walk-in robe and beautifully appointed ensuite. Year-round comfort is assured with ducted air conditioning throughout, while premium inclusions such as plantation shutters, floating timber flooring, plush carpets, and modern finishes further enhance the home's appeal. Stepping outside, the property truly comes into its own. A substantial covered alfresco area overlooks the sparkling inground swimming pool and spacious backyard, creating the ultimate setting for entertaining family and friends. The fully fenced yard provides ample space for children and pets to enjoy, while a garden shed offers additional storage. Completing the package is a double garage with internal access and a highly convenient location close to local schools, shopping centres, parks, and everyday amenities. Green Hills Shopping Centre, Maitland CBD, the Hunter Valley vineyards, and Newcastle's beaches are all within easy reach, ensuring a lifestyle of convenience and connectivity. Key Features: • Spacious open-plan living, dining, and kitchen design • Stylish kitchen with stone benchtops, island breakfast bar, gas cooking, and oversized pantry • Master retreat featuring a walk-in robe and private ensuite • Ducted air conditioning, plantation shutters, and ceiling fans throughout • Quality floating timber flooring and plush carpet • Expansive covered alfresco entertaining area • Brand new Roof • 6 Kw Solar System • Sparkling inground swimming pool • Fully fenced backyard with established gardens and garden shed • Double garage with internal access • Conveniently located close to schools, shopping centres, parks, and transport Disclaimer: Information contained on any marketing material, website or other portal should not be relied upon and you should make your own enquiries and seek your own independent advice with respect to any property advertised or the information about the property.
Property history
A breakdown of how regularly this property entered and exited the market for sale or lease.
PRD Preview
$480,000
$489,000 - $519,000
Price undisclosed
-
$380 PER WEEK
$168,000
Median house price trends
Comparing the price trend of houses in Rutherford against the state of New South Wales over the last 4 years. Source: CoreLogic
Comparable properties
See what similar properties in the area are selling and listed for.



Market activity
A snapshot of how quickly properties are selling in the area and how many are currently available.

16 Days
House median days on market
23 Days
Unit median days on market

351 Properties
Sold in last 12 months

55 Properties
Available in the last month
Rutherford residents
Key characteristics of the residents in the area, view the full breakdown of the suburb here.

Under 18
Is the most common age range

Mortgaged Owners
Most common occupant type

Families
Most common household profile

Technicians and Trades Workers
Most common occupation

Detached Houses
Most common property type

Nearby education
Schooling and educational options in the area, for all ages.
Rutherford Public School
K - Yr 6
Government
St Paul's Primary School
K - Yr 6
Catholic
Get a wider view
Widen your research to learn about the suburb, council or state that this property belongs to.
Rutherford
View the suburb data
Maitland
View the council data
New South Wales
Get a view of the whole state
Explore surrounding suburbs
Learn about neighbouring suburbs to see if they are better suited to your budget or lifestyle.
Median House: $907,430
Median Unit: $683,237
Median House: $868,768
Median Unit: $583,637
Median House: $872,434
Median Unit: $524,272
Median House: $1,052,500
Median Unit: $625,852
Median House: $688,957
Median Unit: $526,997
Median House: $981,139
Median Unit: N/A
Median House: $1,391,401
Median Unit: N/A
Median House: $692,123
Median Unit: $511,180
Median House: $1,463,809
Median Unit: $608,848
Frequently asked questions
42 Cagney Road is a House built in 2012 in Rutherford, New South Wales. Review photos and floor plans for more detail on the construction and condition of the property.
The property at 42 Cagney Road includes 4 bedrooms, 2 bathrooms and parking for 2 cars.
42 Cagney Road in Rutherford has a land size of approximately 569 square metres and an internal floor area of around 151 square metres.
42 Cagney Road in Rutherford, New South Wales, is close to local schools such as Rutherford Public School, St Paul's Primary School and Rutherford Technology High School
As of 3/1/2026, the property at 42 Cagney Road is not available in our data at this time.