66 Percival Road, Stanmore NSW 2048




View floor plan
Review the contract of sale using AI
Buyer's Guide $2.5m
66 Percival Road, Stanmore, NSW 2048
3
2
221m²
102m²
•
house - house: one storey / lowset

Property Description
Listed on 26 Aug 2026









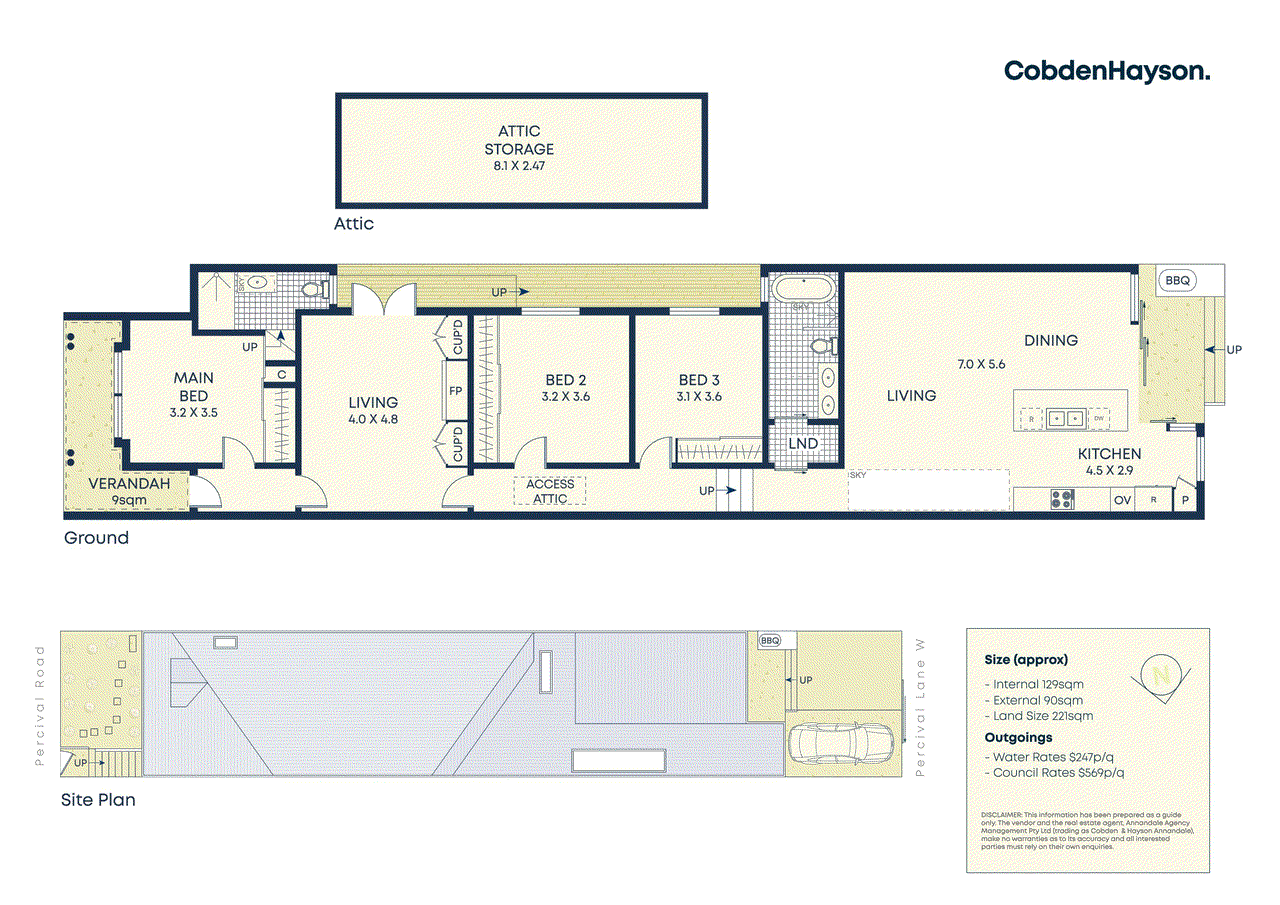
A bold architectural reinvention brings a new sense of light, volume and connection to 'St Albans', a c1905 semi in a landmark row overlooking picturesque Weekley Park. High-set behind an English cottage garden, the 6m-wide home unites period elegance with a lofty contemporary extension designed around the landscape. Three generous bedrooms feature custom built-in robes, including a beautiful master suite, while a choice of living spaces offers flexibility for family life. The elegant lounge is anchored by a marble fireplace, with 3.2m ceilings, vintage chandeliers and oak floorboards celebrating the home's heritage. To the rear, highlight windows draw northerly sunshine into the open living and dining space, where a statement Silestone island kitchen creates a natural gathering place. Full-height stackable doors dissolve the boundary to a landscaped garden conceived as an outdoor room, its ficus-clad walls cocooning the space in greenery with rear lane access to parking. Footsteps to Sixpenny and St Michael's Catholic Primary, this leafy inner-west pocket is 250m to the Salisbury Hotel and 300m to the station for an easy city commute. - Elegant bay fronted facade with a 6m wide frontage - Hybrid Natural Oak floorboards, ornate 3.2m ceilings - 3 large bedrooms with custom built-ins, NZ wool carpet - Main bedroom with tranquil park views and a skylit ensuite - Stylish living room with a marble fireplace, hideaway study - Custom Shaker joinery, French doors to a breezy side deck - Light-filled casual living/dining with underfloor heating - Lofty vaulted ceilings create a dramatic sense of light and space - Streamlined Silestone kitchen, cantilevered breakfast island - AEG appliances, induction cooktop, Vintec wine fridge - Full-height stackable glass doors to an alfresco terrace - Integrated Zeigler & Brown bbq, private landscaped garden - 2 skylit bathrooms, underfloor heating, plumbed laundry - Attic storage, multi-zone ducted aircond, retractable skylight shade - Parisi and Victoria + Albert appointments, freestanding bath - Rear lane access to secure parking, 300m to Stanmore station
Property history
A breakdown of how regularly this property entered and exited the market for sale or lease.
Buyer's Guide $2.5m
$620,000
$334,000
$225,000
$171,000
Median house price trends
Comparing the price trend of houses in Stanmore against the state of New South Wales over the last 4 years. Source: CoreLogic


Market activity
A snapshot of how quickly properties are selling in the area and how many are currently available.

32 Days
House median days on market
28 Days
Unit median days on market

139 Properties
Sold in last 12 months

10 Properties
Available in the last month
Stanmore residents
Key characteristics of the residents in the area, view the full breakdown of the suburb here.

19-30
Is the most common age range

Renters
Most common occupant type

Singles
Most common household profile

Professionals
Most common occupation

Apartments
Most common property type

Nearby education
Schooling and educational options in the area, for all ages.
Newington College - Wyvern House Preparatory School
K - Yr 6
St Michael's Catholic Primary School
K - Yr 6
Catholic
Stanmore Public School
K - Yr 6
Government
Get a wider view
Widen your research to learn about the suburb, council or state that this property belongs to.
Stanmore
View the suburb data
Inner West
View the council data
New South Wales
Get a view of the whole state
Explore surrounding suburbs
Learn about neighbouring suburbs to see if they are better suited to your budget or lifestyle.
Median House: $2,542,496
Median Unit: $1,089,372
Median House: $2,116,415
Median Unit: $905,169
Median House: $2,059,962
Median Unit: $988,109
Median House: $2,219,961
Median Unit: $1,121,694
Median House: $2,277,449
Median Unit: $1,018,588
Median House: $1,927,833
Median Unit: $889,979
Median House: $2,257,369
Median Unit: $897,793
Frequently asked questions
66 Percival Road is a House built in 1910 in Stanmore, New South Wales. Review photos and floor plans for more detail on the construction and condition of the property.
The property at 66 Percival Road includes 3 bedrooms, 2 bathrooms and no assigned parking spaces.
66 Percival Road in Stanmore has a land size of approximately 221 square metres and an internal floor area of around 102 square metres.
66 Percival Road in Stanmore, New South Wales, is close to local schools such as Newington College - Wyvern House Preparatory School, St Michael's Catholic Primary School, Stanmore Public School and Newington College
As of 8/1/2026, the property at 66 Percival Road is not available in our data at this time.
