6 Clovertop Place, Werrington Downs, NSW 2747
View floor plan
Review the contract of sale using AI
Just Listed!
6 Clovertop Place, Werrington Downs, NSW 2747
3
2
2
772m²
190m²
•
house - house

Property Description
Listed on 23 July 2026
Shumi Chauhan & Joshua Cassells from Ray White United Group are pleased to present 6 Clovertop Place in Werrington Downs!
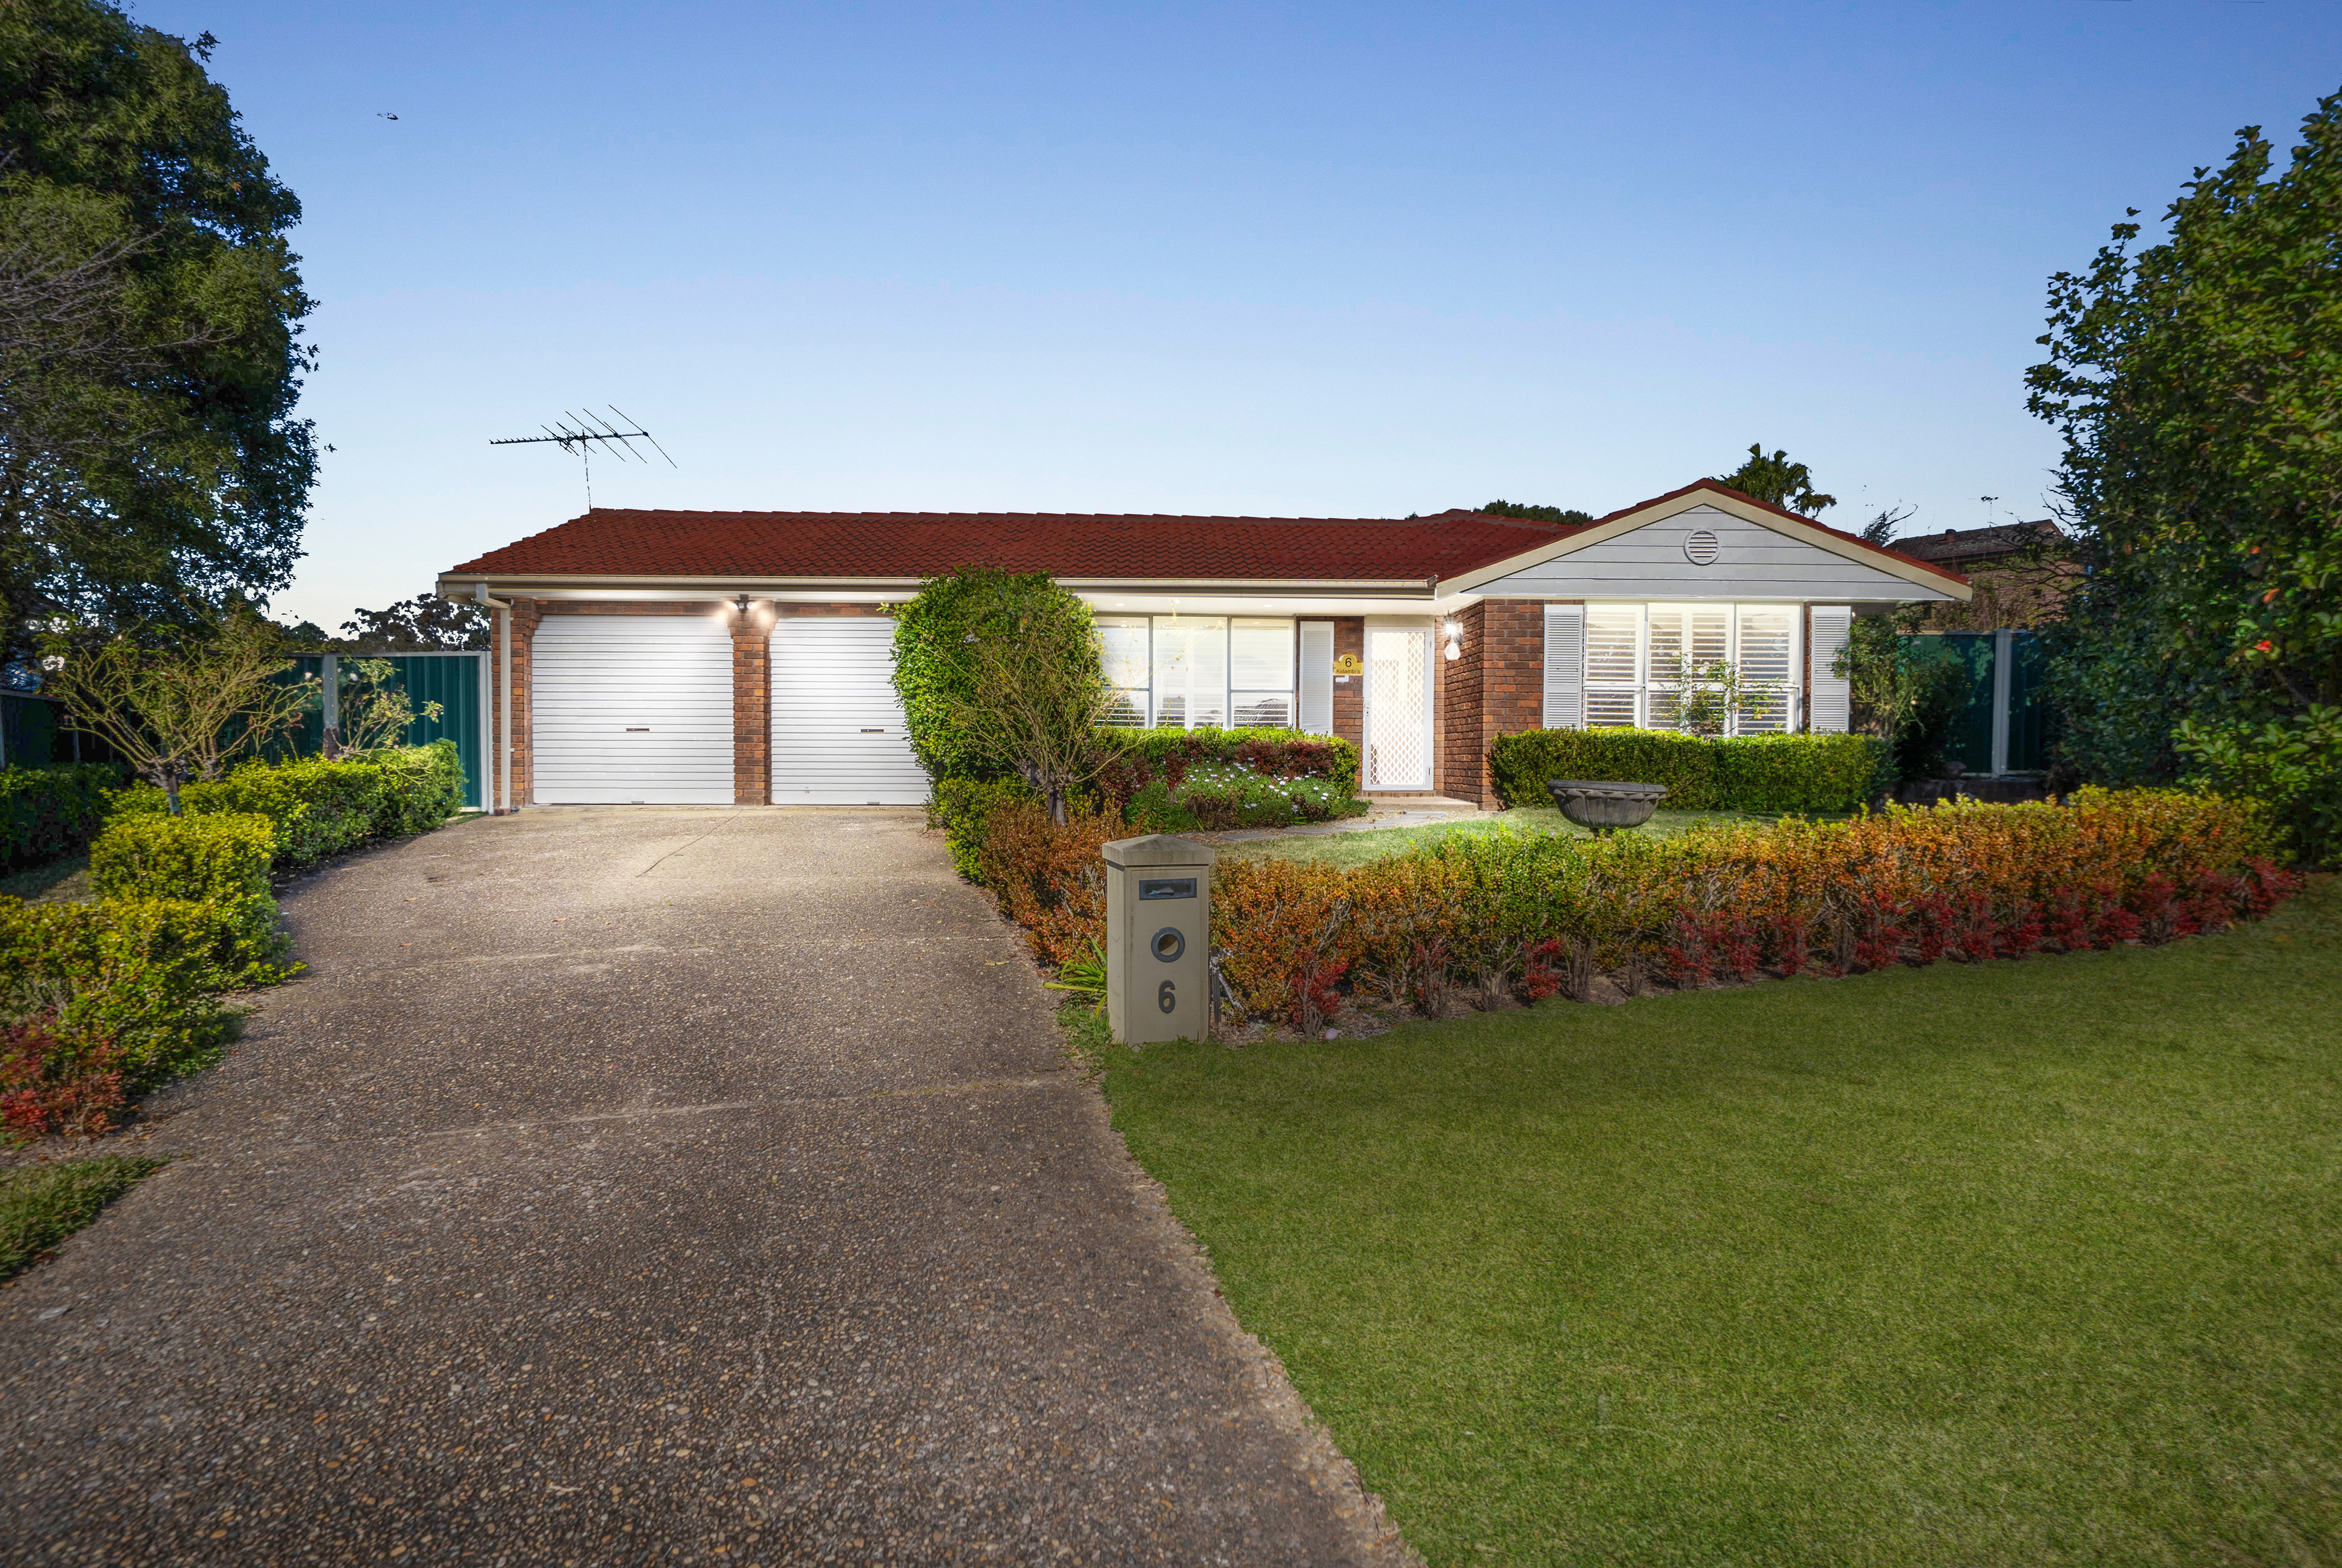

Set on an impressive 771.9m2 parcel in a peaceful cul-de-sac, this beautifully presented family home combines generous proportions with stylish modern updates and multiple living zones. Boasting spacious indoor and outdoor entertaining areas, quality finishes throughout and a practical floorplan designed for growing families, this is an outstanding opportunity to secure a home in one of Werrington Downs' most sought-after pockets.
Key Features:
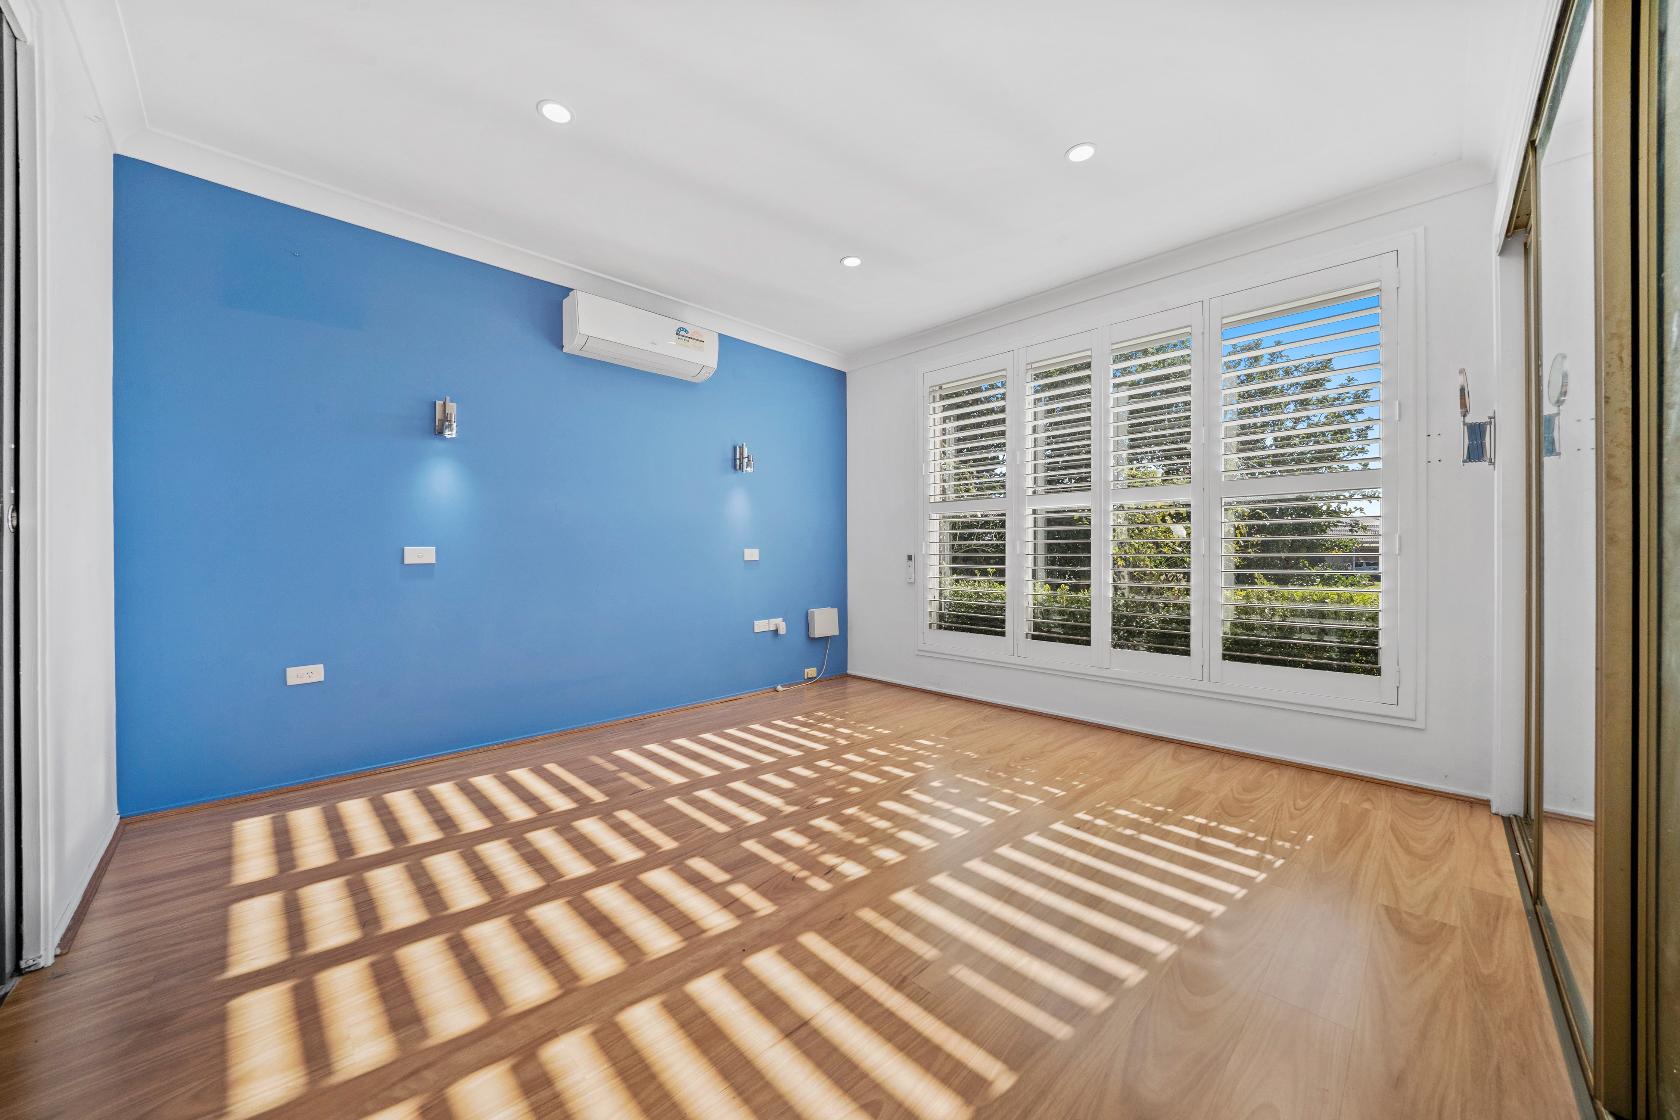
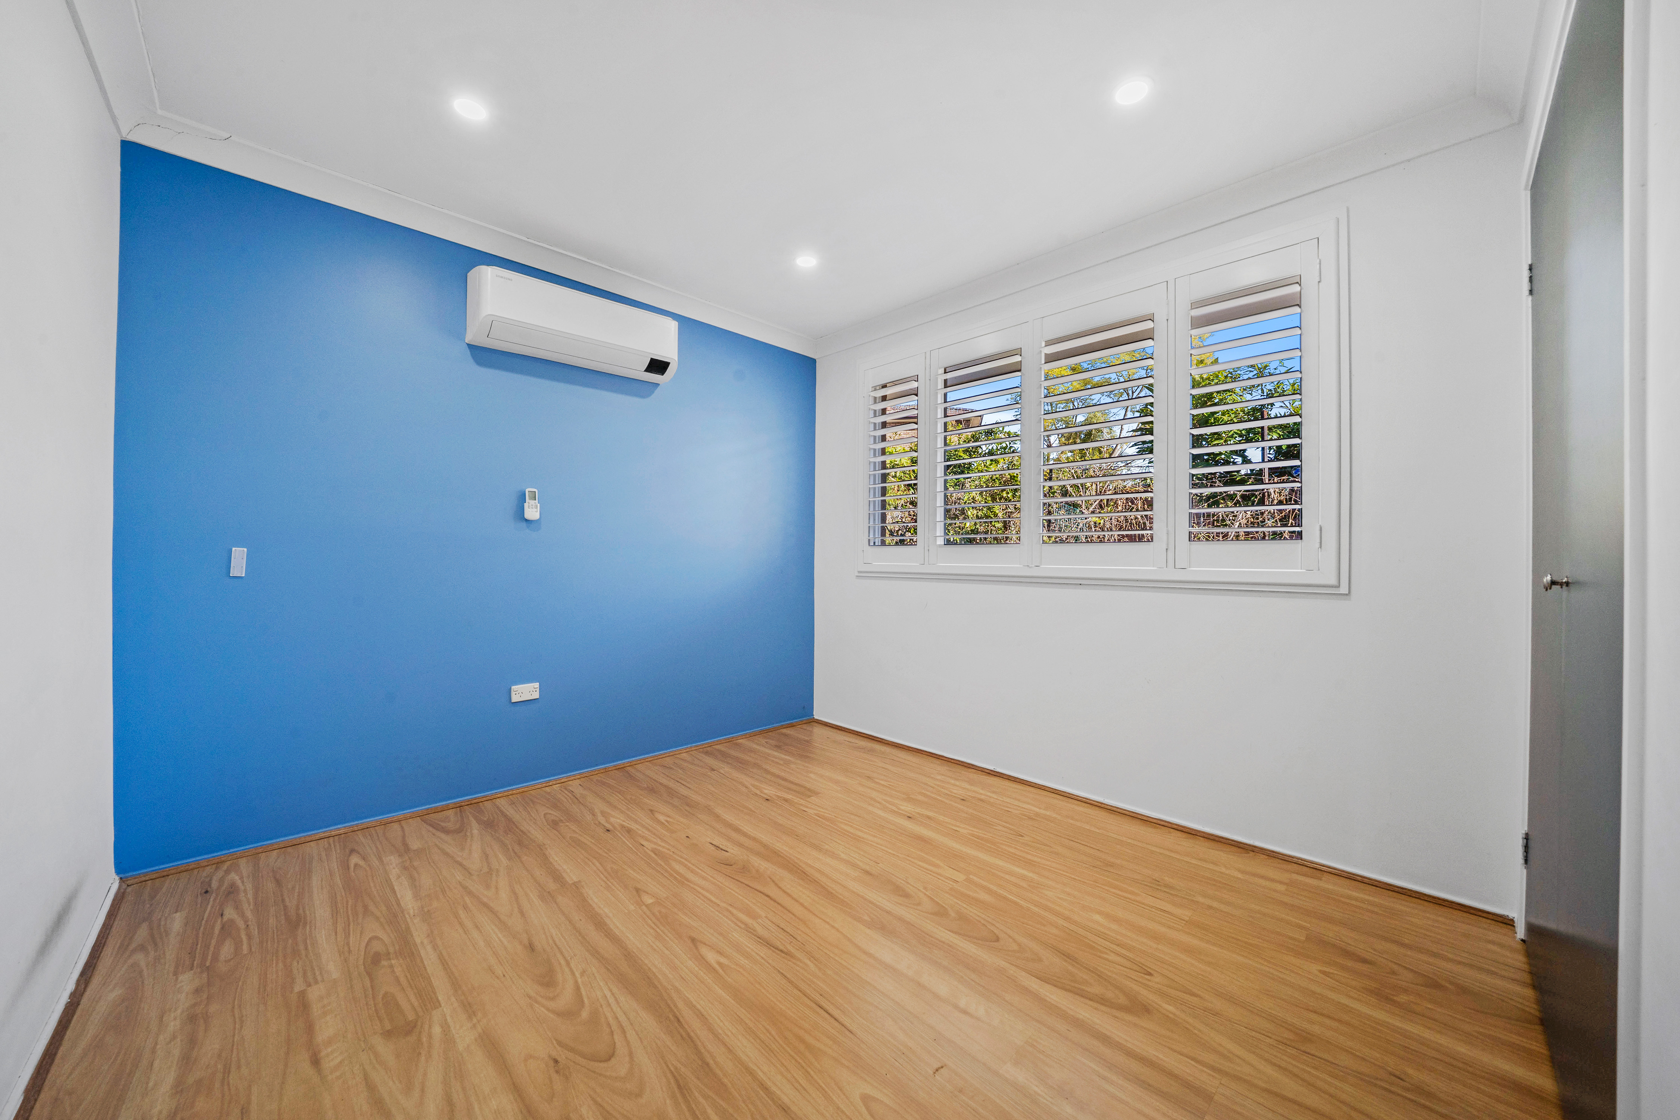
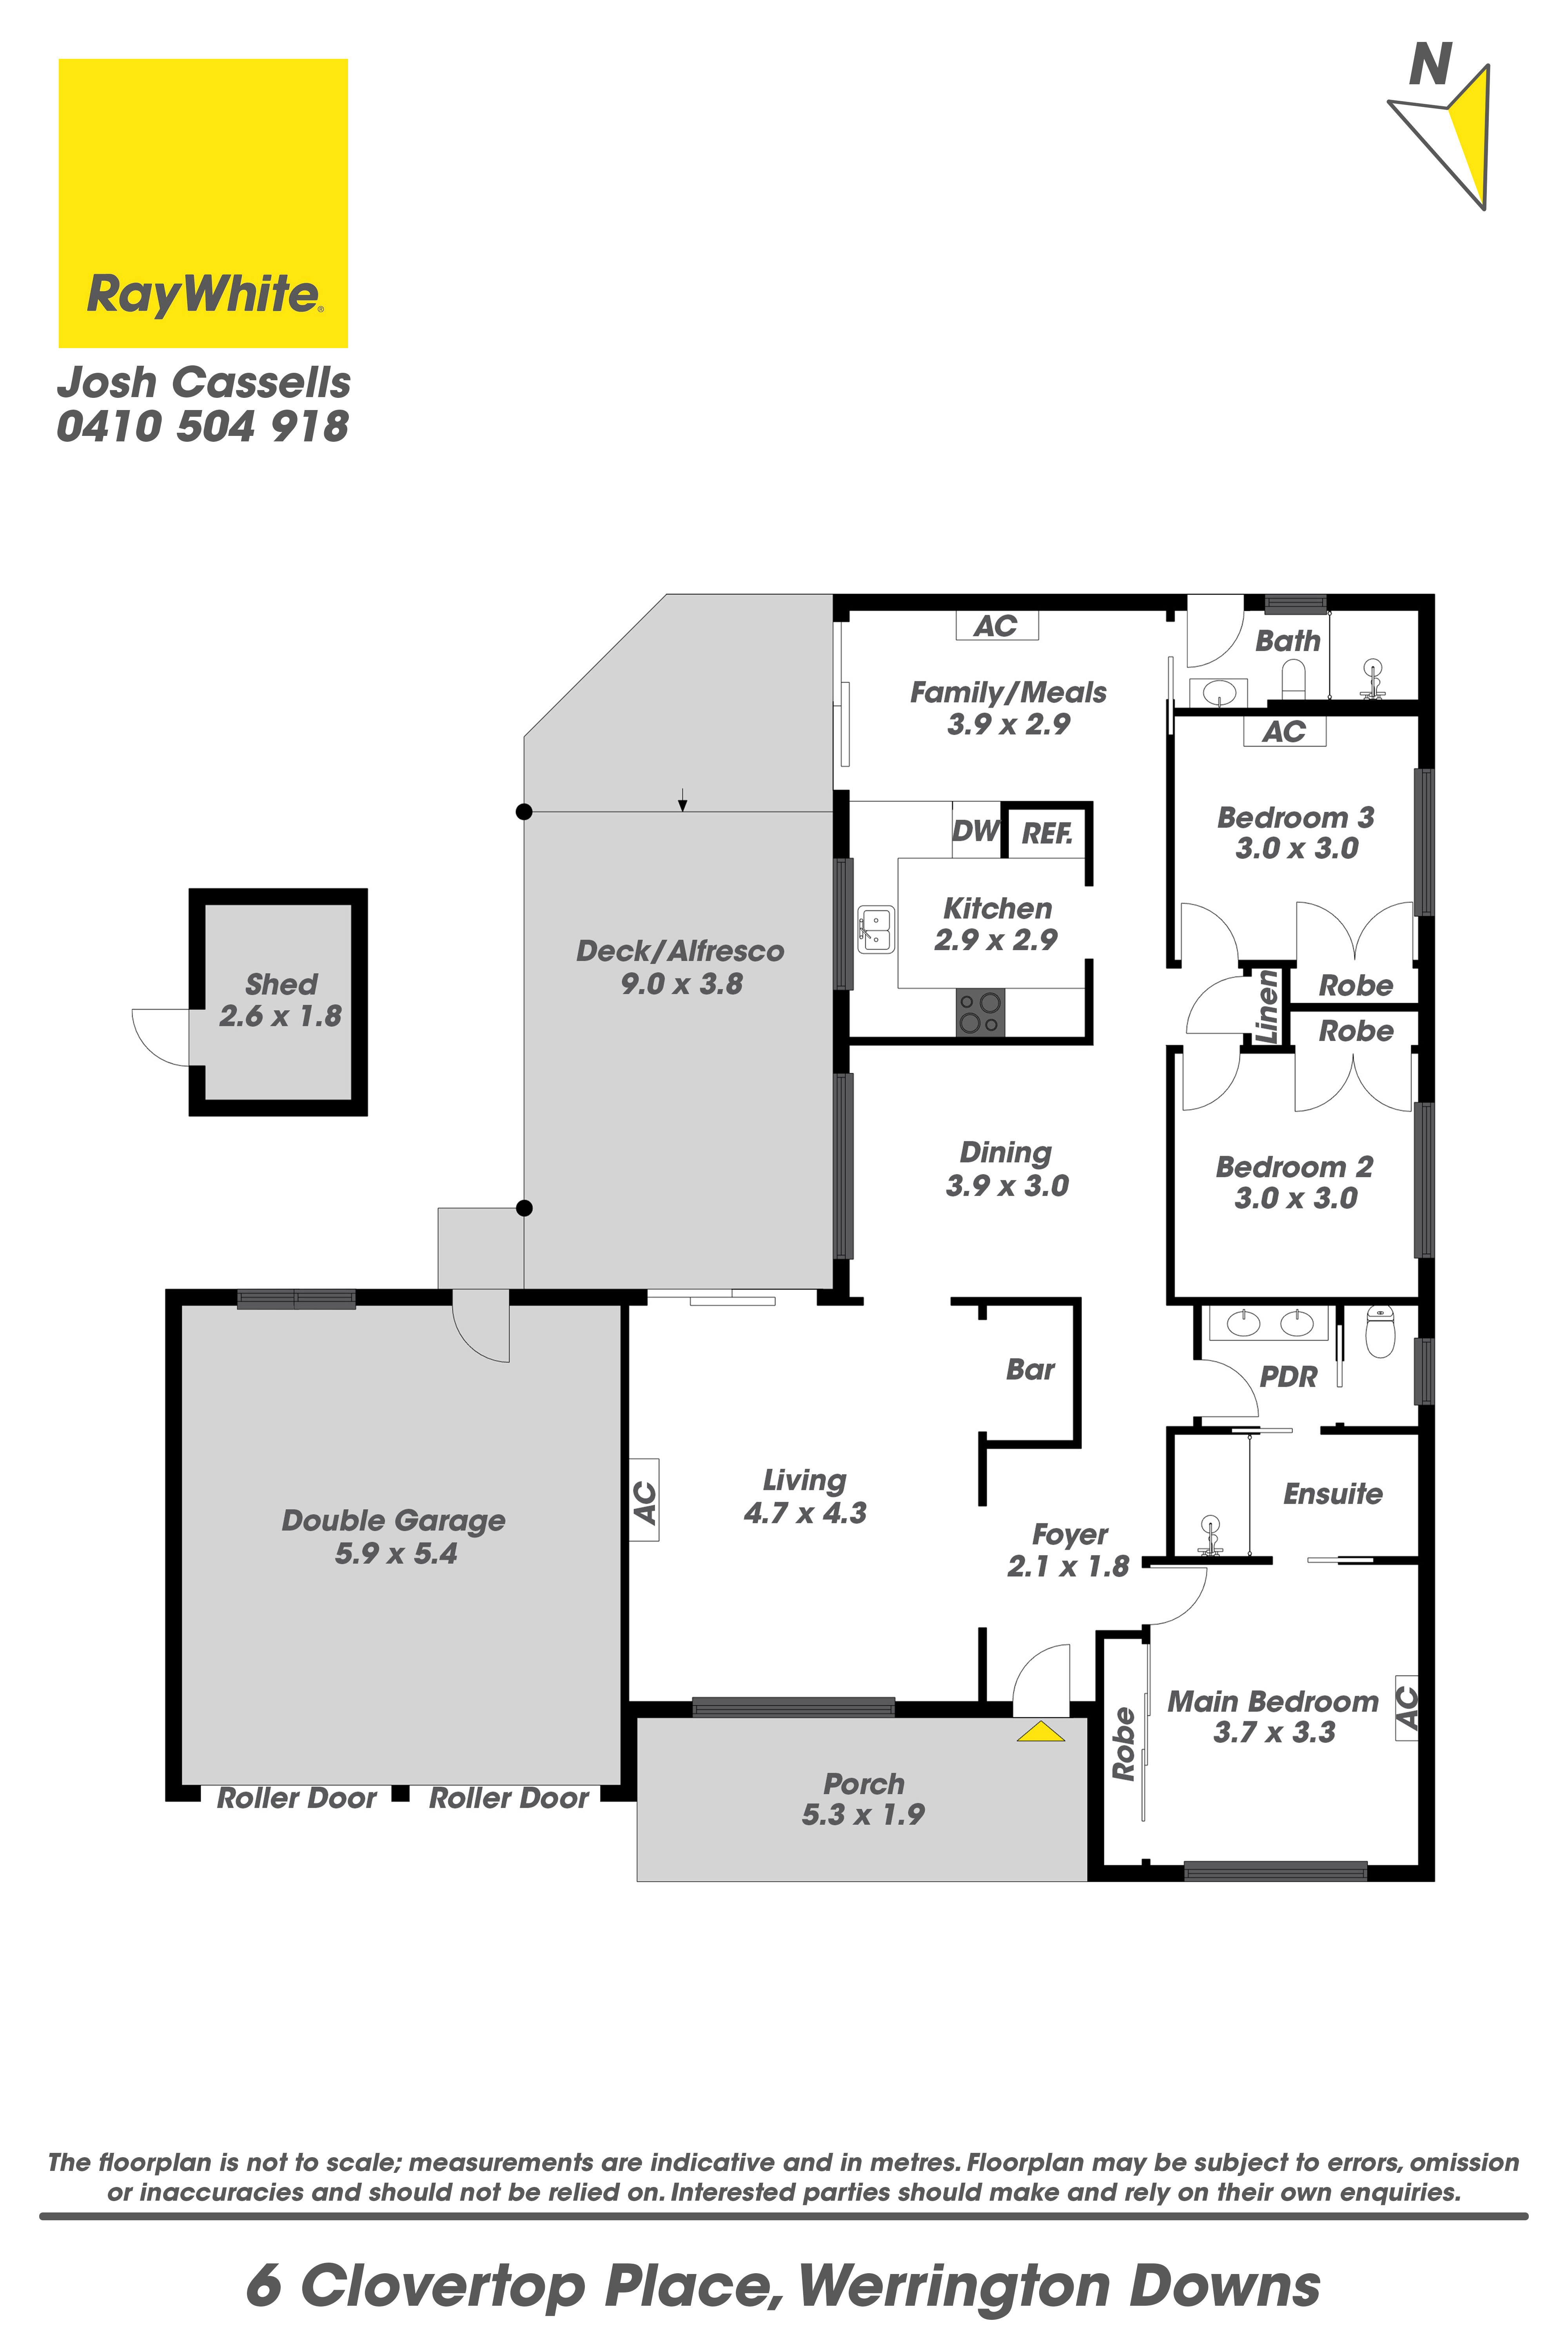
• Main Bedroom: Generously sized main bedroom offering a peaceful retreat complete with a built-in wardrobe, split system air conditioning and a private ensuite boasting a shower, toilet and vanity for added comfort and convenience.
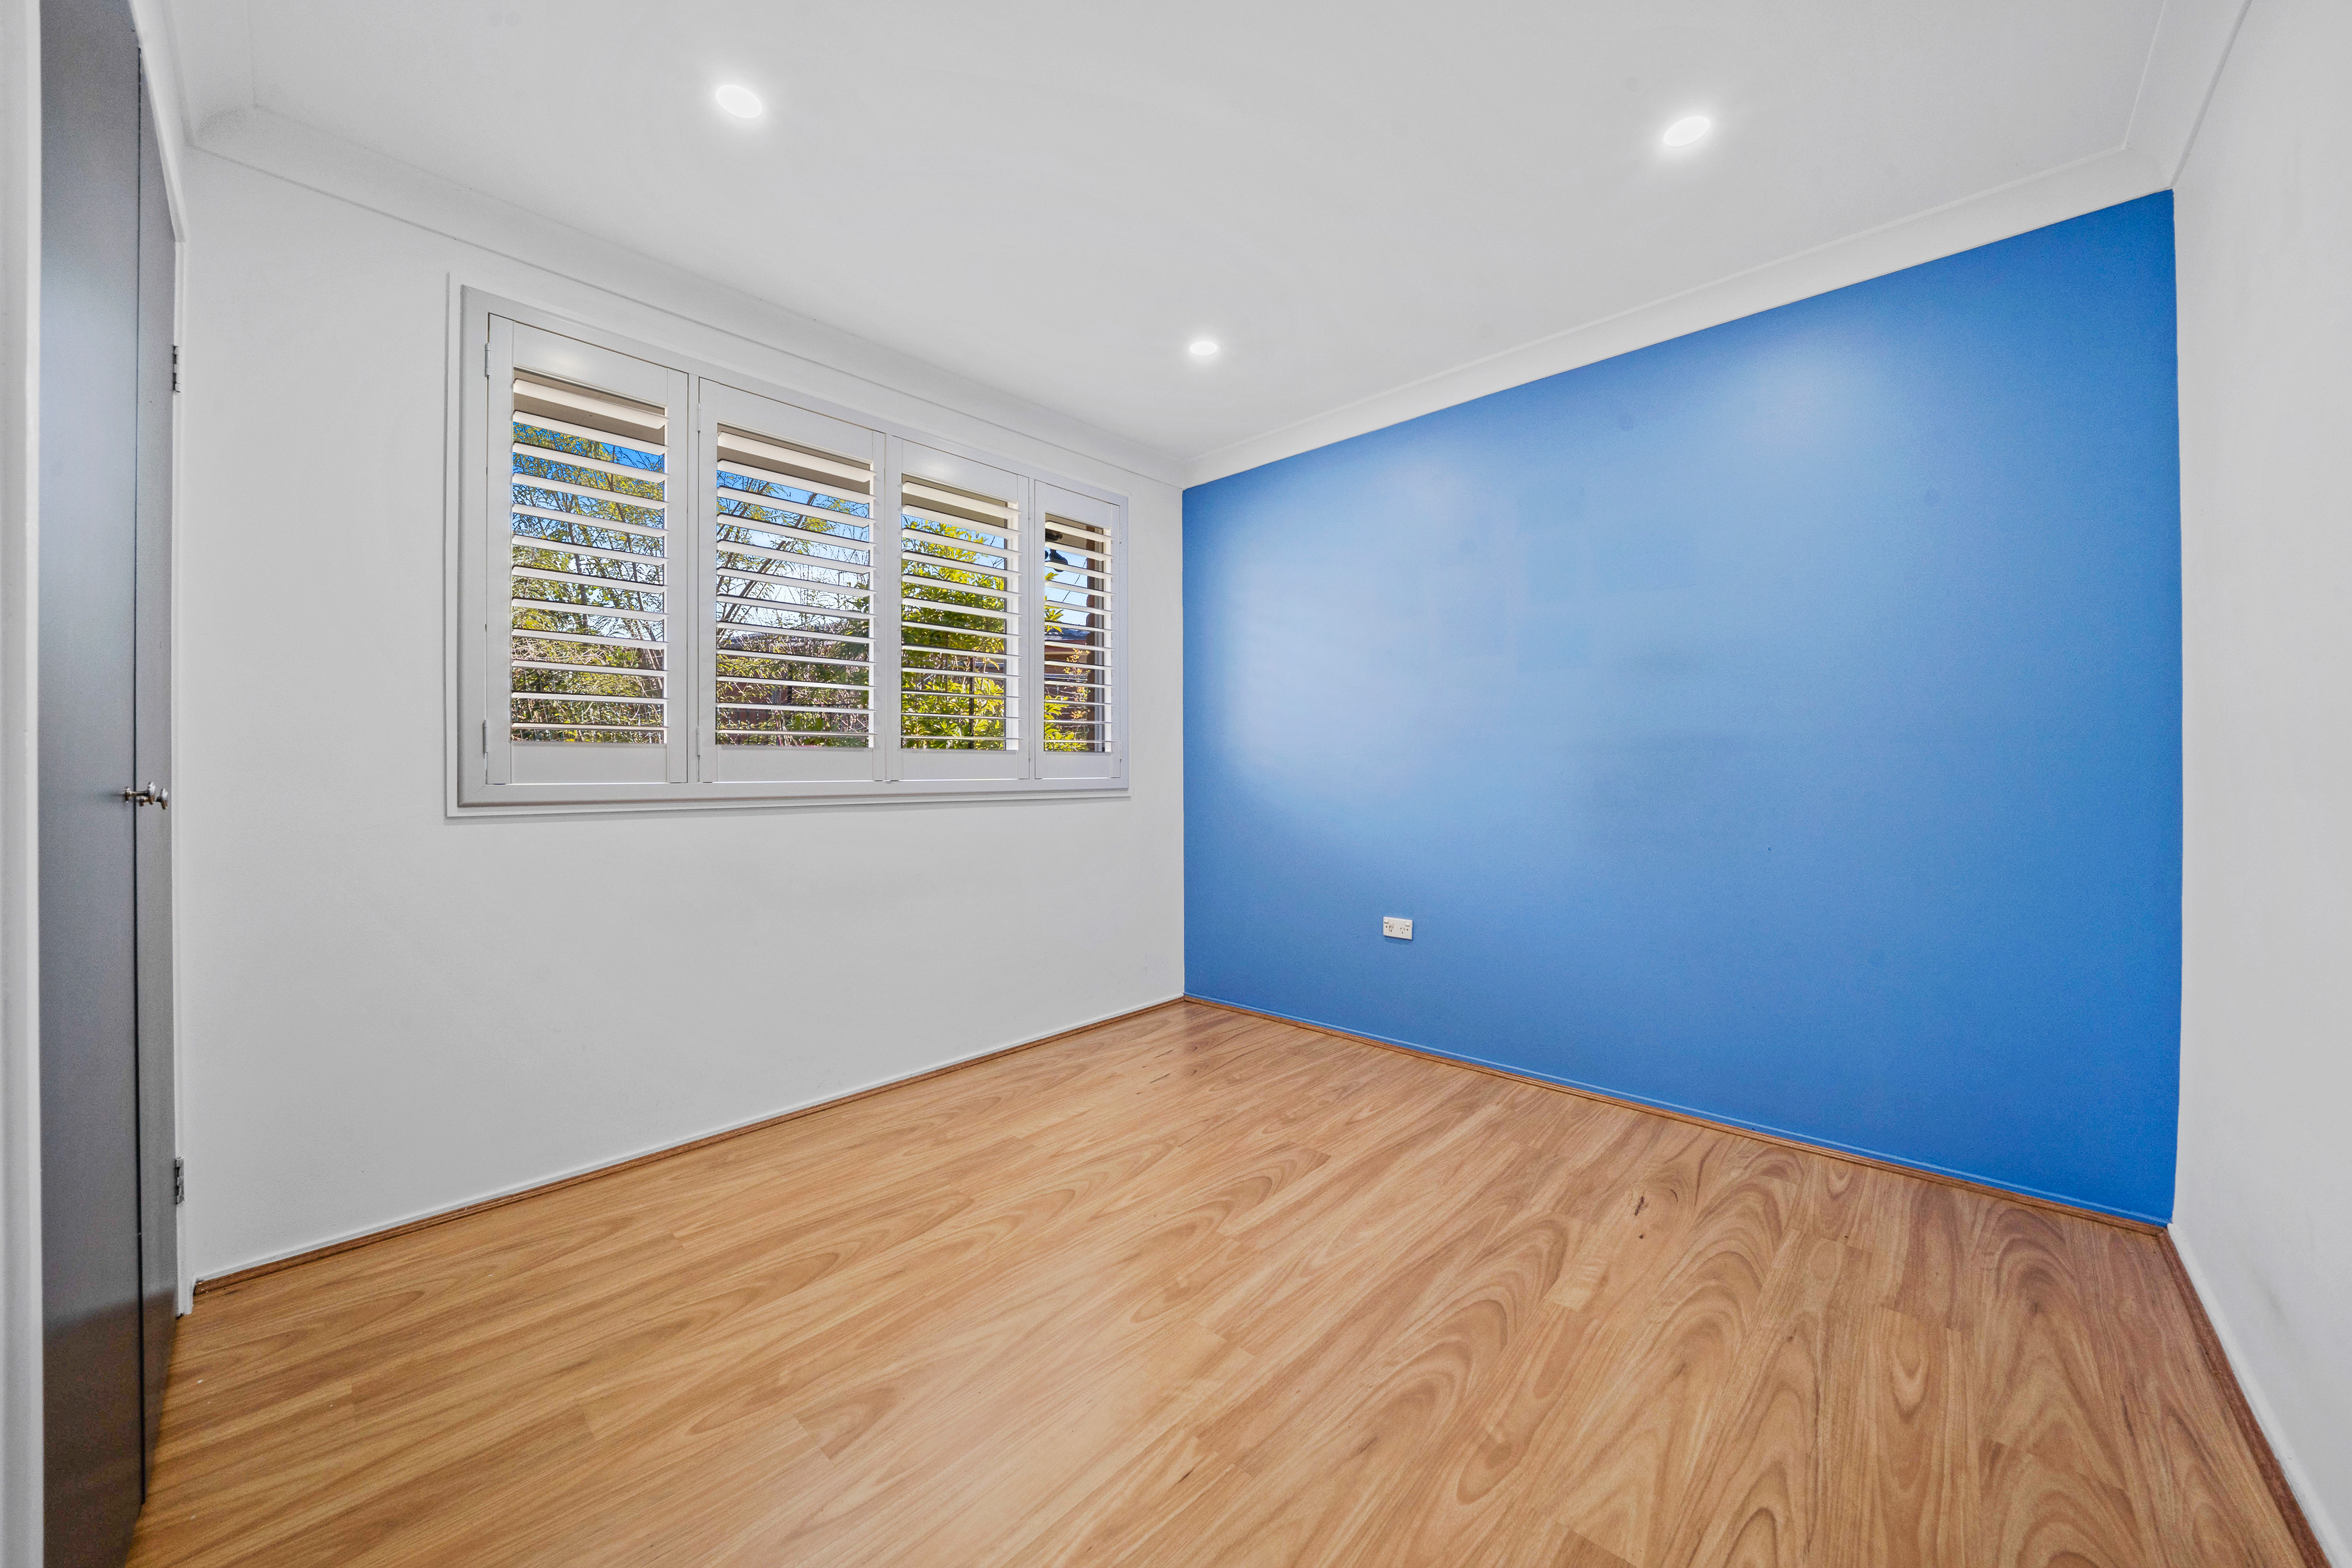
• Additional Bedrooms: Three bedrooms, all fitted with built-in wardrobes to maximise storage. Bedroom 3 also features split system air conditioning, making it an ideal guest room, children's bedroom or home office.
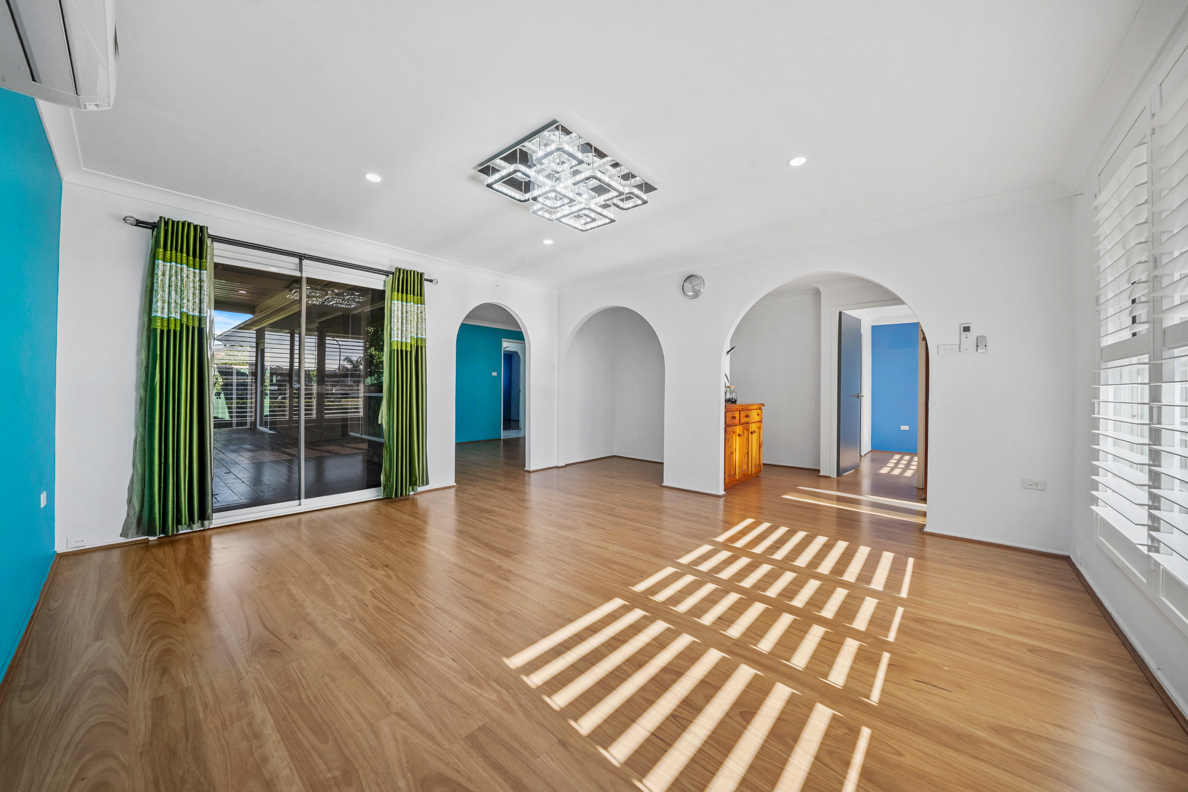
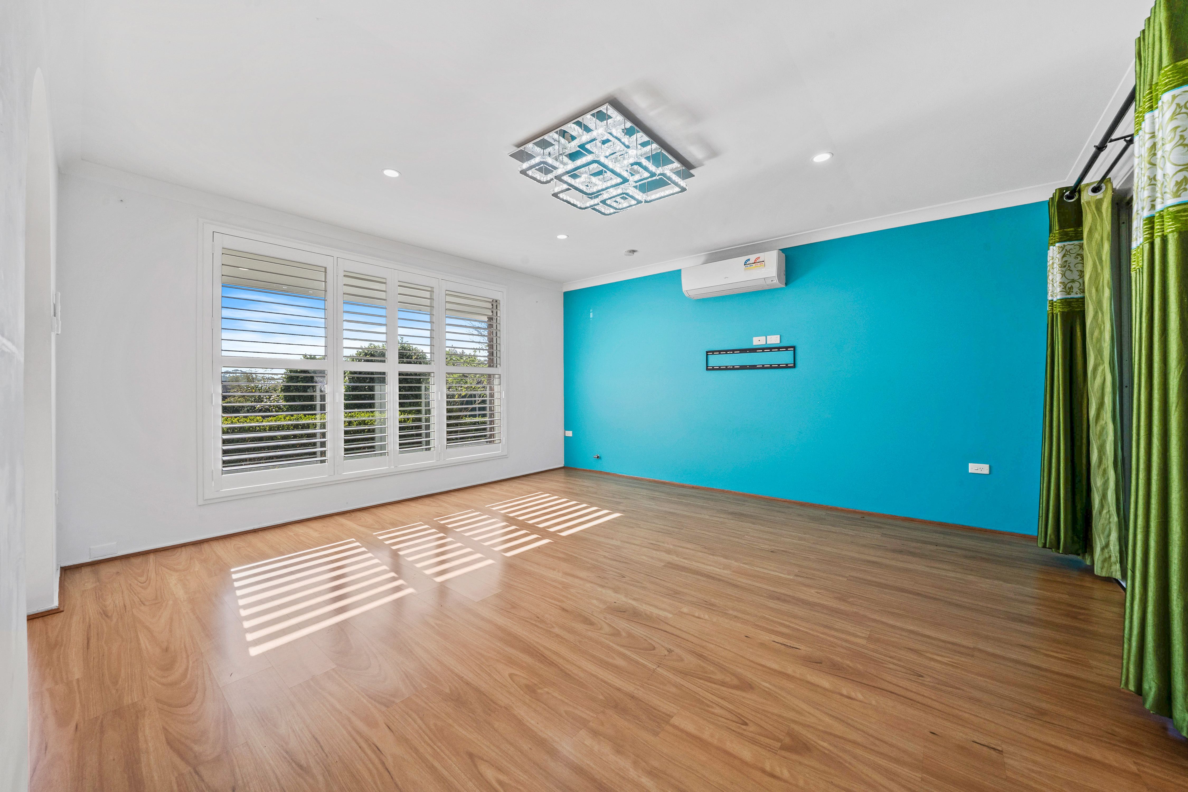
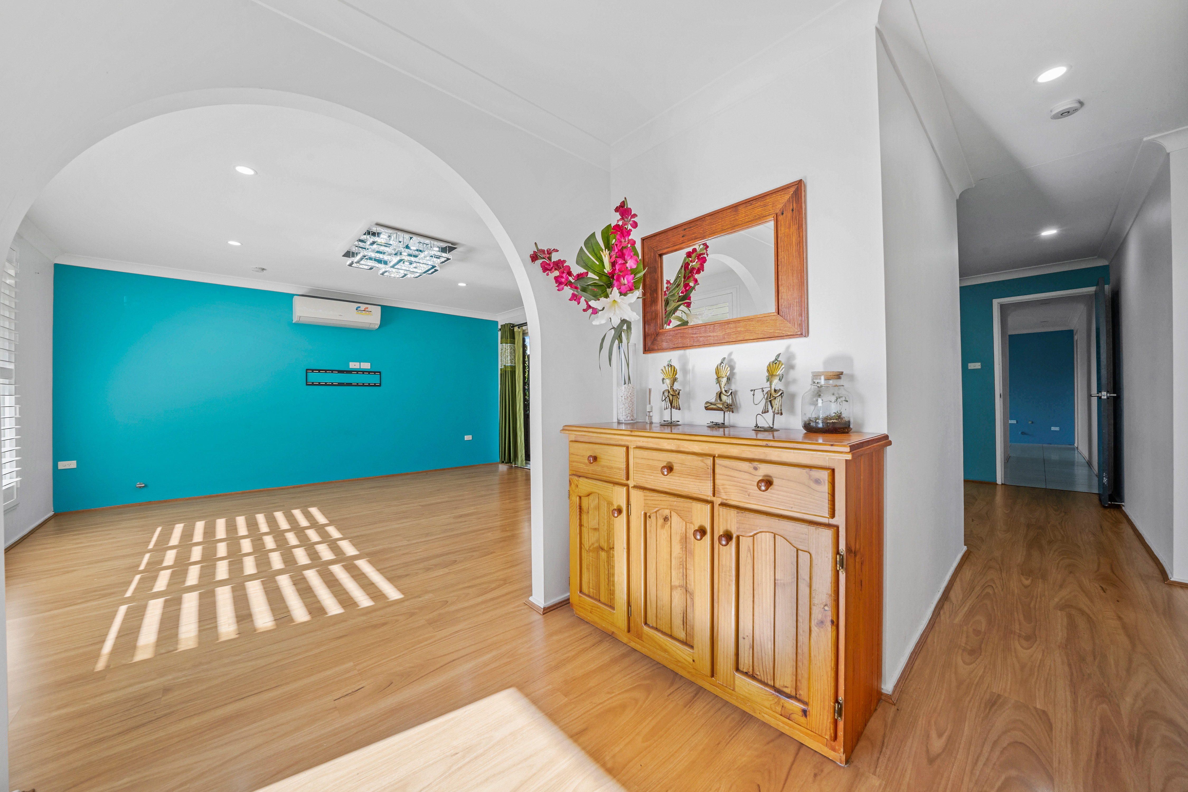
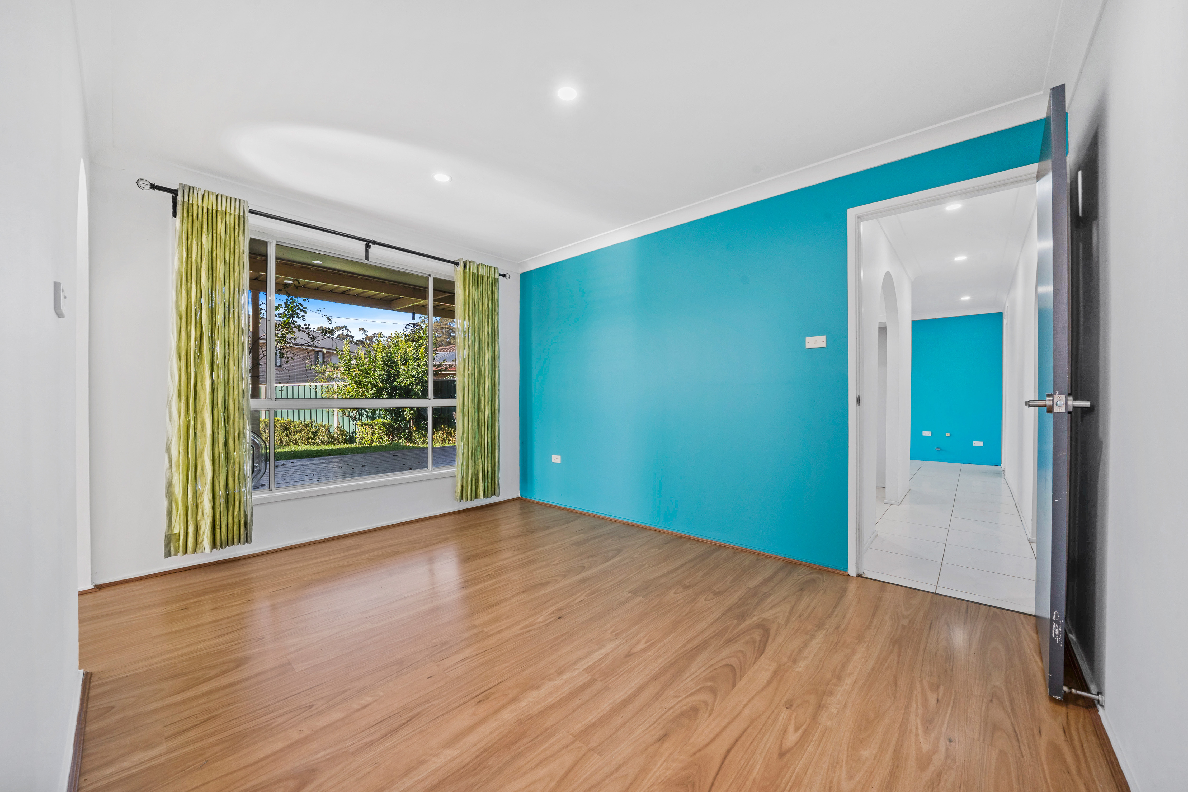
• Living Area: Spacious formal living room positioned at the heart of the home, providing a comfortable space to relax or entertain guests.
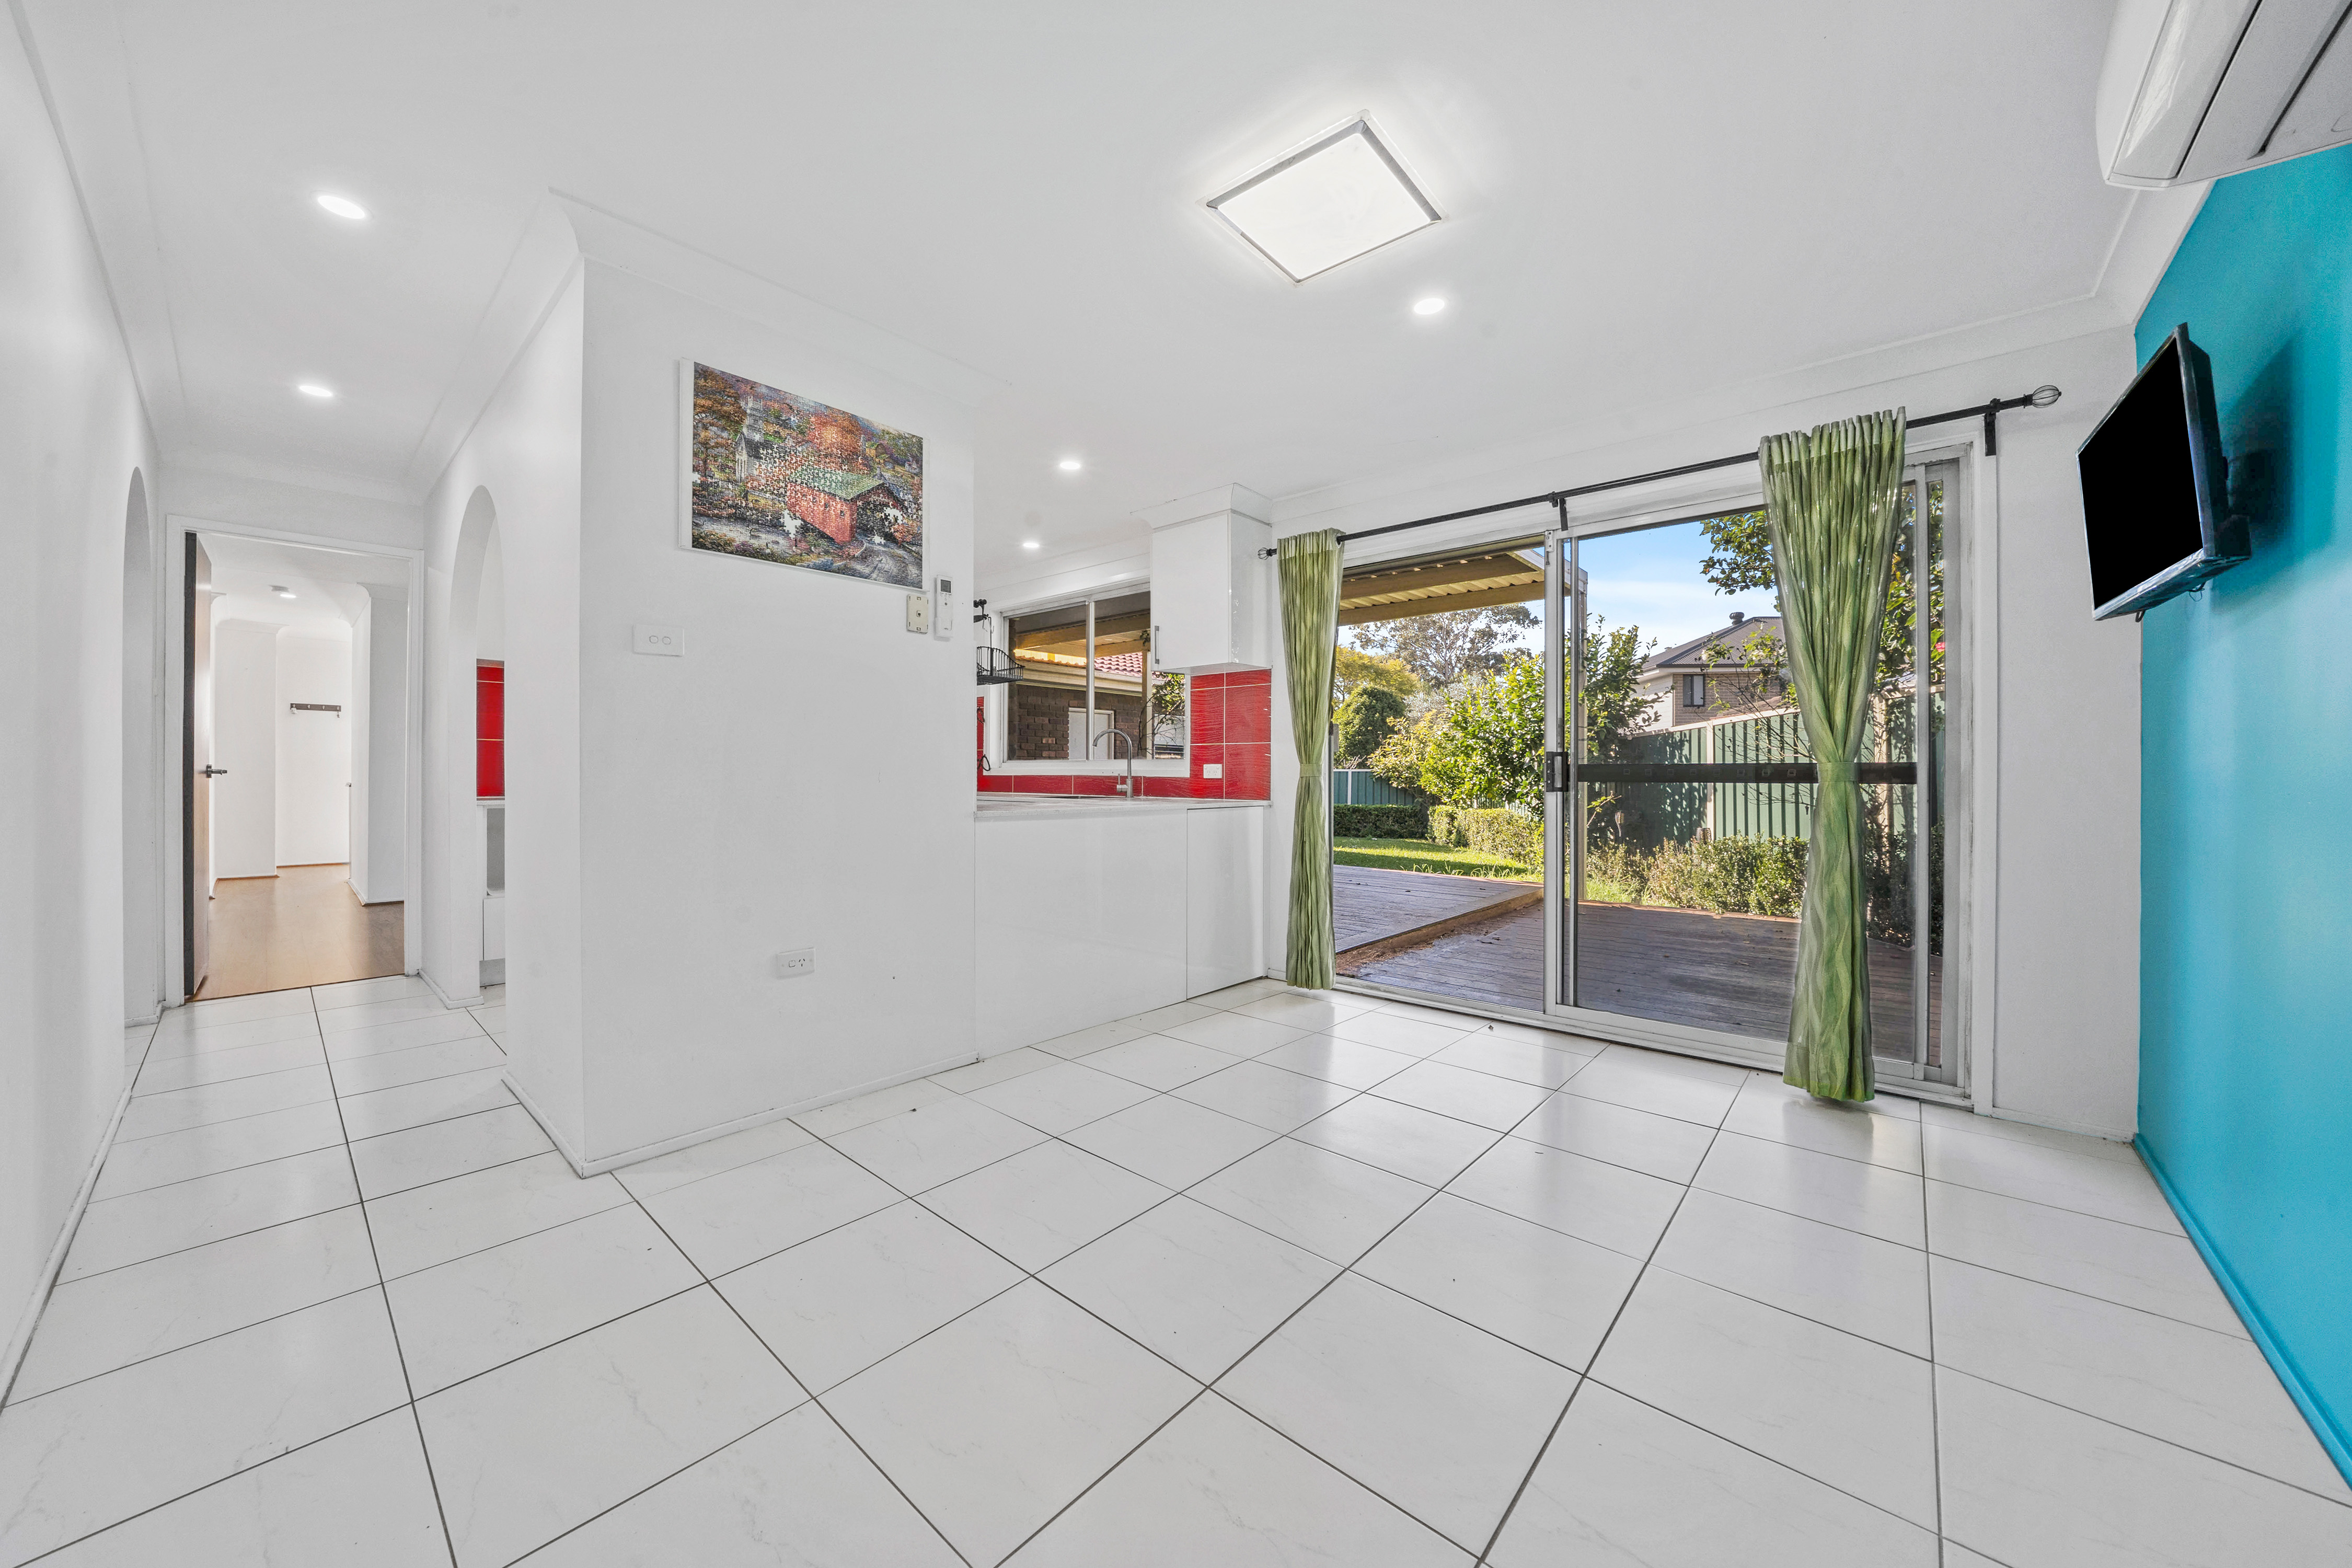
• Additional Living Areas: Separate family and meals area adjoining the kitchen, creating a versatile second living zone ideal for casual dining, family gatherings or keeping an eye on the children while preparing meals. Enjoy direct access to the covered alfresco and the added comfort of split system air conditioning.
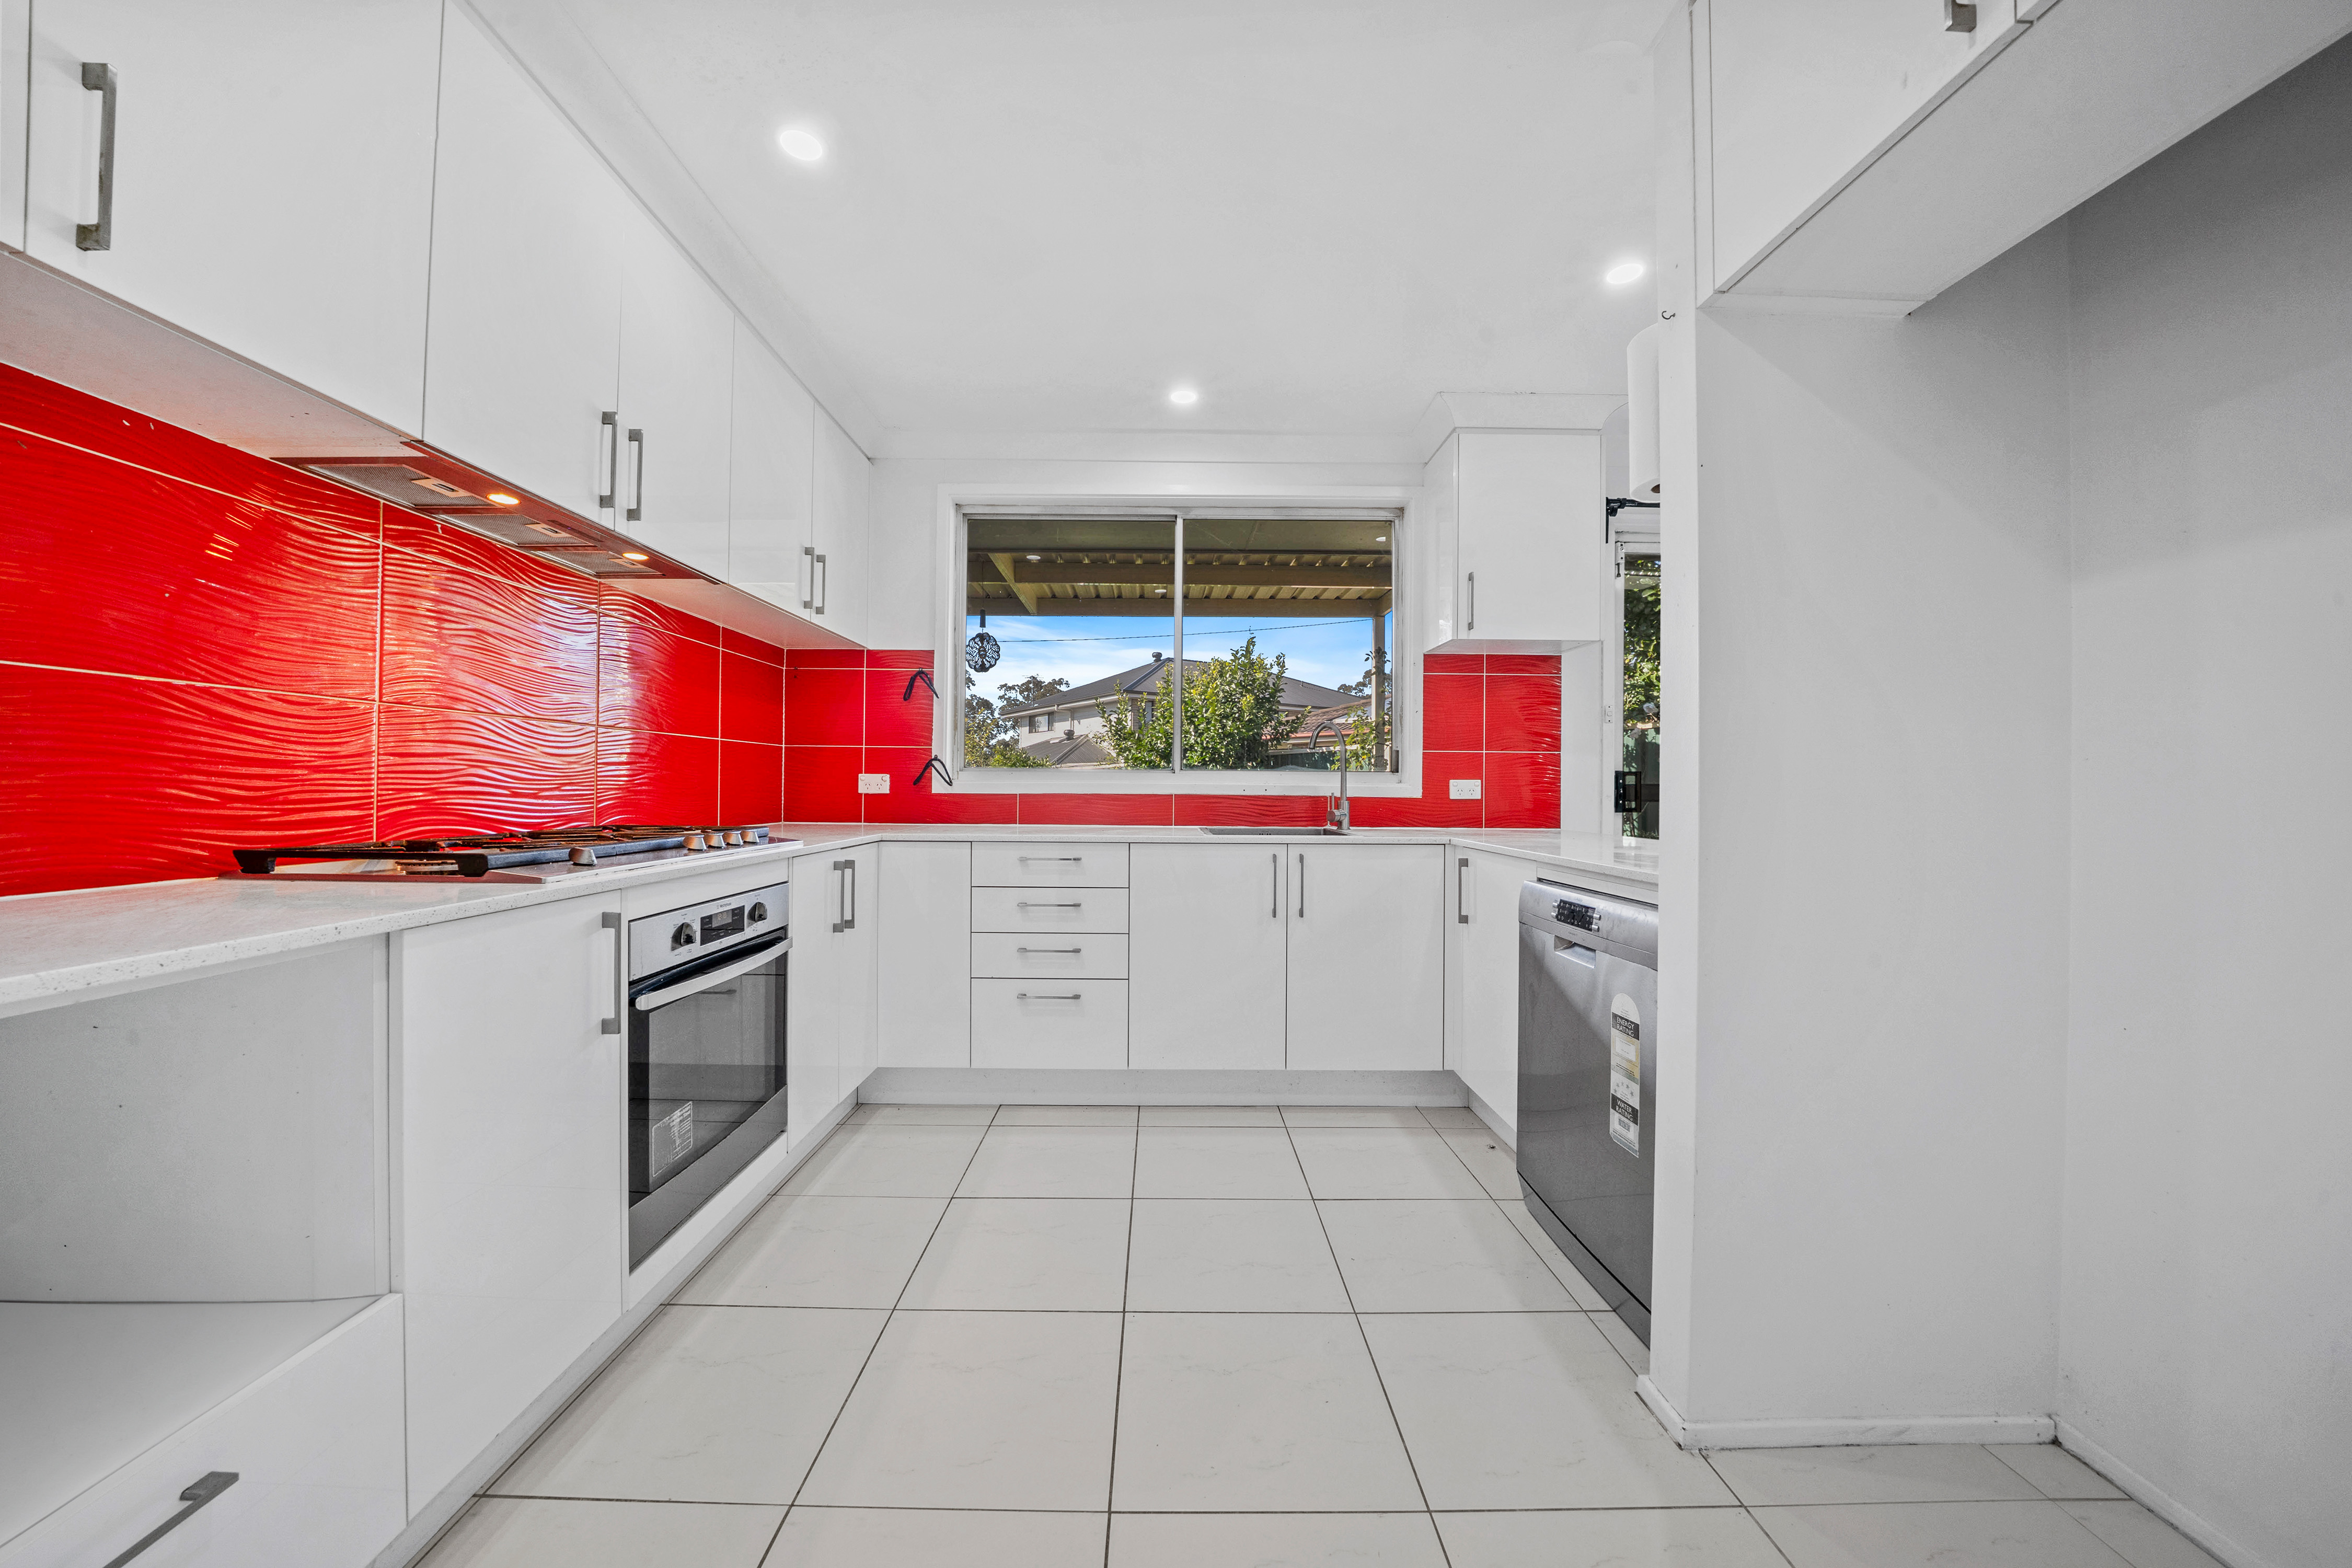
• Kitchen: Kitchen designed for practicality, featuring ample bench space and cabinetry, built-in oven, dedicated refrigerator space and a functional layout overlooking the family/meals area to keep you connected while entertaining.
• Dining Room: Dedicated dining area conveniently positioned between the kitchen and living spaces, providing the perfect setting for everyday family meals or hosting friends and guests with ease.
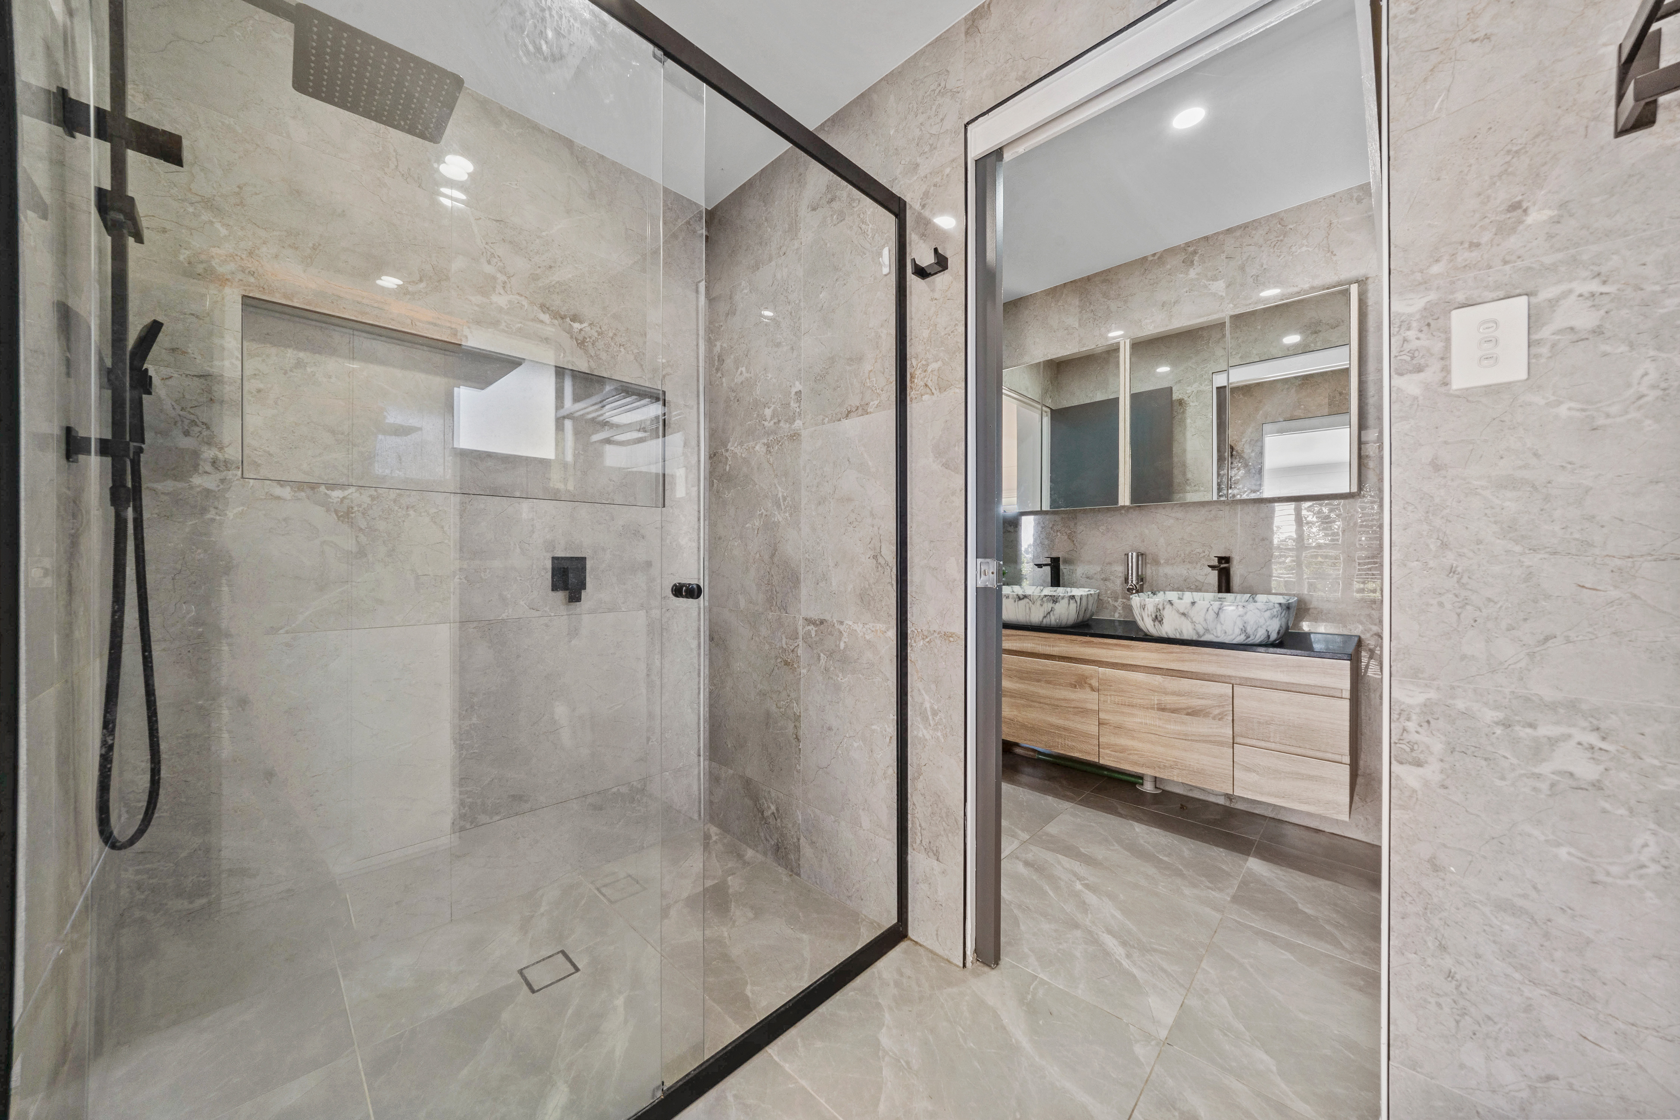
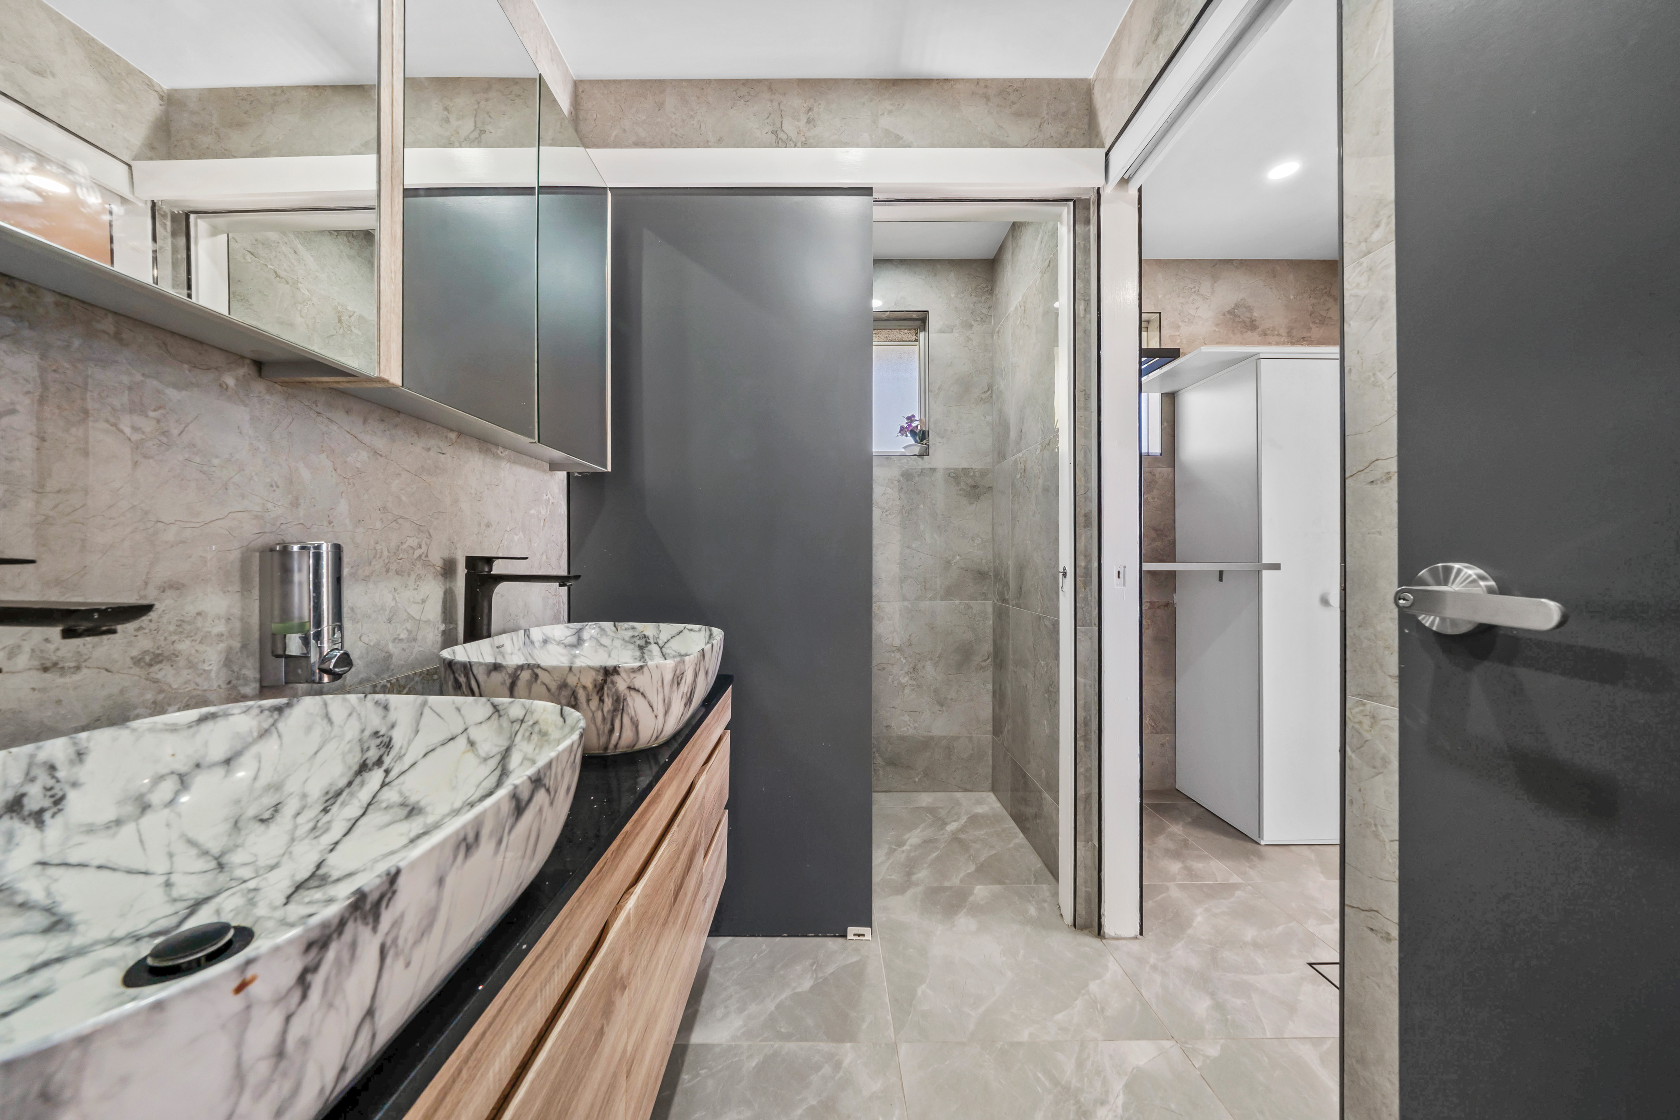
• Main Bathroom: Beautifully renovated family bathroom finished to an exceptional standard, featuring floor-to-ceiling tiles, an oversized frameless glass shower and a stunning double "his and hers" basin vanity, creating a luxurious space for everyday living.
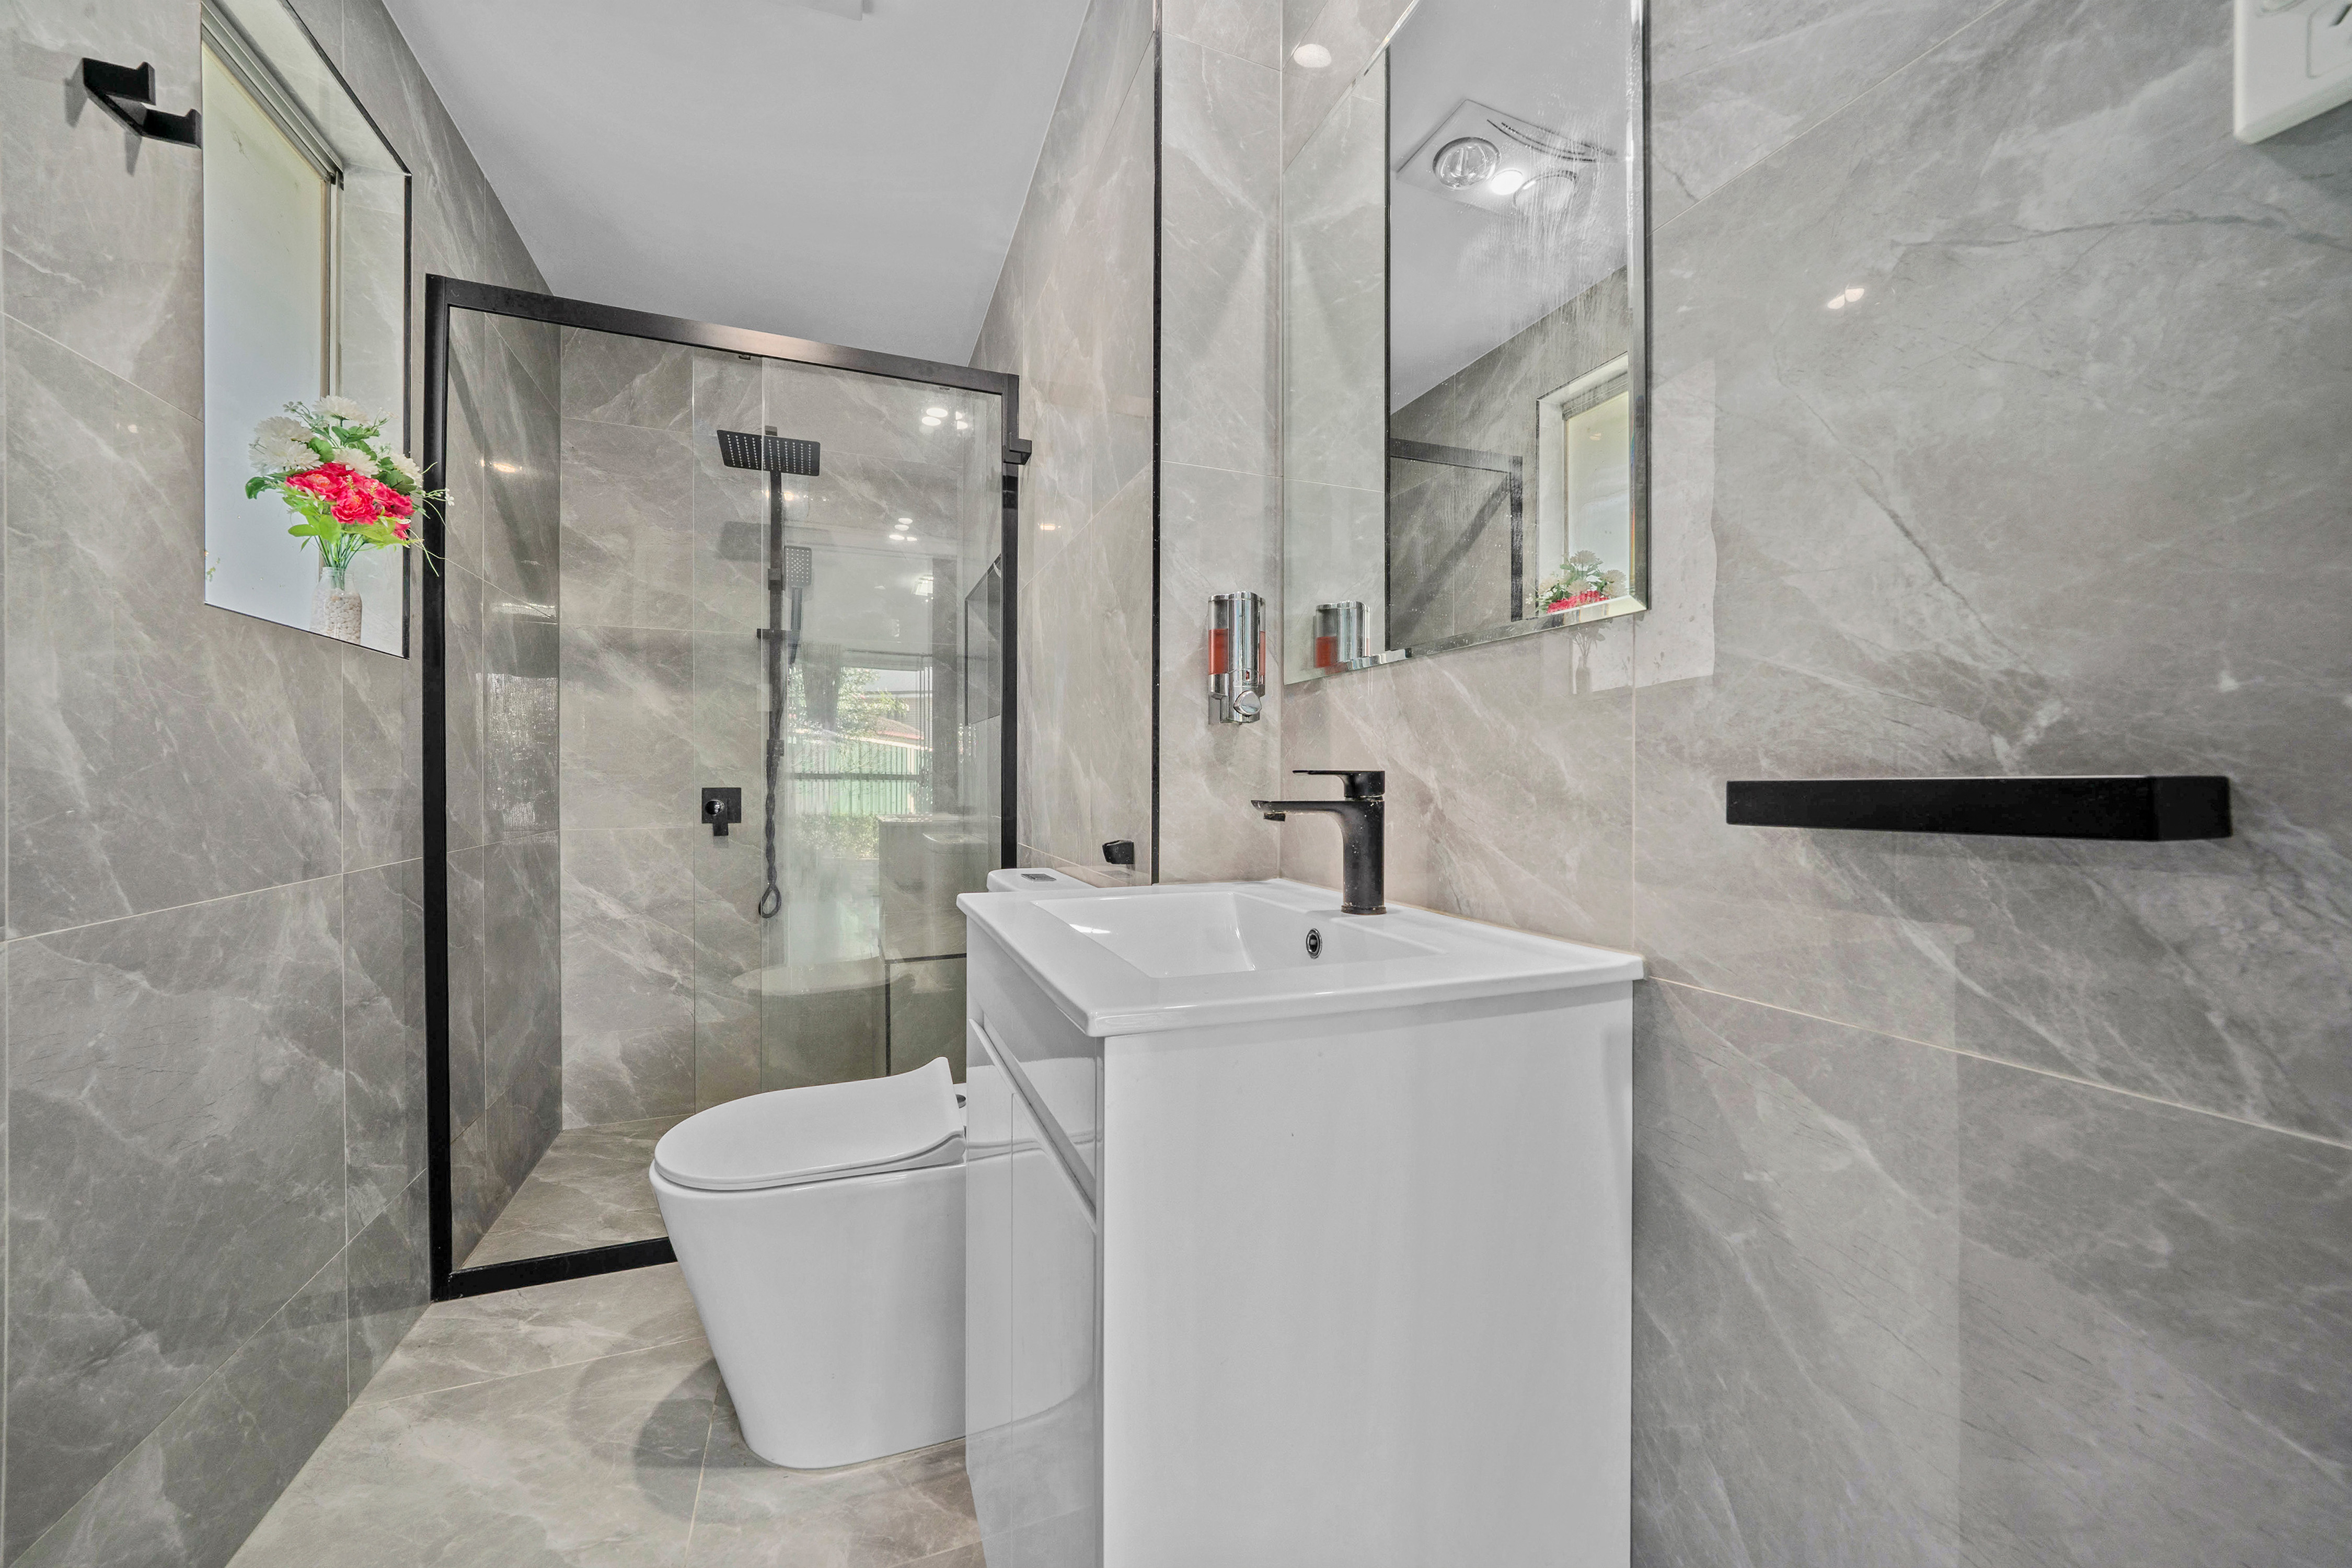
• Powder Room: Separate powder room complete with a toilet and vanity, conveniently positioned to service the additional bedrooms and living areas while offering extra convenience for guests.
• Climate Control: Split system air conditioning is installed throughout the living area, family/meals area, main bedroom and Bedroom 3, ensuring year-round comfort across the home's main living spaces.
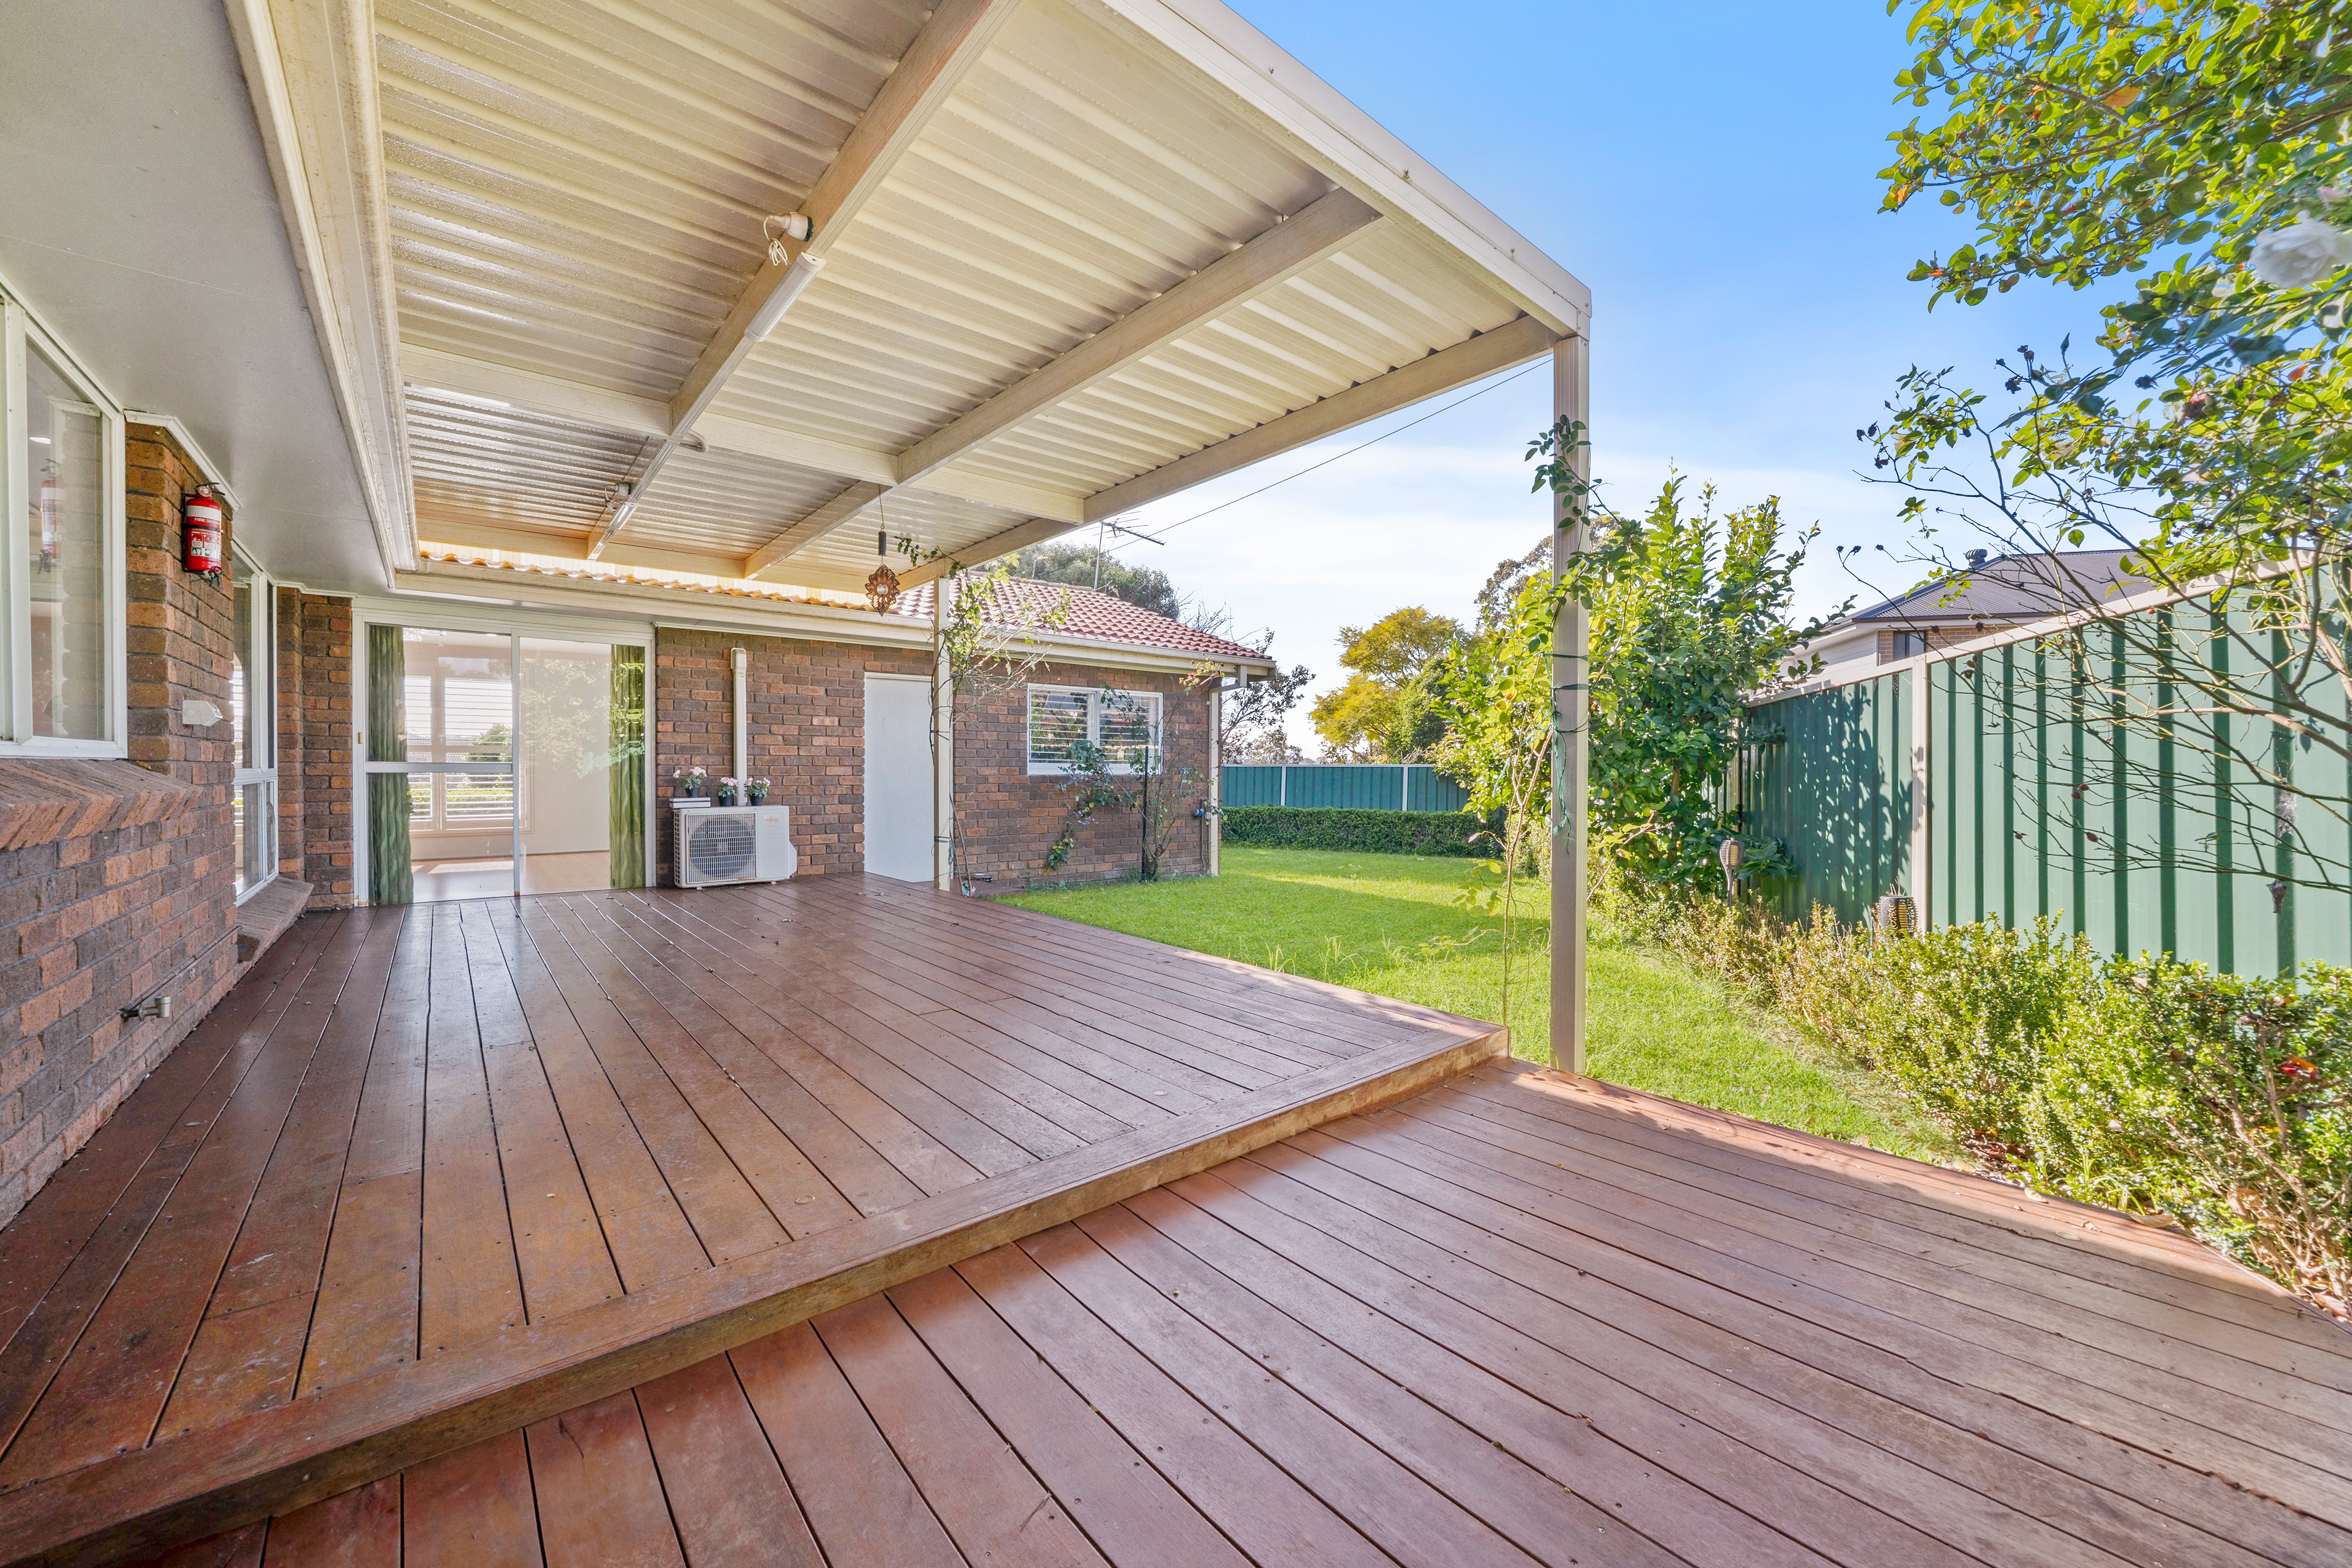
• Outdoor Entertaining: Expansive covered deck/alfresco area offering an outstanding space for year-round entertaining, family barbecues or relaxing outdoors while overlooking the spacious backyard. Complete with a natural gas connection, it's perfectly equipped for effortless outdoor cooking and entertaining.
• Parking: Double lock-up garage with dual roller doors, providing secure parking, excellent storage options and convenient internal access into the home.
• Bar: Built-in bar conveniently positioned adjoining the living and dining areas, creating the perfect space for entertaining family and friends.
• Storage: Separate internal linen storage along with a detached garden shed, providing practical storage solutions for everyday family living.
• Solar Power: Equipped with a 6.6kW solar system, helping to reduce ongoing energy costs while improving the home's energy efficiency.
• Plantation Shutters: Stylish plantation shutters fitted throughout the home, enhancing privacy while allowing an abundance of natural light and adding a timeless, elegant finish to the interiors.
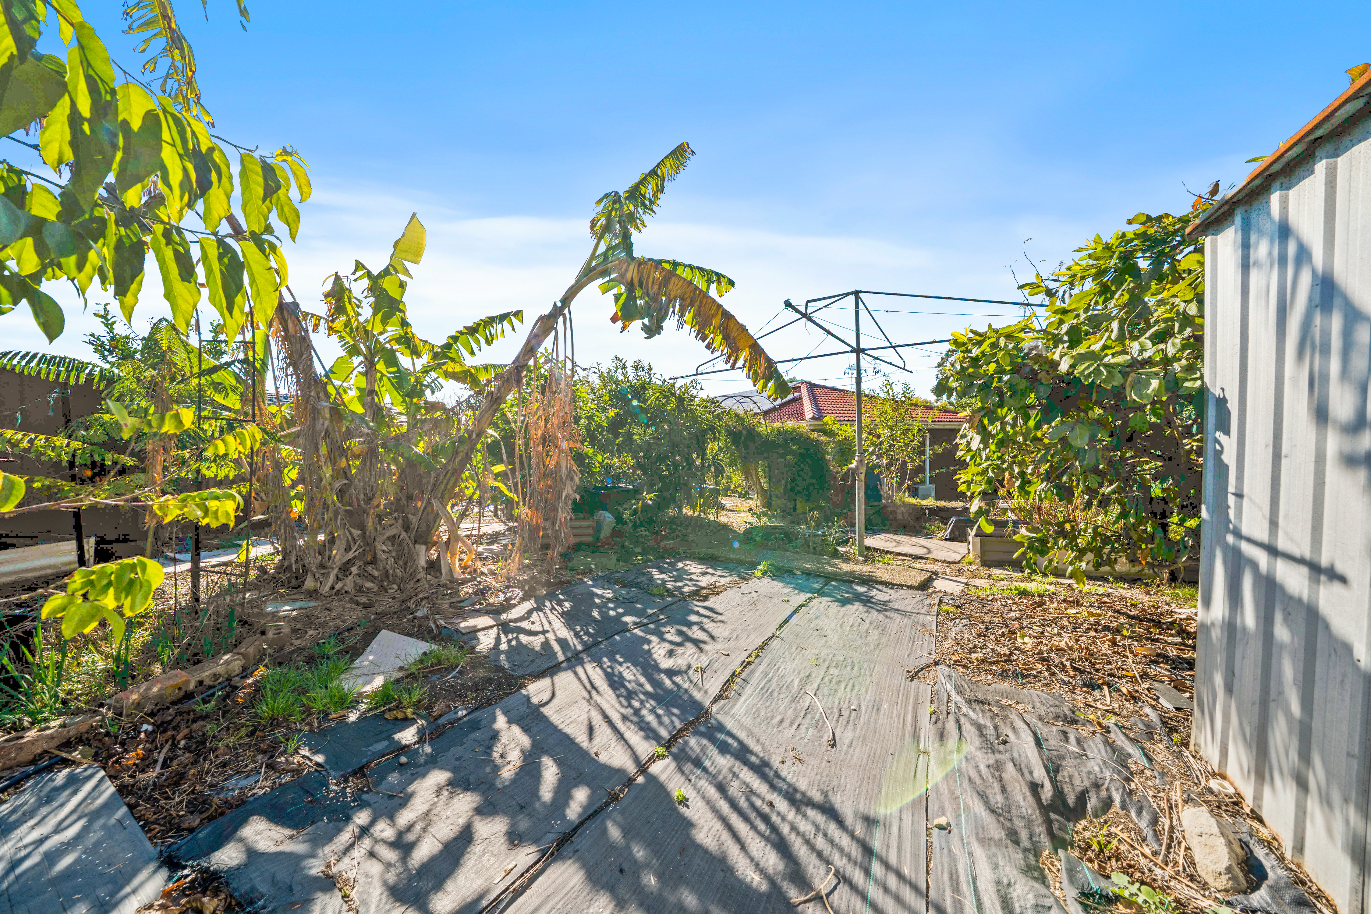
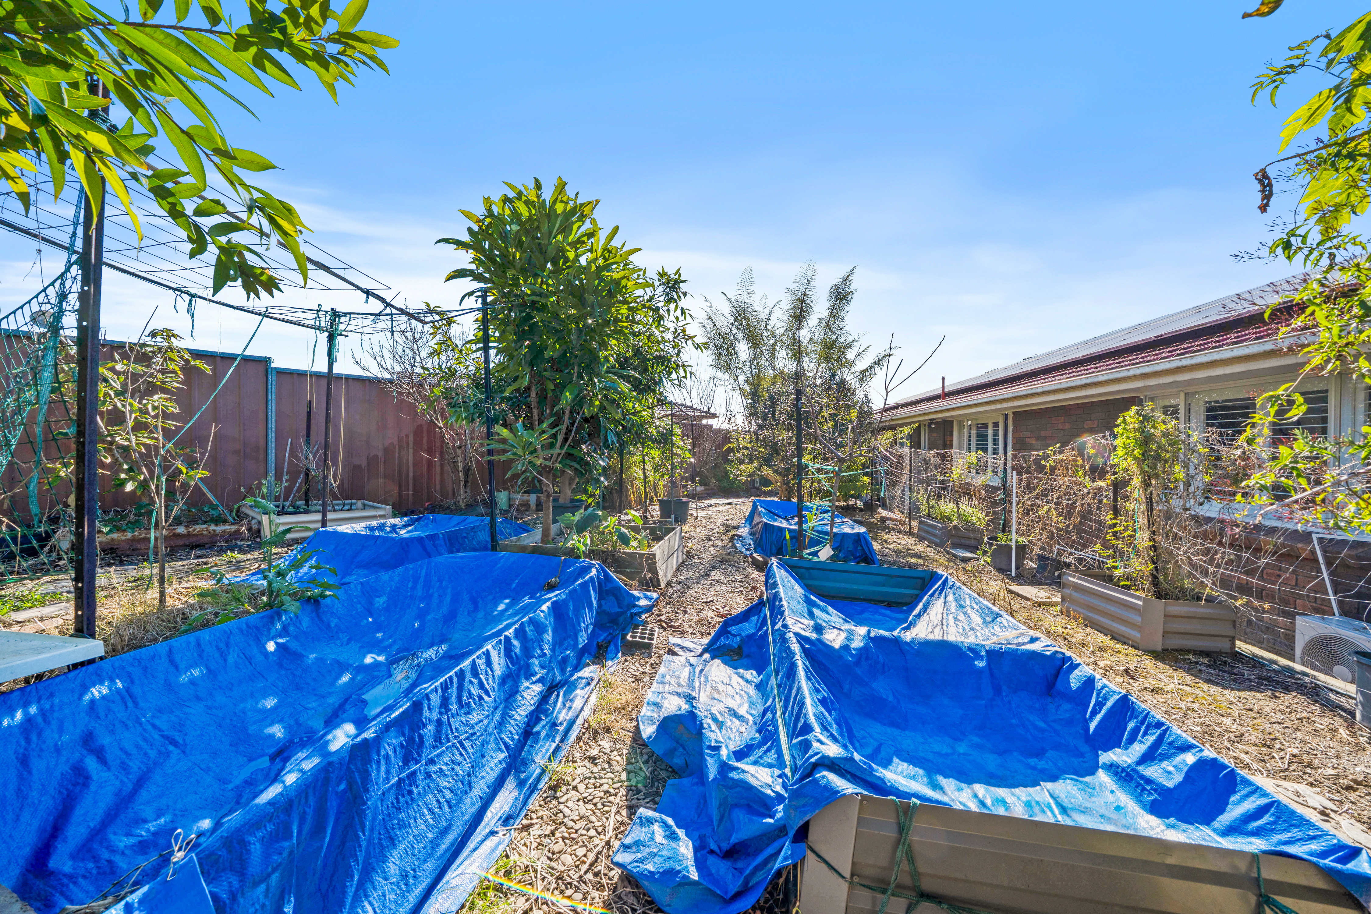
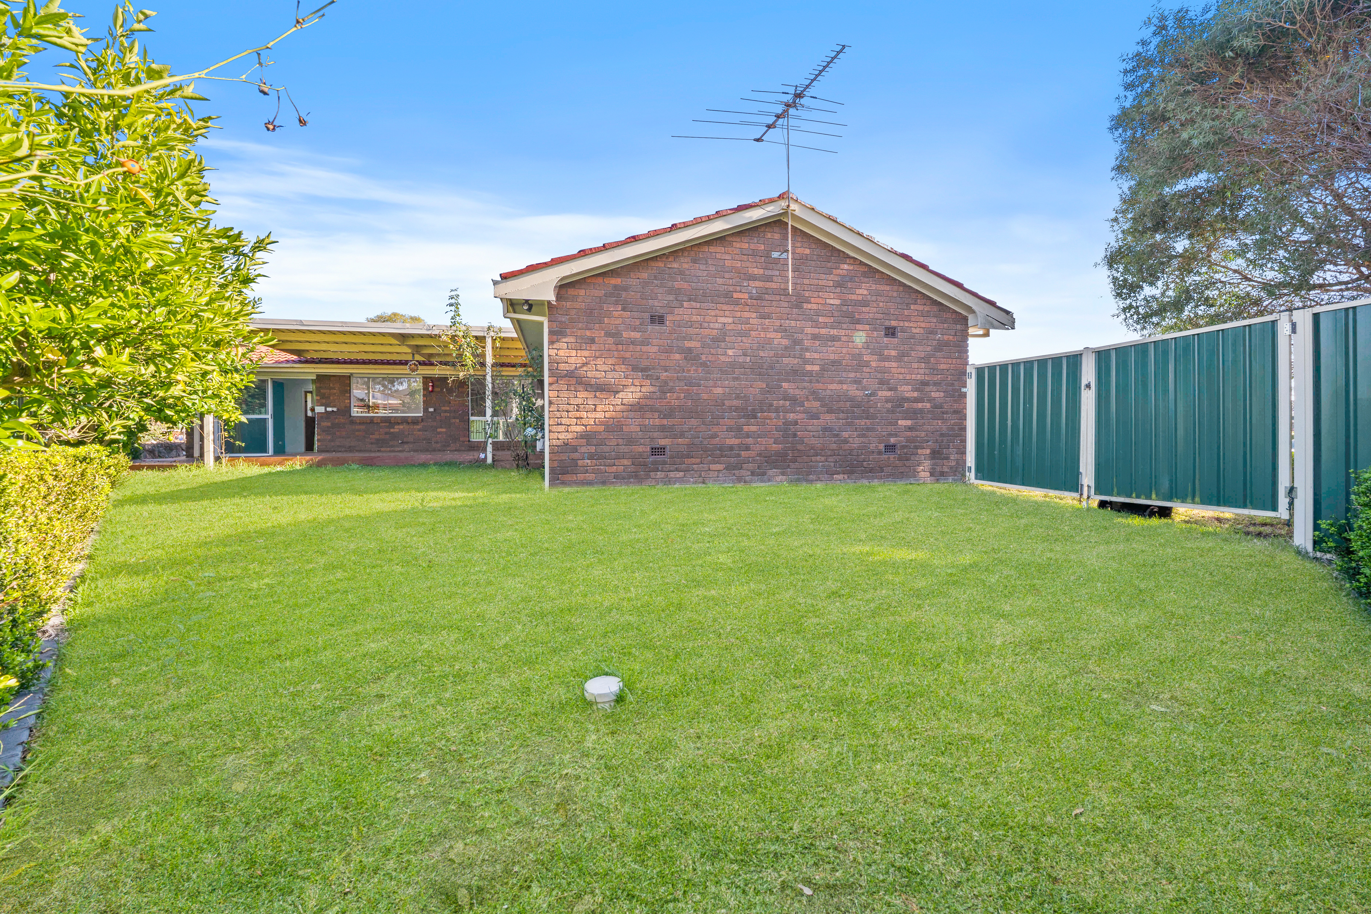
• Land Size: Situated on a substantial 771.9sqm parcel of land, offering an expansive backyard with plenty of space for children and pets to enjoy, while also providing endless potential for outdoor entertaining, landscaping or future enhancements (Subject to Council Approval).
Location Highlights:
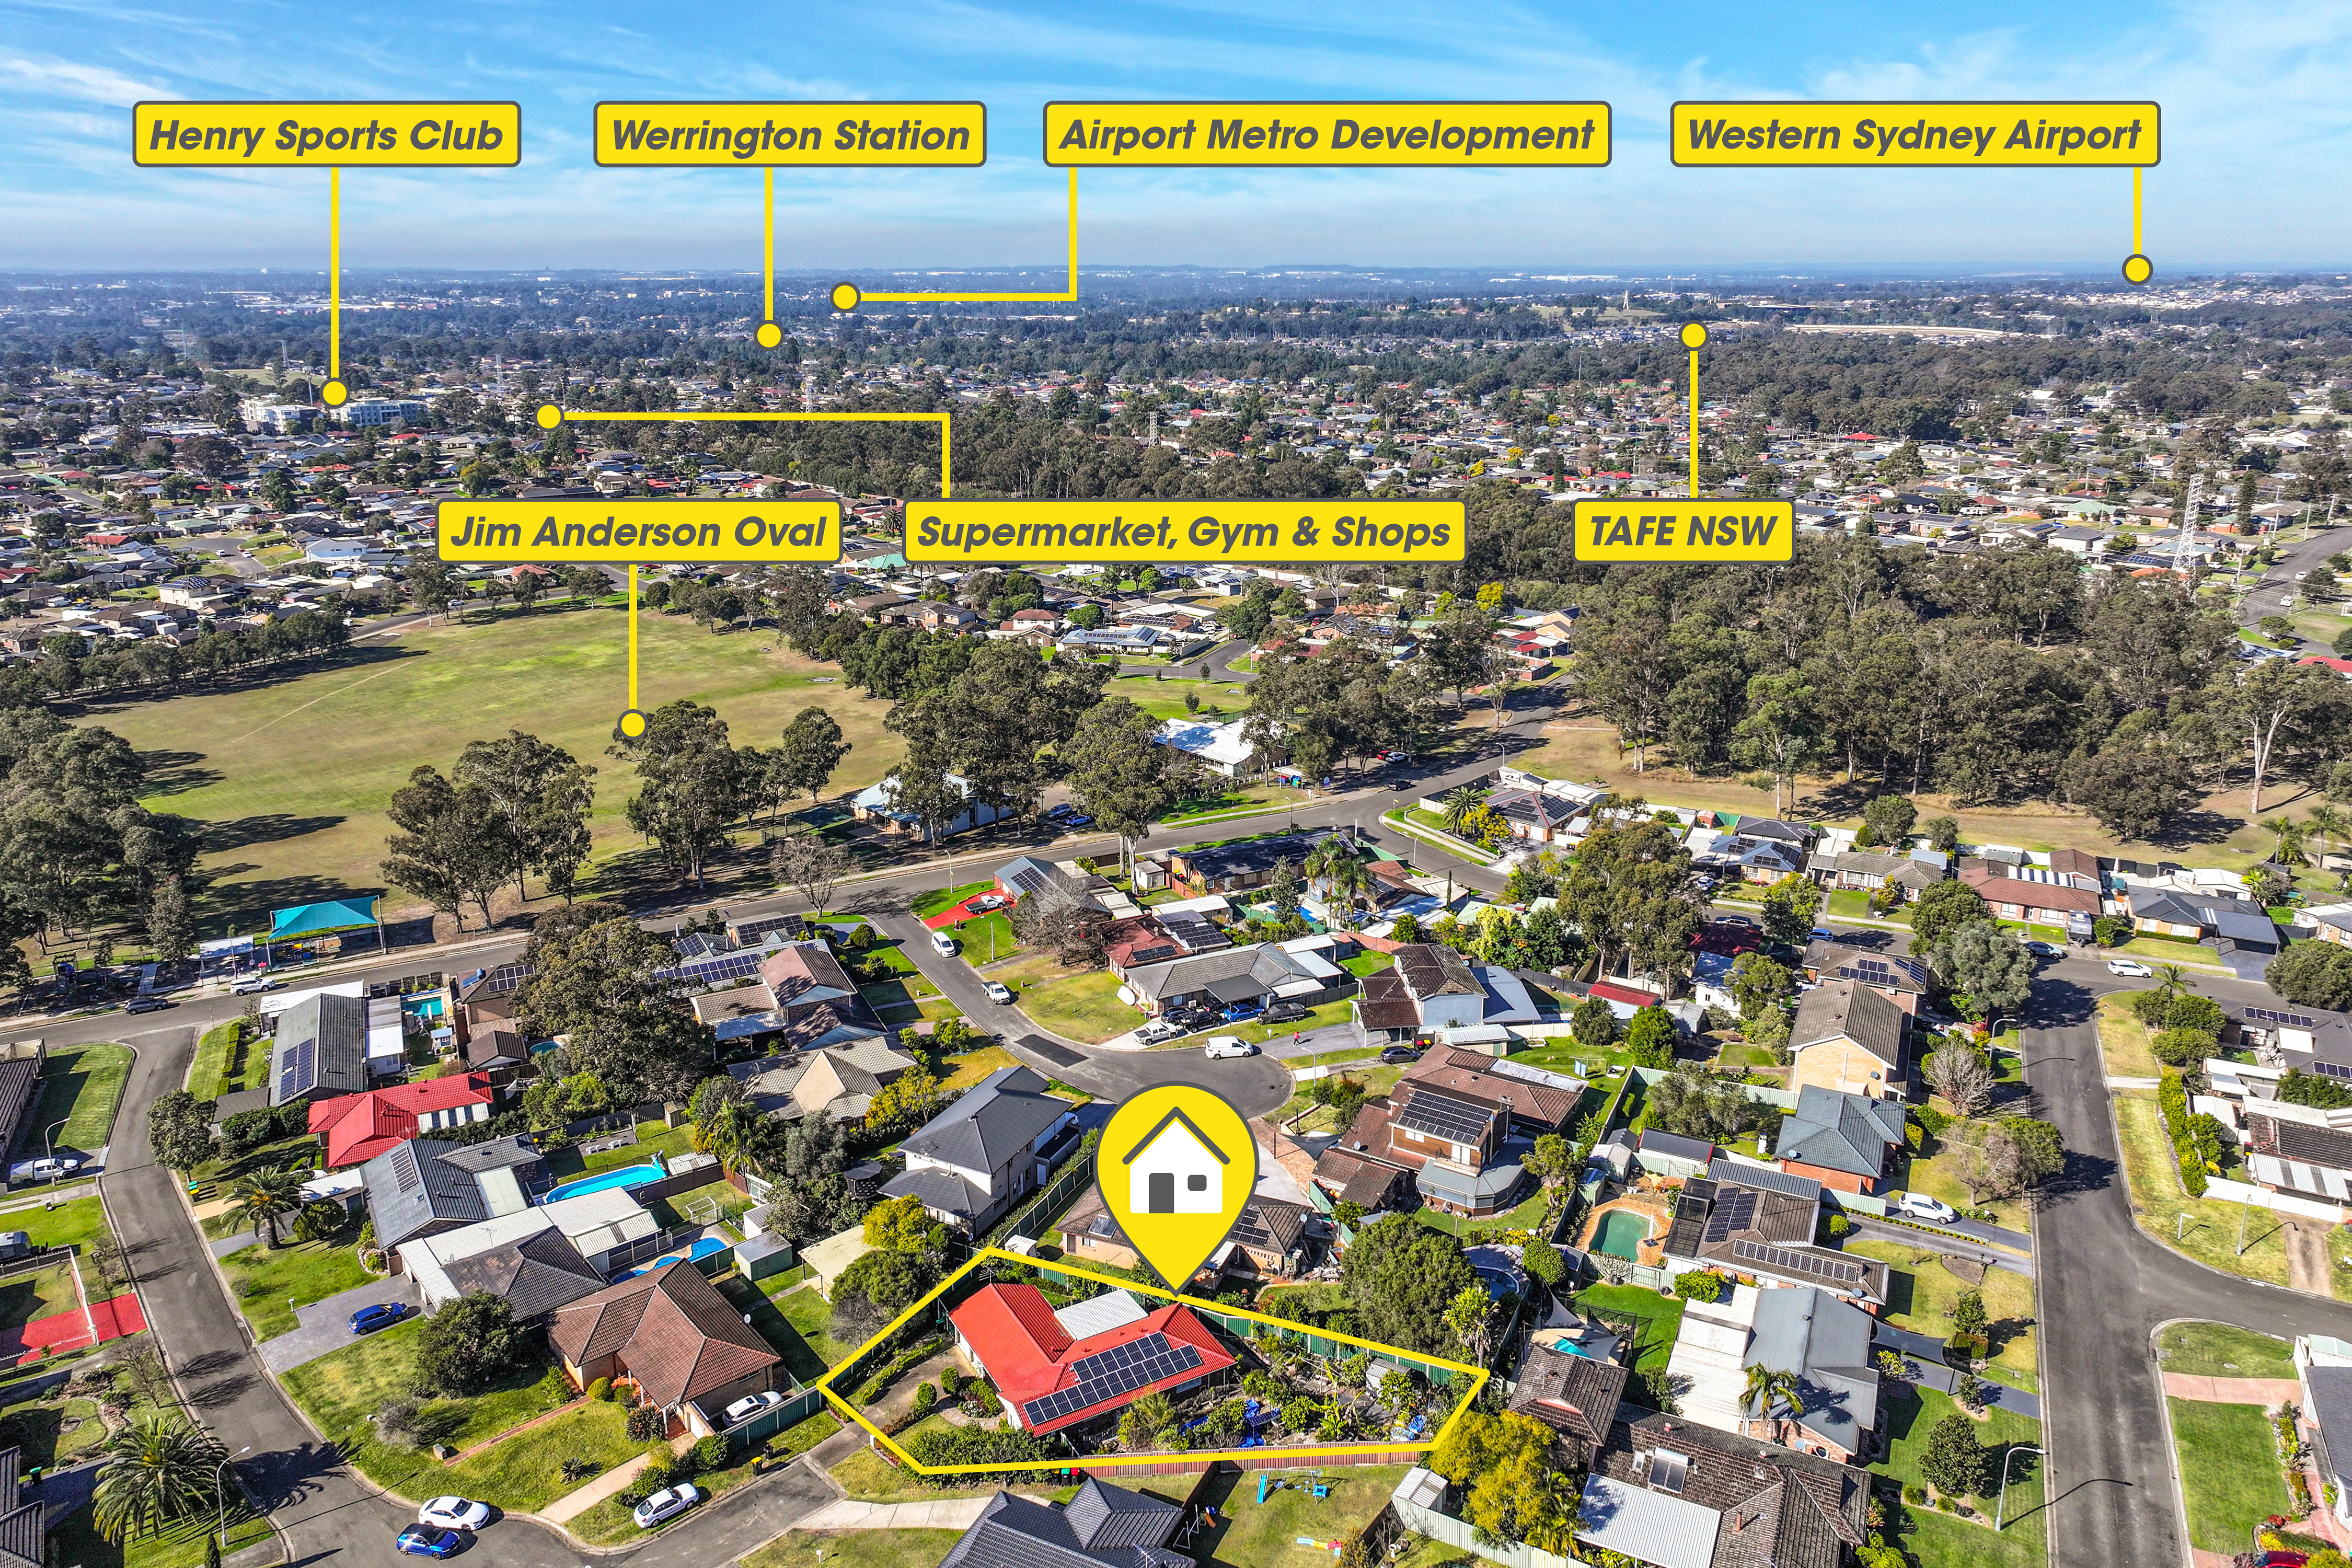
Schools: Approximately a 2 minute drive to Werrington County Public School. Approximately a 5 minute drive to Cambridge Park High School.
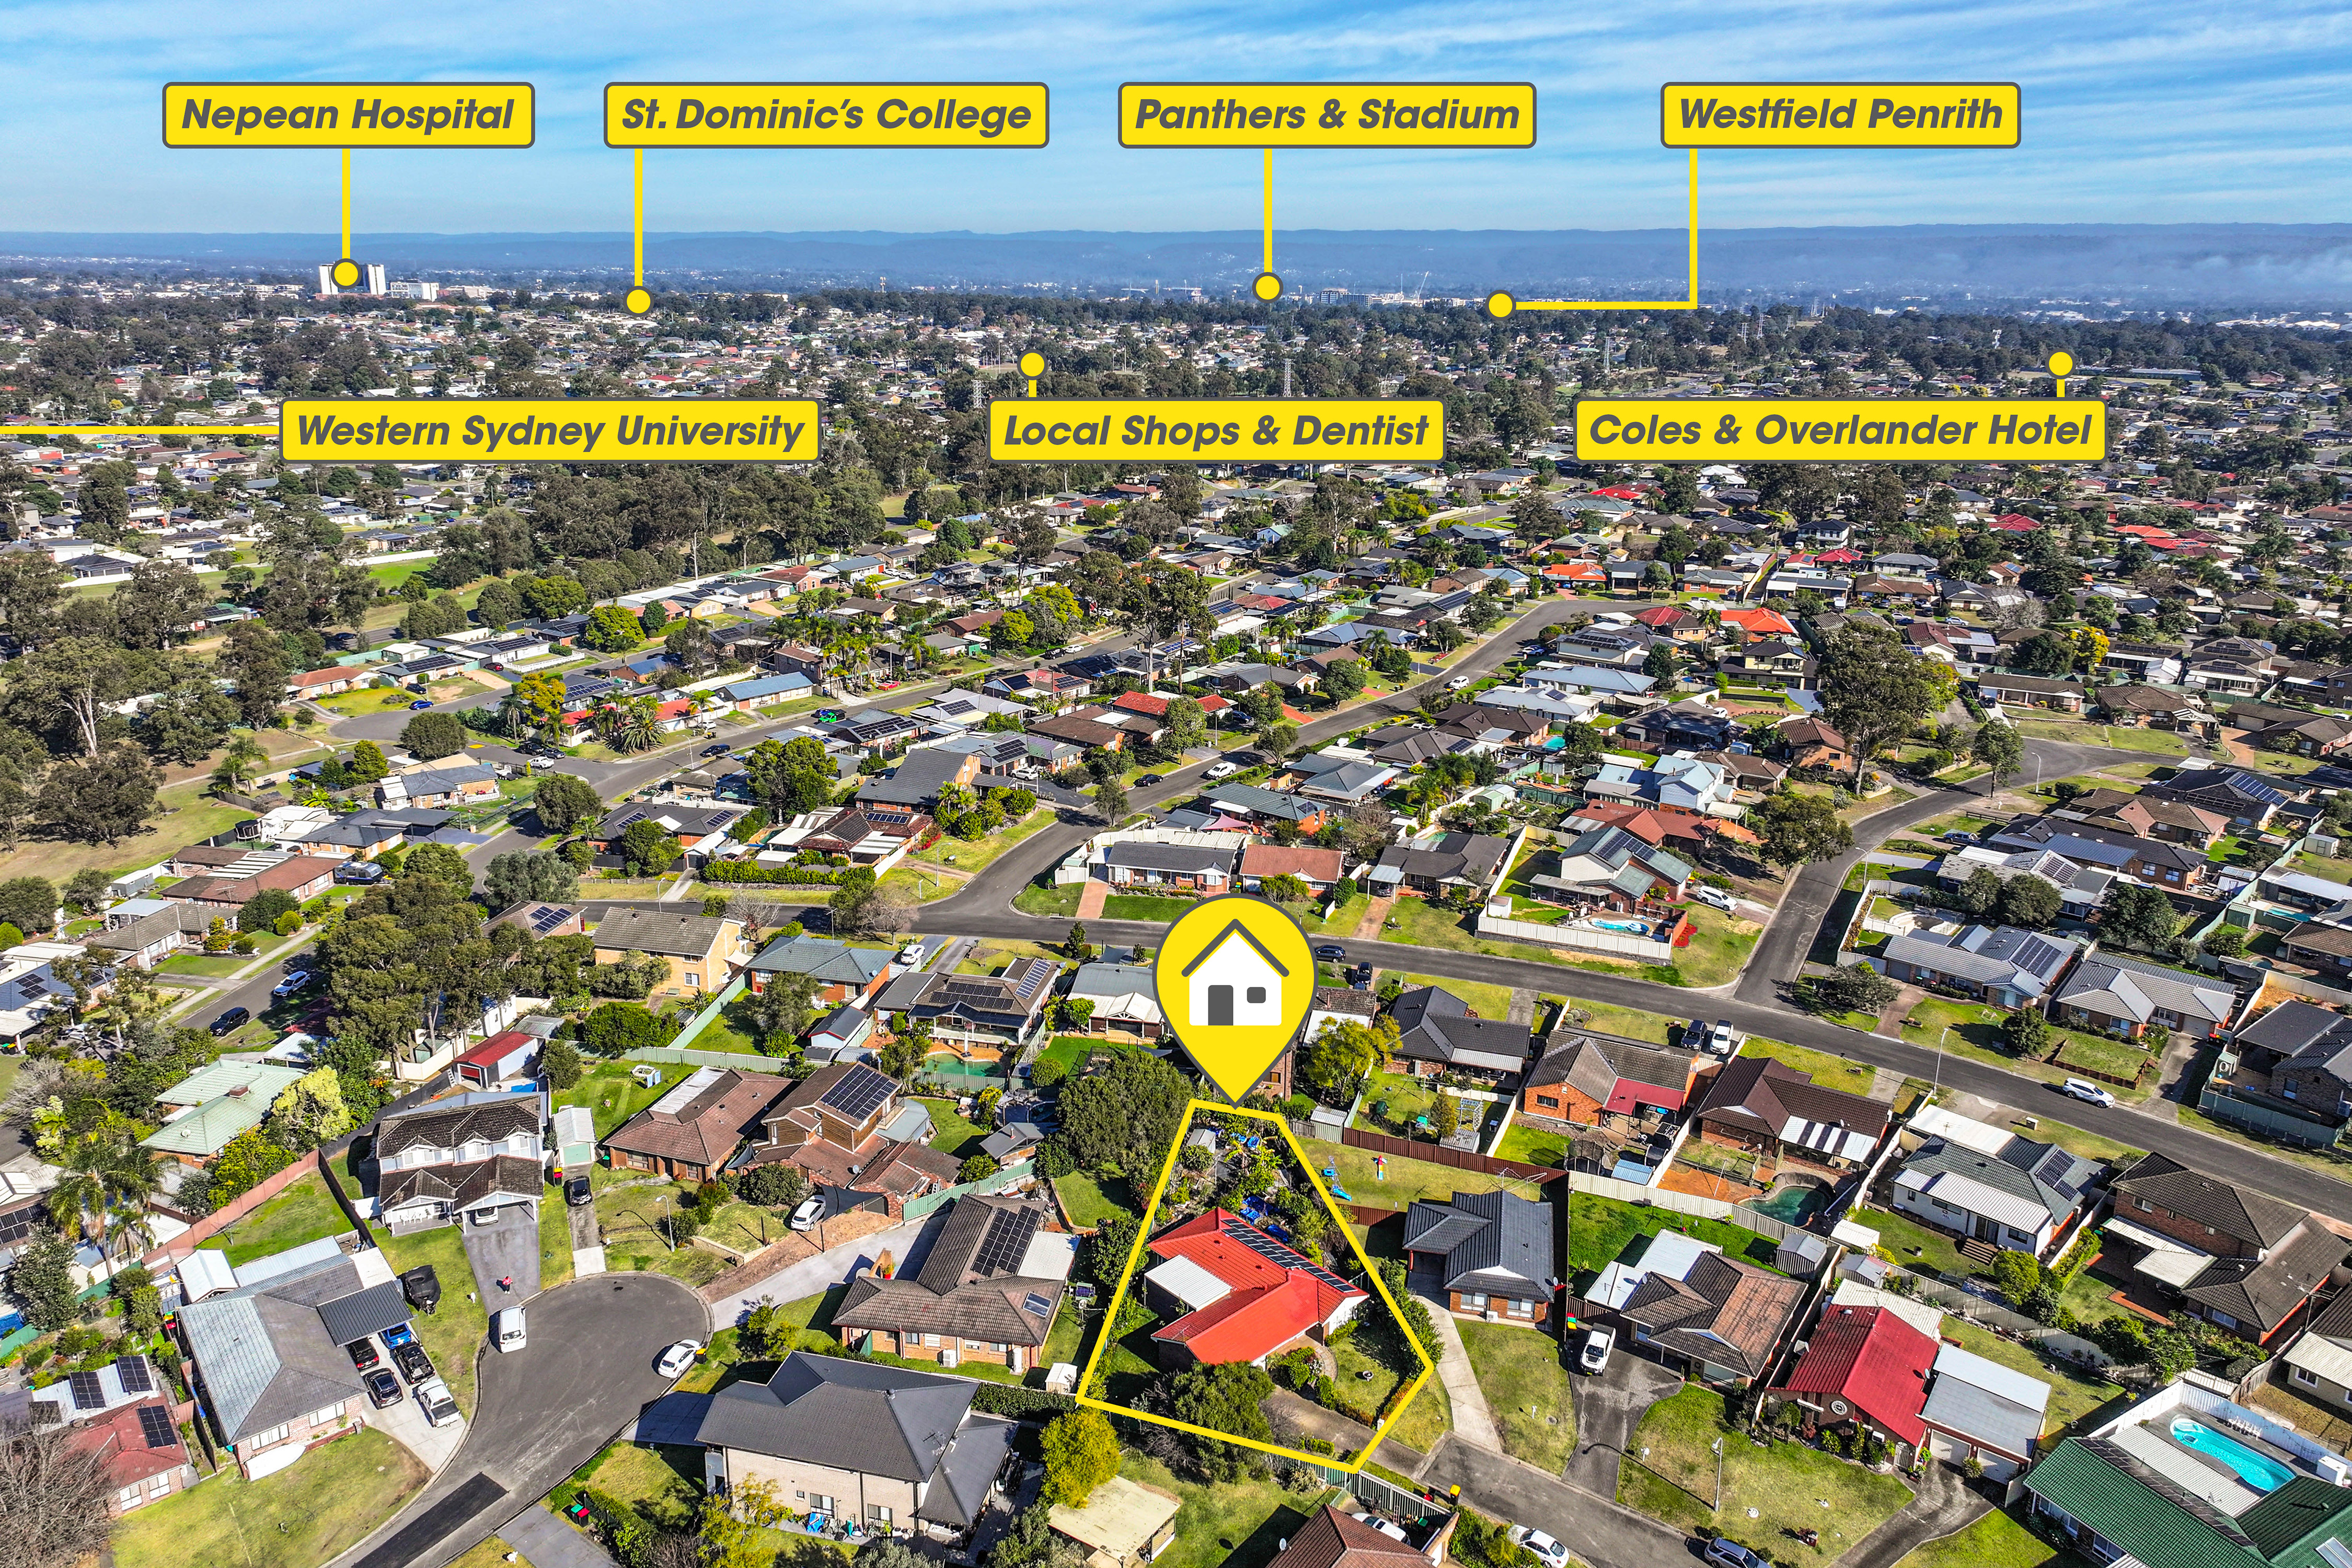
Shopping & Amenities: Approximately a 4 minute' drive to Werrington County Shopping Village. Approximately 8 minutes drive to Westfield Penrith.
Parks & Recreation: Approximately a 3 minute drive to Werrington Lakes Reserve. Approximately 8 minute drive to Tench Reserve and the Nepean River.
Transport: Approximately a 5-minute drive to Werrington Train Station. Proximity to St Marys Train Station, providing convenient access to the Sydney Metro-Western Sydney Airport line, connecting travellers to the Western Sydney International Airport, the Aerotropolis and Sydney's wider rail network.
Nepean Hospital: Approximately 9 minutes' drive to Nepean Hospital.
TAFE & University: Approximately 8 minutes' drive to TAFE NSW Nepean - Kingswood. Approximately 9 minutes' drive to Western Sydney University - Kingswood Campus.
For further information, please contact Shumi Chauhan on 0477 020 304 or Joshua Cassells on 0410 504 918.
Don't miss out on all new listings advertised first on Instagram and social media! @joshuacassells_re
Disclaimer: The above information has been gathered from sources that we believe are reliable. However, we cannot guarantee the accuracy of this information and nor do we accept responsibility for its accuracy. Any interested parties should rely on their own enquiries and judgment to determine the accuracy of this information for their own purposes. Images are for illustrative and design purposes only and do not represent the final product finishes.
Property history
A breakdown of how regularly this property entered and exited the market for sale or lease.
$590,000
$570,000 - $610,000
$16,100
Median house price trends
Comparing the price trend of houses in Werrington Downs against the state of New South Wales over the last 4 years. Source: CoreLogic
Comparable properties
See what similar properties in the area are selling and listed for.

Market activity
A snapshot of how quickly properties are selling in the area and how many are currently available.

11 Days
House median days on market
N/A
Unit median days on market

34 Properties
Sold in last 12 months

N/A
Available in the last month
Werrington Downs residents
Key characteristics of the residents in the area, view the full breakdown of the suburb here.

Under 18
Is the most common age range

Mortgaged Owners
Most common occupant type

Families
Most common household profile

Clerical and Administrative Workers
Most common occupation

Detached Houses
Most common property type

Get a wider view
Widen your research to learn about the suburb, council or state that this property belongs to.
Werrington Downs
View the suburb data
Penrith
View the council data
New South Wales
Get a view of the whole state
Explore surrounding suburbs
Learn about neighbouring suburbs to see if they are better suited to your budget or lifestyle.
Median House: $1,079,440
Median Unit: $832,542
Median House: $1,070,322
Median Unit: $817,908
Median House: $1,156,854
Median Unit: $640,934
Median House: $1,100,598
Median Unit: $845,342
Frequently asked questions
6 Clovertop Place is a House built in 1983 in Werrington Downs, New South Wales. Review photos and floor plans for more detail on the construction and condition of the property.
The property at 6 Clovertop Place includes 3 bedrooms, 2 bathrooms and parking for 2 cars.
6 Clovertop Place in Werrington Downs has a land size of approximately 772 square metres and an internal floor area of around 190 square metres.
6 Clovertop Place in Werrington Downs, New South Wales includes a range of local schools, shops, public transport options and community facilities that support day to day living.
As of 4/1/2016, the property at 6 Clovertop Place is recorded as sold.
