4 Sandstrom Street, Wilton NSW 2571


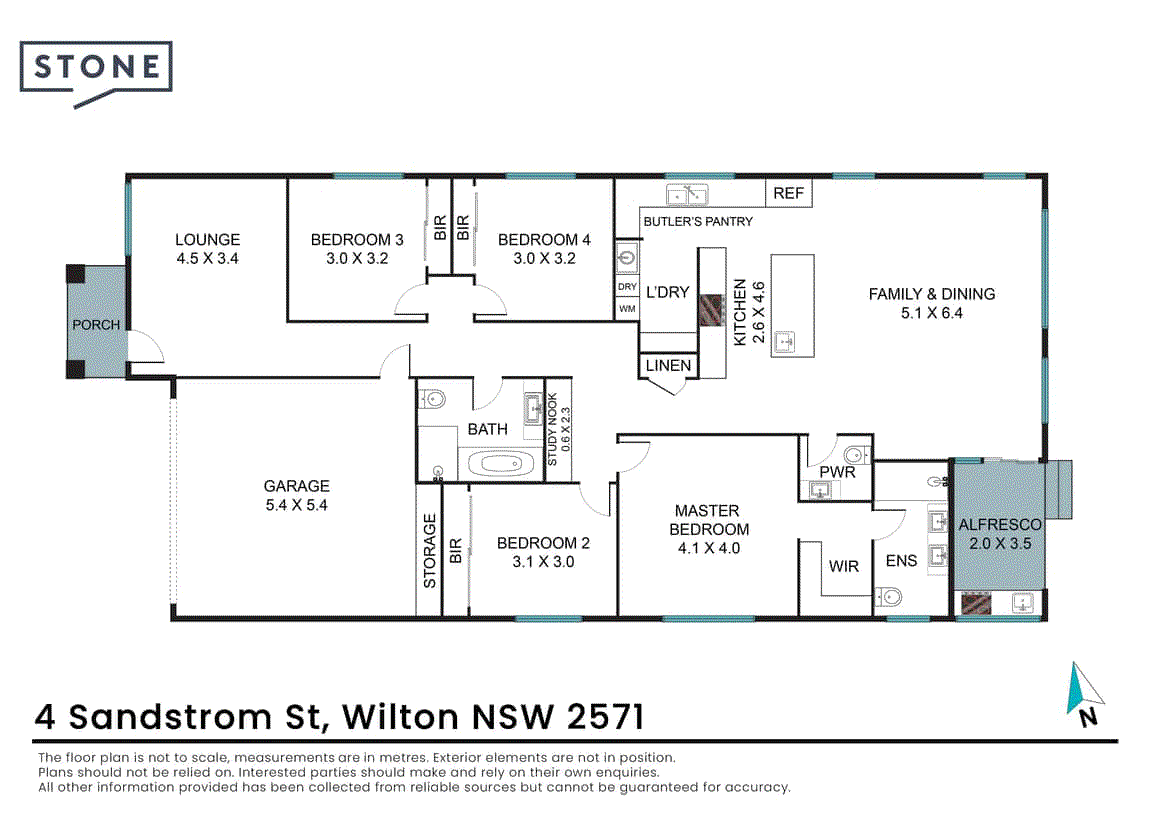
View floor plan
Review the contract of sale using AI
Contact Agent
4 Sandstrom Street, Wilton, NSW 2571
4
2
2
375m²
189m²
•
other - house

Property Description
Listed on 26 Oct 2026
A beautifully finished, near-new home offering a perfect balance of style, functionality and low-maintenance living in a peaceful, community-focused Wilton setting. Thoughtfully upgraded and move-in ready, it's a home designed to simplify everyday living without sacrificing quality. An elegant Hampton-style residence that effortlessly blends timeless design with modern comfort. Less than 12 months old and enhanced by its current owners, this home delivers a high-quality lifestyle ideal for young families, downsizers, or those seeking a more relaxed way of living. From the moment you arrive, there's an immediate sense of warmth and charm, with a striking timber feature door, manicured gardens, modern lighting, and beautifully crafted post and rail fencing creating a welcoming first impression. Inside, the home unfolds into a light-filled, thoughtfully designed layout that balances everyday functionality with understated sophistication: Features: > Four generously sized bedrooms, all with built-in robes > A private master retreat with walk-in wardrobe and a beautifully appointed ensuite with dual vanities and floor-to-ceiling tiling > Stylish main bathroom with on-trend black and white finishes, plus a conveniently positioned powder room > Light-filled open plan living enhanced by high, detailed ceilings > Designated study nook with space for two desks - ideal for working from home or growing families > Ducted air conditioning throughout, with ceiling fans in the master bedroom and one additional bedroom Beautifully appointed interiors feature tiled living areas, timber-look flooring in the bedrooms, and carefully selected lighting - including two pendant lights over the kitchen island. At the heart of the home, the kitchen is designed for both connection and practicality - featuring a 60mm stone island benchtop, with 40mm stone benchtops throughout the remaining kitchen, butler's pantry, laundry and alfresco, all complemented by matching stone splashbacks. Complete with gas cooking, quality appliances, and a spacious butler's pantry that flows seamlessly through to the laundry. Glass doors open to a functional alfresco area, complete with outdoor kitchen, vergola, and privacy window - offering an easy, low-maintenance space to entertain or unwind. Positioned within a peaceful and growing Bingara gorge community, enjoy access to local amenities including a golf course, community facilities and open green spaces, all contributing to a relaxed, family-friendly lifestyle. With convenient access to the Hume Motorway, you're well connected to Sydney, the Southern Highlands, and the Illawarra Coast - making everyday commuting and weekend escapes equally effortless. NOTE: In preparing this, we have used reasonable endeavours to provide information that is true, however it is provided on the basis that readers will be responsible for making their own assessment of the information and are advised to verify all relevant representations, statements and information. All photographs and images are representative only, for marketing purposes.
Property history
A breakdown of how regularly this property entered and exited the market for sale or lease.
Contact Agent
$1,150,000
Median unit price trends
Comparing the price trend of units in Wilton against the state of New South Wales over the last 4 years. Source: Cotality
Comparable properties
See what similar properties in the area are selling and listed for.

Market activity
A snapshot of how quickly properties are selling in the area and how many are currently available.

47 Days
House median days on market
N/A
Unit median days on market

215 Properties
Sold in last 12 months

N/A
Available in the last month
Wilton residents
Key characteristics of the residents in the area, view the full breakdown of the suburb here.

Under 18
Is the most common age range

Mortgaged Owners
Most common occupant type

Families
Most common household profile

Professionals
Most common occupation

Detached Houses
Most common property type

Nearby education
Schooling and educational options in the area, for all ages.
Wilton Public School
K - Yr 6
Government
Get a wider view
Widen your research to learn about the suburb, council or state that this property belongs to.
Wilton
View the suburb data
Wollondilly
View the council data
New South Wales
Get a view of the whole state
Explore surrounding suburbs
Learn about neighbouring suburbs to see if they are better suited to your budget or lifestyle.
Median House: $1,233,605
Median Unit: $717,730
Median House: N/A
Median Unit: N/A
Median House: $1,179,892
Median Unit: $462,581
Median House: N/A
Median Unit: N/A
Median House: $1,649,565
Median Unit: $710,091
Median House: N/A
Median Unit: N/A
Median House: $2,080,584
Median Unit: $844,721
Median House: $1,229,089
Median Unit: $602,678
Median House: $2,344,980
Median Unit: $846,751
Median House: $1,104,562
Median Unit: $666,220
Frequently asked questions
4 Sandstrom Street is a Other built in 2024 in Wilton, New South Wales. Review photos and floor plans for more detail on the construction and condition of the property.
The property at 4 Sandstrom Street includes 4 bedrooms, 2 bathrooms and parking for 2 cars.
4 Sandstrom Street in Wilton has a land size of approximately 375 square metres and an internal floor area of around 189 square metres.
4 Sandstrom Street in Wilton, New South Wales includes a range of local schools, shops, public transport options and community facilities that support day to day living.
As of 10/1/2026, the property at 4 Sandstrom Street is not available in our data at this time.
